.webp?size=346x80)


Property
Beds
4
Full Baths
2
1/2 Baths
2
Year Built
1992
Sq.Footage
3,124
Welcome to this spacious and modern end unit Townhome in The Village with first floor Master and private setting! Entry foyer opens to the light and bright combination Living and Dining room with Pickled Oak wood floors, vaulted and beamed ceiling and corner fireplace with marble hearth. Sliders off Living room lead to back deck overlooking a park-like area with a tree lined border. Large eat-in Kitchen offers lots of Euro-style cabinetry and counters, and built-in dining table and planning desk. First floor Primary suite has updated Full Bath with glass block stall shower and large walk-in closet! Second level has three sizable bedrooms, one being used as an office, plus Full bath in hall and Loft area perfect for media/study or reading space. This unit includes a huge finished lower level with a 43' x 18' Rec Room for all your gaming and exercise equipment, plus large Laundry room and half Bath - the possibilities are endless! The Village amenities include gated 24/7 security, lakes and walking trails, fitness center, community room, outdoor pool and tennis courts with quick access to shopping, dining, medical and highway access. Minutes from Beachwood amenities including Walking Trails & Dog Park, Aquatic Center and Playground! Don't miss!!
Features & Amenities
Interior
-
Other Interior Features
Master Downstairs
-
Total Bedrooms
4
-
Bathrooms
2
-
1/2 Bathrooms
2
-
Above Grade Finished Area
2136.0
-
Basement YN
YES
-
Cooling YN
YES
-
Cooling
Central Air
-
Fireplace YN
YES
-
Heating YN
YES
-
Heating
Natural Gas, Forced Air
-
Main Level Bedrooms
1
-
Pet friendly
Yes
Exterior
-
Garage
Yes
-
Garage spaces
2
-
Construction Materials
Cedar
-
Parking
Attached, Garage, Garage Door Opener
-
Patio and Porch Features
Deck
-
Pool
Yes
-
Pool Features
In Ground, Community, Private
-
Waterfront YN
NO
Area & Lot
-
Property Type
Residential
-
Property Sub Type
Condominium
Price
-
Sales Price
$499,000
-
Tax Amount
$7,127
-
Sq. Footage
3,124
-
Price/SqFt
$159
HOA
-
Association
No
School District
-
Elementary School
Beachwood CSD - 1802
-
Middle School
Beachwood CSD - 1802
-
High School
Beachwood CSD - 1802
Property Features
-
Stories
2
-
Sewer
Public Sewer
-
Water Source
Public
Schedule a Showing
Showing scheduled successfully.
Mortgage calculator
Estimate your monthly mortgage payment, including the principal and interest, property taxes, and HOA. Adjust the values to generate a more accurate rate.
Your payment
Principal and Interest:
$
Property taxes:
$
HOA fees:
$
Total loan payment:
$
Total interest amount:
$
Location
County
Cuyahoga
Elementary School
Beachwood CSD - 1802
Middle School
Beachwood CSD - 1802
High School
Beachwood CSD - 1802
Listing Courtesy of Sharon D Friedman , Berkshire Hathaway HomeServices Professional Realty
RealHub Information is provided exclusively for consumers' personal, non-commercial use, and it may not be used for any purpose other than to identify prospective properties consumers may be interested in purchasing. All information deemed reliable but not guaranteed and should be independently verified. All properties are subject to prior sale, change or withdrawal. RealHub website owner shall not be responsible for any typographical errors, misinformation, misprints and shall be held totally harmless.

AGENT
Gregory Sharier
Call Gregory today to schedule a private showing.

* Listings on this website come from the FMLS IDX Compilation and may be held by brokerage firms other than the owner of this website. The listing brokerage is identified in any listing details. Information is deemed reliable but is not guaranteed. If you believe any FMLS listing contains material that infringes your copyrighted work please click here to review our DMCA policy and learn how to submit a takedown request.© 2024 FMLS.
Related Properties

Beachwood
24800 Shaker Boulevard
3 Beds
2 Baths
4,542 Sq.Ft.
$499,000
MLS#: 5234537
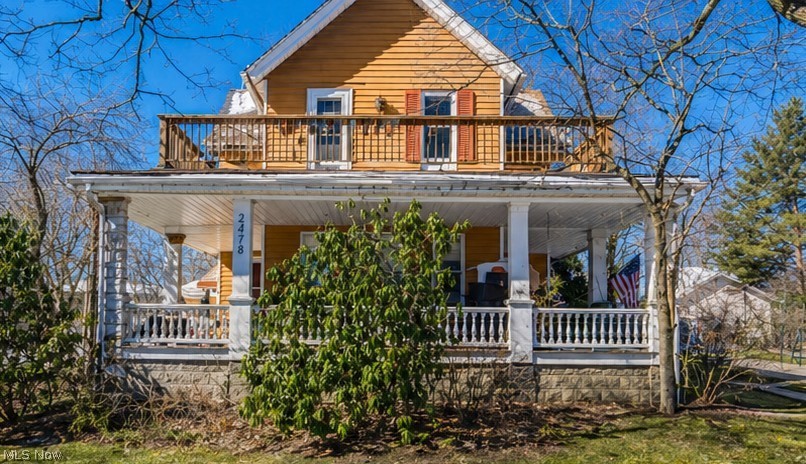
Beachwood
2478 Richmond Road
4 Beds
3 Baths
2,576 Sq.Ft.
$399,900
MLS#: 5182073
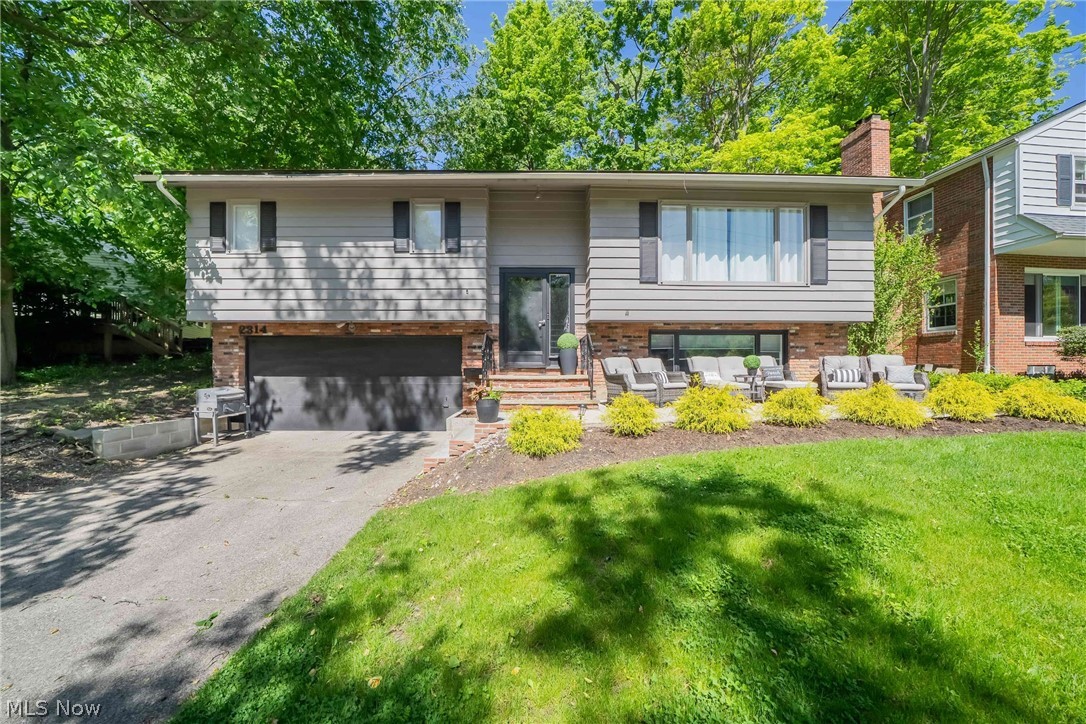
Beachwood
2314 Lyndway Road
3 Beds
2 Baths
2,208 Sq.Ft.
$490,000
MLS#: 5216189
