.webp?size=346x80)


Property
Beds
3
Full Baths
2
1/2 Baths
None
Year Built
2004
Sq.Footage
1,468
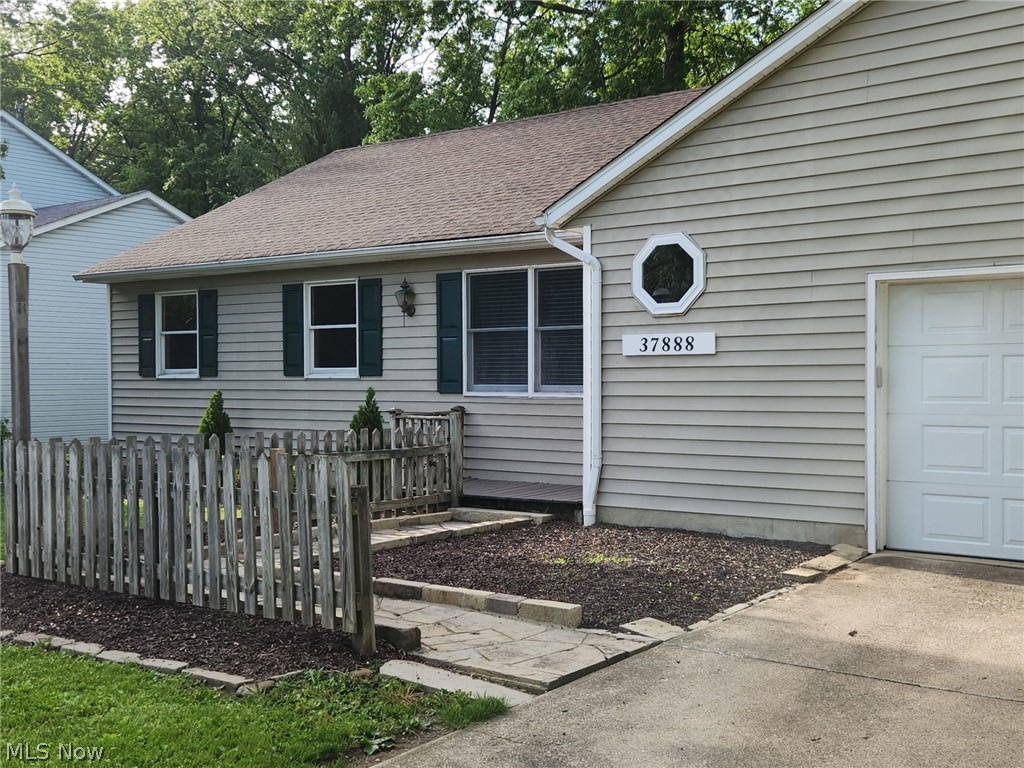
Charming Pin Oak Preserve single family home! Comfortable neighborhood tucked away between white picket fences, private patios and wooded views! This three bedroom, two bath ranch home has a full basement with tons of space and ready to be finished. A covered front porch leads to an entry hall with unique, herringbone-pattern, ceramic tile flooring and a view of the great room! Large, eat-in kitchen on your right features white cabinetry with black hardware, black granite countertops, stainless/black appliances including a three-door fridge and 5- burner gas stove! Plus, pretty plantation shutters, chair rail, ceiling fan, pantry closet, large porcelain single bowl sink and unique herringbone-style tile backsplash. The focal point of the dining room/living room combination is a lovely, white-washed brick fireplace and hearth with white wood mantle! Dining room chandelier. Medium- colored plank LTV in most rooms! Hall to main bath that features a marble-look ceramic tile floor, oak wood vanity with solid surface counter and integrated sink, tub/shower surround and convenient white cabinet above toilet! Two secondary bedrooms with wood blinds; one with double closet and one with single. Master bedroom features two windows to rear yard and a walk-in closet off ensuite bath. Bath has a 4-foot walk-in shower with built-in seating, ceramic tile flooring, oak vanity and solid surface countertop with integrated sink. First floor, separate, laundry room with ceramic floor, utility tub and lots of oak storage cabinets! Wood wall shelves will remain! Two hall closets off front hall. Private patio off great room with white picket fence and some grassy area! (pretty tree) Ceiling fans! Furnace was replaced in 2025. Two-car, attached garage with added wood stairs to enter the house but can be easily removed for two-car parking! In great condition and close to restaurants, Avon Commons and 90...
Features & Amenities
Interior
-
Other Interior Features
Built-in Features, Ceiling Fan(s), Chandelier, Crown Molding, Eat-in Kitchen, Granite Counters, Pantry, Walk-In Closet(s), Master Downstairs
-
Total Bedrooms
3
-
Bathrooms
2
-
Above Grade Finished Area
1468.0
-
Basement YN
YES
-
Cooling YN
YES
-
Cooling
Ceiling Fan(s), Central Air
-
Fireplace YN
YES
-
Heating YN
YES
-
Heating
Natural Gas, Forced Air
-
Main Level Bedrooms
3
-
Pet friendly
N/A
Exterior
-
Garage
Yes
-
Garage spaces
2
-
Construction Materials
Vinyl Siding
-
Other Exterior Features
Garden, Private Yard
-
Parking
Direct Access, Driveway, Garage Faces Front, Garage, Garage Door Opener, Paved, On Street
-
Patio and Porch Features
Front Porch, Patio
-
Pool
Yes
-
Pool Features
Community
-
Waterfront YN
NO
-
View
Neighborhood, Trees/Woods
Area & Lot
-
Lot Features
Back Yard, Cul-De-Sac, City Lot, Front Yard, Sprinklers In Front, Landscaped
-
Lot Size(acres)
0.08
-
Property Type
Residential
-
Property Sub Type
Single Family Residence
-
Architectural Style
Ranch, Traditional
Price
-
Sales Price
$349,900
-
Tax Amount
$3,611
-
Sq. Footage
1,468
-
Price/SqFt
$238
HOA
-
Association
YES
-
Association Fee
$150
-
Association Fee Frequency
Monthly
-
Association Fee Includes
N/A
School District
-
Elementary School
Avon LSD - 4703
-
Middle School
Avon LSD - 4703
-
High School
Avon LSD - 4703
Property Features
-
Foundation Details
Block
-
Sewer
Public Sewer
-
Water Source
Public
Schedule a Showing
Showing scheduled successfully.
Mortgage calculator
Estimate your monthly mortgage payment, including the principal and interest, property taxes, and HOA. Adjust the values to generate a more accurate rate.
Your payment
Principal and Interest:
$
Property taxes:
$
HOA fees:
$
Total loan payment:
$
Total interest amount:
$
Location
County
Lorain
Elementary School
Avon LSD - 4703
Middle School
Avon LSD - 4703
High School
Avon LSD - 4703
Listing Courtesy of Susan L Haley, RE/MAX Crossroads Properties
RealHub Information is provided exclusively for consumers' personal, non-commercial use, and it may not be used for any purpose other than to identify prospective properties consumers may be interested in purchasing. All information deemed reliable but not guaranteed and should be independently verified. All properties are subject to prior sale, change or withdrawal. RealHub website owner shall not be responsible for any typographical errors, misinformation, misprints and shall be held totally harmless.

AGENT
Gregory Sharier
Call Gregory today to schedule a private showing.

* Listings on this website come from the FMLS IDX Compilation and may be held by brokerage firms other than the owner of this website. The listing brokerage is identified in any listing details. Information is deemed reliable but is not guaranteed. If you believe any FMLS listing contains material that infringes your copyrighted work please click here to review our DMCA policy and learn how to submit a takedown request.© 2024 FMLS.
Related Properties
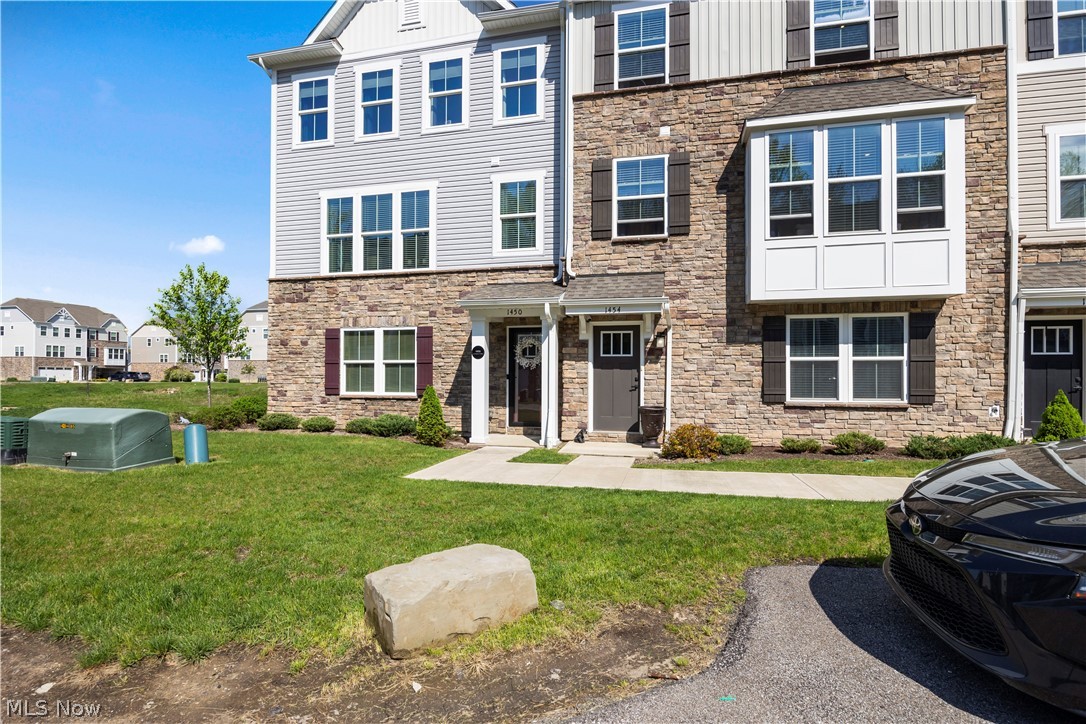
Avon
1454 Caymus Court
3 Beds
2 Baths
2,132 Sq.Ft.
$365,000
MLS#: 5204211
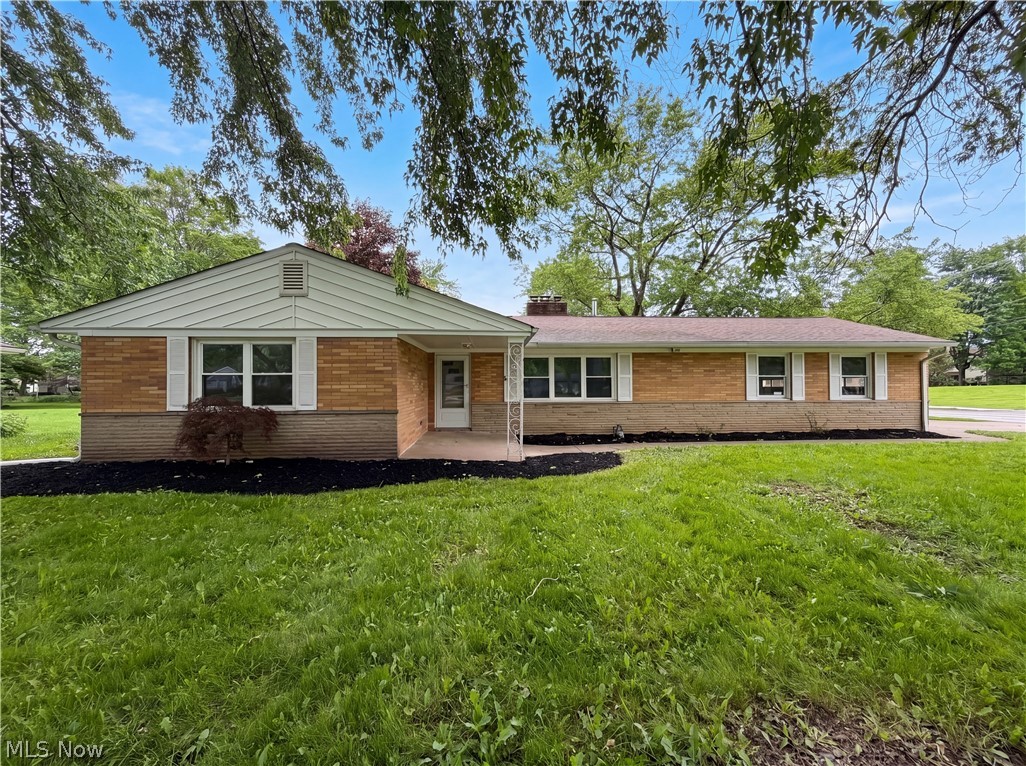
Avon
36700 Lakeland Drive
3 Beds
1 Baths
1,320 Sq.Ft.
$315,000
MLS#: 5213285
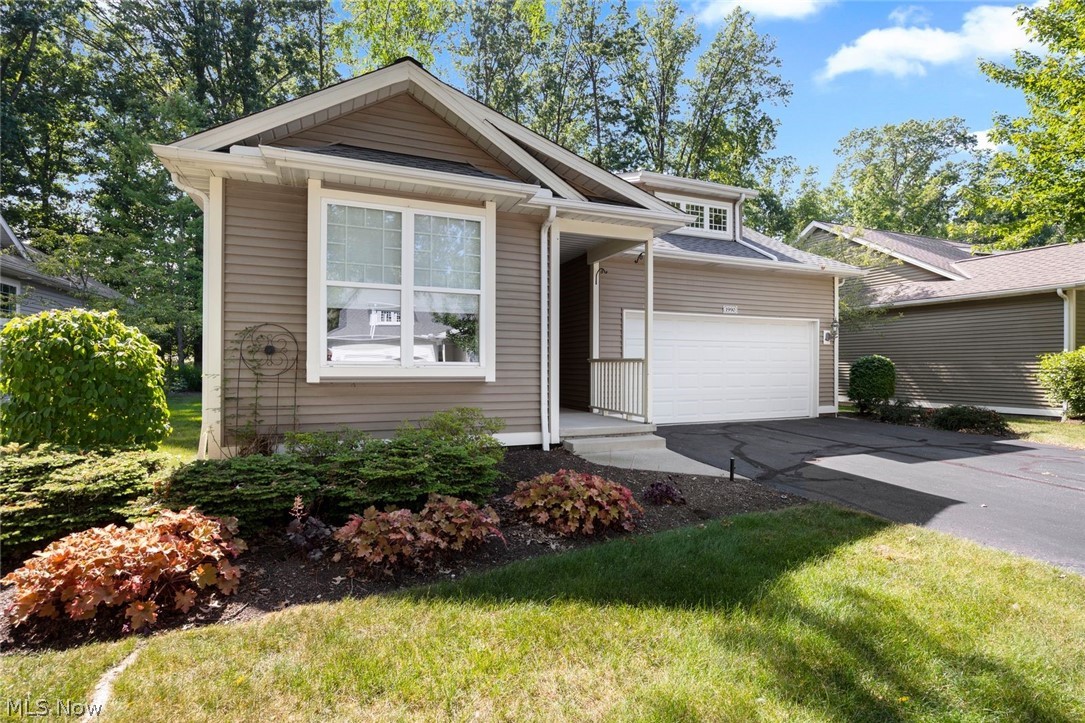
Avon
1990 Buckingham Drive
2 Beds
2 Baths
1,674 Sq.Ft.
$389,999
MLS#: 5227454
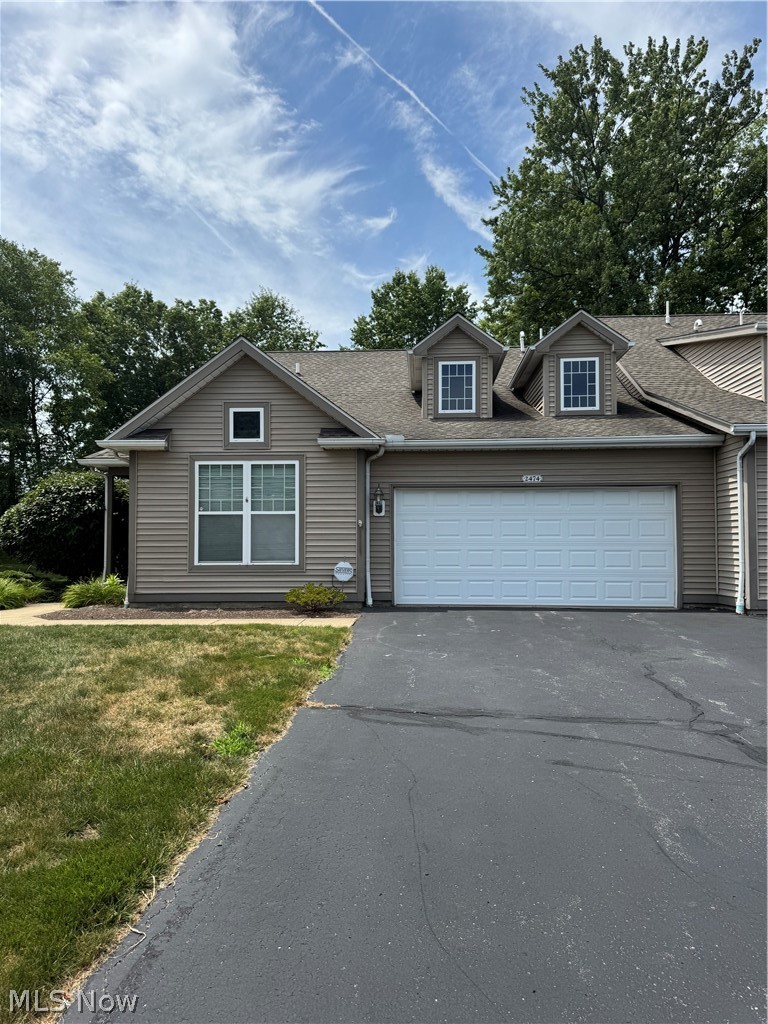
Avon
2474 Capulet Court
2 Beds
2 Baths
1,474 Sq.Ft.
$319,900
MLS#: 5230486

Avon
36889 Kinzel Road
3 Beds
1 Baths
1,870 Sq.Ft.
$329,900
MLS#: 5241451
Avon
37888 N Doovys Street
3 Beds
2 Baths
1,568 Sq.Ft.
$319,500
MLS#: 5224563

Avon
2400 Worthington Place
2 Beds
2 Baths
1,506 Sq.Ft.
$365,900
MLS#: 5232874

Avon
1422 Chateau Place
3 Beds
2 Baths
2,187 Sq.Ft.
$369,500
MLS#: 5226782
