.webp?size=346x80)
Property
Beds
4
Full Baths
2
1/2 Baths
1
Year Built
2002
Sq.Footage
3,638
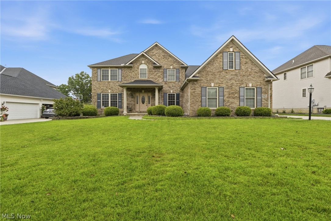
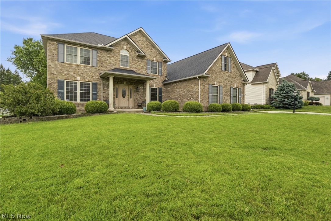
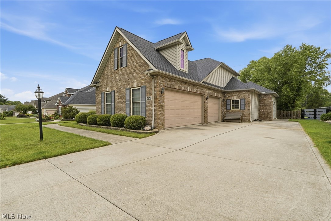
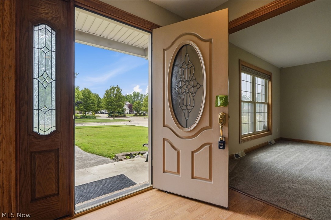
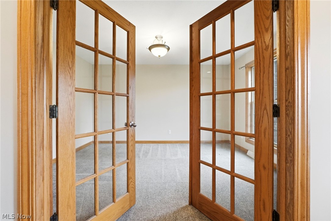
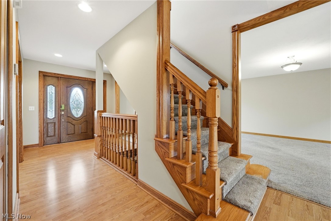
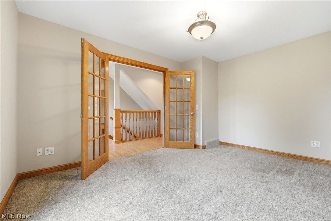
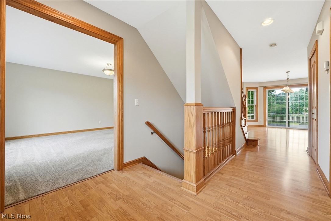
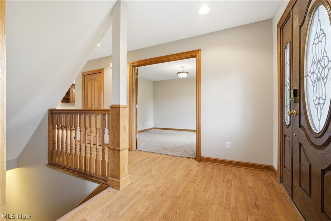
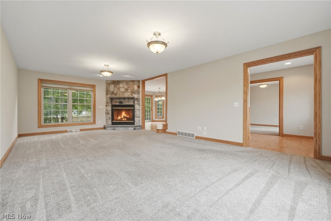
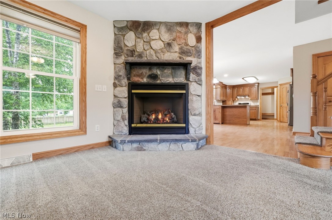
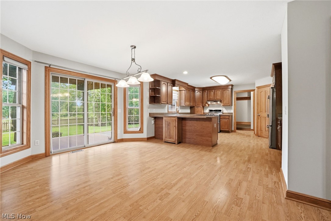
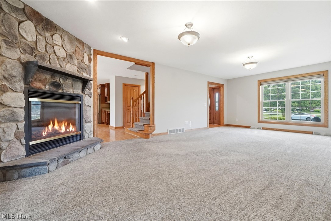
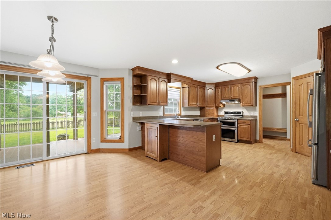
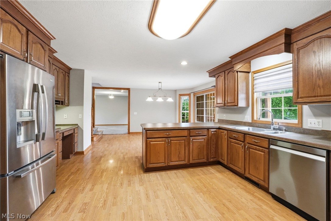
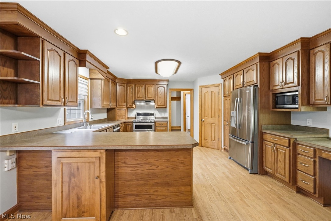
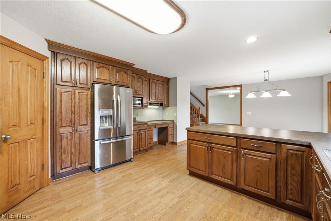
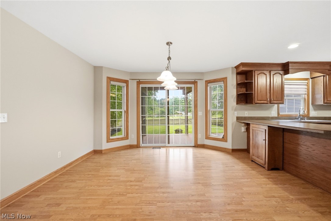
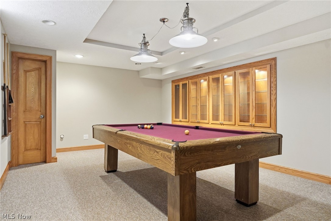
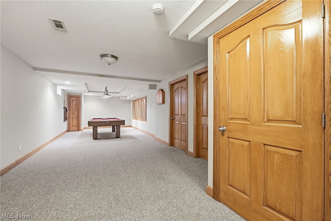
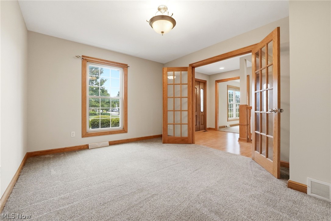
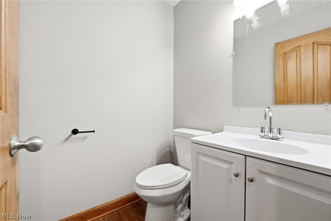
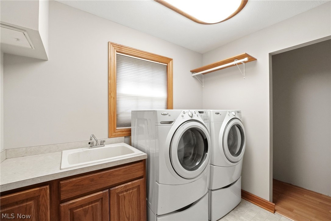
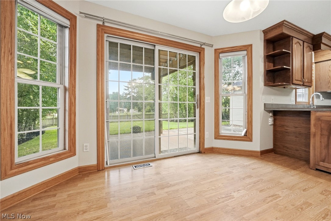
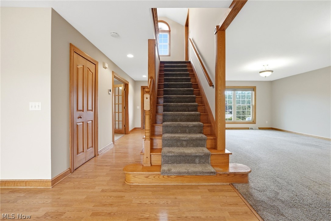
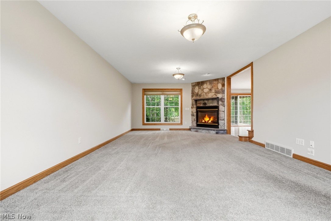
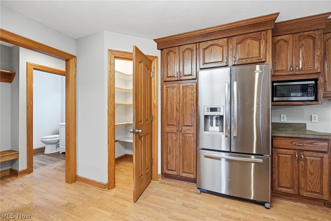
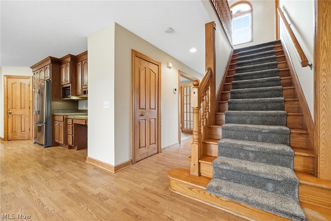
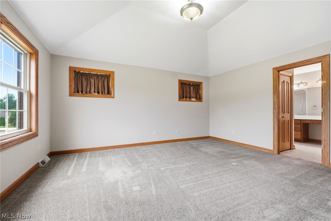
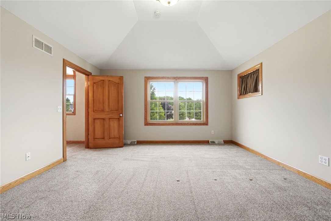
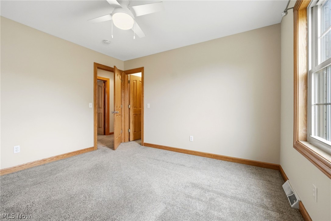
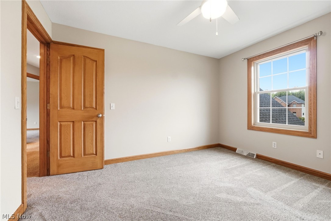
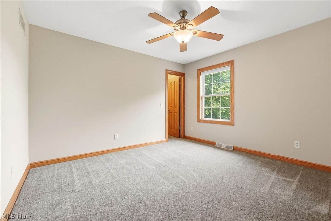
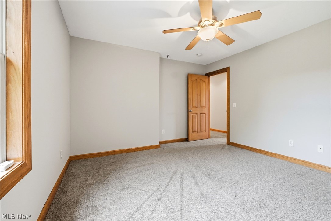
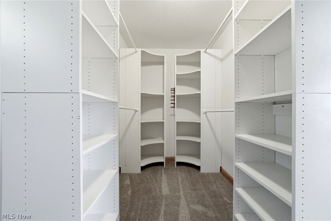
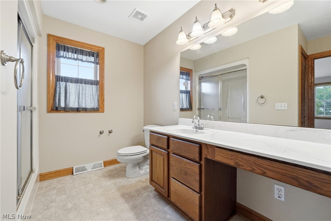
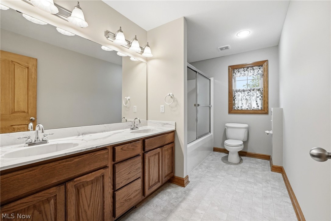
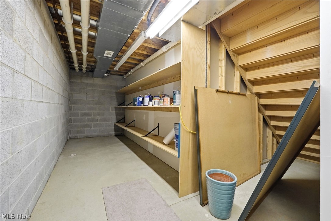
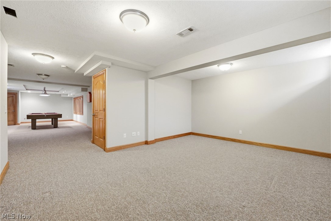
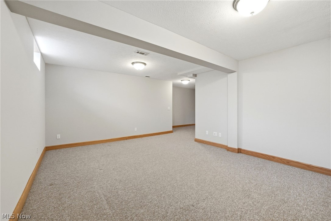
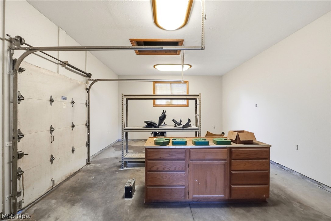
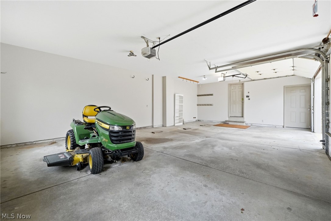
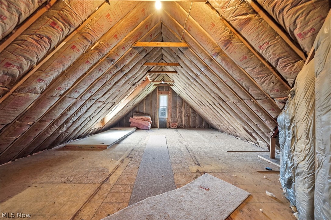
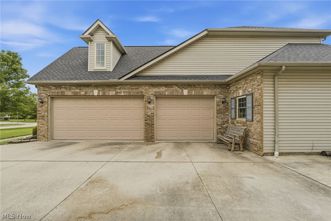
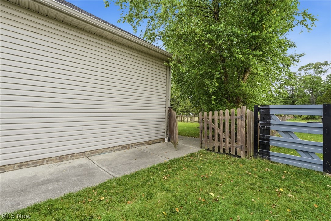
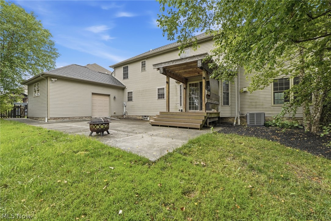
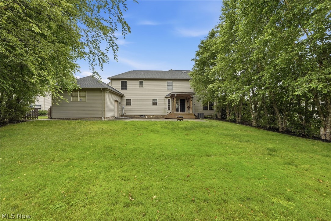
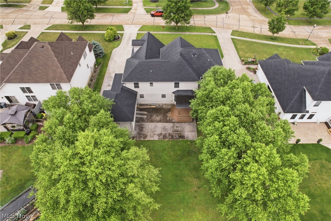
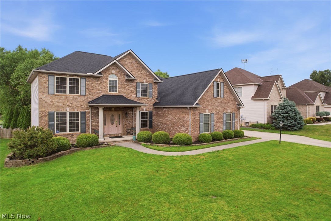
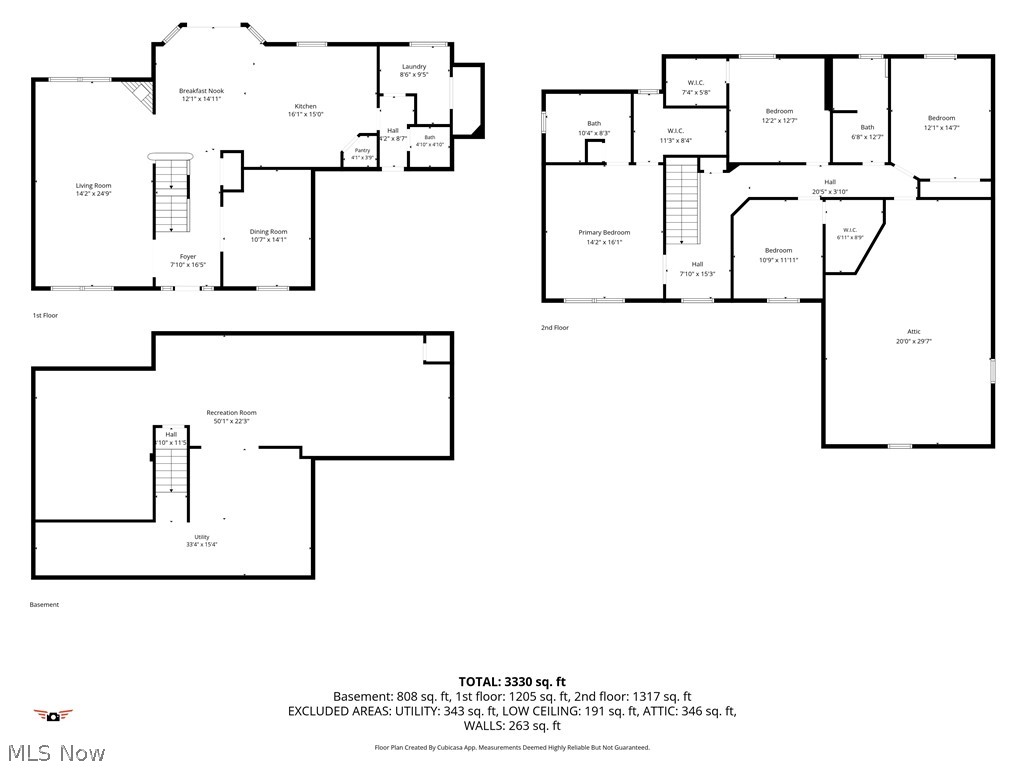
Welcome to this beautifully maintained 4-bedroom, 2.5-bath Colonial in highly sought-after Deer Creek Estates in Middleburgh Heights. Situated on a quiet cul-de-sac and set on a picturesque, park-like lot, this home offers the perfect combination of space, comfort, and versatility for today's lifestyle. Enjoy morning coffee or evening gatherings from the maintenance-free upper deck and lower patio overlooking the beautifully landscaped backyard. The spacious kitchen features abundant cabinetry, generous counter space, a pantry, and a built-in desk area, flowing seamlessly into the dining area and overlooking the backyard. A remodeled first-floor laundry room and half bath add convenience, while the first-floor office provides the flexibility to serve as a den, library, or work-from-home space. The inviting family room with fireplace is ideal for gathering with family and friends. Upstairs, the elegant owner's suite features a vaulted ceiling, updated private bath, and oversized walk-in closet. Three additional bedrooms and a full bath provide plenty of room for family and guests. The finished lower level offers exceptional entertainment space, including a theater room, recreation area, and pool table that remains with the home. Above the garage, an insulated 16' x 28' bonus room is ready for your finishing touches and offers endless possibilities. A rare highlight of this property is the attached 3-car garage, heated workshop, and additional rear garage, providing outstanding space for hobbies, projects, vehicles, and storage. Recent updates include the roof, furnace, central air conditioning, and hot water tank. Fresh paint completely throughout and professionally cleaned floors make this home truly move-in ready. Conveniently located just minutes from shopping, dining, parks, highways, and Cleveland Hopkins Airport. Contact your favorite REALTOR to see it today!
Features & Amenities
Interior
-
Other Interior Features
Vaulted Ceiling(s), Breakfast Bar, Tray Ceiling(s), Pantry, Natural Woodwork, Walk-In Closet(s)
-
Total Bedrooms
4
-
Bathrooms
2
-
1/2 Bathrooms
1
-
Above Grade Finished Area
2754.0
-
Basement YN
YES
-
Cooling YN
YES
-
Cooling
Central Air
-
Fireplace YN
YES
-
Heating YN
YES
-
Heating
Natural Gas, Forced Air
-
Pet friendly
N/A
Exterior
-
Garage
Yes
-
Garage spaces
3
-
Construction Materials
Brick
-
Parking
Attached, Direct Access, Garage, Garage Door Opener, Garage Faces Side, Workshop in Garage
-
Patio and Porch Features
Rear Porch, Front Porch, Patio
-
Pool
No
-
Waterfront YN
NO
Area & Lot
-
Lot Size(acres)
0.287
-
Property Type
Residential
-
Property Sub Type
Single Family Residence
-
Architectural Style
Colonial
Price
-
Sales Price
$509,000
-
Tax Amount
$7,235
-
Sq. Footage
3,638
-
Price/SqFt
$139
HOA
-
Association
YES
-
Association Fee
$425
-
Association Fee Frequency
Annually
-
Association Fee Includes
N/A
School District
-
Elementary School
Berea CSD - 1804
-
Middle School
Berea CSD - 1804
-
High School
Berea CSD - 1804
Property Features
-
Sewer
Public Sewer
-
Water Source
Public
Schedule a Showing
Showing scheduled successfully.
Mortgage calculator
Estimate your monthly mortgage payment, including the principal and interest, property taxes, and HOA. Adjust the values to generate a more accurate rate.
Your payment
Principal and Interest:
$
Property taxes:
$
HOA fees:
$
Total loan payment:
$
Total interest amount:
$
Location
County
Cuyahoga
Elementary School
Berea CSD - 1804
Middle School
Berea CSD - 1804
High School
Berea CSD - 1804
Listing Courtesy of Mike Schmidt , M. C. Real Estate
RealHub Information is provided exclusively for consumers' personal, non-commercial use, and it may not be used for any purpose other than to identify prospective properties consumers may be interested in purchasing. All information deemed reliable but not guaranteed and should be independently verified. All properties are subject to prior sale, change or withdrawal. RealHub website owner shall not be responsible for any typographical errors, misinformation, misprints and shall be held totally harmless.

AGENT
Gregory Sharier
Call Gregory today to schedule a private showing.

* Listings on this website come from the FMLS IDX Compilation and may be held by brokerage firms other than the owner of this website. The listing brokerage is identified in any listing details. Information is deemed reliable but is not guaranteed. If you believe any FMLS listing contains material that infringes your copyrighted work please click here to review our DMCA policy and learn how to submit a takedown request.© 2024 FMLS.
Related Properties
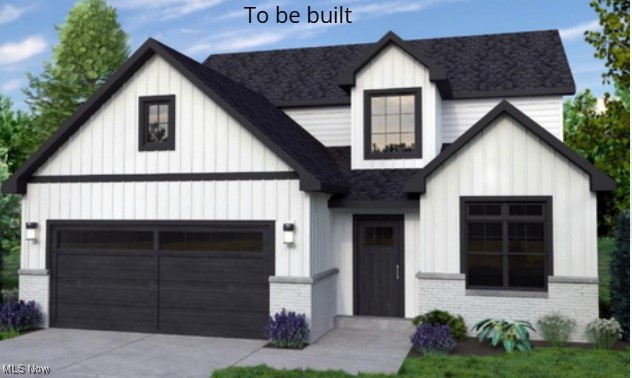
Middleburg Heights
6748 Benedict Drive
3 Beds
3 Baths
2,156 Sq.Ft.
$434,900
MLS#: 5161797
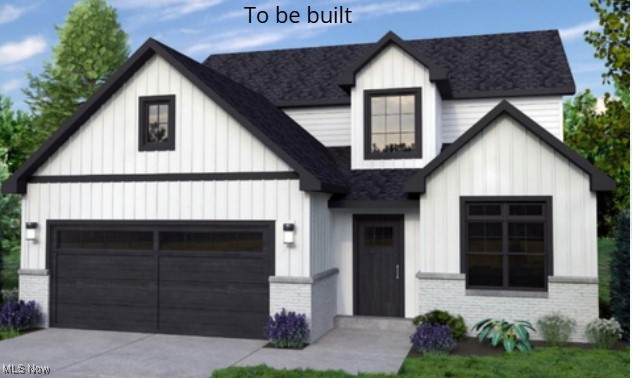
Middleburg Heights
6720 Benedict Drive
4 Beds
2 Baths
2,373 Sq.Ft.
$444,900
MLS#: 5161547
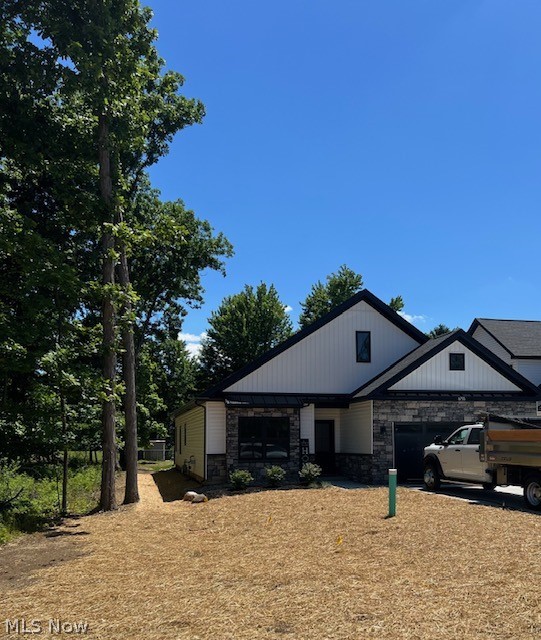
Middleburg Heights
6755 Benedict Drive
3 Beds
2 Baths
1,660 Sq.Ft.
$409,000
MLS#: 5193260
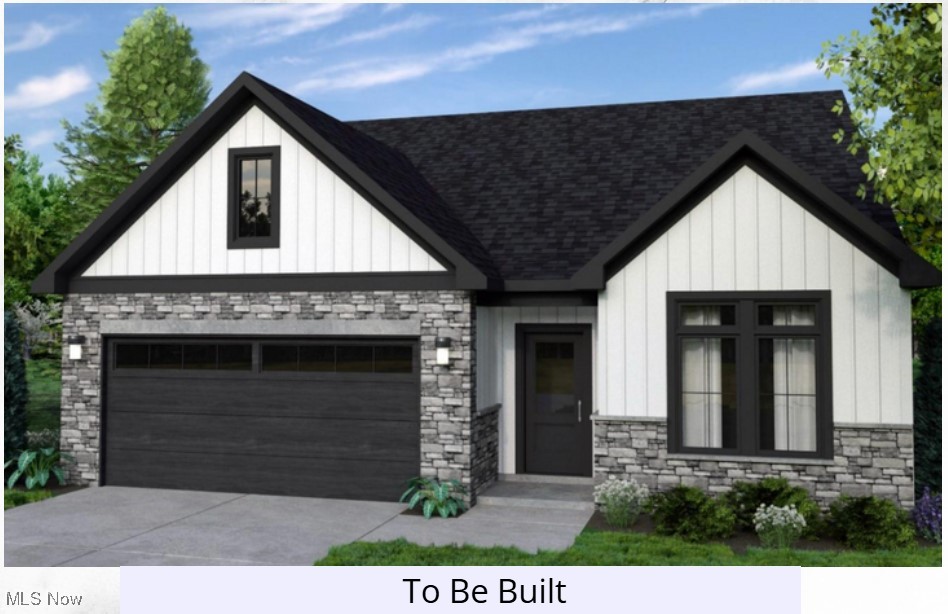
Middleburg Heights
6744 Benedict
3 Beds
2 Baths
1,660 Sq.Ft.
$424,900
MLS#: 5161789
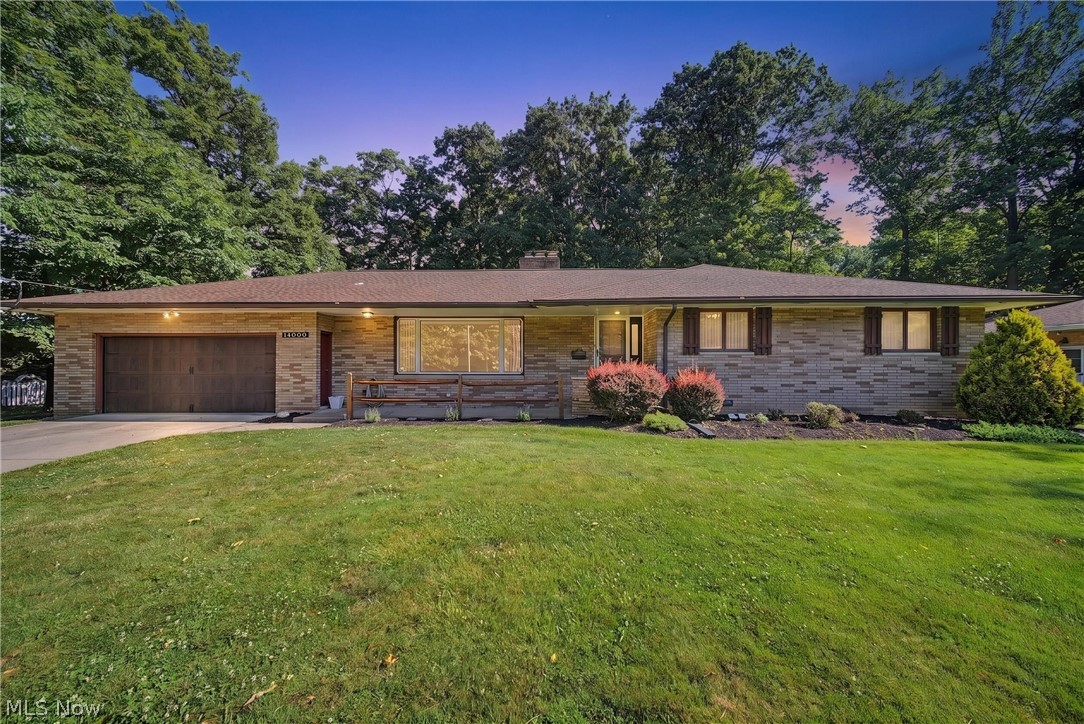
Middleburg Heights
14000 Bagley Road
3 Beds
2 Baths
3,058 Sq.Ft.
$499,900
MLS#: 5223675
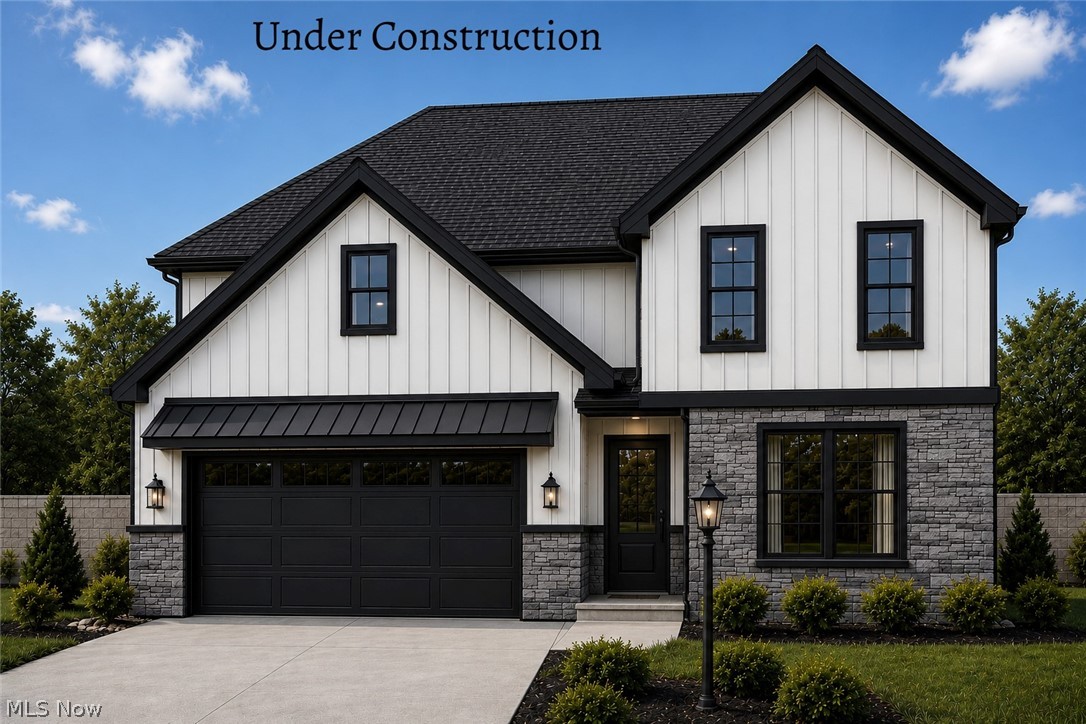
Middleburg Heights
6724 Benedict Drive SL2
3 Beds
3 Baths
2,156 Sq.Ft.
$419,900
MLS#: 5160571
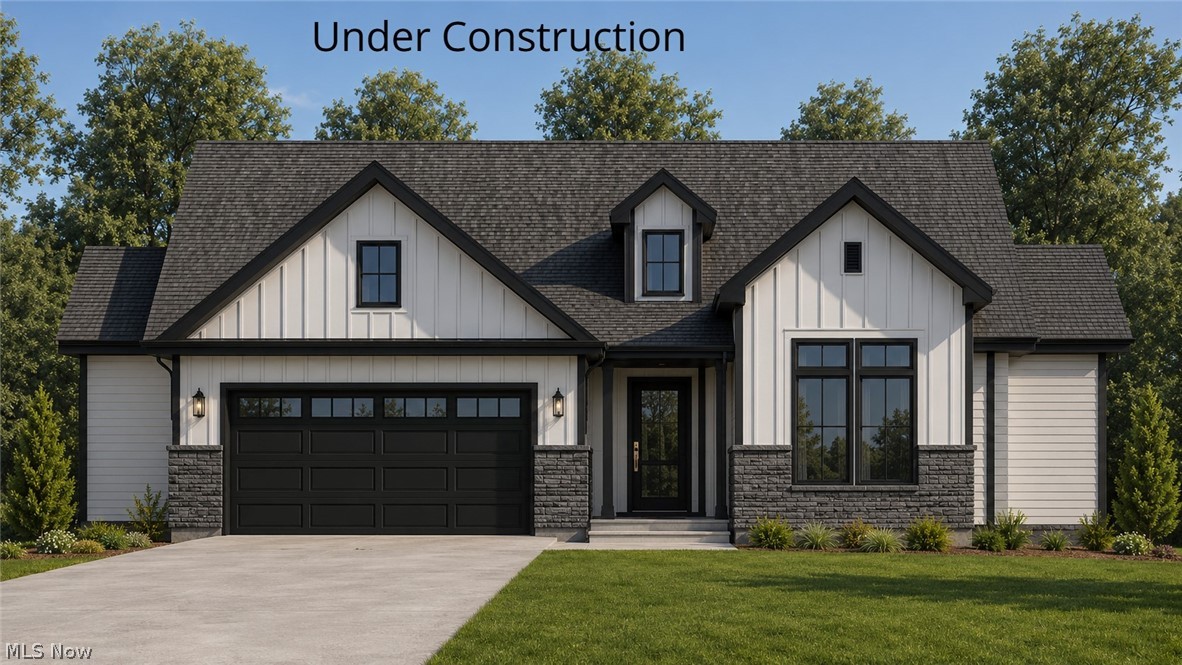
Middleburg Heights
6760 Benedict Drive
3 Beds
2 Baths
1,650 Sq.Ft.
$419,900
MLS#: 5212103
