.webp?size=346x80)


Property
Beds
3
Full Baths
2
1/2 Baths
None
Year Built
1897
Sq.Footage
1,704
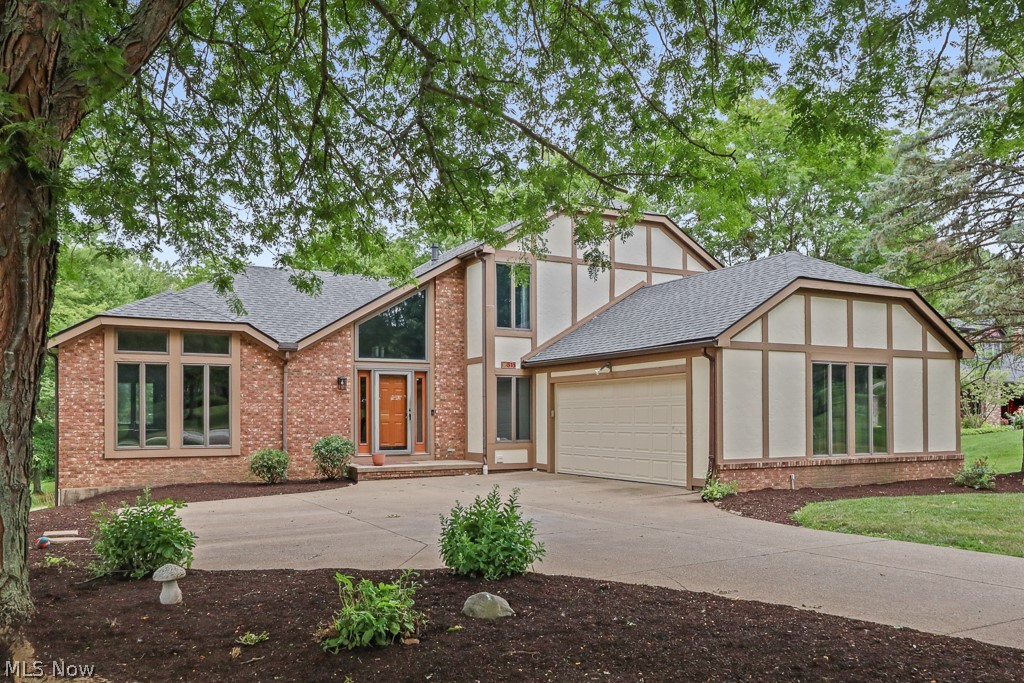
Welcome home to the perfect blend of timeless charm, peaceful country living, and thoughtful updates in the heart of beautiful Hinckley. Nestled on a very generous lot, this inviting property offers the space and privacy you've been searching for while remaining just minutes from Hinckley's parks, hiking trails, award-winning schools, shopping, and convenient highway access. From the moment you arrive, you'll appreciate the home's warm character and undeniable curb appeal. Step outside and imagine relaxing or entertaining on the large backyard patio or enjoying quiet evenings on the spacious deck, all overlooking the expansive yard. Need room for hobbies, toys, or extra vehicles? In addition to the 2-car garage, you'll love the additional concrete parking pad and storage shed, providing plenty of flexibility. Inside, this charming home has been lovingly maintained and enhanced with numerous updates, including a mini-split heat pump/air conditioning system on the 1st floor, new deck, two exterior doors, new water heater, leaf guards, and the new concrete parking pad and shed, offering peace of mind for years to come. Whether you're sipping your morning coffee on the deck, hosting family gatherings on the patio, or simply enjoying the serenity of your oversized lot, 1511 Center Rd offers a lifestyle that's hard to find. This is more than a home, it's a place where lasting memories are waiting to be made.
Features & Amenities
Interior
-
Total Bedrooms
3
-
Bathrooms
2
-
Above Grade Finished Area
1704.0
-
Basement YN
YES
-
Cooling YN
YES
-
Cooling
Heat Pump, Other, Wall Unit(s)
-
Fireplace YN
YES
-
Heating YN
YES
-
Heating
Natural Gas, Heat Pump, Hot Water, Steam
-
Pet friendly
N/A
Exterior
-
Garage
Yes
-
Garage spaces
2
-
Construction Materials
Brick, Vinyl Siding
-
Parking
Driveway, Detached, Garage, Garage Door Opener, Paved
-
Patio and Porch Features
Deck, Patio
-
Pool
No
-
Waterfront YN
NO
Area & Lot
-
Lot Features
Wooded
-
Lot Size(acres)
1.67
-
Property Type
Residential
-
Property Sub Type
Single Family Residence
-
Architectural Style
Colonial
Price
-
Sales Price
$419,000
-
Tax Amount
$4,451
-
Sq. Footage
1,704
-
Price/SqFt
$245
HOA
-
Association
No
School District
-
Elementary School
Highland LSD Medina- 5205
-
Middle School
Highland LSD Medina- 5205
-
High School
Highland LSD Medina- 5205
Property Features
-
Sewer
Septic Tank
-
Water Source
Well
Schedule a Showing
Showing scheduled successfully.
Mortgage calculator
Estimate your monthly mortgage payment, including the principal and interest, property taxes, and HOA. Adjust the values to generate a more accurate rate.
Your payment
Principal and Interest:
$
Property taxes:
$
HOA fees:
$
Total loan payment:
$
Total interest amount:
$
Location
County
Medina
Elementary School
Highland LSD Medina- 5205
Middle School
Highland LSD Medina- 5205
High School
Highland LSD Medina- 5205
Listing Courtesy of Mark G Fetterman , RE/MAX Transitions
RealHub Information is provided exclusively for consumers' personal, non-commercial use, and it may not be used for any purpose other than to identify prospective properties consumers may be interested in purchasing. All information deemed reliable but not guaranteed and should be independently verified. All properties are subject to prior sale, change or withdrawal. RealHub website owner shall not be responsible for any typographical errors, misinformation, misprints and shall be held totally harmless.

AGENT
Gregory Sharier
Call Gregory today to schedule a private showing.

* Listings on this website come from the FMLS IDX Compilation and may be held by brokerage firms other than the owner of this website. The listing brokerage is identified in any listing details. Information is deemed reliable but is not guaranteed. If you believe any FMLS listing contains material that infringes your copyrighted work please click here to review our DMCA policy and learn how to submit a takedown request.© 2024 FMLS.
Related Properties
Hinckley
315 Valley Brook Oval
4 Beds
2 Baths
3,090 Sq.Ft.
$489,000
MLS#: 5229023
