.webp?size=346x80)


Property
Beds
3
Full Baths
1
1/2 Baths
None
Year Built
1957
Sq.Footage
960
Welcome home to 1584 Ridgewood Drive in Salem! This beautifully updated home has undergone extensive improvements inside and out, offering a move-in-ready property with thoughtful upgrades throughout. The interior features new light fixtures in every room, new flooring throughout most of the home, new trim and baseboards, fresh paint on the ceilings, walls, and woodwork, and updated outlets and switches. The kitchen has been refreshed with refinished cabinetry, a new countertop, and new sink, while the expanded bathroom features a new vanity, toilet, bathtub, tiled floor and shower walls, additional cabinetry, and shelving. Additional improvements include four new bedroom doors, a barn door for the bathroom, a whole-home water filtration system, refinished coat closet, added bedroom shelving, and an insulated and soundproofed wall between the bedrooms. Outside, you’ll find freshly painted soffits, trim, exterior doors, and garage door, three new exterior lights, a fenced property, newly added back porch, renovated rear entry gate, planter box, and decorative stone added around much of the home. The garage offers newly built storage shelving, while professional tree service has trimmed six trees. Additional improvements include A/C maintenance, an overflow pipe added to the main drain line, and a completed property survey. With so many updates already taken care of, 1584 Ridgewood Drive is ready for its next owner. Schedule your private showing today!
Features & Amenities
Interior
-
Total Bedrooms
3
-
Bathrooms
1
-
Above Grade Finished Area
960.0
-
Basement YN
NO
-
Cooling YN
YES
-
Cooling
Central Air
-
Fireplace YN
YES
-
Heating YN
YES
-
Heating
Electric, Forced Air
-
Main Level Bedrooms
3
-
Pet friendly
N/A
Exterior
-
Garage
Yes
-
Garage spaces
1
-
Construction Materials
Aluminum Siding
-
Parking
Detached, Garage, Paved
-
Patio and Porch Features
Deck
-
Pool
No
-
Waterfront YN
NO
-
View
City
Area & Lot
-
Lot Features
Corner Lot
-
Lot Size(acres)
0.3
-
Property Type
Residential
-
Property Sub Type
Single Family Residence
-
Architectural Style
Ranch
Price
-
Sales Price
$180,000
-
Tax Amount
$1,218
-
Sq. Footage
960
-
Price/SqFt
$187
HOA
-
Association
No
School District
-
Elementary School
Salem CSD - 1508
-
Middle School
Salem CSD - 1508
-
High School
Salem CSD - 1508
Property Features
-
Foundation Details
Slab
-
Sewer
Public Sewer
-
Water Source
Public
Schedule a Showing
Showing scheduled successfully.
Mortgage calculator
Estimate your monthly mortgage payment, including the principal and interest, property taxes, and HOA. Adjust the values to generate a more accurate rate.
Your payment
Principal and Interest:
$
Property taxes:
$
HOA fees:
$
Total loan payment:
$
Total interest amount:
$
Location
County
Columbiana
Elementary School
Salem CSD - 1508
Middle School
Salem CSD - 1508
High School
Salem CSD - 1508
Listing Courtesy of Holly Ritchie, Keller Williams Chervenic Rlty
RealHub Information is provided exclusively for consumers' personal, non-commercial use, and it may not be used for any purpose other than to identify prospective properties consumers may be interested in purchasing. All information deemed reliable but not guaranteed and should be independently verified. All properties are subject to prior sale, change or withdrawal. RealHub website owner shall not be responsible for any typographical errors, misinformation, misprints and shall be held totally harmless.

AGENT
Gregory Sharier
Call Gregory today to schedule a private showing.

* Listings on this website come from the FMLS IDX Compilation and may be held by brokerage firms other than the owner of this website. The listing brokerage is identified in any listing details. Information is deemed reliable but is not guaranteed. If you believe any FMLS listing contains material that infringes your copyrighted work please click here to review our DMCA policy and learn how to submit a takedown request.© 2024 FMLS.
Related Properties

Salem
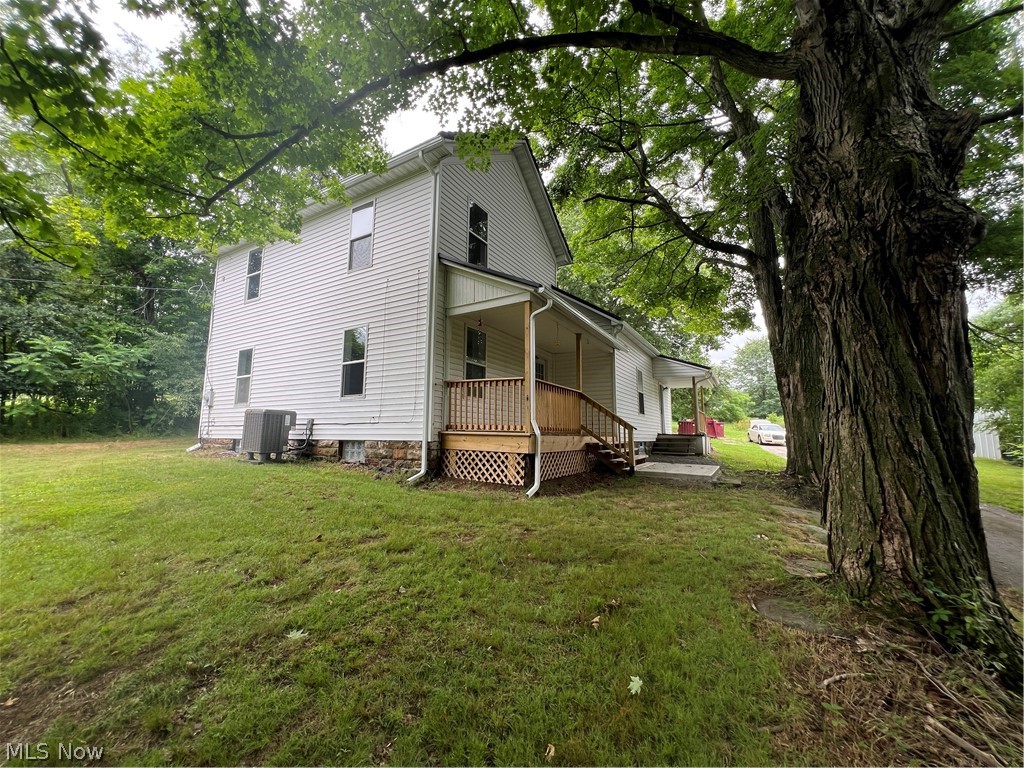
281 Stewart Road
3 Beds
1 Baths
1,321 Sq.Ft.
$199,000
MLS#: 5237600
Salem
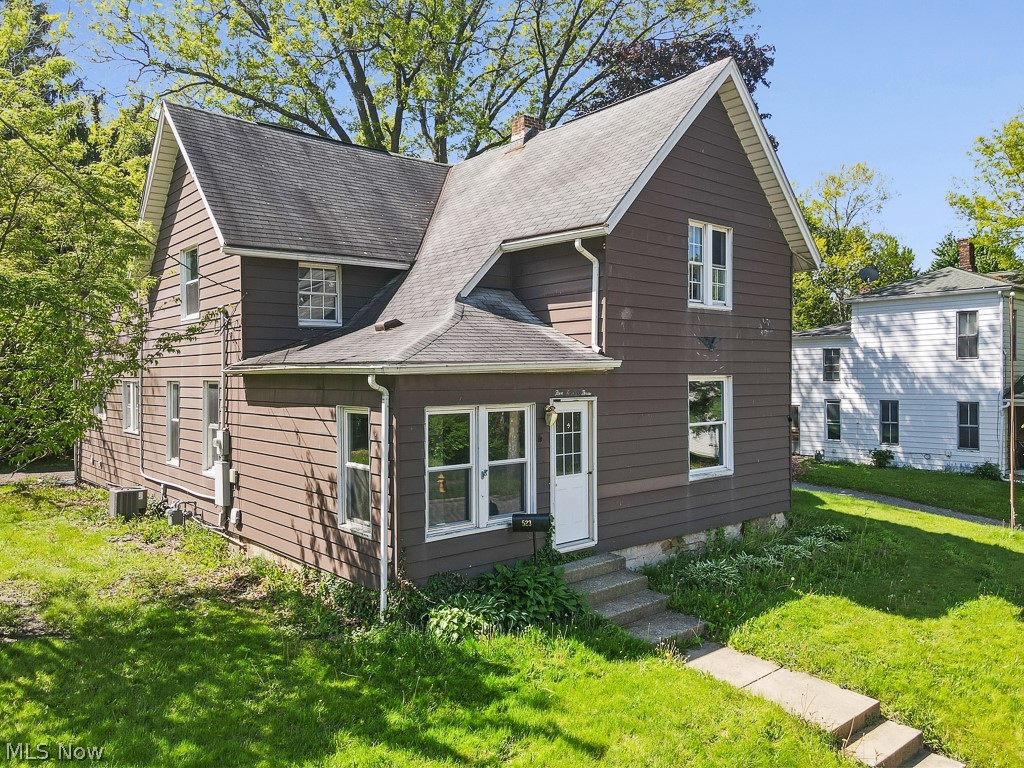
14681 Lisbon Road
3 Beds
1 Baths
1,552 Sq.Ft.
$215,000
MLS#: 5224859
Salem
523 Franklin Avenue
5 Beds
3 Baths
3,000 Sq.Ft.
$199,900
MLS#: 5208149

Salem
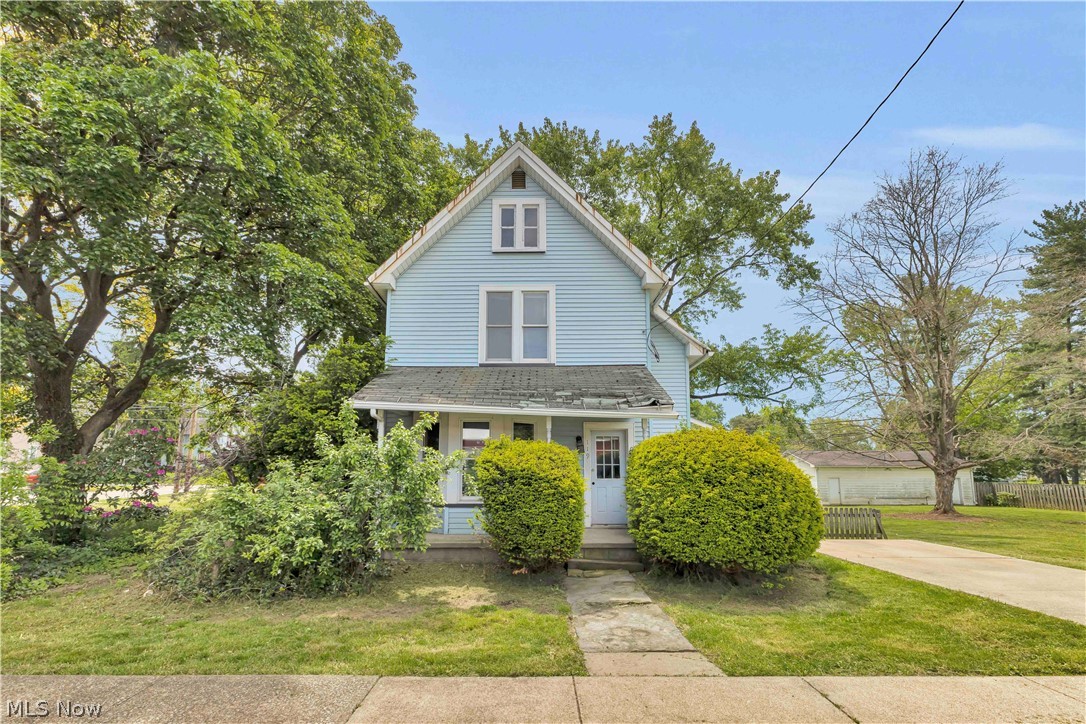
343 W 8th Street
2 Beds
1 Baths
860 Sq.Ft.
$145,000
MLS#: 5241873
Salem
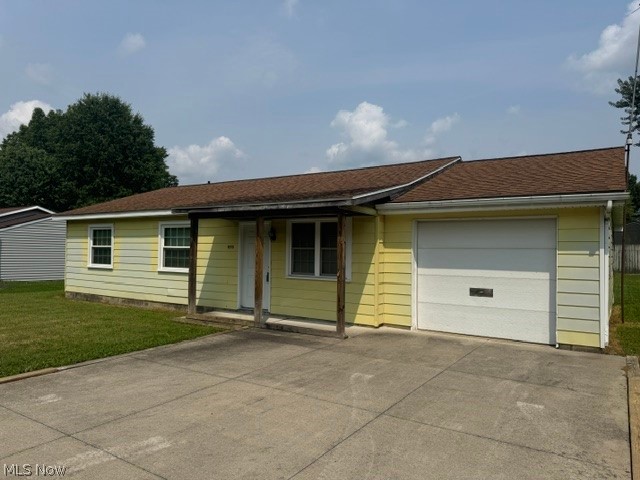
777 N Ellsworth Avenue
3 Beds
2 Baths
1,860 Sq.Ft.
$189,900
MLS#: 5220080
Salem
978 Elberon Avenue
3 Beds
1 Baths
1,064 Sq.Ft.
$159,900
MLS#: 5230964
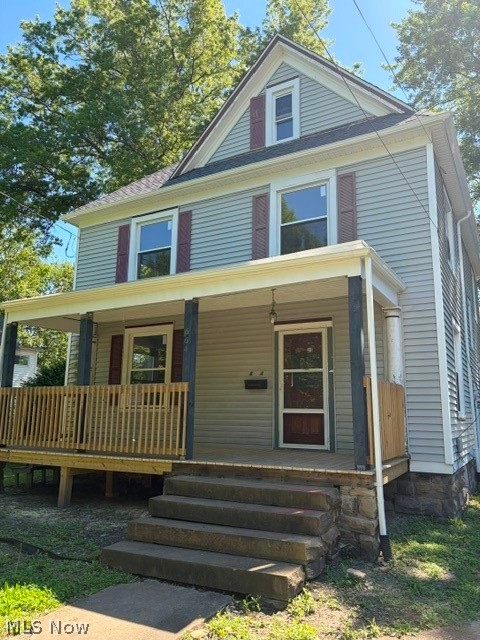
Salem
664 N Ellsworth Avenue
4 Beds
2 Baths
N/A
$199,900
MLS#: 5218581

Salem
1883 Cleveland Street
3 Beds
1 Baths
936 Sq.Ft.
$159,900
MLS#: 5239979
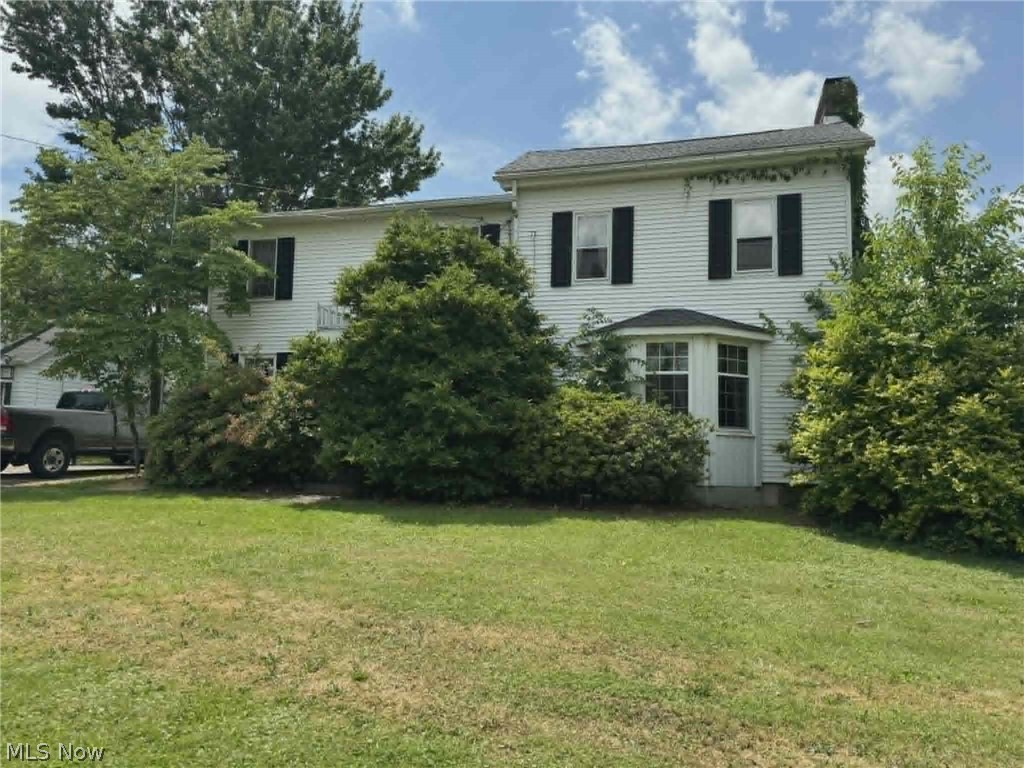
Salem
12244 Lisbon Road
3 Beds
2 Baths
N/A
$195,500
MLS#: 5222991
