.webp?size=346x80)
Property
Beds
4
Full Baths
2
1/2 Baths
None
Year Built
1973
Sq.Footage
1,816
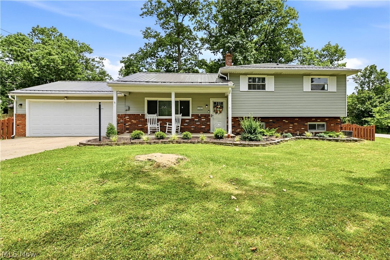
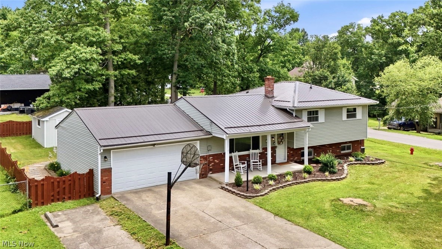
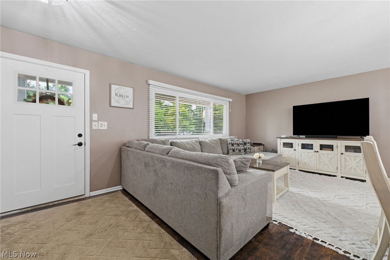
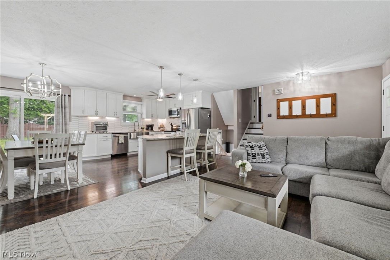
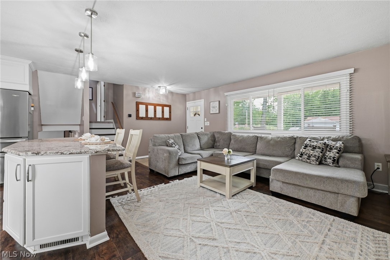
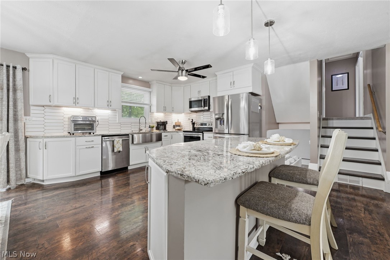
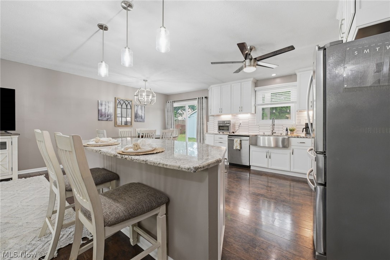
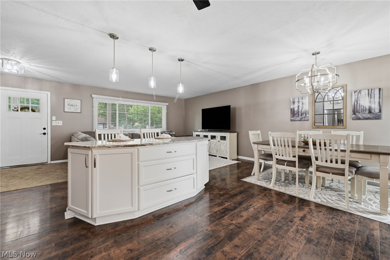
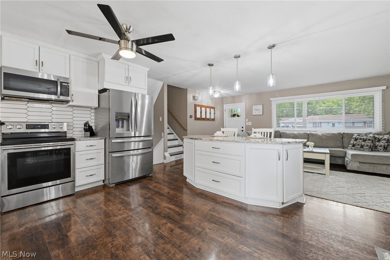
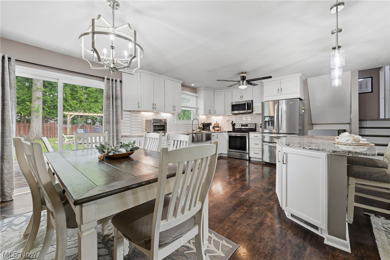
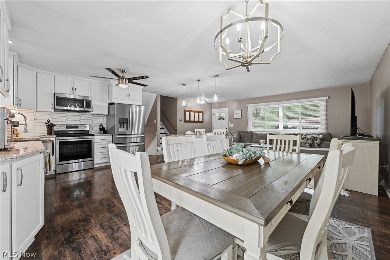
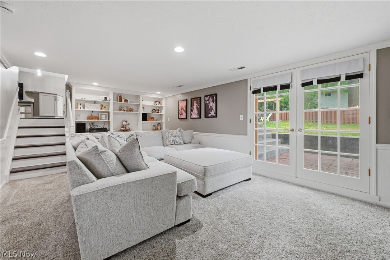
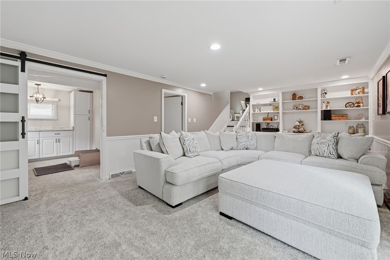
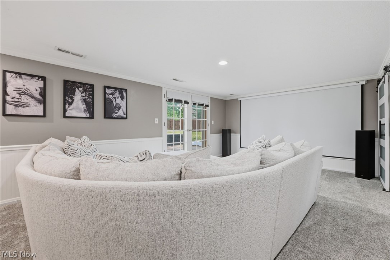
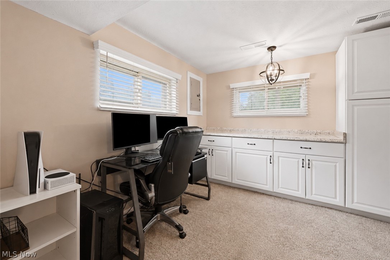
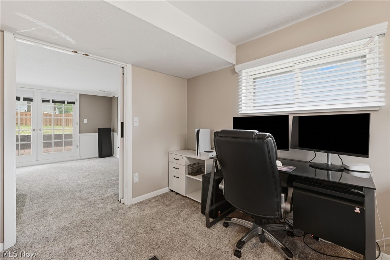
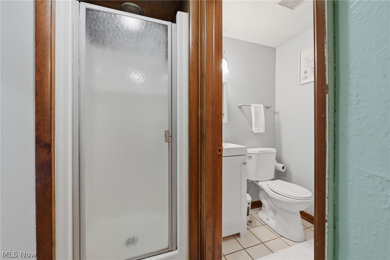
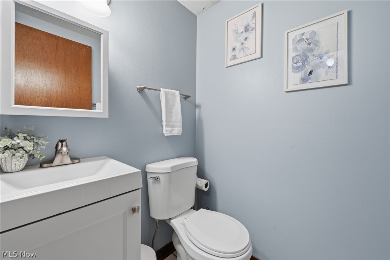
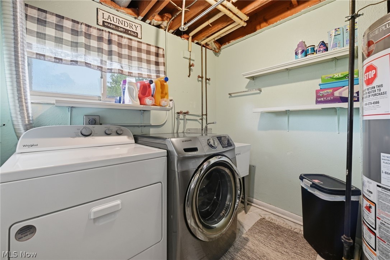
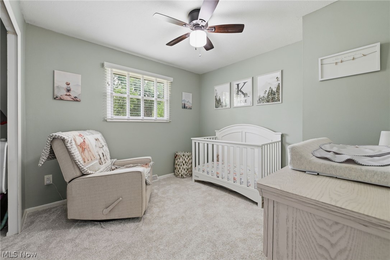
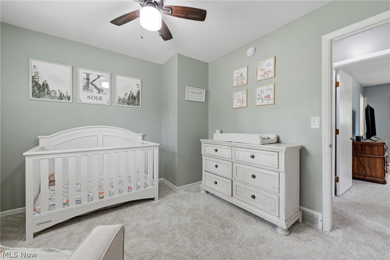
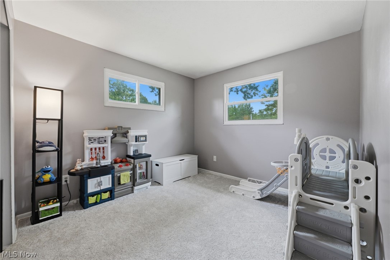
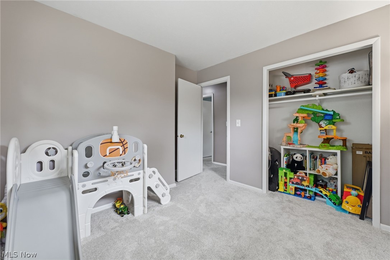
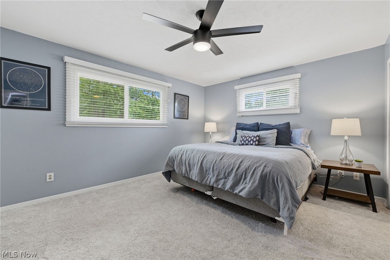
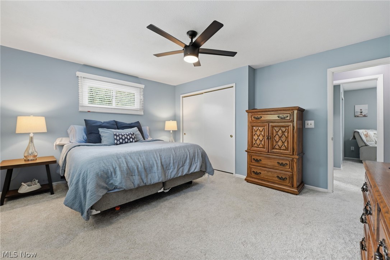
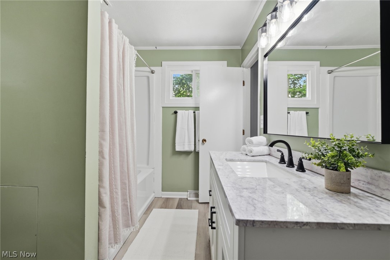
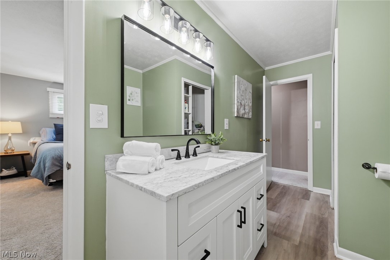
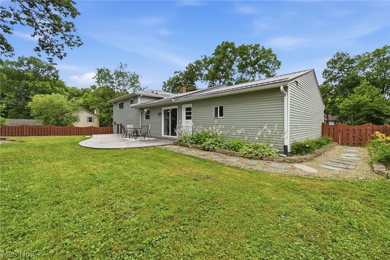
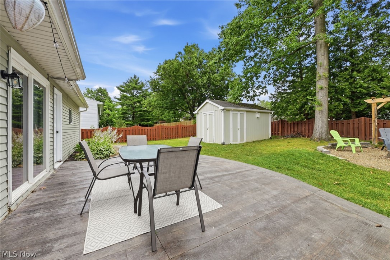
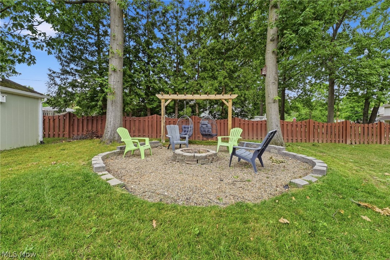
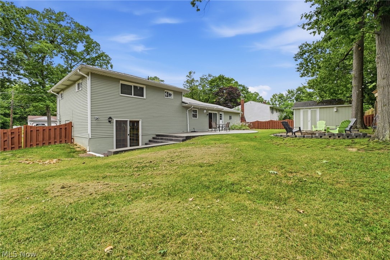
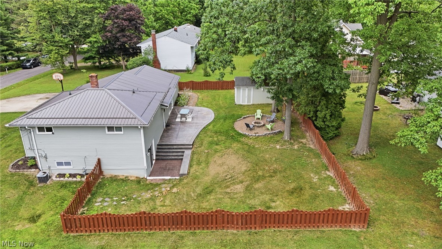
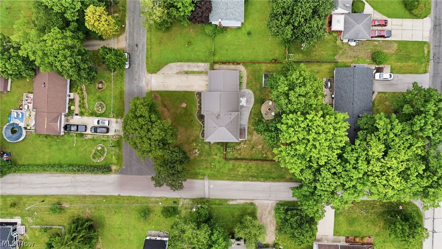
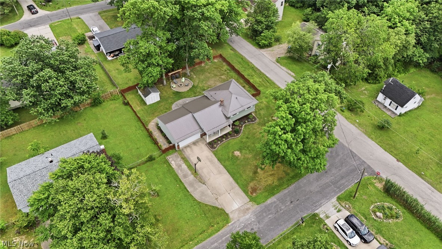
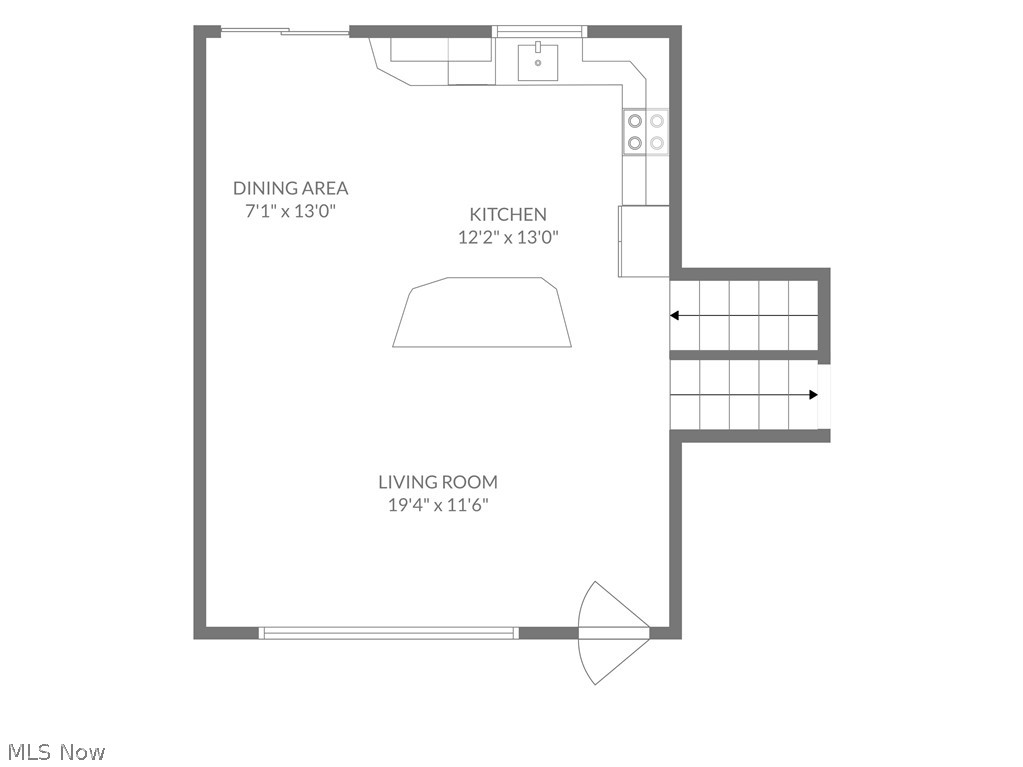
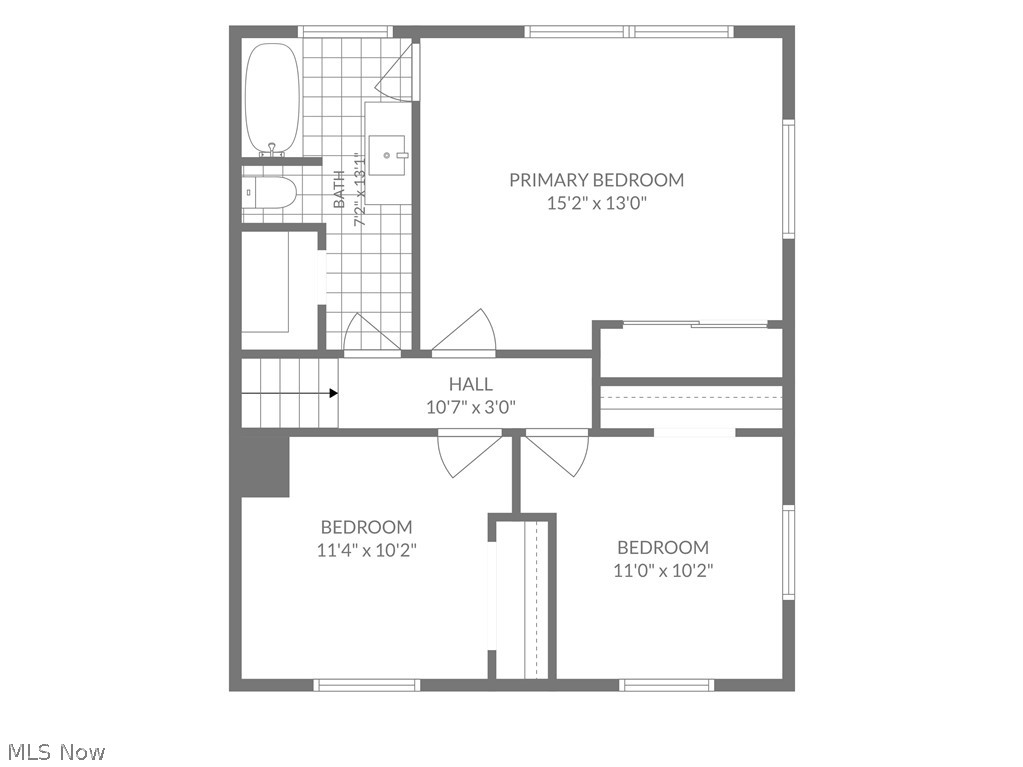
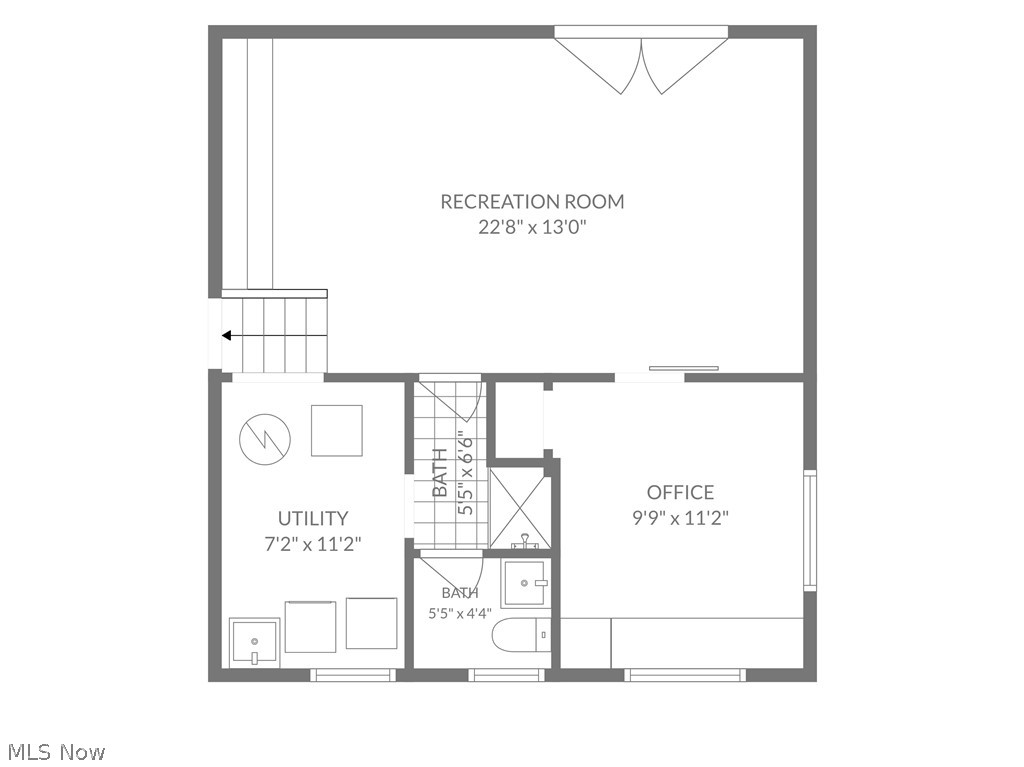
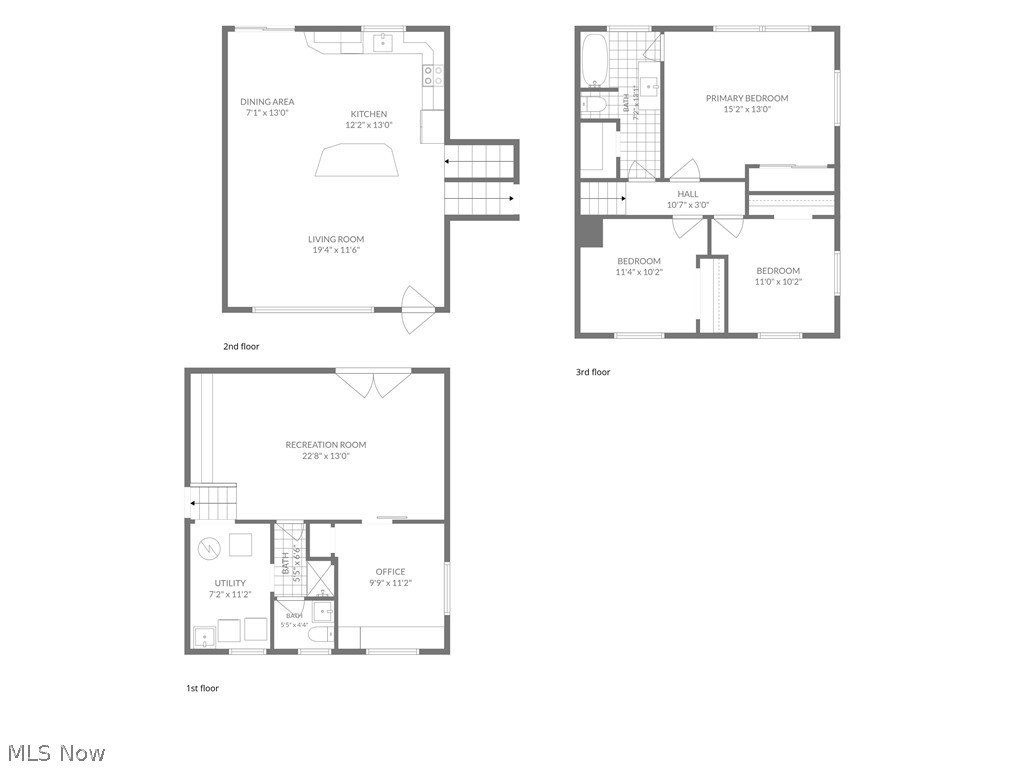
Welcome home to this beautifully maintained split level in the heart of Brunswick! Offering 4 bedrooms, 2 full baths, and a long list of updates, this home is ready for its next owners. The remodeled kitchen, completed in 2021, features gorgeous white cabinetry, cream toned granite countertops, an oversized island, newer stainless steel appliances, updated light fixtures, and plenty of workspace for everyday living, meal preparation, and entertaining. The current owners have invested in numerous improvements including a metal roof and new windows installed in 2021, new carpet throughout the home, new blinds throughout, custom built in office cabinetry, professional landscaping, a remodeled main bath, a new vanity in the lower level bath, a new hot water tank installed in 2022, and a new dryer. The sellers are also including a one year home warranty for added peace of mind. The lower level offers a spacious family room with custom built in bookshelves and a floor to ceiling projector that stays with the home, making it an ideal space for movie nights, watching the big game, or gathering with family and friends. A sliding glass door leads directly to the backyard, and the fourth bedroom is currently being used as a home office, offering flexibility to fit your needs. Outside, you'll enjoy a fully fenced backyard featuring an expansive stamped concrete patio, a pergola and fire pit added in 2025, and an extra large storage shed. Whether you're hosting summer cookouts or relaxing around the fire pit on a cool evening, this backyard offers the perfect place to enjoy the outdoors. Additional features include an oversized garage and a location near shopping, dining, parks, and everything Brunswick has to offer. This home has been lovingly cared for over the years, and the sellers have especially enjoyed the friendly neighborhood and the wonderful years they've spent here. They hope the next owners will love it just as much.
Features & Amenities
Interior
-
Other Interior Features
Ceiling Fan(s), Granite Counters
-
Total Bedrooms
4
-
Bathrooms
2
-
Above Grade Finished Area
1816.0
-
Basement YN
NO
-
Cooling YN
YES
-
Cooling
Ceiling Fan(s), Central Air
-
Fireplace YN
NO
-
Heating YN
YES
-
Heating
Natural Gas, Forced Air
-
Pet friendly
N/A
Exterior
-
Garage
Yes
-
Garage spaces
2
-
Construction Materials
Vinyl Siding
-
Other Exterior Features
Private Yard
-
Parking
Attached, Driveway, Garage, Garage Door Opener, Oversized
-
Patio and Porch Features
Patio
-
Pool
No
-
Waterfront YN
NO
Area & Lot
-
Lot Features
Corner Lot
-
Lot Size(acres)
0.2672
-
Property Type
Residential
-
Property Sub Type
Single Family Residence
-
Architectural Style
Split Level
Price
-
Sales Price
$319,900
-
Tax Amount
$3,330
-
Sq. Footage
1,816
-
Price/SqFt
$176
HOA
-
Association
No
School District
-
Elementary School
Brunswick CSD - 5202
-
Middle School
Brunswick CSD - 5202
-
High School
Brunswick CSD - 5202
Property Features
-
Sewer
Public Sewer
-
Water Source
Public
Schedule a Showing
Showing scheduled successfully.
Mortgage calculator
Estimate your monthly mortgage payment, including the principal and interest, property taxes, and HOA. Adjust the values to generate a more accurate rate.
Your payment
Principal and Interest:
$
Property taxes:
$
HOA fees:
$
Total loan payment:
$
Total interest amount:
$
Location
County
Medina
Elementary School
Brunswick CSD - 5202
Middle School
Brunswick CSD - 5202
High School
Brunswick CSD - 5202
Listing Courtesy of Lici Hoover , Keller Williams Elevate
RealHub Information is provided exclusively for consumers' personal, non-commercial use, and it may not be used for any purpose other than to identify prospective properties consumers may be interested in purchasing. All information deemed reliable but not guaranteed and should be independently verified. All properties are subject to prior sale, change or withdrawal. RealHub website owner shall not be responsible for any typographical errors, misinformation, misprints and shall be held totally harmless.

AGENT
Gregory Sharier
Call Gregory today to schedule a private showing.

* Listings on this website come from the FMLS IDX Compilation and may be held by brokerage firms other than the owner of this website. The listing brokerage is identified in any listing details. Information is deemed reliable but is not guaranteed. If you believe any FMLS listing contains material that infringes your copyrighted work please click here to review our DMCA policy and learn how to submit a takedown request.© 2024 FMLS.
Related Properties
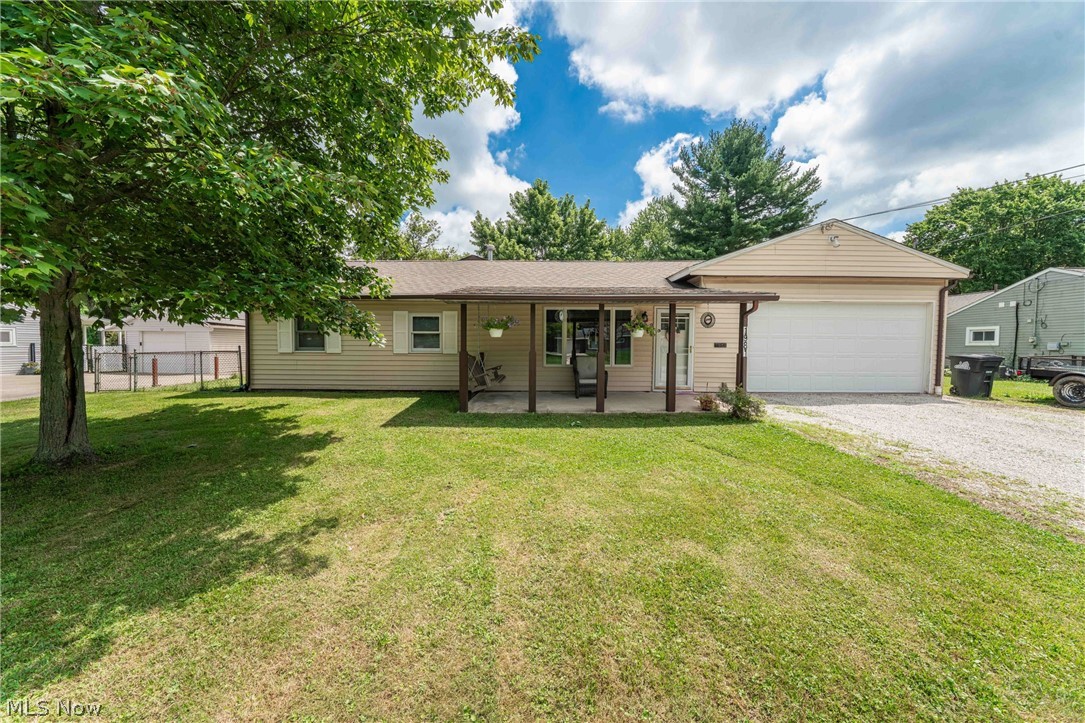
Brunswick
1981 Pinewood Drive
4 Beds
2 Baths
1,592 Sq.Ft.
$289,900
MLS#: 5226322
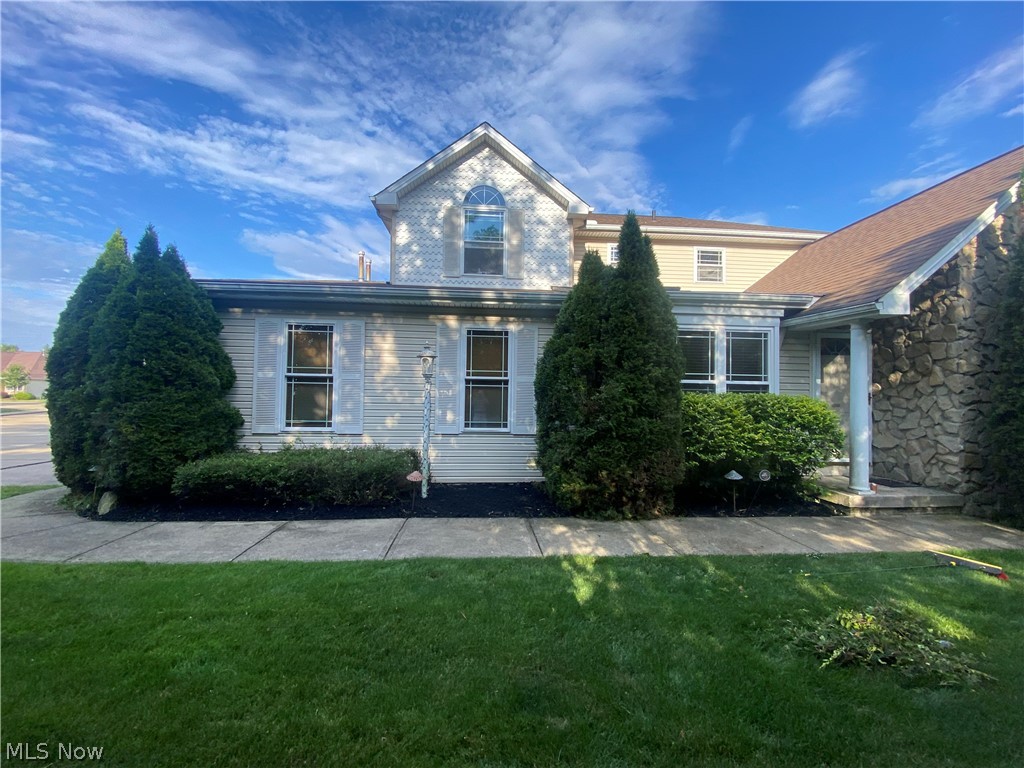
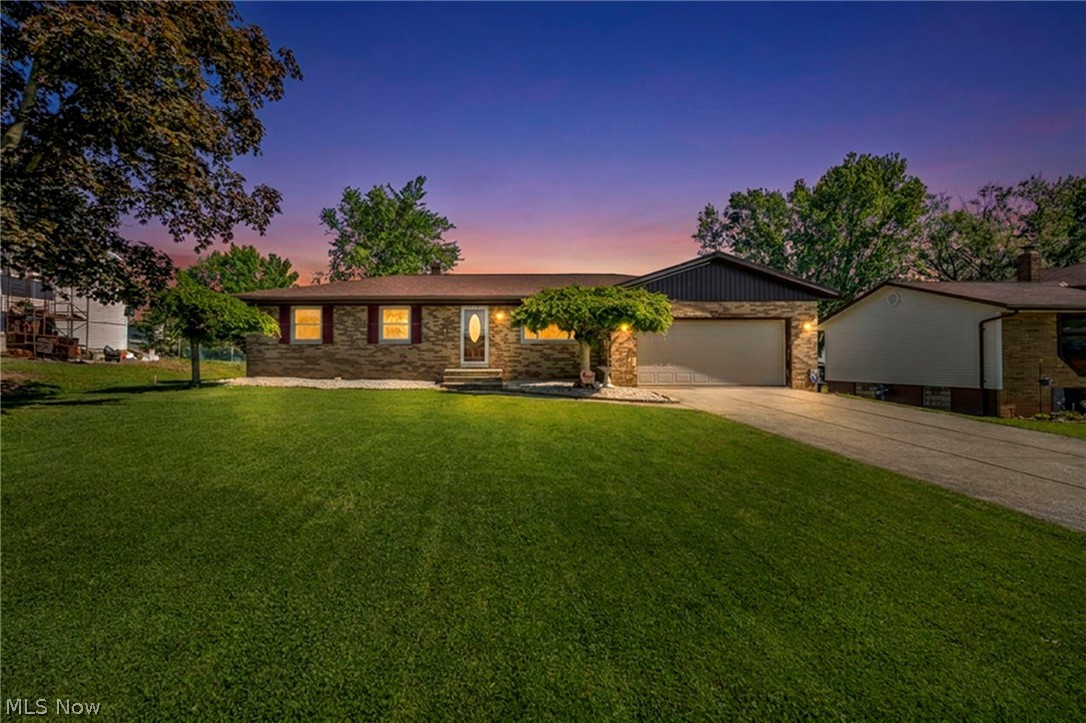
Brunswick
807 Timberlake Trail Drive
2 Beds
2 Baths
2,564 Sq.Ft.
$265,000
MLS#: 5220562
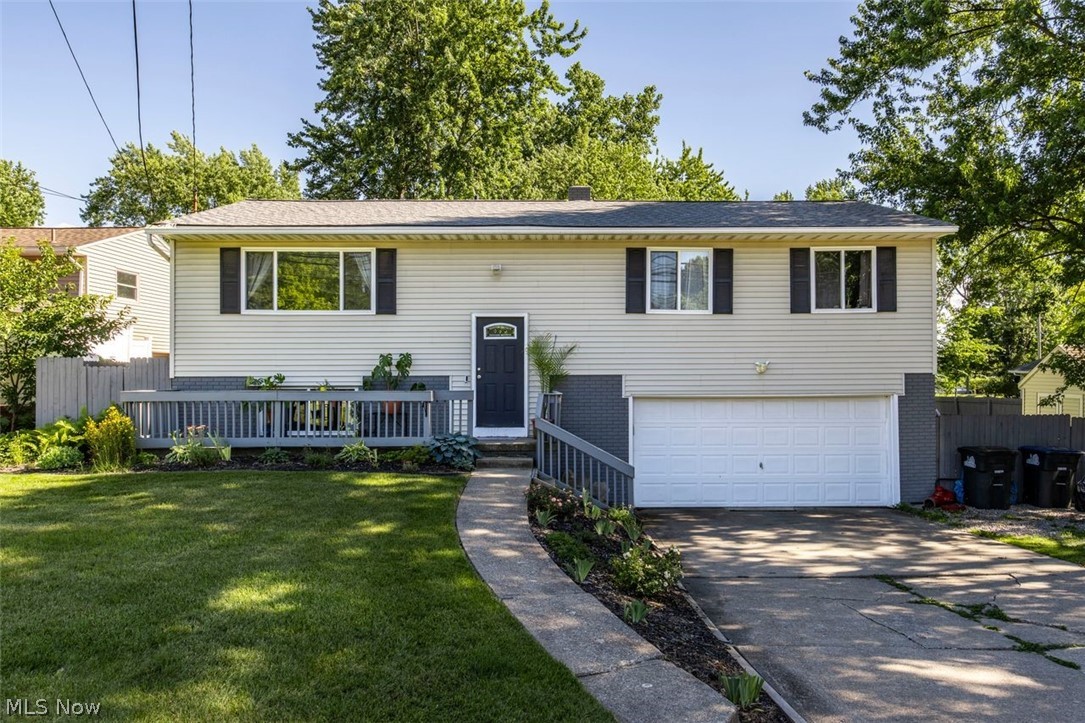
Brunswick
4195 Regal Avenue
3 Beds
1 Baths
1,560 Sq.Ft.
$299,900
MLS#: 5226854
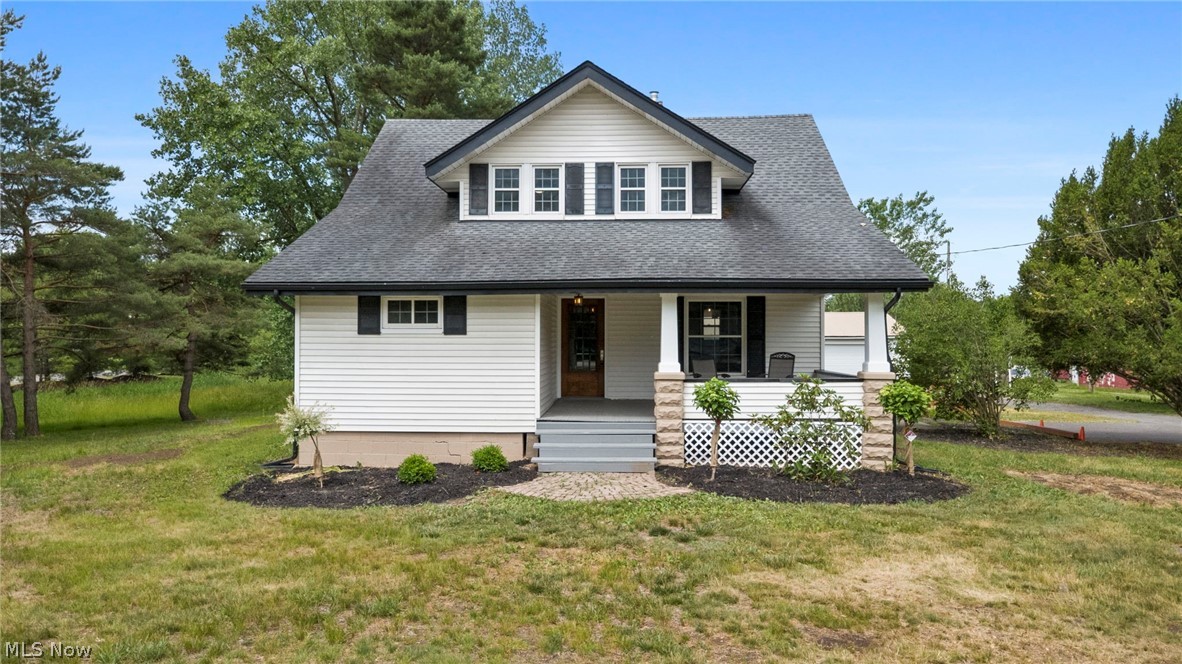
Brunswick
4560 Center Road
3 Beds
2 Baths
1,656 Sq.Ft.
$310,000
MLS#: 5218906
Brunswick
298 Substation Road
4 Beds
2 Baths
N/A
$379,900
MLS#: 5218614
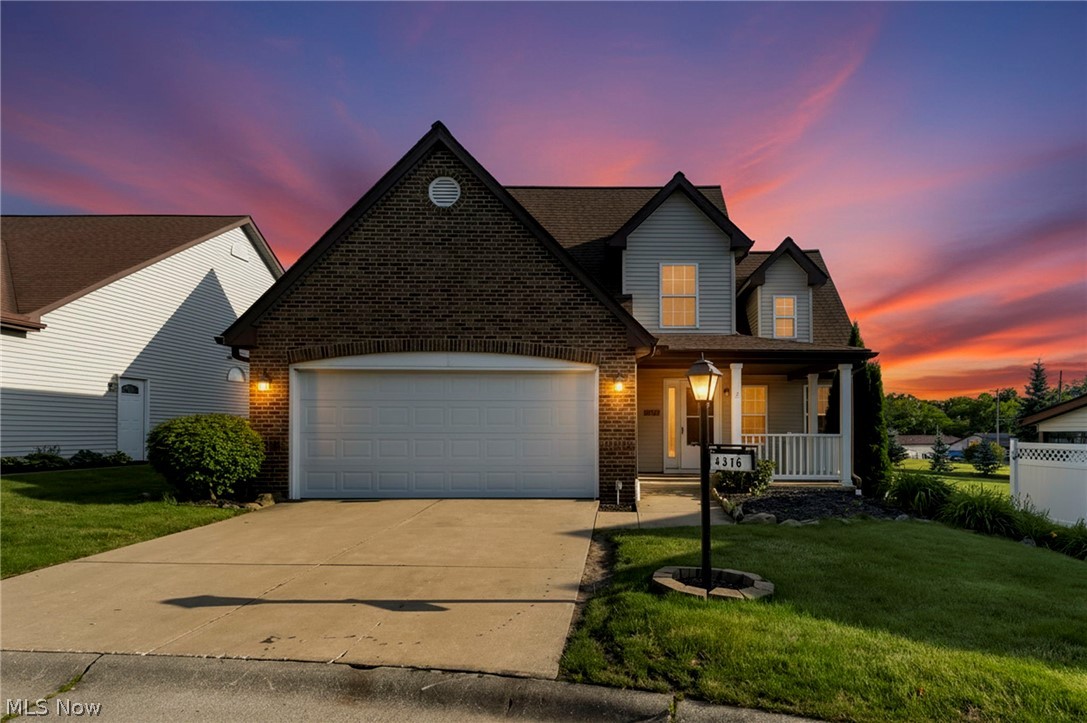
Brunswick
4316 Arlington Drive
3 Beds
2 Baths
1,730 Sq.Ft.
$320,000
MLS#: 5218115
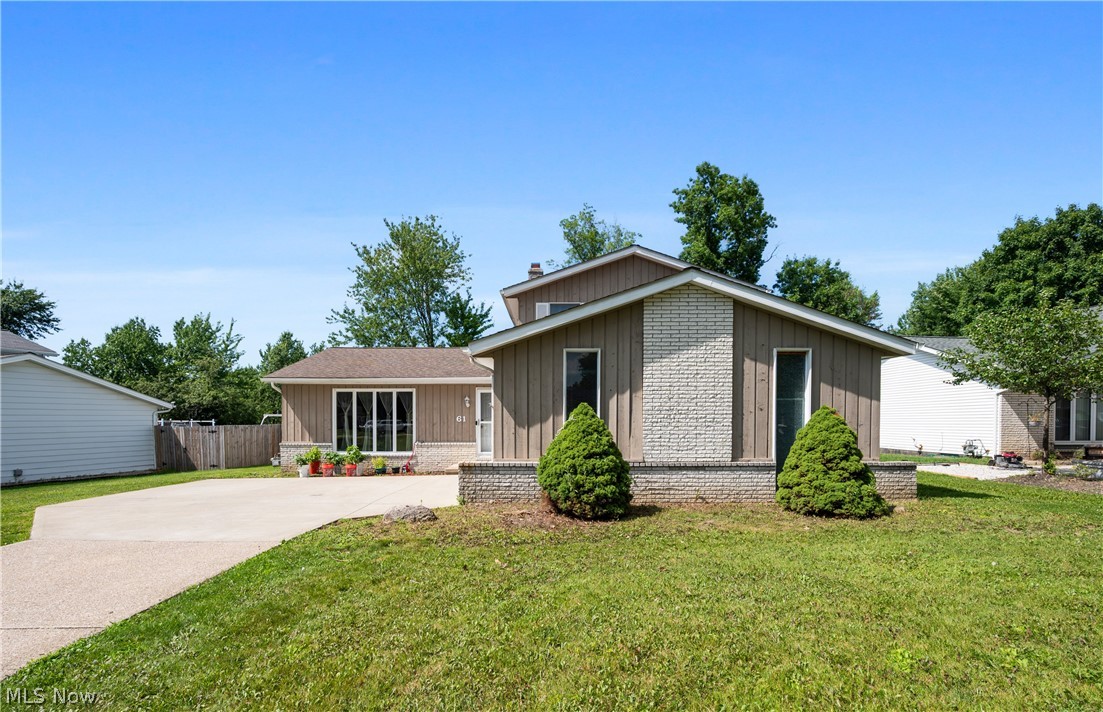
Brunswick
61 Claremont Drive
4 Beds
2 Baths
1,948 Sq.Ft.
$365,000
MLS#: 5226136
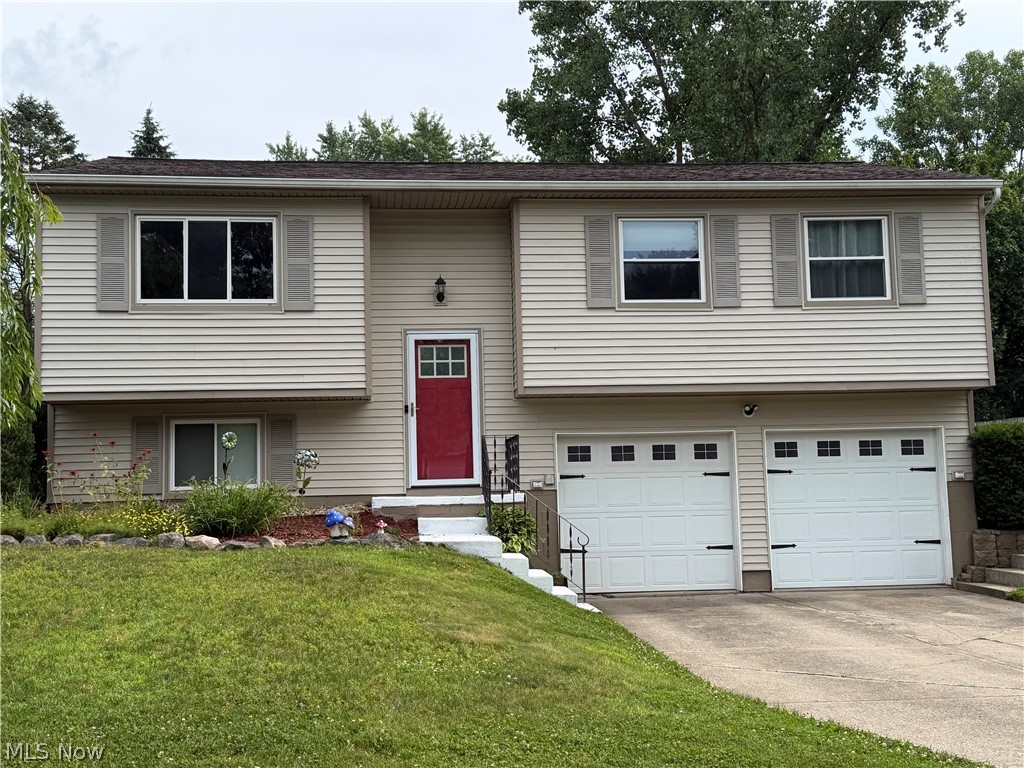
Brunswick
3318 Van Buren Drive
3 Beds
2 Baths
1,988 Sq.Ft.
$299,900
MLS#: 5226934
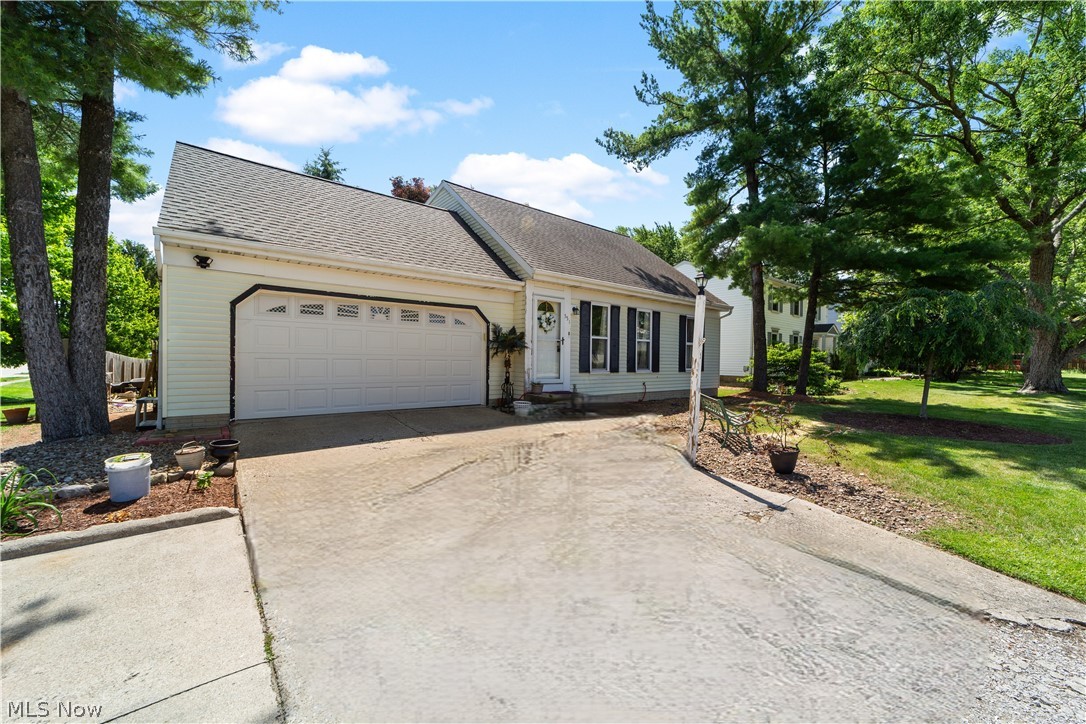
Brunswick
551 Carolyn Drive
4 Beds
2 Baths
N/A
$289,900
MLS#: 5210813
