.webp?size=346x80)
Property
Beds
2
Full Baths
1
1/2 Baths
1
Year Built
1948
Sq.Footage
1,192
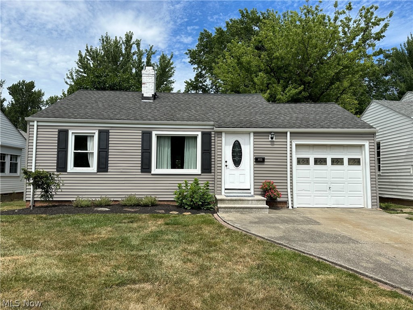
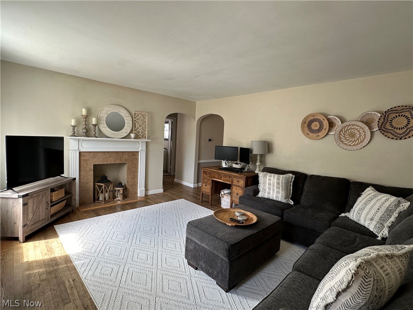
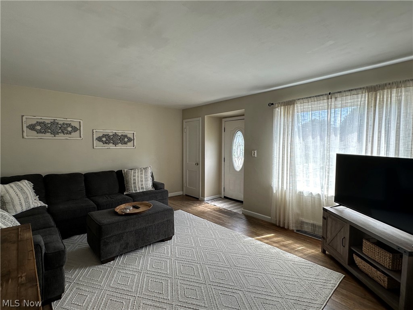
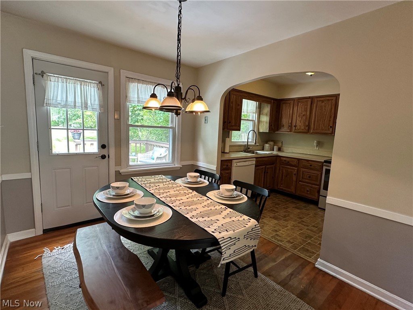
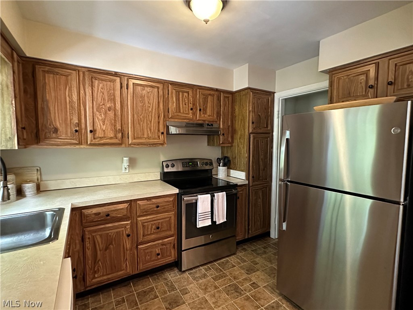
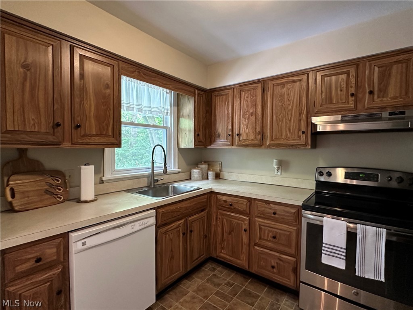
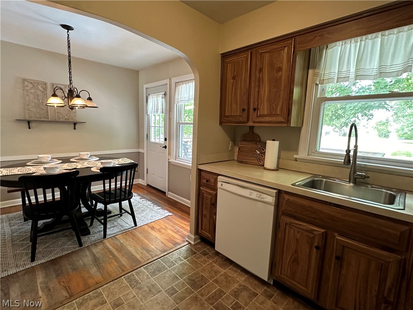
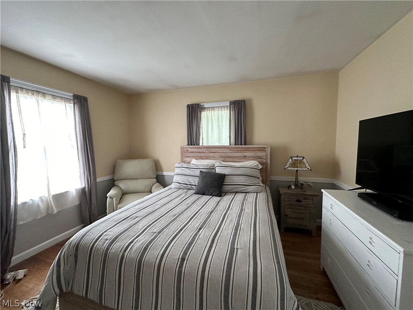
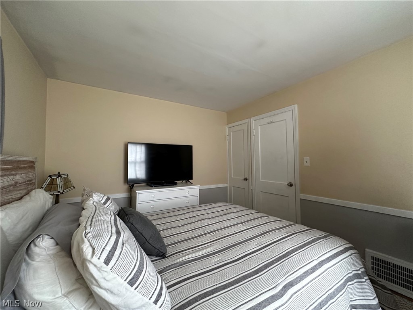
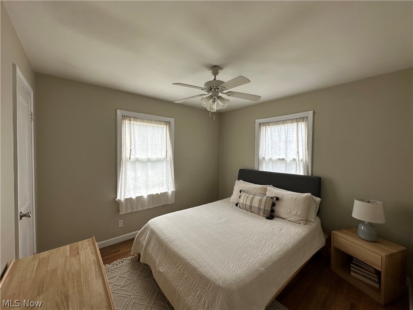
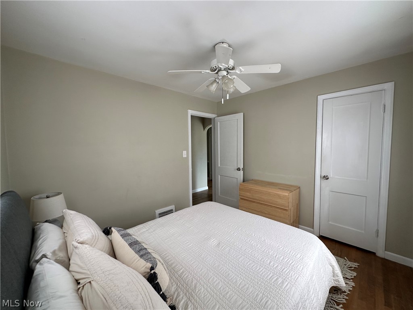
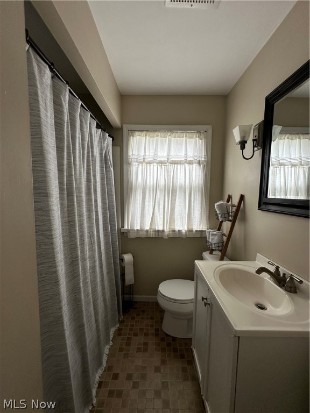
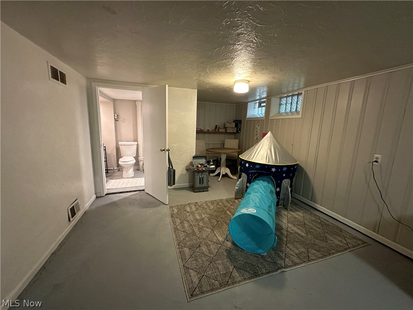
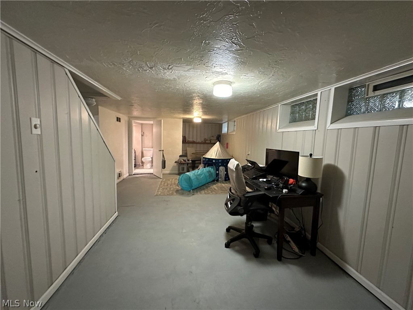
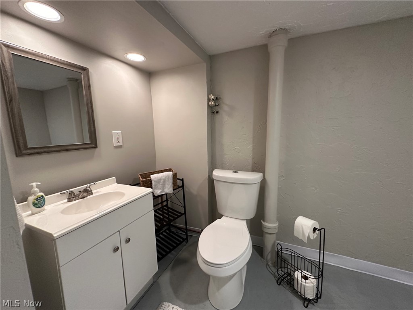
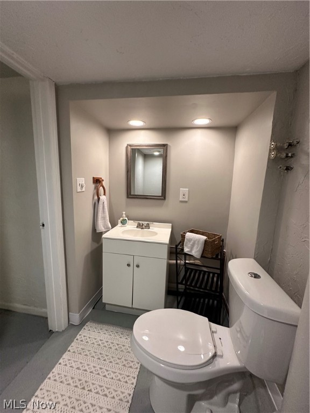
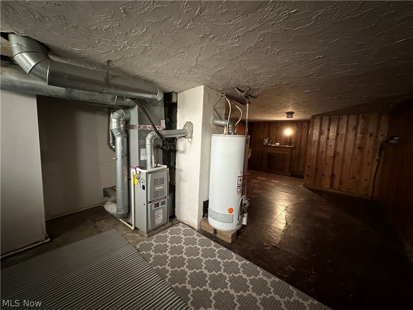
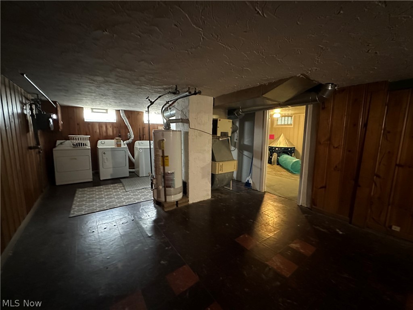
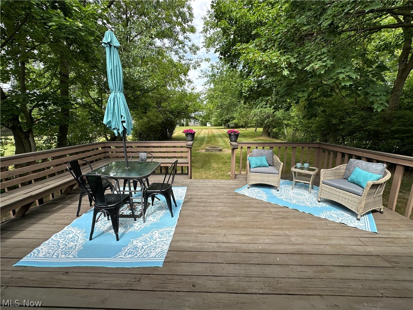
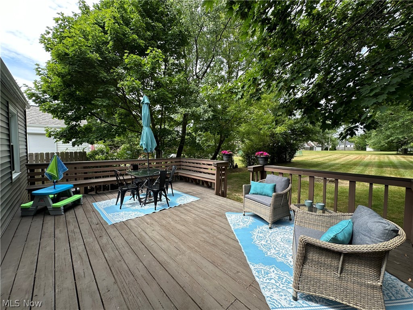
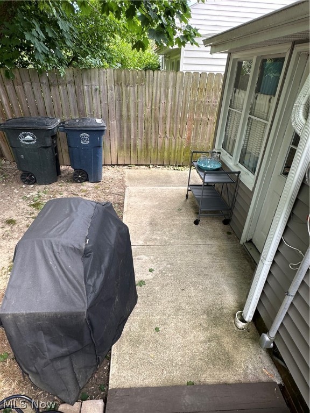
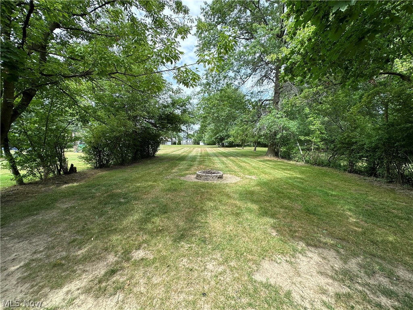
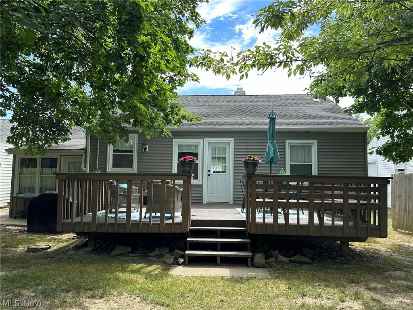
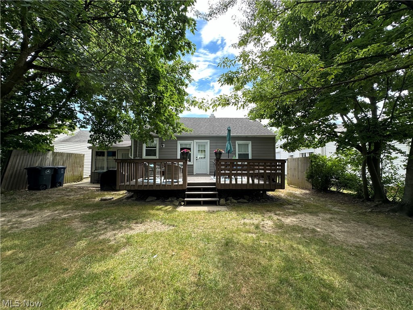
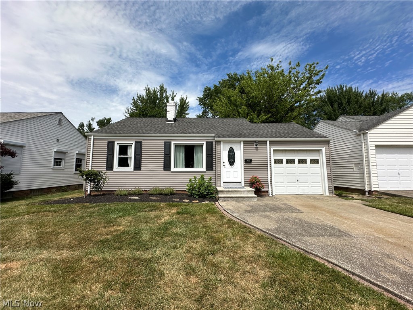
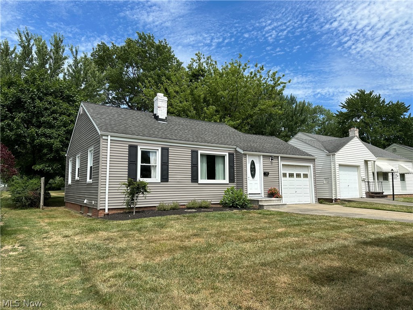
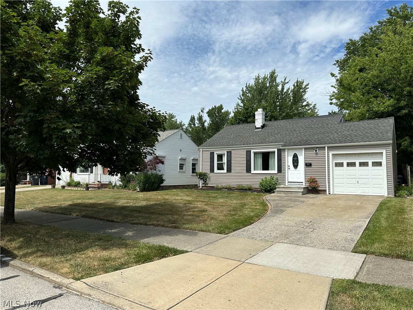
Enjoy easy living in this darling move-in ready 2 bed, 1 1/2 bath ranch on a deep lot in the heart of Lyndhurst! This beauty w/ hardwood floors throughout is the perfect starter home or an opportunity to downsize & simplify things. Enter into the spacious living room w/ plenty of natural light flooding in thru a large picture window (installed 2022) & gas fireplace. Living room opens to dining room & kitchen, which allows a nice flow for gatherings. Kitchen comes complete w/ new SS refrigerator (purchased June 2024), SS stove (2014), & dishwasher. If you love to throw a summer BBQ, this is the place for you! Off the dining room is a deck w/ bench seating, newer concrete patio (2020), & a very deep backyard w/ fire pit. Finishing the main floor are 2 nice sized bedrooms & full bath. Basement features a finished rec room & newly updated 1/2 bath (there is plumbing for a shower so could easily be turned into a full bath) & a utility/laundry room. Washer & gas dryer (purchased 2020). Hookup for electric dryer is available also. Attached 1 car garage had new concrete floor poured in 2020 & newly installed water shutoff (2024) for outside faucet, & opens to a bonus space currently being used as storage, but w/ a little makeover could be a cute sunroom or workshop. Additional info/updates include: Furnace/AC (2023), vinyl siding (2019), roof complete tear off replacement (2004) & peak was replaced w/ new shingles (2022), replaced water lines to bathroom toilets & sinks (2024), sump pump & electrical inspected & serviced (2020), basement back wall waterproofed (prior to current seller), hot water tank (2013). This home has been very carefully maintained & thoughtfully prepared for a new owner. The location is quite ideal as well-in the middle of a quiet, residential neighborhood, but minutes from 271, Beachwood Place, & Legacy Village. Also close proximity to several parks, schools, hospitals, & all of the shopping/dining you could possibly want!
Features & Amenities
Interior
-
Total Bedrooms
2
-
Bathrooms
1
-
1/2 Bathrooms
1
-
Above Grade Finished Area
856.0
-
Basement YN
YES
-
Cooling YN
YES
-
Cooling
Central Air, Ceiling Fan(s)
-
Fireplace YN
YES
-
Heating YN
YES
-
Heating
Natural Gas, Forced Air, Fireplace(s)
-
Main Level Bedrooms
2
-
Pet friendly
N/A
Exterior
-
Garage
Yes
-
Garage spaces
1
-
Construction Materials
Vinyl Siding
-
Other Exterior Features
Fire Pit
-
Parking
Attached, Concrete, Driveway, Garage Faces Front, Garage
-
Patio and Porch Features
Deck, Patio
-
Pool
No
-
Waterfront YN
NO
Area & Lot
-
Lot Size(acres)
0.28
-
Property Type
Residential
-
Property Sub Type
Single Family Residence
-
Architectural Style
Ranch
Price
-
Sales Price
$184,900
-
Tax Amount
$3,234
-
Financing Options
Cash
-
Sq. Footage
1,192
-
Price/SqFt
$155
HOA
-
Association
No
School District
-
Elementary School
South Euclid-Lyndhurst - 1829
-
Middle School
N/A
-
High School
N/A
Property Features
-
Stories
1
-
Sewer
Public Sewer
-
Water Source
Public
Schedule a Showing
Showing scheduled successfully.
Mortgage calculator
Estimate your monthly mortgage payment, including the principal and interest, property taxes, and HOA. Adjust the values to generate a more accurate rate.
Your payment
Principal and Interest:
$
Property taxes:
$
HOA fees:
$
Total loan payment:
$
Total interest amount:
$
Location
County
Cuyahoga
Elementary School
South Euclid-Lyndhurst - 1829
Middle School
High School
Listing Courtesy of Angela M Yuko , Russell Real Estate Services
RealHub Information is provided exclusively for consumers' personal, non-commercial use, and it may not be used for any purpose other than to identify prospective properties consumers may be interested in purchasing. All information deemed reliable but not guaranteed and should be independently verified. All properties are subject to prior sale, change or withdrawal. RealHub website owner shall not be responsible for any typographical errors, misinformation, misprints and shall be held totally harmless.

AGENT
Gregory Sharier
Call Gregory today to schedule a private showing.

* Listings on this website come from the FMLS IDX Compilation and may be held by brokerage firms other than the owner of this website. The listing brokerage is identified in any listing details. Information is deemed reliable but is not guaranteed. If you believe any FMLS listing contains material that infringes your copyrighted work please click here to review our DMCA policy and learn how to submit a takedown request.© 2024 FMLS.
Related Properties

Lyndhurst
5284 Haverford Drive
3 Beds
1 Baths
1,150 Sq.Ft.
$209,000
MLS#: 5233030
Lyndhurst
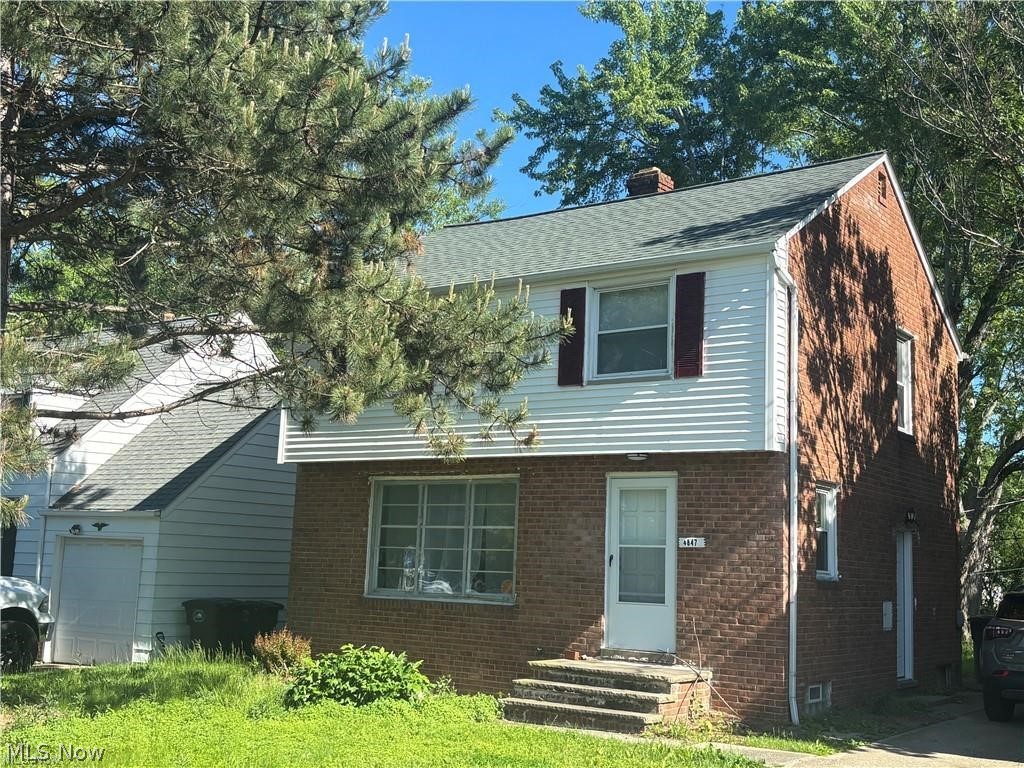
4847 Farnhurst Road
3 Beds
1 Baths
1,680 Sq.Ft.
$200,000
MLS#: 5224628

Lyndhurst
5700 York Drive
3 Beds
1 Baths
1,152 Sq.Ft.
$209,000
MLS#: 5237863

Lyndhurst
1132 Gordon Road
3 Beds
1 Baths
1,284 Sq.Ft.
$198,900
MLS#: 5236044
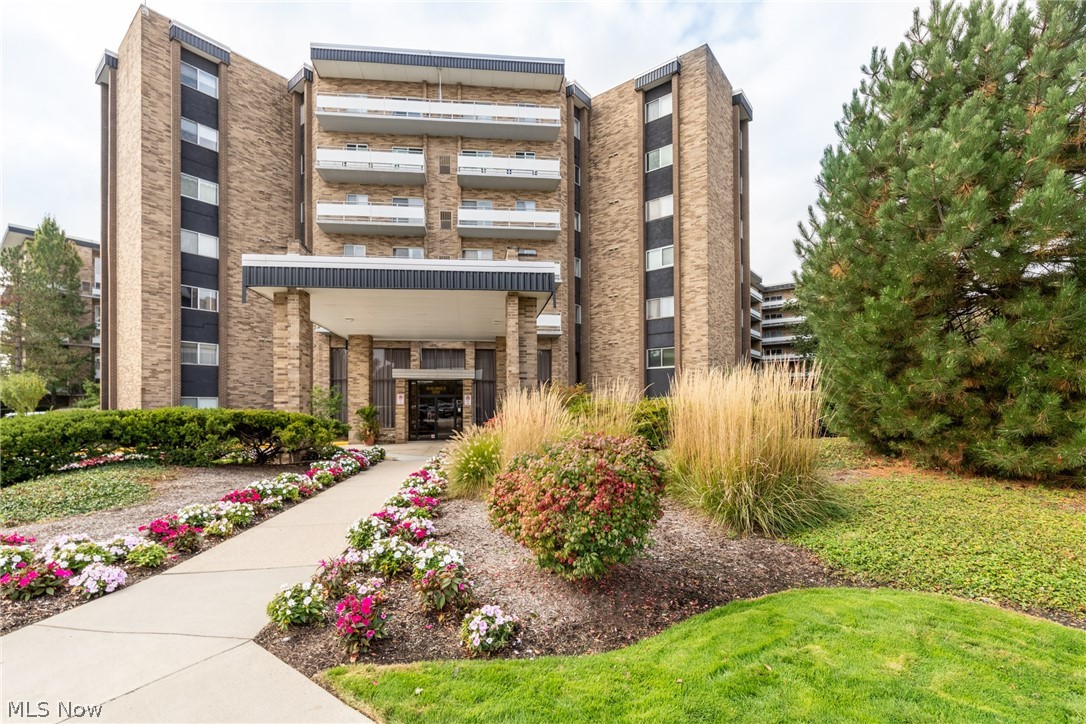
Lyndhurst
2202 Acacia Park Drive 2515
2 Beds
2 Baths
1,224 Sq.Ft.
$169,900
MLS#: 5226502
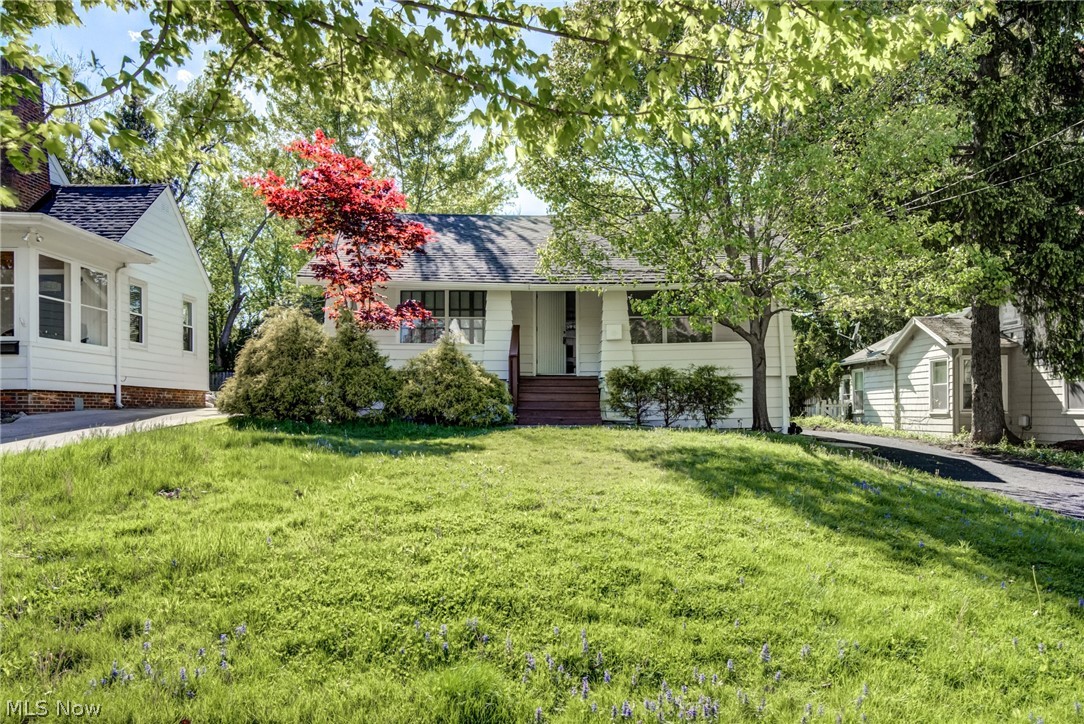
Lyndhurst
1548 Biltmore Road
3 Beds
2 Baths
2,124 Sq.Ft.
$205,900
MLS#: 5207563
