.webp?size=346x80)


Property
Beds
3
Full Baths
2
1/2 Baths
None
Year Built
1895
Sq.Footage
1,671
Just a few blocks from the beautiful sunrise or sunsets at Walnut Beach, along with swimming, picnics, and playground nearby. Close to shopping and our great West 5th street that has it all; dinning outside or in, shops, music, dancing, boating, and our famous lift bridge. All within walking distance. Newly installed in 2026 includes carpet, vinyl flooring, hot water tank, stove, refrigerator, microwave, dishwasher, washer, and dryer. Many of the windows have been recently updated in 2026 throughout the house. This Large updated home starts with a wraparound deck at the front porch and goes along the side of the house to the back fenced-in backyard. There is room for lots of toys with a play area and room for a picnic area. This home has an open floor plan. There is a large eat-in kitchen with Frigidaire refrigerator, gas stove, dishwasher, oven, and microwave. The kitchen also has a Whirlpool washer and dryer. Off of the kitchen, the side door has a long enclosed porch for your coats and shoes, with extra space. Then, step into this large dining room and living room. (If needed a first floor potential future bedroom by putting a door and closet in living room and have a 4th bedroom) since the kitchen is large and could be a kitchen/dining room combo. Then you could use the dining room as a living room. The living room has a set built-in window seat. NOW look at the main floor bathroom, with its very roomy jacuzzi tub for two, with all kinds of settings. This house has large rooms. Second floor has a large master bedroom with two closets, bedrooms 2 and 3 are also nice sizes with closets. The hallway has a closet for storage which you then step into the large bathroom that has a tub/shower combo. There are two full baths, one upstairs and one on the main floor. The Electric Panel is brakes with block windows in the basement. Don't wait on this one, it is not going to last. Call for your appointment today.
Features & Amenities
Interior
-
Other Interior Features
Ceiling Fan(s), His and Hers Closets, Open Floorplan, Soaking Tub
-
Total Bedrooms
3
-
Bathrooms
2
-
Above Grade Finished Area
1671.0
-
Basement YN
YES
-
Cooling YN
NO
-
Cooling
Ceiling Fan(s), None
-
Fireplace YN
NO
-
Heating YN
YES
-
Heating
Natural Gas, Forced Air
-
Pet friendly
N/A
Exterior
-
Garage
No
-
Construction Materials
Vinyl Siding
-
Other Exterior Features
Lighting, Rain Gutters
-
Parking
Driveway, Gravel
-
Patio and Porch Features
Deck, Enclosed, Patio, Porch, See Remarks
-
Pool
No
-
Waterfront YN
NO
-
View
City Lights
Area & Lot
-
Lot Size(acres)
0.18
-
Property Type
Residential
-
Property Sub Type
Single Family Residence
-
Architectural Style
Colonial
Price
-
Sales Price
$189,900
-
Tax Amount
$2,815.32
-
Sq. Footage
1,671
-
Price/SqFt
$113
HOA
-
Association
No
School District
-
Elementary School
Ashtabula Area CSD - 401
-
Middle School
Ashtabula Area CSD - 401
-
High School
Ashtabula Area CSD - 401
Property Features
-
Stories
2
-
Accessibility Features
Therapeutic Whirlpool
-
Foundation Details
Combination, Stone
-
Sewer
Public Sewer
-
Water Source
Public
Schedule a Showing
Showing scheduled successfully.
Mortgage calculator
Estimate your monthly mortgage payment, including the principal and interest, property taxes, and HOA. Adjust the values to generate a more accurate rate.
Your payment
Principal and Interest:
$
Property taxes:
$
HOA fees:
$
Total loan payment:
$
Total interest amount:
$
Location
County
Ashtabula
Elementary School
Ashtabula Area CSD - 401
Middle School
Ashtabula Area CSD - 401
High School
Ashtabula Area CSD - 401
Listing Courtesy of Karen Hurst , Century 21 Homestar
RealHub Information is provided exclusively for consumers' personal, non-commercial use, and it may not be used for any purpose other than to identify prospective properties consumers may be interested in purchasing. All information deemed reliable but not guaranteed and should be independently verified. All properties are subject to prior sale, change or withdrawal. RealHub website owner shall not be responsible for any typographical errors, misinformation, misprints and shall be held totally harmless.

AGENT
Gregory Sharier
Call Gregory today to schedule a private showing.

* Listings on this website come from the FMLS IDX Compilation and may be held by brokerage firms other than the owner of this website. The listing brokerage is identified in any listing details. Information is deemed reliable but is not guaranteed. If you believe any FMLS listing contains material that infringes your copyrighted work please click here to review our DMCA policy and learn how to submit a takedown request.© 2024 FMLS.
Related Properties
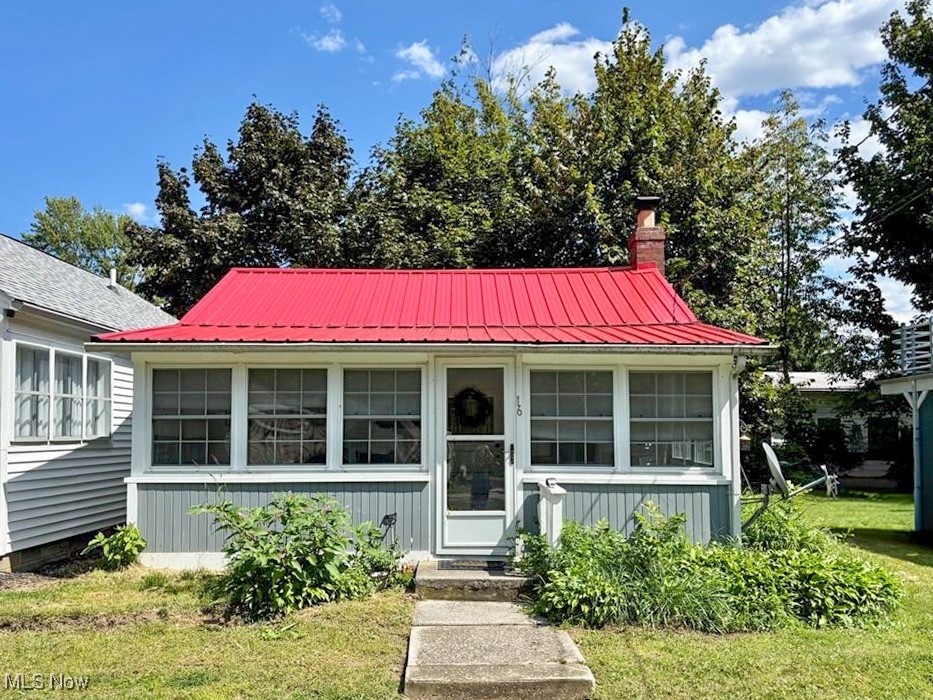
Ashtabula
16 Billow Beach Road
2 Beds
None Baths
410 Sq.Ft.
$164,900
MLS#: 5154258
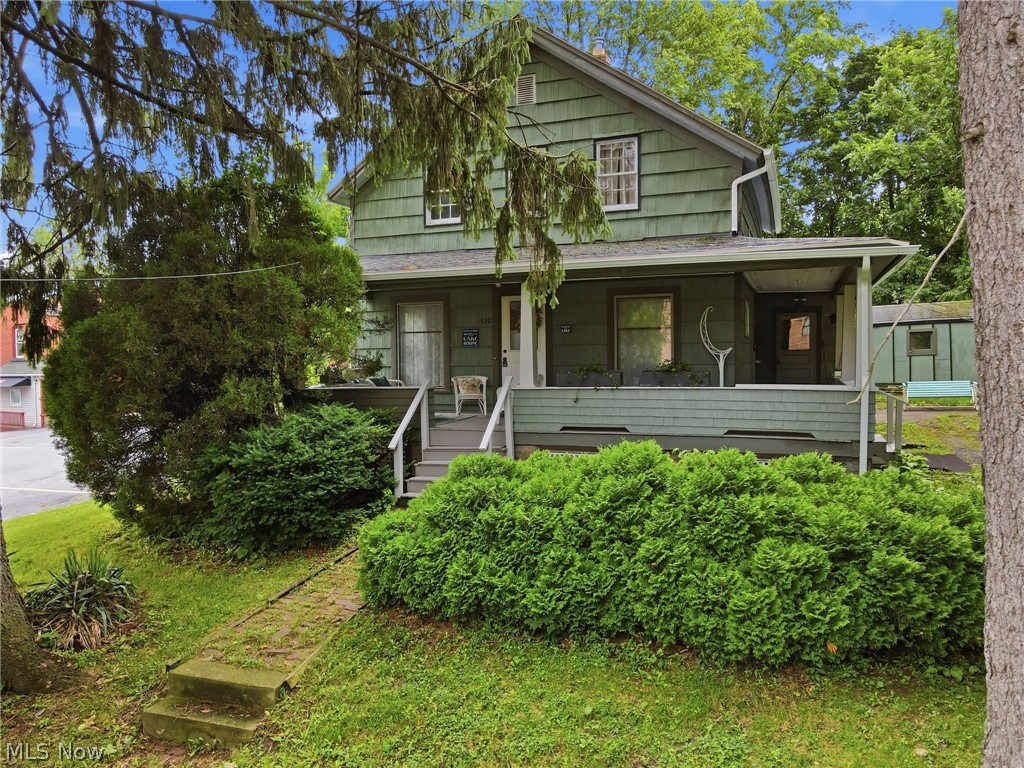
Ashtabula
1420 Bridge Street
5 Beds
1 Baths
1,164 Sq.Ft.
$185,920
MLS#: 5221591
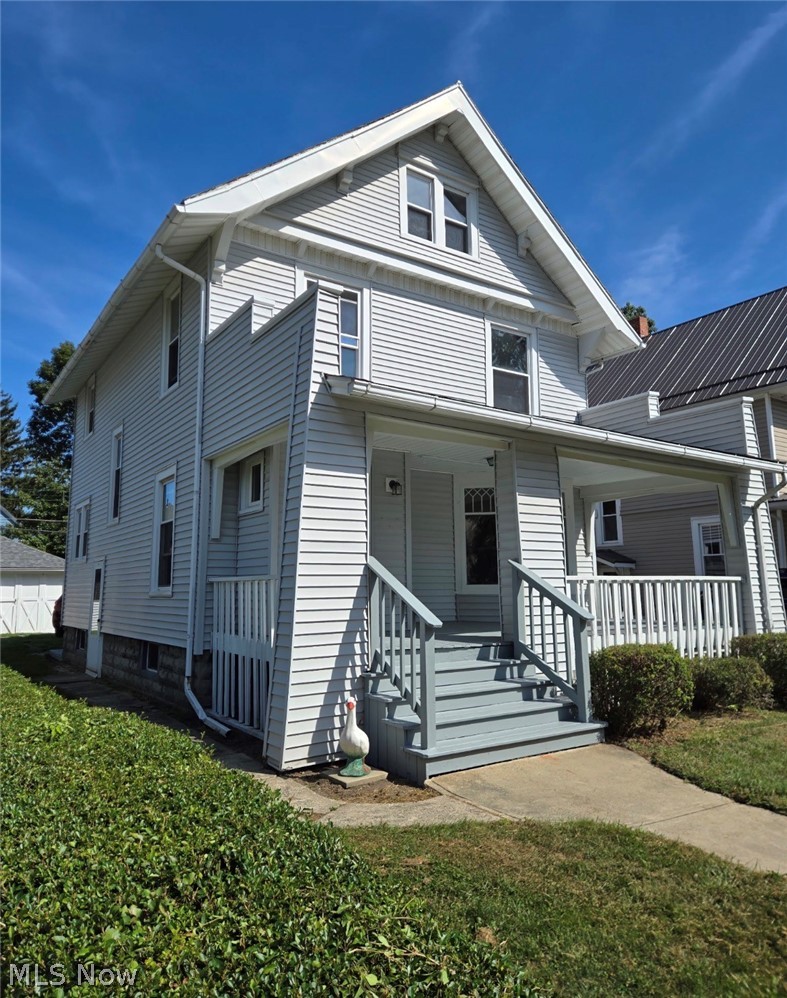
Ashtabula
1733 E 47th Street
3 Beds
1 Baths
2,212 Sq.Ft.
$174,900
MLS#: 5195124
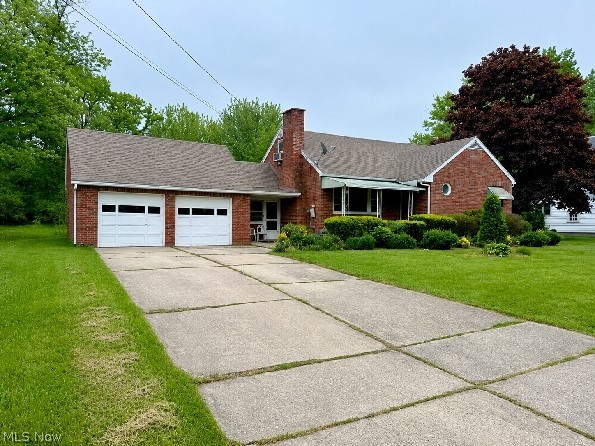
Ashtabula
5004 Dunsmore Avenue
4 Beds
3 Baths
2,488 Sq.Ft.
$184,900
MLS#: 5213734
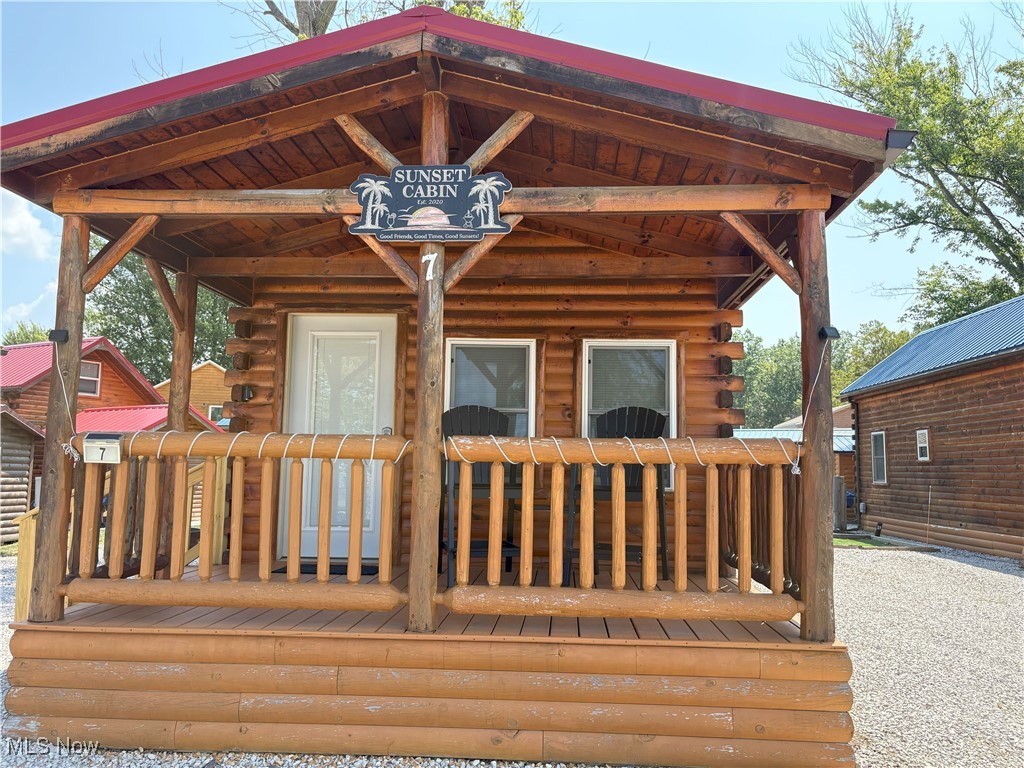
Ashtabula
5919 Lake Road W 7
1 Beds
1 Baths
N/A
$154,900
MLS#: 5148350
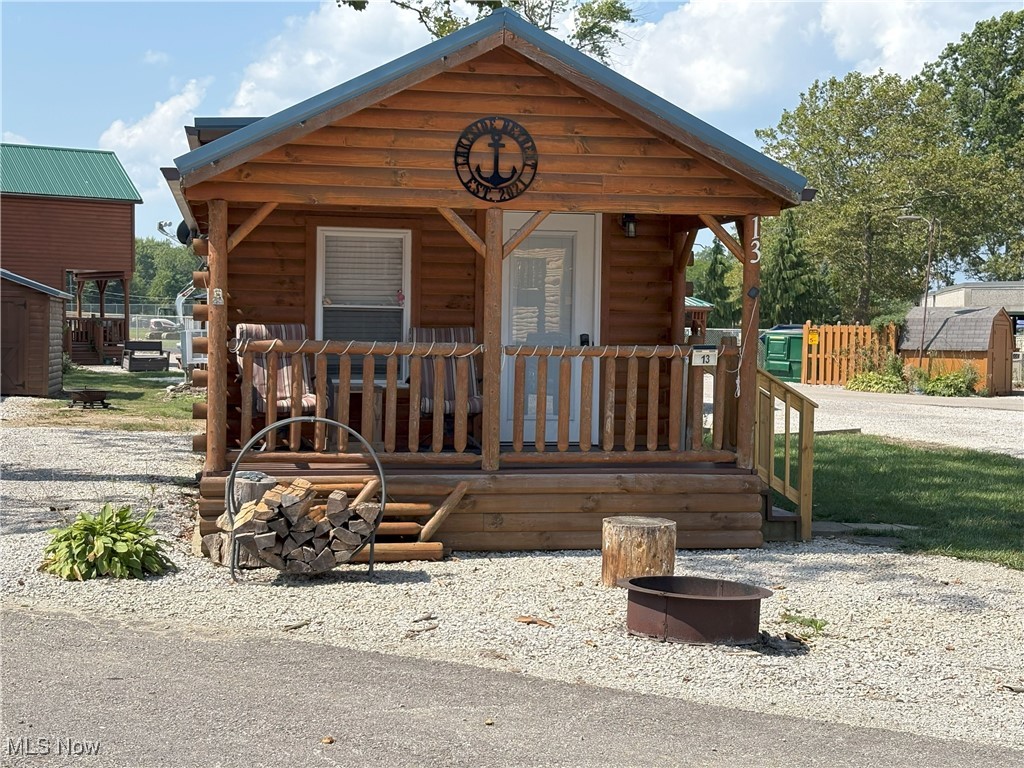
Ashtabula
5919 Lake Road W 13
1 Beds
1 Baths
N/A
$184,900
MLS#: 5148395

Ashtabula
603 Thayer Avenue
2 Beds
1 Baths
1,000 Sq.Ft.
$170,000
MLS#: 5235932

Ashtabula
1801 Myrtle Avenue
3 Beds
1 Baths
1,694 Sq.Ft.
$199,900
MLS#: 5239607
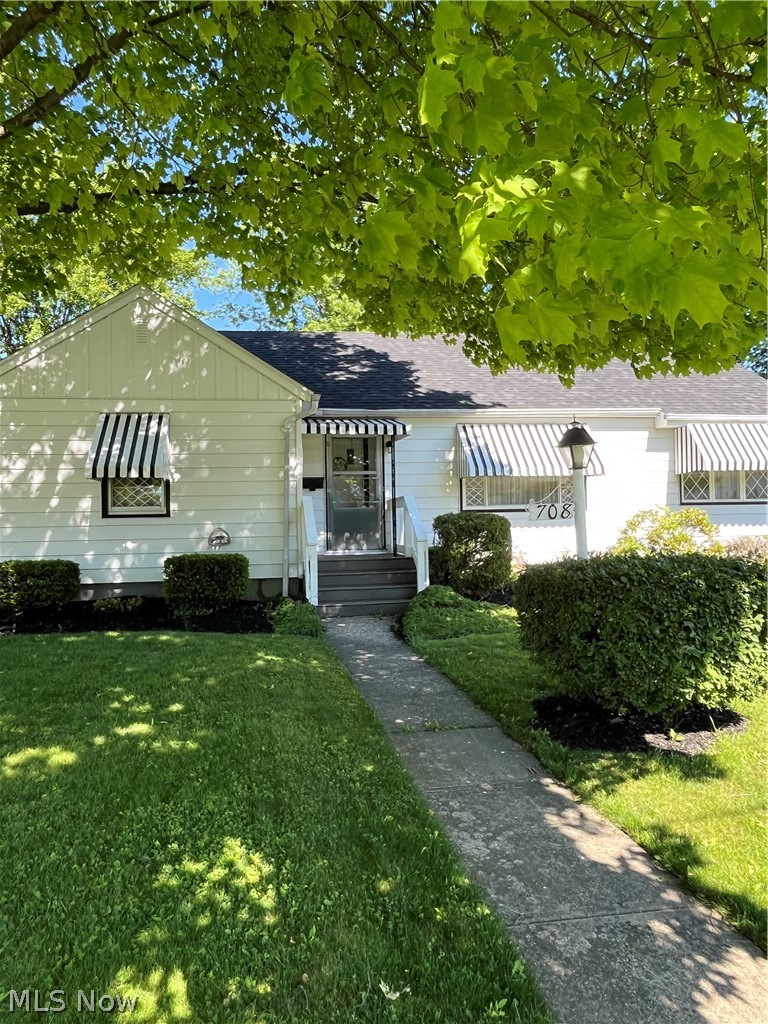
Ashtabula
708 Allen Avenue
3 Beds
1 Baths
N/A
$177,000
MLS#: 5215672
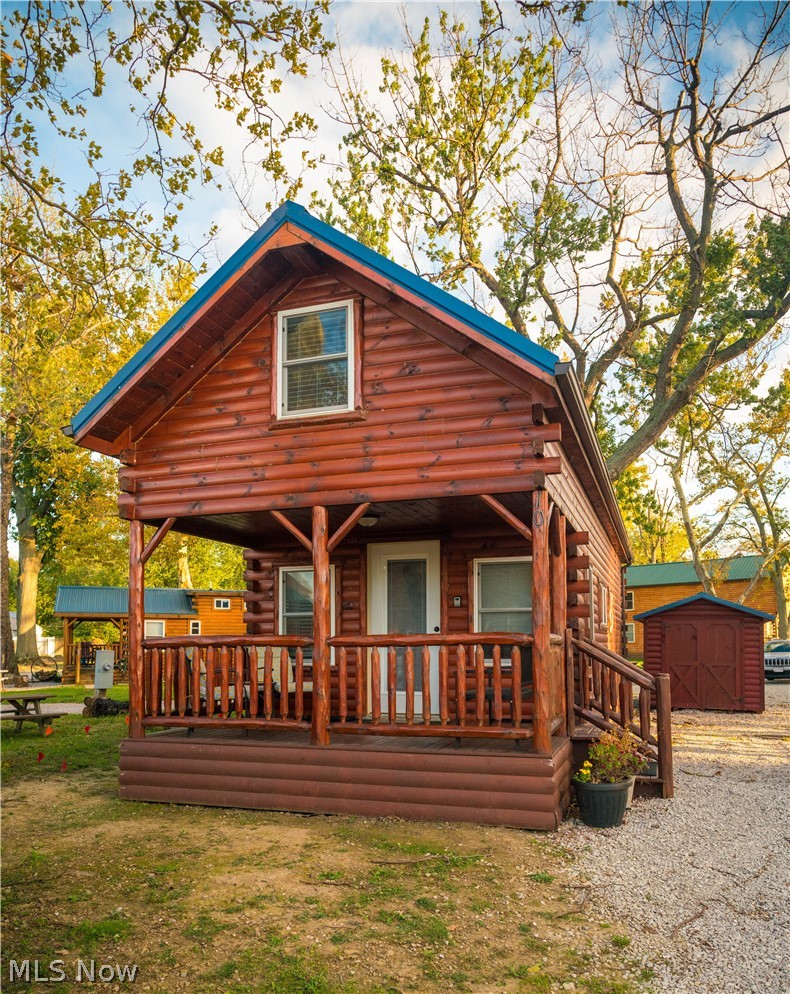
Ashtabula
5919 Lake Road W 10
2 Beds
1 Baths
N/A
$225,000
MLS#: 5226820
