Features & Amenities

Interior

  • Total Bedrooms

    3

  • Bathrooms

    2

  • 1/2 Bathrooms

    1

  • Above Grade Finished Area

    1464.0

  • Basement YN

    YES

  • Cooling YN

    YES

  • Cooling

    Central Air

  • Fireplace YN

    NO

  • Heating YN

    YES

  • Heating

    Forced Air

  • Main Level Bedrooms

    2

  • Pet friendly

    N/A

Exterior

  • Garage

    Yes

  • Garage spaces

    2

  • Construction Materials

    Vinyl Siding

  • Parking

    Detached, Garage, Garage Door Opener

  • Pool

    No

  • Waterfront YN

    NO

Area & Lot

  • Lot Size(acres)

    0.1722

  • Property Type

    Residential

  • Property Sub Type

    Single Family Residence

  • Architectural Style

    Cape Cod

Price

  • Sales Price

    $319,000

  • Tax Amount

    $4,568

  • Financing Options

    Conventional

  • Sq. Footage

    2,422

  • Price/SqFt

    $131

HOA

  • Association

    No

School District

  • Elementary School

    Mayfield CSD - 1819

  • Middle School

    N/A

  • High School

    N/A

Property Features

  • Sewer

    Public Sewer

  • Water Source

    Public

Schedule a Showing

Showing scheduled successfully.

<
>
IN PERSON
VIA CHAT

What is 3 + 4 ?


Change time

Mortgage calculator

Estimate your monthly mortgage payment, including the principal and interest, property taxes, and HOA. Adjust the values to generate a more accurate rate.

Your payment

Principal and Interest:

$

Property taxes:

$

HOA fees:

$

Total loan payment:

$

Total interest amount:

$

Location

County

Cuyahoga

Elementary School

Mayfield CSD - 1819

Middle School

High School

Listing Courtesy of Joan Elflein , Ohio Broker Direct

RealHub Information is provided exclusively for consumers' personal, non-commercial use, and it may not be used for any purpose other than to identify prospective properties consumers may be interested in purchasing. All information deemed reliable but not guaranteed and should be independently verified. All properties are subject to prior sale, change or withdrawal. RealHub website owner shall not be responsible for any typographical errors, misinformation, misprints and shall be held totally harmless.

Agent Gregory Sharier

AGENT

Gregory Sharier

Call Gregory today to schedule a private showing.


* Listings on this website come from the FMLS IDX Compilation and may be held by brokerage firms other than the owner of this website. The listing brokerage is identified in any listing details. Information is deemed reliable but is not guaranteed. If you believe any FMLS listing contains material that infringes your copyrighted work please click here to review our DMCA policy and learn how to submit a takedown request.© 2024 FMLS.
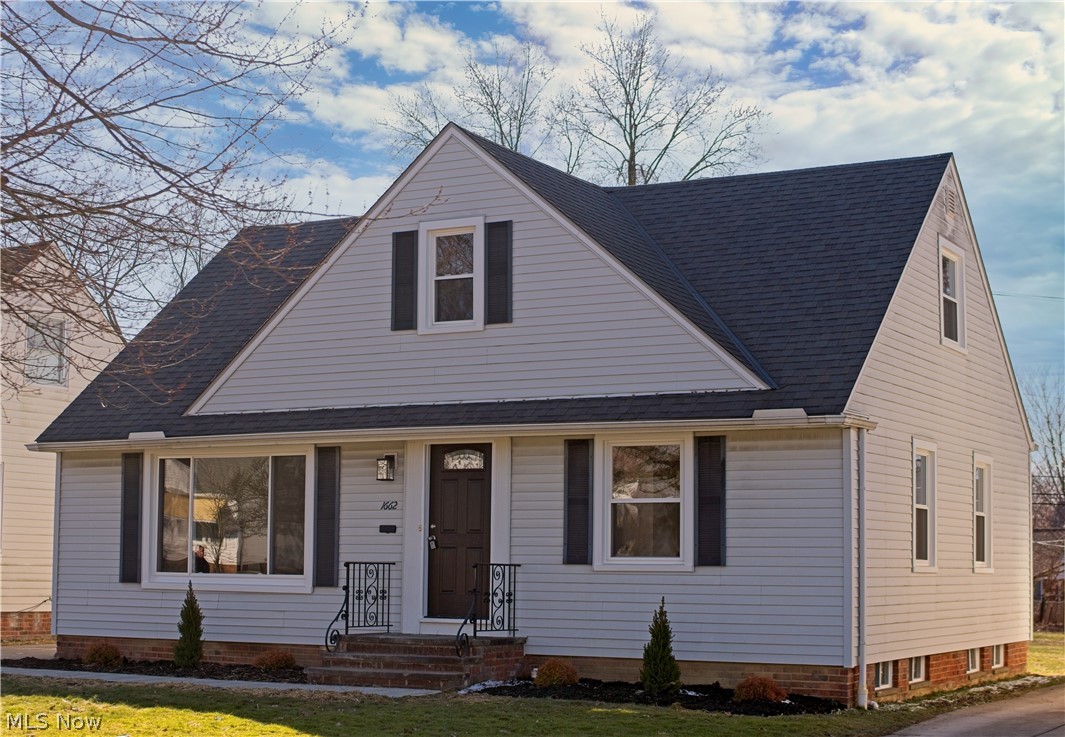
Just in time for spring, this beautifully remodeled three-bedroom, two and a half bath residence blends modern comfort, cozy charm and tons of convenience. The brand-new stainless steel appliance suite shines in the fully modernized kitchen, ready for all your  upcoming celebrations and gatherings. A separated dining space creates the perfect atmosphere for  evening meals, with a lovely view of the rear yard. Hardwood floors in the living room and two spacious bedrooms adds warmth and character. The updated full bath completes the main level. Upstairs, an inviting primary suite with a half bath offers a spacious retreat, ideal for unwinding on cozy evenings. A fully finished basement adds exceptional versatility, complete with a convenient full bathroom, storage room, and laundry room with new cabinetry- and the new washer and dryer are included. An extra large rec room is ideal for guests, entertaining, or extended living space.  Get ahead on planning summer get-togethers for your new home- Too many updates to list- call for your showing today! POS compliant.

1662 Hawthorne Drive

Message successfully sent.

What would you like to know?

What is 3 + 4 ?

I agree to receive email communication and understand I can unsubscribe at any time.

I agree to be contacted by Tyson Sells Homes, LLC. via call, email, and text for real estate services. To opt out, you can reply 'stop' at any time or reply 'help' for assistance. You can also click the unsubscribe link in the emails. Message and data rates may apply. Message frequency may vary. Privacy Policy

Related Properties

Price reduced
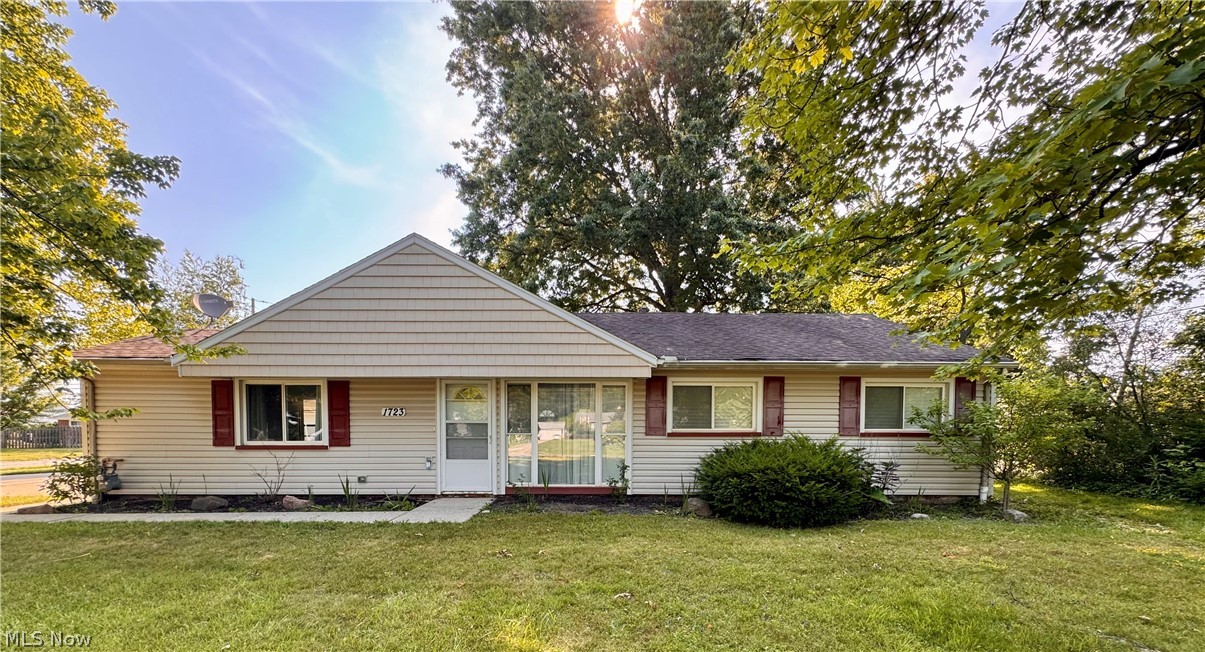
Welcome to this charming 3 bedroom, 1-bath property offering 1,134 sq ft of comfortable living space, set on an impressive double lot totaling just over half an acre. This unique setting provides plenty of outdoor space for gardening, entertaining, or simply enjoying a bit of extra room that's hard to find.
Inside, you'll find a practical and inviting layout with well-sized bedrooms, a newly remodeled bathroom, and a functional flow that makes everyday living simple and efficient. The home is move in ready with potential for personalization to truly make it your own.
One of the standout features is the oversized garage- an absolute dream for hobbyists, mechanics, or anyone needing extra workspace. Included is a hoist to be used for working on cars or to lift heavy items. The garage is ready for projects, storage, or serious tinkering right from day one.
Conveniently located close to a wide range of amenities including shopping, dining, and services, this home also offers quick and easy access to the highway, making commuting or weekend travel a breeze.
With its generous lot size, versatile garage space, and prime location, this property offers a rare combination of space, functionality, and convenience. Schedule your showing today!
#5222903

Mayfield Heights

1723 Lander Road

3 Beds

1 Baths

1,134 Sq.Ft.

$279,000

MLS#: 5222903
Price reduced
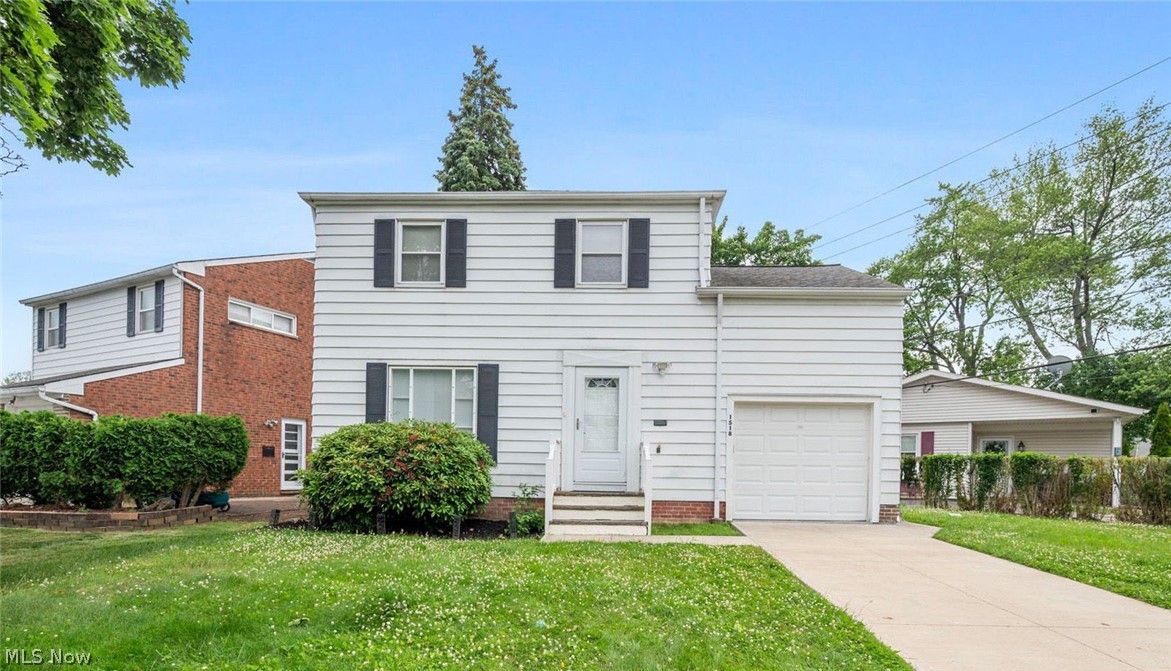
Welcome home to this beautifully updated 3-bedroom home is offering comfort, style, and functionality throughout. The spacious primary bedroom provides a relaxing retreat with ample space for furnishings and storage.

The home features one full bathroom conveniently located on the upper level, serving all three bedrooms. The updated eat-in kitchen is equipped with stainless steel appliances, modern finishes, and plenty of room for casual dining and entertaining.

Recent updates throughout the home create a move-in-ready experience, blending contemporary touches with everyday practicality. An attached one-car garage provides convenient parking and additional storage space.

Being located near everything you could hope for, conveniently located near highways, school and shopping centers
this well-maintained home offers the perfect combination of updated living spaces and everyday convenience.
#5215612

Mayfield Heights

1518 Roselawn Road

3 Beds

1 Baths

1,882 Sq.Ft.

$299,999

MLS#: 5215612
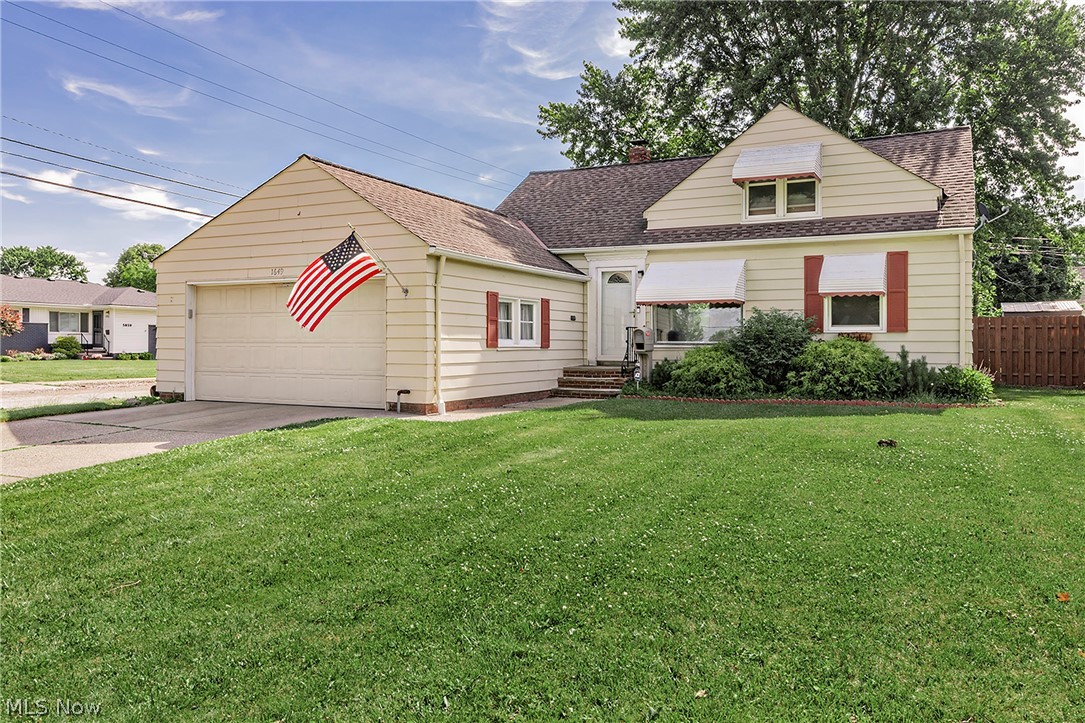
Welcome to this Cape Cod style home tucked in Mayfield Heights! With three bedrooms and two full bathrooms, one conveniently located upstairs, there's a comfortable layout for everyday living and a two-car attached garage means no more scraping ice off the windshield. Out back, you'll find a fully fenced yard with privacy fencing along the road side, giving you a little extra peace and quiet. The cement patio with its retractable sun shade is great for enjoying rain or shine. Down in the basement you'll find plenty of opportunity to make it your own as well as benefit from a large storage closet beyond what's shown in the photos, offering plenty of room to tuck away seasonal items or extra gear. This home will be delivered POS compliant, so you can move forward with confidence. Come take a look and picture yourself settling in on Gilbert Drive!
#5219360

Mayfield Heights

1649 Gilbert Drive

3 Beds

2 Baths

1,434 Sq.Ft.

$269,900

MLS#: 5219360
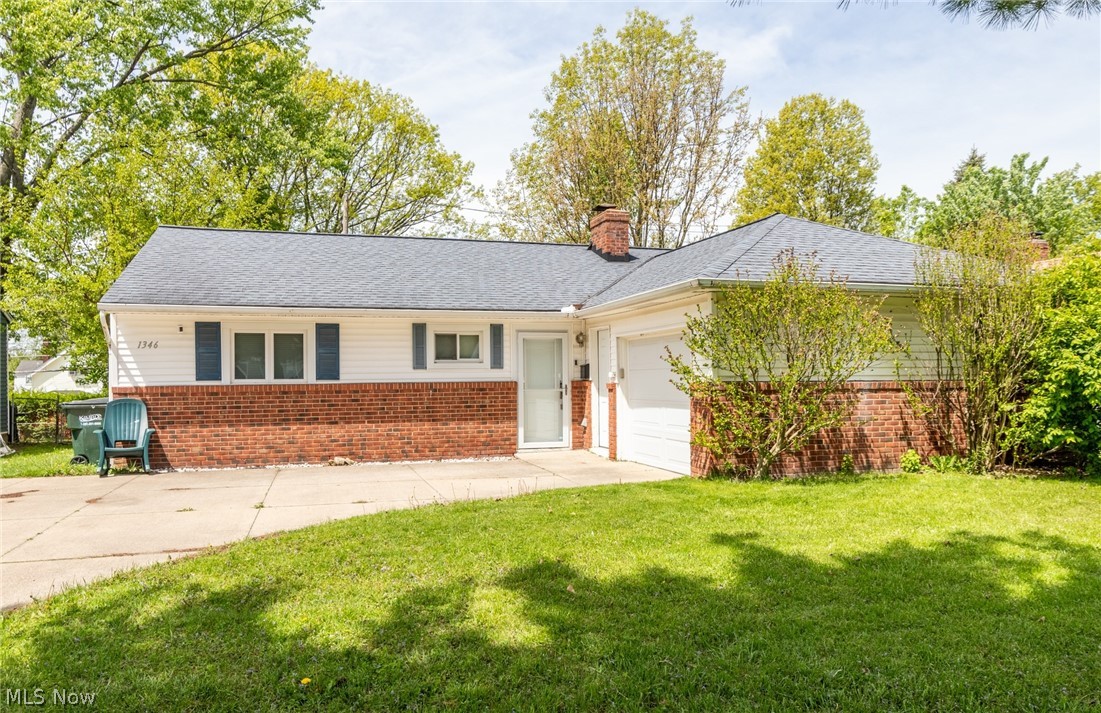
Ready to move in Ranch home in Mayfield Heights with updated Kitchen and Baths. Easy to maintain LVT flooring installed 2025 in Living room, Dining room, Kitchen and Hall. Combination Living/Dining room has corner fireplace, and door to patio and backyard. Updated in 2025, the galley Kitchen has new granite counters, new subway tile backsplash and newer stainless steel appliances including 5 burner gas range. Washer/Dryer (2 years old) is in Kitchen with convenient laundry tub and cabinet for your supplies. Spacious Master has ceiling fan and half bath. Two additional bedrooms share an updated full bath in hall. Large one car attached garage. So close to shopping and dining! Mayfield Heights Schools. Don't miss this​​‌​​​​‌​‌​​​‌‌​​​‌‌‌​​‌​​‌‌​​​​ one.
#5223104

Mayfield Heights

1346 Ranchland Drive

3 Beds

1 Baths

1,232 Sq.Ft.

$269,900

MLS#: 5223104
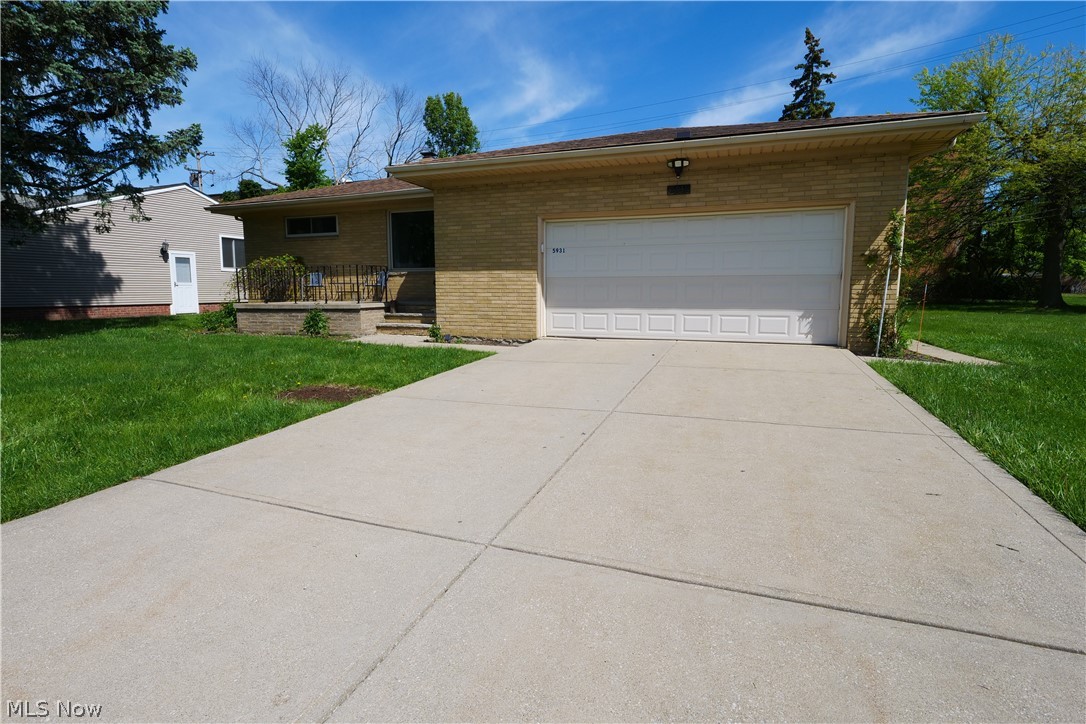
Welcome to 5931 Mayberry Ave, located just minutes from highway access and all the dining the area has to offer. Pulling up to the property, you will notice the quiet neighborhood and beautiful cul-de-sac street — great for guest parking or playing out front, as it is very private. The driveway has been updated with newer concrete, along with an updated garage door. An adorable front porch overlooks the peaceful setting.
Entering the property, you are welcomed by a front foyer area and coat closet. Beautiful hardwood floors on the first floor lead into the family room and dining area. The bedrooms are closed off by a bay door, offering a little extra peace and privacy. All bedrooms feature ceiling fans to help keep things cool.
The home also offers updated vinyl windows and a new sliding glass door overlooking the back patio and overhang, helping keep the sun and temperatures a bit cooler while enjoying the outdoor space and backyard. The kitchen features updated flooring and backsplash, along with an eat-in kitchen area leading to the back stairs, half bath, two-car garage, and full basement.
The basement has never been wet, has no cracks, and is very solid. Gas hookup is ready for a dryer. Additional updates include a newer electrical box and an updated water tank. There are two storage rooms and a large back room awaiting your final touches.
Call today and see what this solid brick ranch has to offer! Seller willing to negotiate a credit toward a privacy fence or trees at the back of the property.
#5209486

Mayfield Heights

5931 Mayberry Avenue

3 Beds

1 Baths

1,229 Sq.Ft.

$284,900

MLS#: 5209486

 - property

Send a message

Message successfully sent.

Your message

What is 3 + 4 ?

Reason for contacting?

I agree to receive email communication and understand I can unsubscribe at any time.

I agree to be contacted by Tyson Sells Homes, LLC. via call, email, and text for real estate services. To opt out, you can reply 'stop' at any time or reply 'help' for assistance. You can also click the unsubscribe link in the emails. Message and data rates may apply. Message frequency may vary. Privacy Policy

Sign Out

Virtual Assistant

Would you like to take the next step with this property? We can help you schedule a showing or virtual tour, or send you more details.

Yes, I would like more information.

Thank You for Your Reply, One of Our Agents will contact you as soon as possible

No, maybe later.

Thank you, you can always contact me via email, phone number or through the contact form.

Realhub AI

Lucy - Your AI-Powered Realtor

Update Your Temporary Password

Personalize your search

Enter your email and we'll notify you immediately when new listings match what you're looking for.

or enter email address

Already have an account ? Login here

Continue your home search

I agree to receive communications and understand I can unsubscribe at any time.

I agree to be contacted by Tyson Sells Homes, LLC. via call, email, and text for real estate services. To opt out, you can reply 'stop' at any time or reply 'help' for assistance. You can also click the unsubscribe link in the emails. Message and data rates may apply. Message frequency may vary. Privacy Policy

Already have an account ? Login here

We use cookies

We use cookies primarily for analytics to enhance your experience. By accepting, you agree to our use of these cookies. You can manage your preferences or learn more about our cookies policy.