


Property
Beds
4
Full Baths
1
1/2 Baths
1
Year Built
1925
Sq.Footage
1,613
This beautifully remodeled Colonial home offers an impressive combination of classic character, modern updates, & generous living space, making it a fantastic option for buyers looking for a move-in-ready property! Featuring 4 bedrooms & 1.5 bathrooms, the home provides a spacious living room, functional updated kitchen with an adjoining dining area, & plenty of room for comfortable everyday living. The basement offers additional storage & future value-add potential, plus a detached 1-car garage. The property has undergone extensive improvements throughout, including a new roof, all-new windows, updated electrical & plumbing systems, new flooring, & new carpeting throughout the third-floor living area. The kitchen has been completely remodeled, along with updated bathrooms, new interior & exterior doors, & new light fixtures that give the home a fresh, modern feel. Additional mechanical upgrades include conversion from the previous boiler system to forced-air heating, with a heat source extended to the third floor, as well as central air conditioning for year-round comfort. The home also features a newer furnace & newer hot water tank, adding even more peace of mind for the next owner. With the third floor providing additional finished living space, the property offers excellent flexibility for bedrooms, a home office, recreation space, or other uses. Conveniently located in Cleveland Heights near Cumberland Park & just minutes from MetroHealth Cleveland Heights Emergency Department, Case Western Reserve University, Forest Hill Park, & surrounding communities. The property also offers convenient access to major roads, public transportation, shopping, schools, restaurants, parks, & other everyday amenities. With extensive renovations already completed, spacious living areas, valuable mechanical upgrades, & a convenient Cleveland Heights location, this home is ready for its next owner to move in & enjoy! No wholesalers. No Seller financing. No low ball offers.
Features & Amenities
Interior
-
Total Bedrooms
4
-
Bathrooms
1
-
1/2 Bathrooms
1
-
Above Grade Finished Area
1613.0
-
Basement YN
YES
-
Cooling YN
YES
-
Cooling
Central Air
-
Fireplace YN
YES
-
Heating YN
YES
-
Heating
Forced Air
-
Main Level Bedrooms
1
-
Pet friendly
N/A
Exterior
-
Garage
Yes
-
Garage spaces
1
-
Construction Materials
Aluminum Siding, Vinyl Siding
-
Parking
Driveway, Detached, Garage
-
Pool
No
-
Waterfront YN
NO
Area & Lot
-
Lot Size(acres)
0.155
-
Property Type
Residential
-
Property Sub Type
Single Family Residence
-
Architectural Style
Colonial
Price
-
Sales Price
$299,999
-
Tax Amount
$5,434
-
Financing Options
Cash, Conventional, FHA, VA Loan
-
Sq. Footage
1,613
-
Price/SqFt
$185
HOA
-
Association
No
School District
-
Elementary School
Cleveland Hts-Univer - 1810
-
Middle School
Cleveland Hts-Univer - 1810
-
High School
Cleveland Hts-Univer - 1810
Property Features
-
Stories
2
-
Sewer
Public Sewer
-
Water Source
Public
Schedule a Showing
Showing scheduled successfully.
Mortgage calculator
Estimate your monthly mortgage payment, including the principal and interest, property taxes, and HOA. Adjust the values to generate a more accurate rate.
Your payment
Principal and Interest:
$
Property taxes:
$
HOA fees:
$
Total loan payment:
$
Total interest amount:
$
Location
County
Cuyahoga
Elementary School
Cleveland Hts-Univer - 1810
Middle School
Cleveland Hts-Univer - 1810
High School
Cleveland Hts-Univer - 1810
Listing Courtesy of Michael Azzam, RE/MAX Haven Realty
RealHub Information is provided exclusively for consumers' personal, non-commercial use, and it may not be used for any purpose other than to identify prospective properties consumers may be interested in purchasing. All information deemed reliable but not guaranteed and should be independently verified. All properties are subject to prior sale, change or withdrawal. RealHub website owner shall not be responsible for any typographical errors, misinformation, misprints and shall be held totally harmless.

AGENT
Gregory Sharier
Call Gregory today to schedule a private showing.

* Listings on this website come from the FMLS IDX Compilation and may be held by brokerage firms other than the owner of this website. The listing brokerage is identified in any listing details. Information is deemed reliable but is not guaranteed. If you believe any FMLS listing contains material that infringes your copyrighted work please click here to review our DMCA policy and learn how to submit a takedown request.© 2024 FMLS.
Related Properties
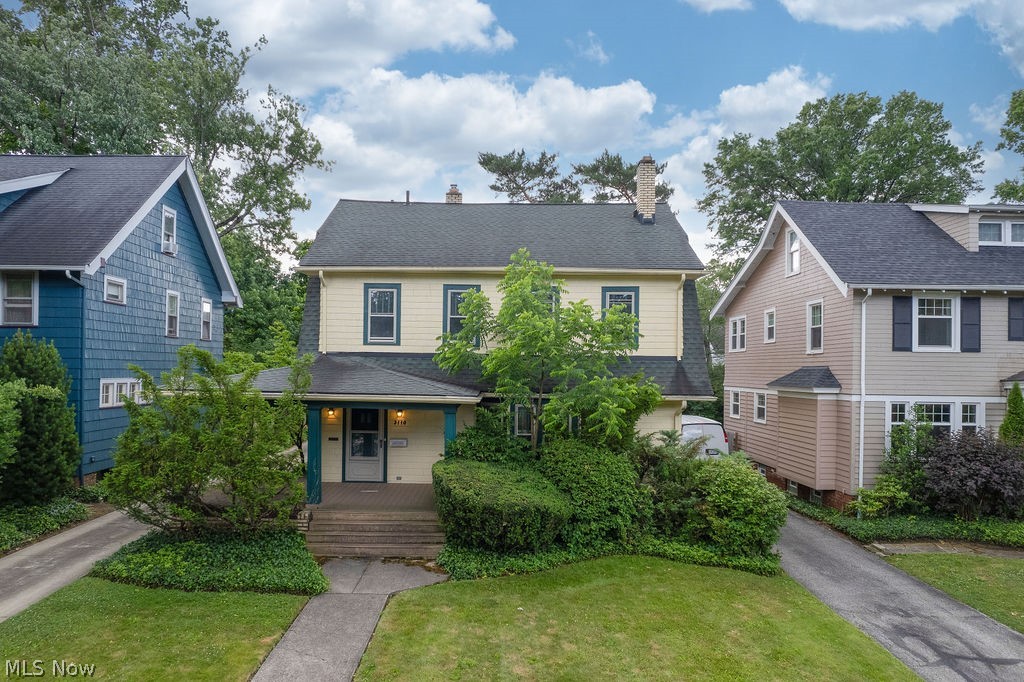
Cleveland Heights
3110 Coleridge Road
3 Beds
1 Baths
2,291 Sq.Ft.
$289,000
MLS#: 5220438

Cleveland Heights
3302 E Scarborough Road
4 Beds
1 Baths
2,022 Sq.Ft.
$300,000
MLS#: 5247170

Cleveland Heights
2127 Marlindale Road
4 Beds
1 Baths
1,499 Sq.Ft.
$251,900
MLS#: 5229786

Cleveland Heights
1355 Forest Hills Boulevard
3 Beds
2 Baths
3,111 Sq.Ft.
$270,000
MLS#: 5251195

Cleveland Heights
3520 Bainbridge Road
3 Beds
2 Baths
1,373 Sq.Ft.
$334,900
MLS#: 5233662

Cleveland Heights
1531 Burlington Road
4 Beds
2 Baths
2,622 Sq.Ft.
$319,900
MLS#: 5236294
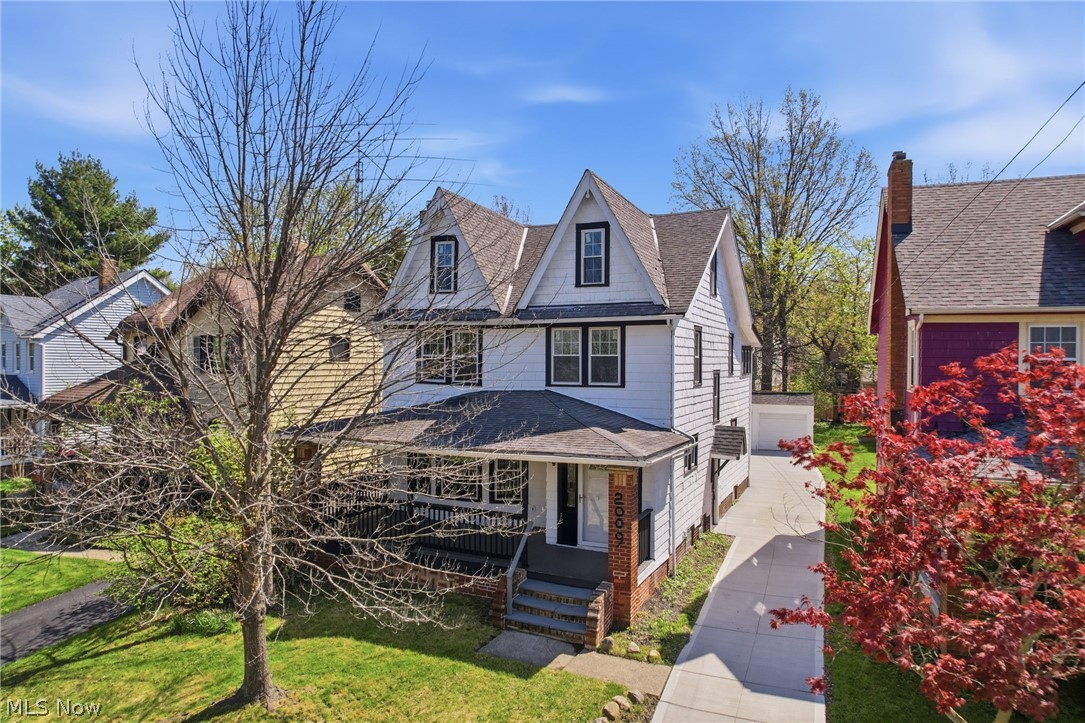
Cleveland Heights
2009 Marlindale Road
4 Beds
2 Baths
2,245 Sq.Ft.
$319,900
MLS#: 5202073

Cleveland Heights
2661 Idlewood Road
3 Beds
1 Baths
1,344 Sq.Ft.
$275,000
MLS#: 5232267

Cleveland Heights
3246 Rumson Road
4 Beds
2 Baths
1,841 Sq.Ft.
$289,000
MLS#: 5238943

Cleveland Heights
3849 Bainbridge Road
3 Beds
2 Baths
1,390 Sq.Ft.
$270,000
MLS#: 5235598
