.webp?size=346x80)


Property
Beds
5
Full Baths
4
1/2 Baths
1
Year Built
1928
Sq.Footage
4,100
Welcome to timeless elegance on one of West Akron's most highly desirable streets. A welcoming foyer with hardwood floors & crown molding opens to a spacious, flowing floor plan designed for everyday living & entertaining. A formal living room features a fireplace, custom built-ins, abundant windows, & access to a sunroom with panoramic backyard views, & glass French doors leading to the deck. Host intimate dinner parties in the gracious formal dining room with hardwood floors. The kitchen showcases granite countertops, extensive cabinetry, a center island/breakfast bar with prep sink, stainless steel appliances, dual ovens, & a 5-burner gas range with designer hood. An adjoining eating area provides outdoor access. The cozy family room features a wood-burning stove, while a bright laundry room & half bath complete the main level. Upstairs, the vaulted primary suite offers 2 walk-in closets, & a luxurious bath with Jacuzzi tub & separate shower. Three additional bedrooms, one with an ensuite bath, & a 3rd full bath complete the second level. A 5th bedroom & 4th full bath on the third level provide exceptional flexibility. Basement rec-area ready for your wall & floor covering with electrical installed, plus 3 storage rooms. Enjoy mature landscaping with multiple patios, decks, & seating areas, plus a 3-car attached garage with workshop space. Major updates include A/C units (2012), dishwasher (2021), basement furnace & hot water tank (2025). This property is the perfect combination of classic charm with modern amenities! Two independent furnace & A/C systems, two hot water tanks. The listed price is a "Starting Price." The offer deadline is 9/1/26 at 8pm. The seller will consider offers at any time before the deadline. If the seller doesn't receive an offer that meets their "minimum" before the deadline, we will call for prospective buyers' highest & best offer. A home inspection, radon inspection & appraisal have already been completed & available upon request.
Features & Amenities
Interior
-
Total Bedrooms
5
-
Bathrooms
4
-
1/2 Bathrooms
1
-
Above Grade Finished Area
4100.0
-
Basement YN
YES
-
Cooling YN
YES
-
Cooling
Central Air
-
Fireplace YN
YES
-
Heating YN
YES
-
Heating
Forced Air
-
Pet friendly
N/A
Exterior
-
Garage
Yes
-
Garage spaces
3
-
Construction Materials
Other
-
Parking
Attached, Garage
-
Patio and Porch Features
Patio
-
Pool
No
-
Waterfront YN
NO
Area & Lot
-
Lot Size(acres)
0.34
-
Property Type
Residential
-
Property Sub Type
Single Family Residence
-
Architectural Style
Colonial
Price
-
Sales Price
$400,000
-
Tax Amount
$9,374
-
Sq. Footage
4,100
-
Price/SqFt
$97
HOA
-
Association
No
School District
-
Elementary School
Akron CSD - 7701
-
Middle School
Akron CSD - 7701
-
High School
Akron CSD - 7701
Property Features
-
Sewer
Public Sewer
-
Water Source
Public
Schedule a Showing
Showing scheduled successfully.
Mortgage calculator
Estimate your monthly mortgage payment, including the principal and interest, property taxes, and HOA. Adjust the values to generate a more accurate rate.
Your payment
Principal and Interest:
$
Property taxes:
$
HOA fees:
$
Total loan payment:
$
Total interest amount:
$
Location
County
Summit
Elementary School
Akron CSD - 7701
Middle School
Akron CSD - 7701
High School
Akron CSD - 7701
Listing Courtesy of Kevin Wasie , Exactly
RealHub Information is provided exclusively for consumers' personal, non-commercial use, and it may not be used for any purpose other than to identify prospective properties consumers may be interested in purchasing. All information deemed reliable but not guaranteed and should be independently verified. All properties are subject to prior sale, change or withdrawal. RealHub website owner shall not be responsible for any typographical errors, misinformation, misprints and shall be held totally harmless.

AGENT
Gregory Sharier
Call Gregory today to schedule a private showing.

* Listings on this website come from the FMLS IDX Compilation and may be held by brokerage firms other than the owner of this website. The listing brokerage is identified in any listing details. Information is deemed reliable but is not guaranteed. If you believe any FMLS listing contains material that infringes your copyrighted work please click here to review our DMCA policy and learn how to submit a takedown request.© 2024 FMLS.
Related Properties

Akron
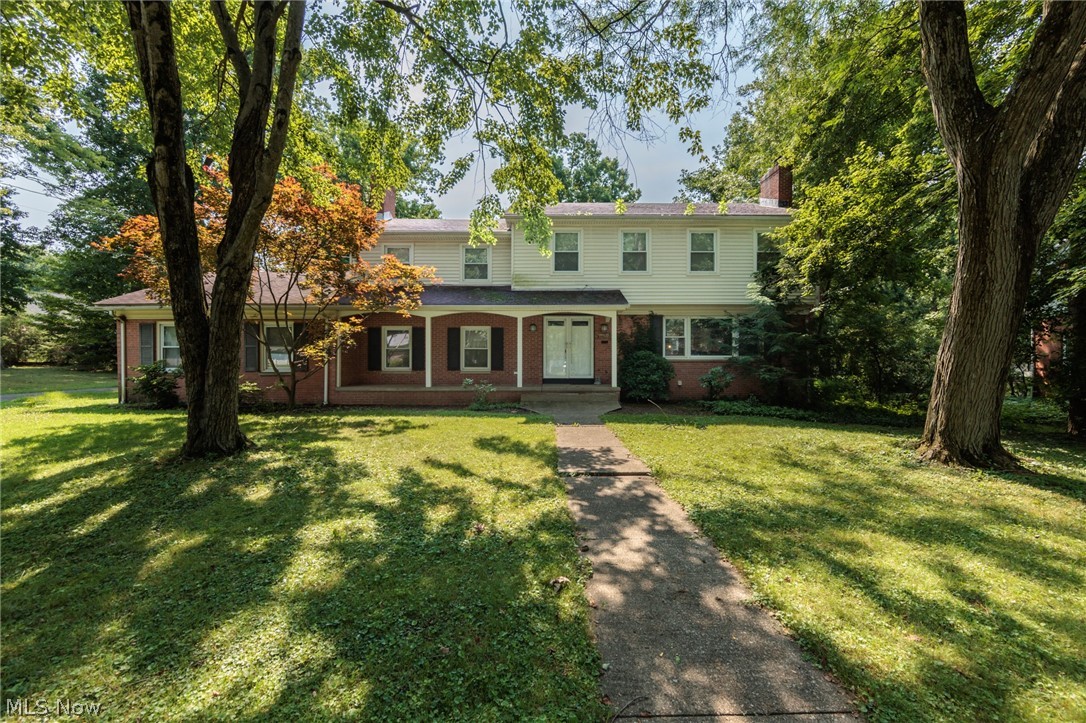
226 Storer Avenue
5 Beds
1 Baths
3,997 Sq.Ft.
$389,900
MLS#: 5200062
Akron
1160 Lisa Ann Drive
3 Beds
3 Baths
2,685 Sq.Ft.
$349,900
MLS#: 5226910

Akron
21 Furnace 603
2 Beds
2 Baths
N/A
$375,000
MLS#: 5196652
Akron
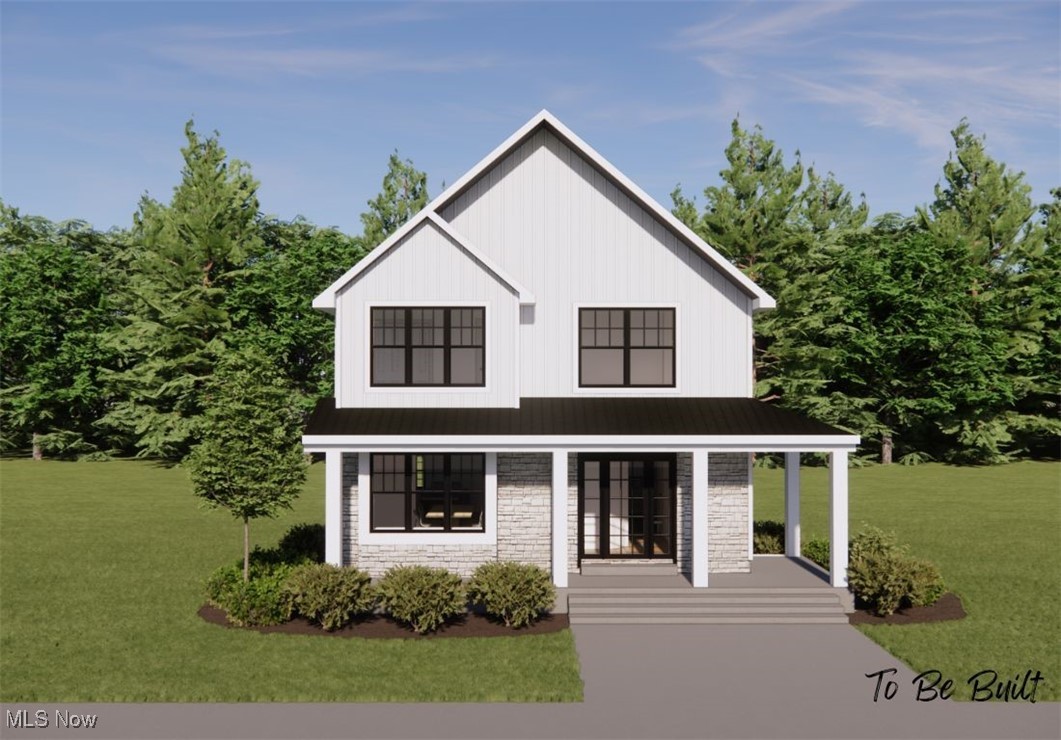
S/L 4 Sunrise View Drive
3 Beds
1 Baths
1,450 Sq.Ft.
$407,000
MLS#: 5159860
Akron
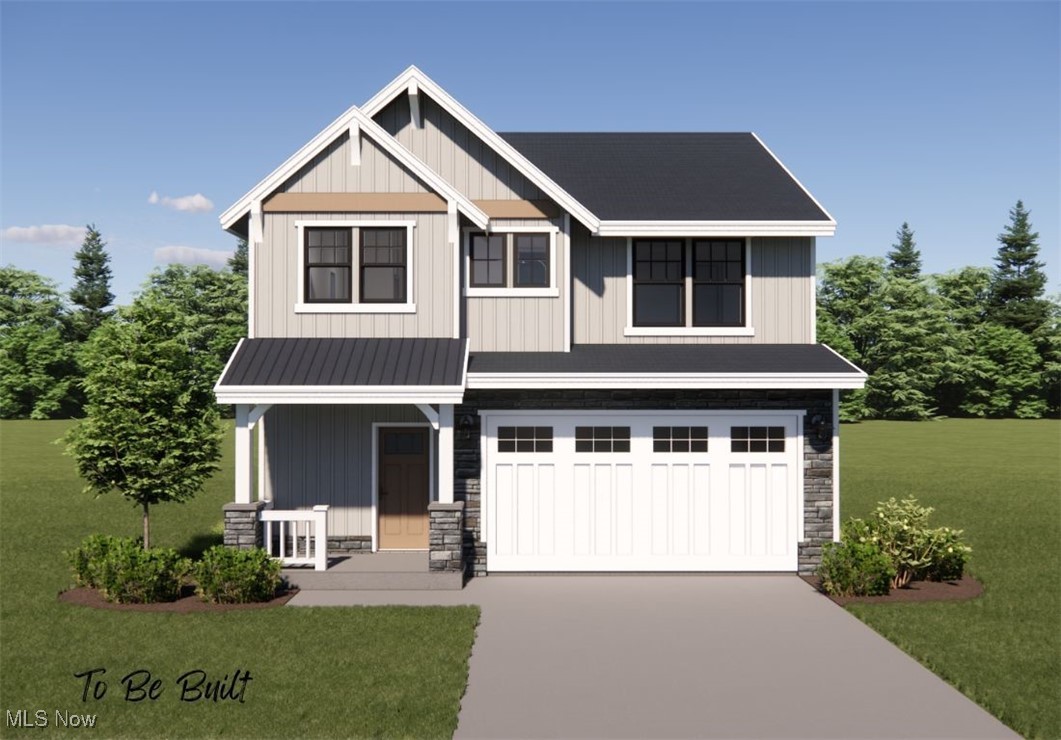
S/L 5 Sunrise View Drive
3 Beds
2 Baths
1,925 Sq.Ft.
$434,000
MLS#: 5159849
Akron
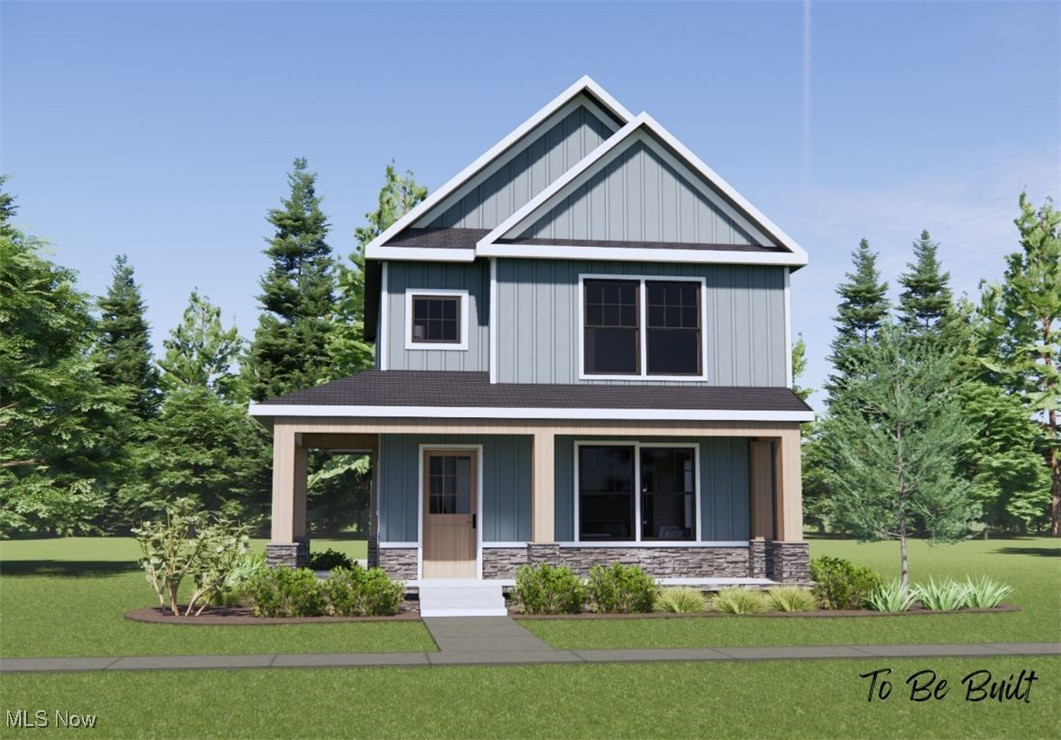
S/L 43 Park Avenue
3 Beds
1 Baths
N/A
$422,000
MLS#: 5159935
Akron
S/L 3 Sunrise View Drive
3 Beds
2 Baths
1,500 Sq.Ft.
$441,000
MLS#: 5159866

Akron
1129 Oak Tree Road
3 Beds
2 Baths
1,768 Sq.Ft.
$329,900
MLS#: 5233035

Akron
1987 Burlington Road
3 Beds
2 Baths
2,411 Sq.Ft.
$320,000
MLS#: 5231548

Akron
920 Alder Run Way
4 Beds
2 Baths
3,555 Sq.Ft.
$395,000
MLS#: 5238210
