Features & Amenities

Interior

  • Other Interior Features

    Wired for Sound

  • Total Bedrooms

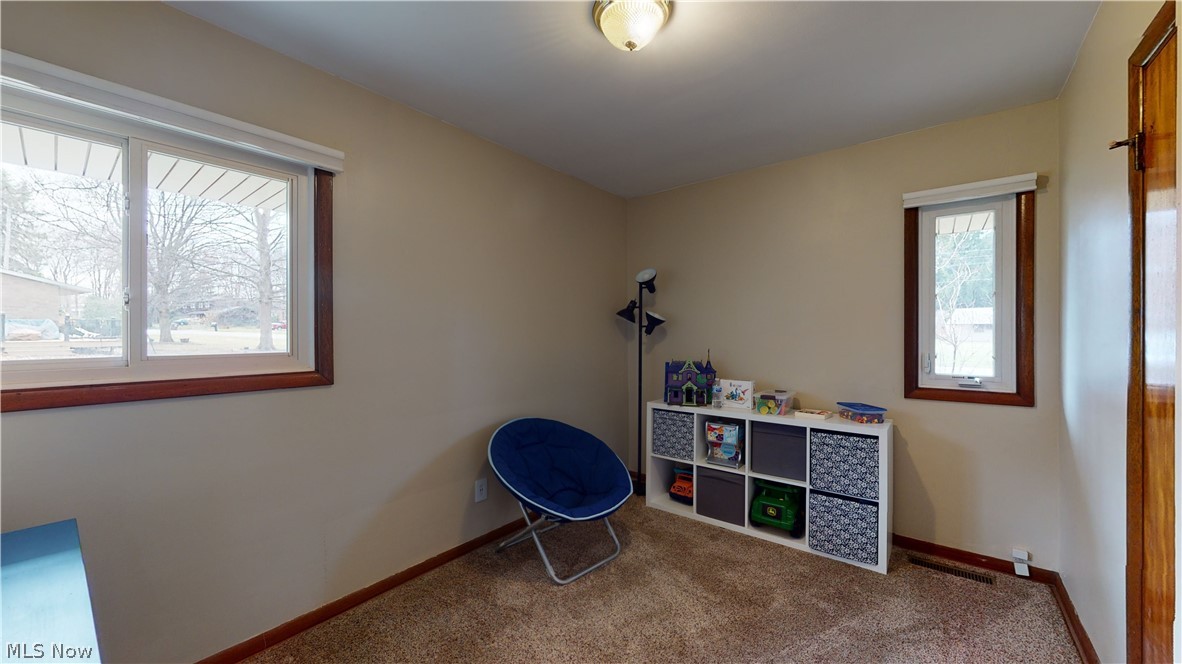
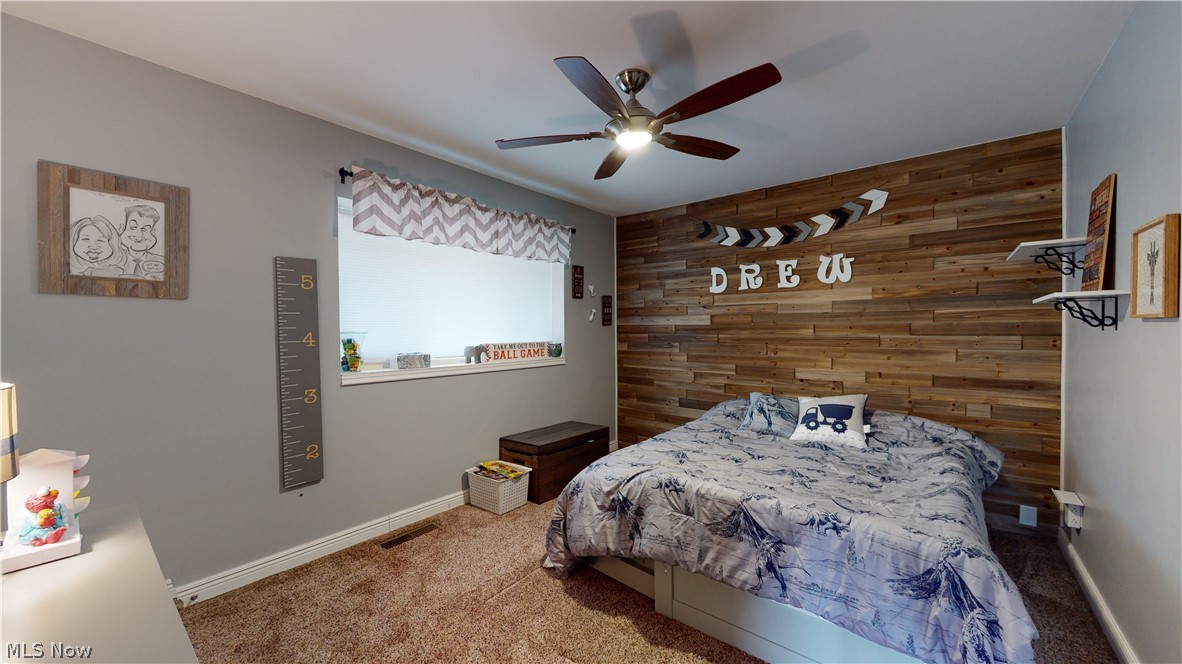
    4

  • Bathrooms

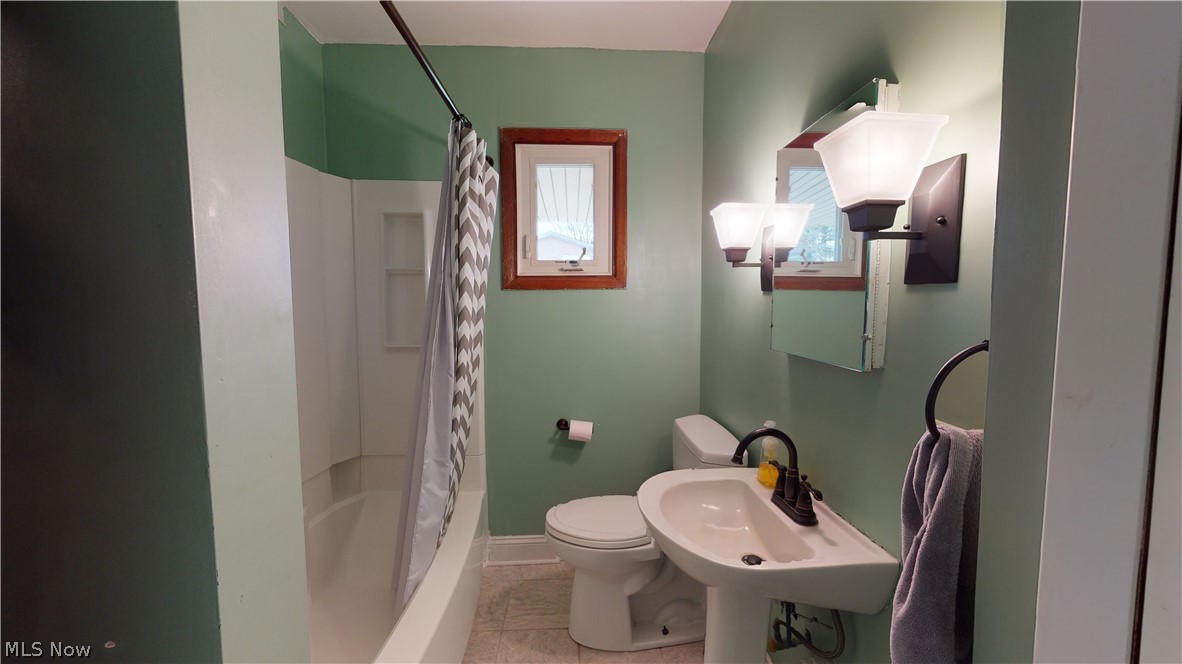
    3

  • Above Grade Finished Area

    2664.0

  • Basement YN

    NO

  • Cooling YN

    YES

  • Cooling

    Central Air

  • Fireplace YN

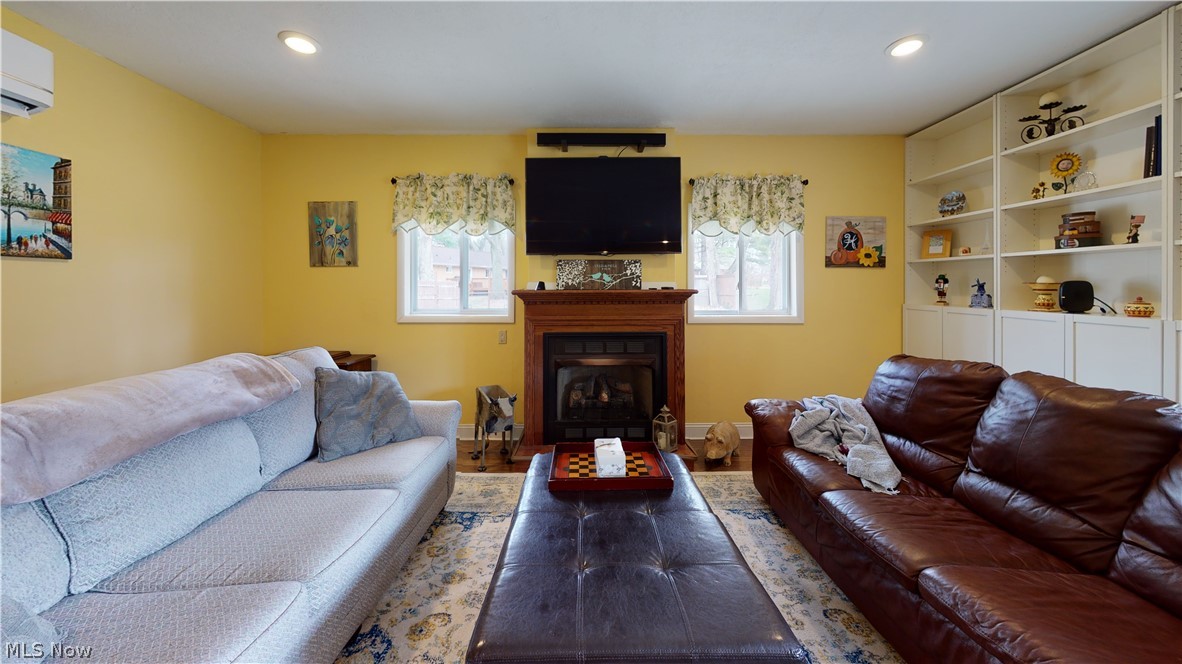
    YES

  • Heating YN

    YES

  • Heating

    Natural Gas, Electric, Forced Air

  • Main Level Bedrooms

    4

  • Pet friendly

    N/A

Exterior

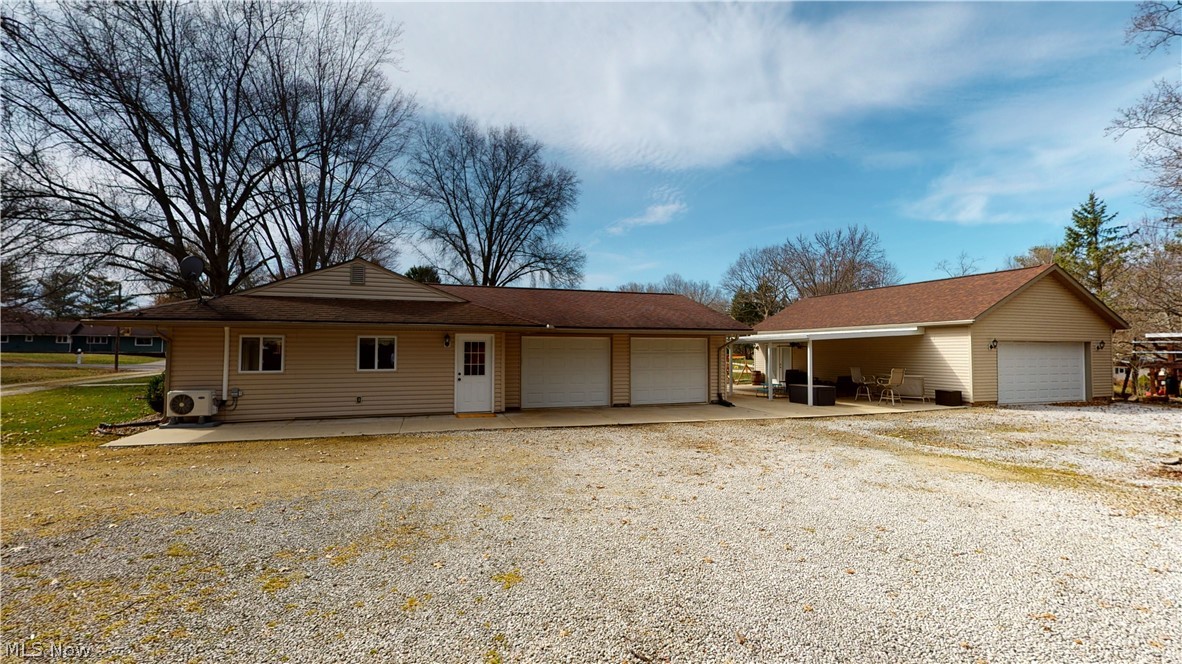
  • Garage

    Yes

  • Garage spaces

    2

  • Construction Materials

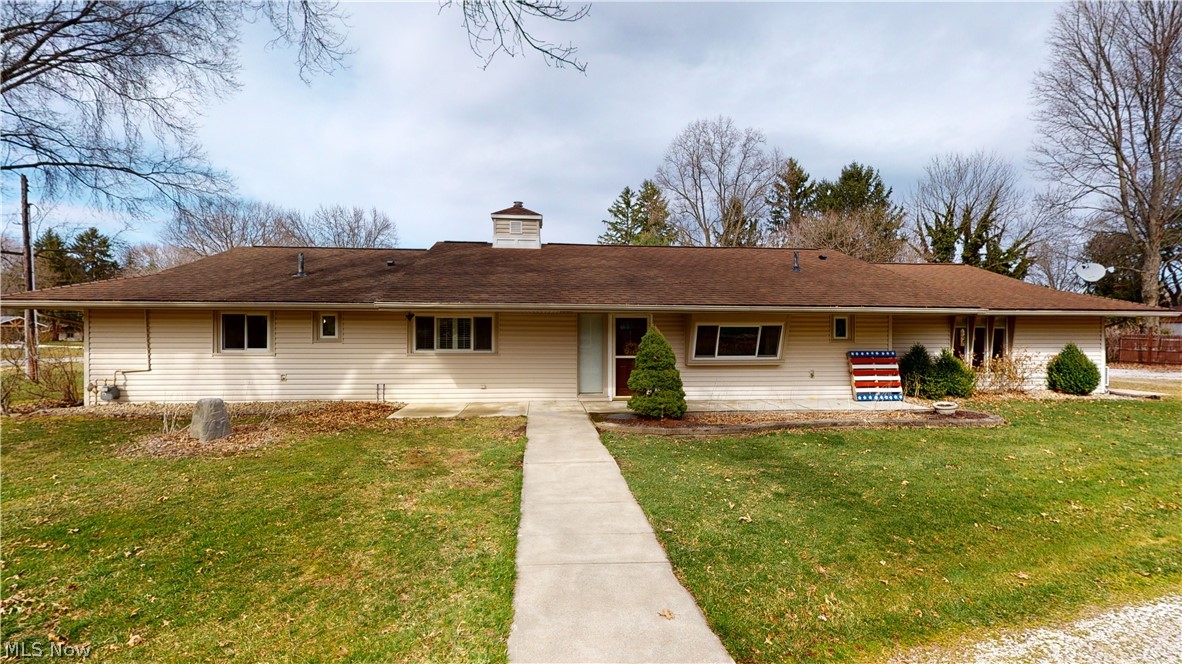
    Vinyl Siding

  • Parking

    Attached, Garage, Garage Door Opener, Unpaved

  • Patio and Porch Features

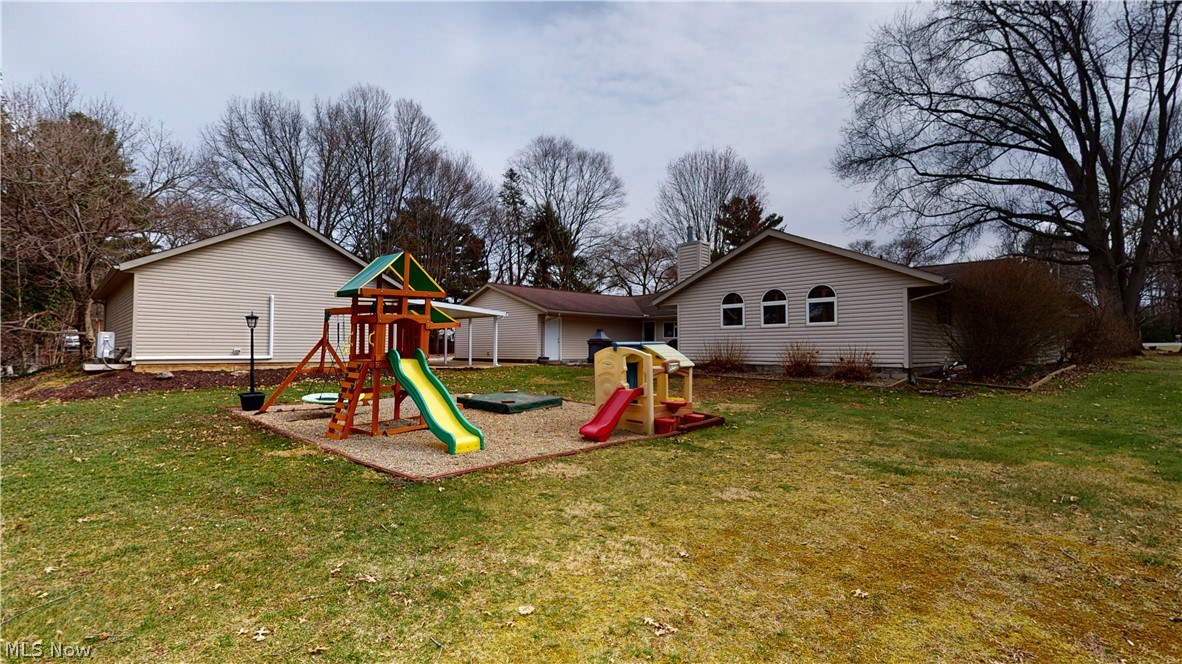
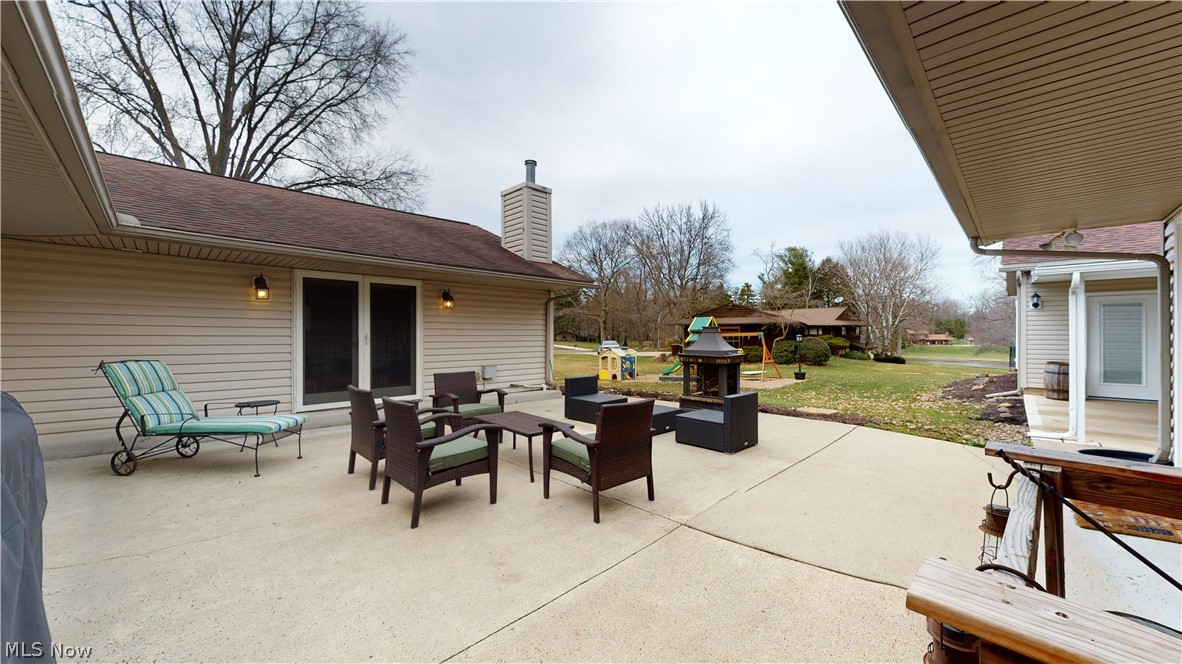
    Patio, Porch

  • Pool

    No

  • View

    Water

Area & Lot

  • Lot Size(acres)

    0.7748

  • Property Type

    Residential

  • Property Sub Type

    Single Family Residence

  • Architectural Style

    Ranch

Price

  • Sales Price

    $337,500

  • Tax Amount

    $3,766

  • Financing Options

    Cash, Conventional, FHA, VA Loan

  • Sq. Footage

    2,664

  • Price/SqFt

    $126

HOA

  • Association

    No

School District

  • Elementary School

    Copley-Fairlawn CSD - 7703

  • Middle School

    N/A

  • High School

    N/A

Property Features

  • Stories

    1

  • Sewer

    Septic Tank

  • Water Source

    Well

Schedule a Showing

Showing scheduled successfully.

<
>
IN PERSON
VIA CHAT

What is 3 + 4 ?


Change time

Mortgage calculator

Estimate your monthly mortgage payment, including the principal and interest, property taxes, and HOA. Adjust the values to generate a more accurate rate.

Your payment

Principal and Interest:

$

Property taxes:

$

HOA fees:

$

Total loan payment:

$

Total interest amount:

$

Location

County

Summit

Elementary School

Copley-Fairlawn CSD - 7703

Middle School

High School

Listing Courtesy of Joseph P Procaccio, Keller Williams Chervenic Rlty

RealHub Information is provided exclusively for consumers' personal, non-commercial use, and it may not be used for any purpose other than to identify prospective properties consumers may be interested in purchasing. All information deemed reliable but not guaranteed and should be independently verified. All properties are subject to prior sale, change or withdrawal. RealHub website owner shall not be responsible for any typographical errors, misinformation, misprints and shall be held totally harmless.

Agent Gregory Sharier

AGENT

Gregory Sharier

Call Gregory today to schedule a private showing.


* Listings on this website come from the FMLS IDX Compilation and may be held by brokerage firms other than the owner of this website. The listing brokerage is identified in any listing details. Information is deemed reliable but is not guaranteed. If you believe any FMLS listing contains material that infringes your copyrighted work please click here to review our DMCA policy and learn how to submit a takedown request.© 2024 FMLS.
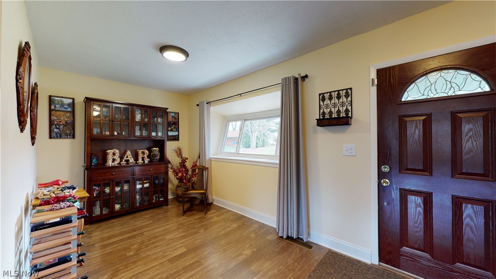
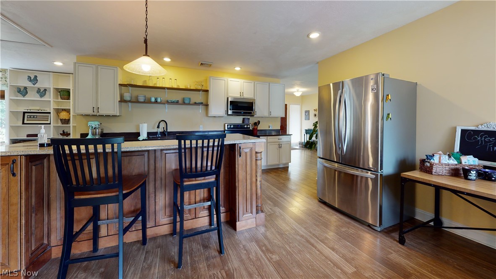
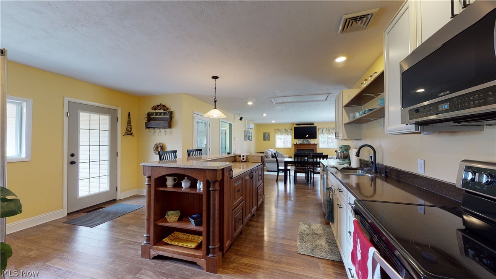
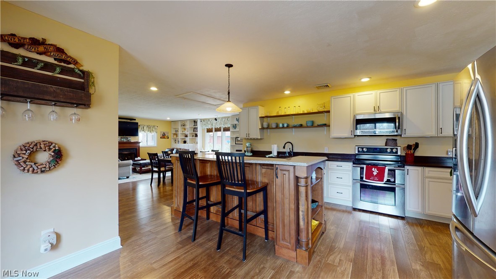
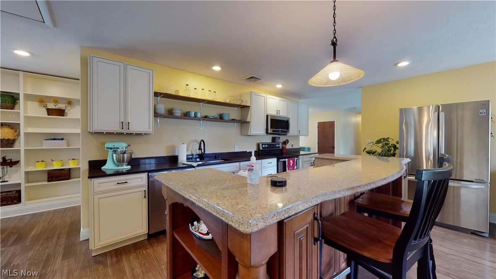
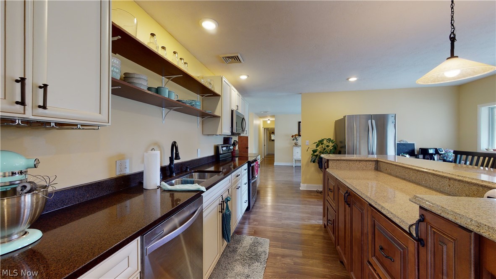
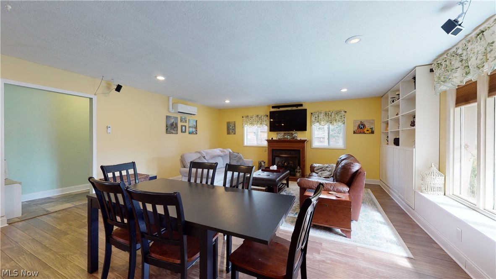
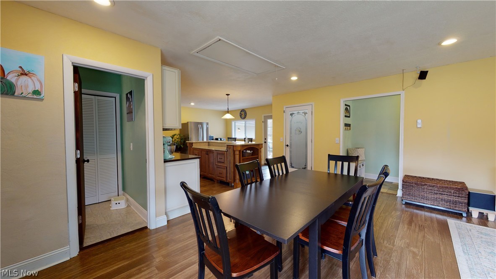
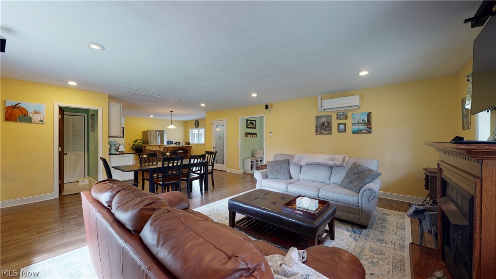
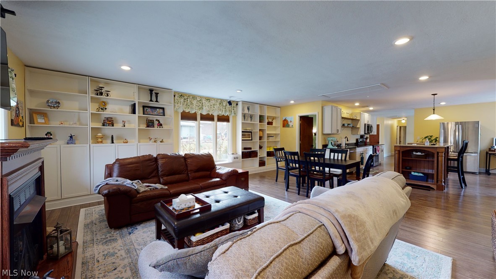
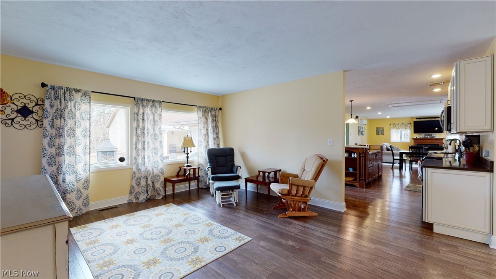
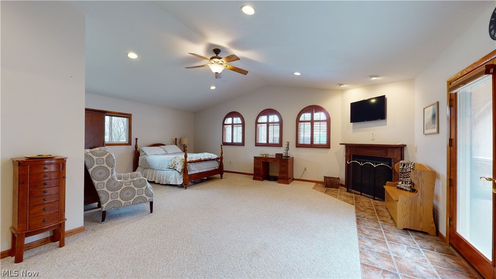
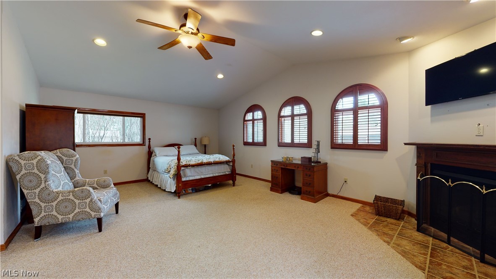
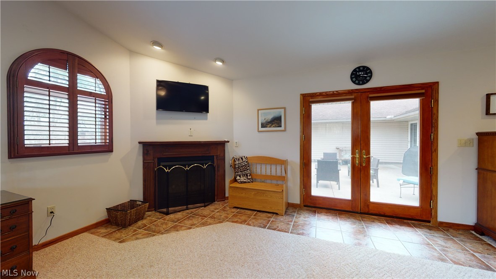
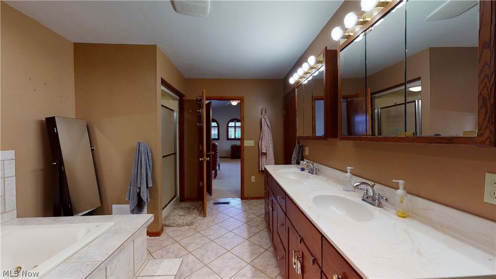
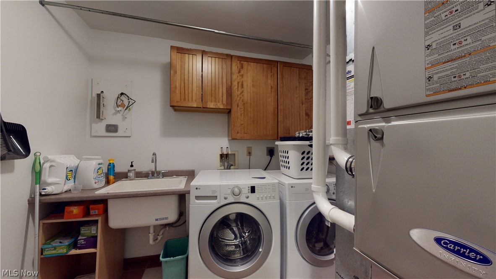
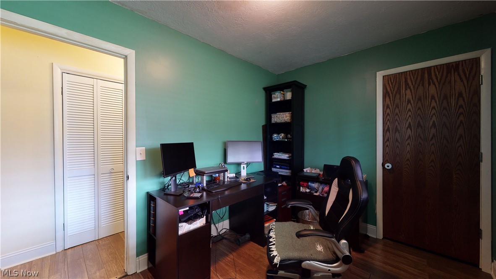
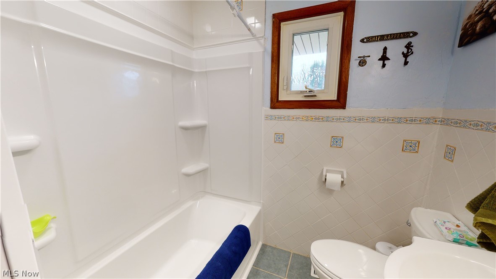
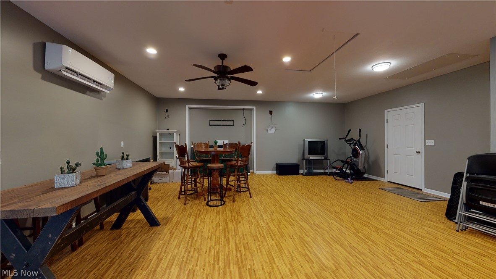
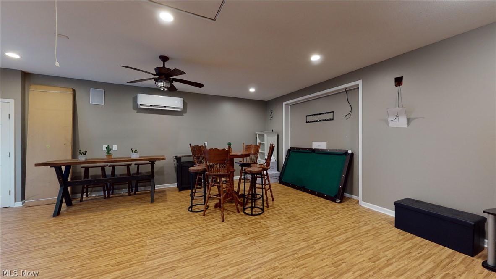
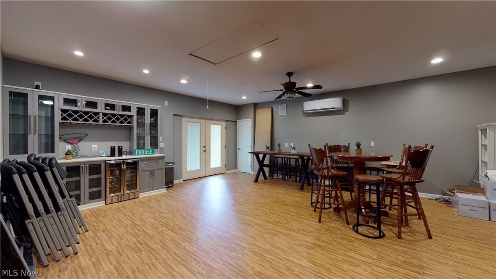
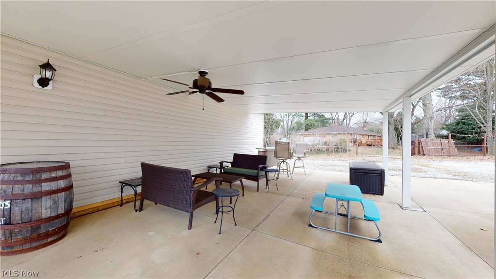
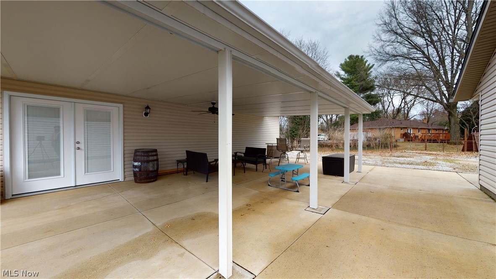
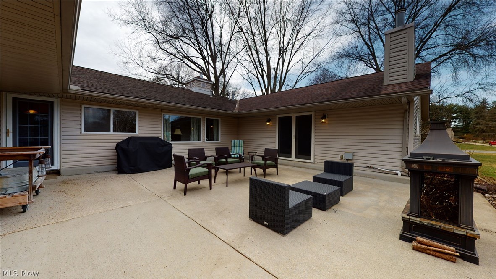
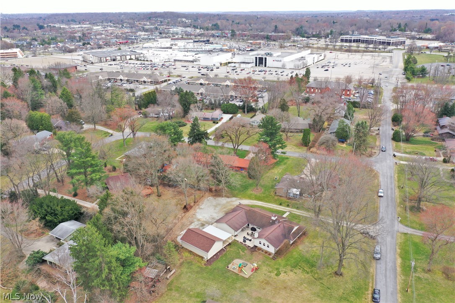
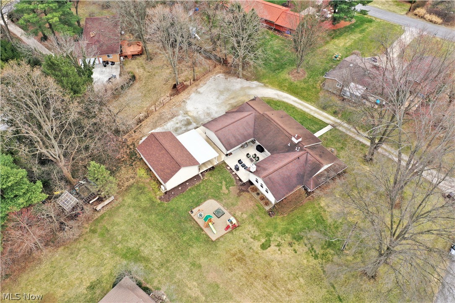
Ranch with no steps on Three Quarter acre lot. Quiet setting. Spacious open floor plan. 23 x 23 vaulted master bedroom addition with fireplace, walk-in closet, glamour bath with jacuzzi. All three baths have been updated. Vinyl siding and gutter guards in 2003. Newer vinyl windows 2000. . Well 2003. Tankless H2O in 2003. Newer Furnace & Central air in 2018.  Separate 23 X 22 , heated & cooled Media Rm./ Home Office with double doors to outside covered patio and pull down stairs for additional storage with mini elevator for boxes. Newer attached 23 x 23 oversized garage with plenty of extra storage.

171 Hickory Road

Message successfully sent.

What would you like to know?

What is 3 + 4 ?

I agree to receive email communication and understand I can unsubscribe at any time.

I agree to be contacted by Tyson Sells Homes, LLC. via call, email, and text for real estate services. To opt out, you can reply 'stop' at any time or reply 'help' for assistance. You can also click the unsubscribe link in the emails. Message and data rates may apply. Message frequency may vary. Privacy Policy

Related Properties

Tax Abatement! Keep your taxes low for years! Clean slate! Picture perfect! Welcome home to this relaxing retreat! Built in 2025, this inviting three-bedroom, two and half-bath home features approximately 2039 square feet of comfortable living space, the open-concept kitchen, first-floor primary suite with walk in closet and a full bathroom, first floor laundry room. Dining area offers sliding door to the covered patio to the outdoor space which provides room for relaxing, and or entertaining. Upstairs you have two more large bedrooms and a full bathroom. Additional highlights include attached one car garage. Don’t miss the opportunity to make this Akron home your own—schedule your showing today! Ultimate in carefree living!
#5243456

Akron

1290 Divot Circle

3 Beds

2 Baths

2,039 Sq.Ft.

$319,900

MLS#: 5243456

New on site 2 days ago
Welcome home to this beautifully renovated 3-bedroom, 2-full-bath home! Completely remodeled down to the studs, this home offers the perfect combination of modern updates, comfortable living, and incredible outdoor space! With 4 garage spaces and an additional barn/storage building, this property has so much to offer!
Step inside to discover a bright and inviting open-concept layout featuring beautiful new flooring, updated lighting, and a completely remodeled kitchen with brand-new cabinetry, countertops, and stainless steel appliances. The spacious primary bedroom measures approximately 15' x 14', offering plenty of room to relax and unwind. Both full bathrooms have been beautifully updated with tiled showers, new vanities, cabinetry, and modern fixtures.

One of the standout features of this home is the spacious 11' x 15' mudroom! Complete with luxury vinyl plank flooring, upper cabinetry, storage hooks, and a utility sink, this space offers incredible convenience and functionality for everyday living.

The list of updates is extensive! Improvements include a new roof on both the home and detached garage, new gutters and downspouts, windows, siding, furnace, central air conditioning, tankless water heater, flooring, interior doors, lighting, kitchen cabinets and countertops, kitchen appliances, garbage disposal, and two completely remodeled full bathrooms!

Outside, enjoy plenty of space along with 4 garage spaces and an additional barn/storage building, perfect for vehicles, hobbies, equipment, or extra storage.

Completely remodeled from top to bottom with major updates already completed, this home is truly move-in ready! Don't miss your opportunity to own this beautifully updated property with exceptional garage space and so much to offer!
#5251847

Akron

3246 E Waterloo Road

3 Beds

2 Baths

1,248 Sq.Ft.

$375,000

MLS#: 5251847

Welcome to this updated ranch style home in Green Local School District. This home sits on a corner lot and offers one floor living plus extra living space downstairs. Three bedrooms are on the main level, with a fourth bedroom on the lower level and two full bathrooms on the main living space. Two oversized family rooms give you room to spread out, one for everyday living and another for movie nights, kids, guests, or a home office. A detached 3-car garage provides parking, storage, and workshop space. The corner lot adds yard space, and extra privacy with having a fenced in back patio with stamped concrete and an additional fenced in side yard. This home checks all of the boxes off, now you just need to start putting your things in moving boxes for your new home. Call to schedule a private showing today !
#5235588

Akron

270 Magua Drive

4 Beds

2 Baths

2,356 Sq.Ft.

$325,000

MLS#: 5235588

Long time owners (50+ years) of this one of a kind all brick Dutch Colonel.  If you have been searching for an all-original masterpiece home in the Highland Square zip code, this one is for you! Meticulously preserved by the first and second owners, this all-brick colonial delivers what one would expect from a home built during Akron's Golden Age. Once inside this home, you'll discover museum quality woodwork, brass hardware French doors, a breathtaking staircase, crown moldings. Spacious four-level offering exceptional flexibility, substantial storage, and a distinctive architectural character. Upper and lower foyers, generously large rooms, numerous closets, built-ins, a butler's pantry and two convenient entrances to the kitchen. The expansive master bedroom includes a fireplace, while the large attic provides additional adaptable space and walk in closet. Remarkable sunroom overlooking the Storer Avenue curve. Substantial masonry basement contains 4 separate rooms suitable for storage, workshops, recreation, or other permitted uses. All of the premium original door hardware is still in place; including the original keys! Outside, the property offers abundant off-street parking and an impressive garage with 12-foot ceilings. With generous land and building capacity, well-maintained major components, and a history of supporting two home-based businesses, this solidly constructed property presents remarkable possibilities for residential, professional, creative, or multigenerational needs, subject to applicable zoning and approvals.
#5251753

Akron

226 Storer Avenue

5 Beds

1 Baths

3,887 Sq.Ft.

$329,000

MLS#: 5251753

Welcome to 1970 Cherrywood! Tucked away on a quiet dead-end street, this beautifully maintained 3-bedroom, 2 full and 1 half bath home offers the perfect combination of comfort, style, and outdoor living. The main level features beautiful new luxury vinyl flooring, a spacious living room with a cozy fireplace, and an updated kitchen with granite countertops, stainless steel appliances, and abundant cabinet space. Recent improvements include a 1-year-old roof, new luxury vinyl flooring, and a new garage door and opener, offering added value and peace of mind. Step outside to an incredible backyard built for entertaining, featuring an expansive paver patio, oversized deck with pergola, built-in outdoor kitchen, fire pit, Koi Pond, and plenty of space to relax or host guests. Conveniently located near shopping, dining, parks, and major highways, this move-in-ready home is one you won’t want to miss. Schedule your private showing today!
#5234989

Akron

1970 Cherrywood Lane

3 Beds

2 Baths

2,216 Sq.Ft.

$317,500

MLS#: 5234989

Welcome home to easy, move-in-ready living! Located in the Woodridge Local School District, this beautifully maintained 3-bedroom, 2.5-bath townhome offers the perfect blend of comfort, functionality and convenience. Inside you’re welcomed by a versatile first-floor flex space with an adjoining full bathroom: perfect for a second living area, home office, media room, workout space or whatever best fits your lifestyle. Upstairs, you’ll find a light-filled, open layout designed for both everyday living and entertaining. The kitchen features upgraded cabinetry, granite countertops and a large center island that overlooks the dining and living areas, creating an inviting space for everything from quiet nights at home to gathering with friends. Just off the dining area, a charming deck is the perfect spot for grilling, morning coffee or unwinding at the end of the day. On the upper level, the spacious primary suite offers a private retreat with a generous en-suite bathroom featuring dual sinks and a walk-in shower. Two additional sizable bedrooms and another full bathroom with a tub/shower combination complete the space. An attached two-car garage adds even more convenience, while the location puts shopping, dining, parks and all that Cuyahoga Falls and Fairlawn have to offer within easy reach. Move-in ready and waiting for its next chapter, this home is ready for its next owner to simply unpack and start enjoying everything this wonderful location has to offer!
#5243442

Akron

1140 Bean Lane

3 Beds

3 Baths

2,298 Sq.Ft.

$345,000

MLS#: 5243442

New on site 4 days ago
Welcome home to this exceptional 1908 Colonial, perfectly blending timeless historic character with vibrant modern living on one of West Akron's most desirable streets! From the welcoming front porch, step into a grand foyer showcasing stunning, original architectural moldings that flow throughout the main floor. The spacious living room serves as a true centerpiece, featuring a cozy wood-burning fireplace flanked by gorgeous built-in shelving. Entertain with ease in the massive, updated retro-style kitchen, complete with premium appliances, a large center island, and direct access to the back deck. The home's crown jewel is a sun-drenched solarium boasting three walls of French windows and its own gas fireplace, creating an unmatched year-round sanctuary. Upstairs, discover 4 bedrooms and 2 bathrooms, main hallway bathroom totally renovated in 2025, including a rare, spacious primary suite featuring a private en suite bath and a walk-in closet. An additional third-floor bonus space offers endless possibilities hosting the 5th bedroom. Outside, your private backyard oasis awaits with a massive multi-level deck overlooking a fully fenced garden, complemented by a 1-car attached garage. All of this is situated within steps of the local shops, dining, and vibrant culture of West Akron!
#5251739

Akron

27 Mayfield Avenue

5 Beds

2 Baths

2,746 Sq.Ft.

$289,000

MLS#: 5251739

Move-in-ready 2-bedroom, 2-full-bath home in the highly desirable Eagles Chase community of West Akron! Enjoy low-maintenance condo living in a convenient, sought-after location. Major updates include a new furnace & A/C in 2019 and a roof in 2026, offering peace of mind for years to come. Additional highlights include a 2-car attached garage and access to the community pool and clubhouse. Ideally located near the F.A. Seiberling Nature Realm and Sand Run Metro Park, with miles of scenic hiking and biking trails nearby. Convenient to shopping, dining, and all the amenities West Akron and Fairlawn offer. A wonderful opportunity to enjoy comfortable, low-maintenance living in one of the area's most desirable communities!
#5249384

Akron

910 Wellsley Lane

2 Beds

2 Baths

1,460 Sq.Ft.

$275,000

MLS#: 5249384

Welcome to 782 Hampton Ridge Drive, where spacious condo living meets a peaceful, wooded setting in desirable Hampton Woods! Offering an impressive 2,800 square feet, this 3-bedroom, 2.5-bath home provides plenty of room to spread out without sacrificing the ease of condo living. Step inside to a bright and inviting two-story living space filled with natural light, featuring beautiful floors, a striking stone fireplace and access to the expansive rear deck overlooking the trees. The spacious kitchen offers granite countertops, abundant cabinetry, stainless steel appliances and an adjoining breakfast area, while the dining space provides plenty of room for entertaining. The convenient main-level laundry adds everyday functionality. Upstairs, the generously sized primary suite features a large walk-in closet and private bath with dual vanities and a tiled walk-in shower. Two additional bedrooms, another full bath and bonus space complete the second floor. Enjoy morning coffee or unwind at the end of the day on the private deck surrounded by mature trees. With generous room sizes, abundant natural light and 2,800 square feet of living space, this condo offers a wonderful opportunity to make it your own!
#5250439

Akron

782 Hampton Ridge Drive

3 Beds

2 Baths

2,800 Sq.Ft.

$305,000

MLS#: 5250439

Enjoy the feel of country living with everyday conveniences close by at 1745 Orchard Drive! Lovingly maintained by the same owners for 30 years, this 3-bedroom, 1-bath ranch sits on a beautiful 1.42-acre lot in Bath Township within the Revere Local School District. Neutral paint and luxury vinyl plank flooring in the living room, kitchen, and hallway create an inviting interior. Updated in 2017, the kitchen features cabinetry, quartz countertops, and stainless steel appliances. An oversized sliding door connects the dining area to the backyard deck, making outdoor entertaining easy. The large, private yard features mature landscaping, a fenced backyard, a concrete patio, and three storage sheds. All three bedrooms and an updated full bathroom are on the main floor, while the lower level offers a spacious finished recreation room plus unfinished storage and utility space. Updates include a roof installed in April 2019, furnace and central air replaced in 2019, an electrical panel upgraded approximately five years ago, and a newer garage door and opener. Both storm doors were replaced in 2025. The well pump and pressure tank were replaced approximately eight years ago, and the septic and well systems passed their Summit County point-of-sale inspection. With easy access to I-77, nearby schools, shopping, and restaurants, and a convenient location for reaching Akron and Cleveland, this home offers space, comfort, and a setting the owners have treasured for decades!
#5251721

Akron

1745 Orchard Drive

3 Beds

1 Baths

1,734 Sq.Ft.

$325,000

MLS#: 5251721

Send a message

Message successfully sent.

Your message

What is 3 + 4 ?

Reason for contacting?

I agree to receive email communication and understand I can unsubscribe at any time.

I agree to be contacted by Tyson Sells Homes, LLC. via call, email, and text for real estate services. To opt out, you can reply 'stop' at any time or reply 'help' for assistance. You can also click the unsubscribe link in the emails. Message and data rates may apply. Message frequency may vary. Privacy Policy

Sign Out

Virtual Assistant

Would you like to take the next step with this property? We can help you schedule a showing or virtual tour, or send you more details.

Yes, I would like more information.

Thank You for Your Reply, One of Our Agents will contact you as soon as possible

No, maybe later.

Thank you, you can always contact me via email, phone number or through the contact form.

Realhub AI

Lucy - Your AI-Powered Realtor

Update Your Temporary Password

Personalize your search

Enter your email and we'll notify you immediately when new listings match what you're looking for.

or enter email address

Already have an account ? Login here

Continue your home search

I agree to receive communications and understand I can unsubscribe at any time.

I agree to be contacted by Tyson Sells Homes, LLC. via call, email, and text for real estate services. To opt out, you can reply 'stop' at any time or reply 'help' for assistance. You can also click the unsubscribe link in the emails. Message and data rates may apply. Message frequency may vary. Privacy Policy

Already have an account ? Login here

We use cookies

We use cookies primarily for analytics to enhance your experience. By accepting, you agree to our use of these cookies. You can manage your preferences or learn more about our cookies policy.