.webp?size=346x80)


Property
Beds
5
Full Baths
2
1/2 Baths
1
Year Built
1978
Sq.Footage
3,214
Welcome Home to Timeless Colonial Charm and Modern Comfort. Step into this beautiful and spacious 5-bedroom Colonial, where warmth, comfort, and thoughtful updates create the perfect place to call home. At the heart of the home is the stunning, fully remodeled Amish-built kitchen, featuring exceptional craftsmanship, abundant cabinetry, and plenty of space for gathering with family and friends. The second floor offers four generously sized bedrooms, providing room for everyone to spread out and relax. On the main level, you'll find a versatile fifth bedroom that can easily serve as a home office, craft room, playroom, or guest suite to fit your family's needs. With 2 full baths and 1 half bath, this home is designed for convenience and everyday living. The partially finished basement expands your living space and includes an additional finished room that is ideal for storage, a private office, hobby room, or workout space. A dedicated workshop area with built-in bench makes it perfect for DIY projects, woodworking, and household tasks. Step outside and enjoy your own private retreat. The spacious back deck offers the perfect setting for morning coffee, outdoor dining, and summertime entertaining, while the patio and charming pergola create an inviting space to relax, unwind, and enjoy the beauty of the backyard. Whether hosting family gatherings or enjoying a quiet evening outdoors, these outdoor living spaces extend the home's welcoming atmosphere. Lovingly maintained and filled with charm, this inviting Colonial offers the perfect blend of space, functionality, and comfort. From the beautifully updated kitchen to the spacious bedrooms and wonderful indoor and outdoor living areas, this is a home where lasting memories are made and cherished for years to come.
Features & Amenities
Interior
-
Total Bedrooms
5
-
Bathrooms
2
-
1/2 Bathrooms
1
-
Above Grade Finished Area
2772.0
-
Basement YN
YES
-
Cooling YN
YES
-
Cooling
Central Air, Ceiling Fan(s), Whole House Fan
-
Fireplace YN
YES
-
Heating YN
YES
-
Heating
Electric, Heat Pump
-
Main Level Bedrooms
1
-
Pet friendly
N/A
Exterior
-
Garage
Yes
-
Garage spaces
2
-
Construction Materials
Aluminum Siding
-
Other Exterior Features
None
-
Parking
Attached, Driveway, Garage
-
Patio and Porch Features
Deck
-
Pool
Yes
-
Pool Features
Association
-
Waterfront YN
NO
Area & Lot
-
Lot Size(acres)
0.26
-
Property Type
Residential
-
Property Sub Type
Single Family Residence
-
Architectural Style
Colonial
Price
-
Sales Price
$449,900
-
Tax Amount
$5,707
-
Financing Options
Cash, Conventional, FHA, VA Loan
-
Sq. Footage
3,214
-
Price/SqFt
$139
HOA
-
Association
YES
-
Association Fee
$500
-
Association Fee Frequency
Annually
-
Association Fee Includes
N/A
School District
-
Elementary School
Strongsville CSD - 1830
-
Middle School
Strongsville CSD - 1830
-
High School
Strongsville CSD - 1830
Property Features
-
Stories
2
-
Foundation Details
Block
-
Sewer
Public Sewer
-
Water Source
Public
Schedule a Showing
Showing scheduled successfully.
Mortgage calculator
Estimate your monthly mortgage payment, including the principal and interest, property taxes, and HOA. Adjust the values to generate a more accurate rate.
Your payment
Principal and Interest:
$
Property taxes:
$
HOA fees:
$
Total loan payment:
$
Total interest amount:
$
Location
County
Cuyahoga
Elementary School
Strongsville CSD - 1830
Middle School
Strongsville CSD - 1830
High School
Strongsville CSD - 1830
Listing Courtesy of Kahla R Nagy, Russell Real Estate Services
RealHub Information is provided exclusively for consumers' personal, non-commercial use, and it may not be used for any purpose other than to identify prospective properties consumers may be interested in purchasing. All information deemed reliable but not guaranteed and should be independently verified. All properties are subject to prior sale, change or withdrawal. RealHub website owner shall not be responsible for any typographical errors, misinformation, misprints and shall be held totally harmless.

AGENT
Gregory Sharier
Call Gregory today to schedule a private showing.

* Listings on this website come from the FMLS IDX Compilation and may be held by brokerage firms other than the owner of this website. The listing brokerage is identified in any listing details. Information is deemed reliable but is not guaranteed. If you believe any FMLS listing contains material that infringes your copyrighted work please click here to review our DMCA policy and learn how to submit a takedown request.© 2024 FMLS.
Related Properties

Strongsville
18717 Walnut Drive
4 Beds
2 Baths
2,758 Sq.Ft.
$440,000
MLS#: 5226390

Strongsville
12302 Kronos Court
3 Beds
2 Baths
2,937 Sq.Ft.
$399,900
MLS#: 5252040

Strongsville
20076 Idlewood Trail
4 Beds
2 Baths
2,565 Sq.Ft.
$385,000
MLS#: 5249683

Strongsville
17639 Lexington Lane
4 Beds
2 Baths
4,496 Sq.Ft.
$425,000
MLS#: 5233621

Strongsville
20566 Village Green Drive
3 Beds
2 Baths
2,060 Sq.Ft.
$409,900
MLS#: 5246256

Strongsville
10385 King Coe Lane
4 Beds
2 Baths
2,216 Sq.Ft.
$464,900
MLS#: 5240173
Strongsville
20341 Colleen Court
4 Beds
2 Baths
3,537 Sq.Ft.
$470,000
MLS#: 5226058

Strongsville
14627 Mill Hollow Lane
3 Beds
2 Baths
1,777 Sq.Ft.
$400,000
MLS#: 5248684
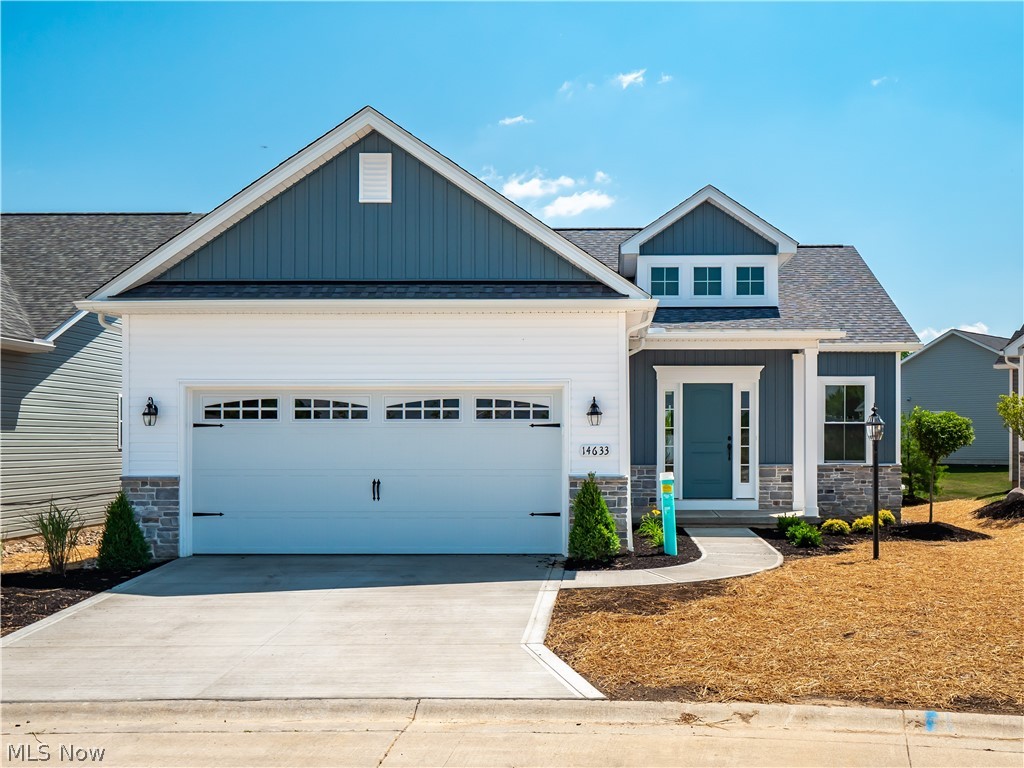
Strongsville
14633 Baywood Lane
3 Beds
3 Baths
2,217 Sq.Ft.
$497,400
MLS#: 5226174
