.webp?size=346x80)


Property
Beds
5
Full Baths
2
1/2 Baths
1
Year Built
1900
Sq.Footage
2,885
Classic charm meets modern updates at 1768 E 31st St! This beautifully remodeled home offers 5 bedrooms, 2.5 bathrooms, 2,885 sq ft of living space, plus approximately 886 sq ft of finished basement space to enjoy. A 2-car garage and huge backyard add even more space and versatility. Thoughtfully updated while preserving its original character, the home showcases beautiful unpainted woodwork, crown molding, wood flooring, and architectural details that bring warmth and character throughout. The refreshed interior blends the home's timeless features with today's finishes, including new carpeting and updated bathrooms. With generous room sizes and five bedrooms, there is plenty of space for everyday living, entertaining, guests, or a home office. Continue to the third floor where you'll find a bonus room offering even more possibilities as a home office, playroom, media room, or additional flex space. With its combination of original craftsmanship, extensive updates, abundant living space, finished basement, garage, and expansive backyard, this move-in-ready home is one you won't want to miss. Schedule your private showing today!
Features & Amenities
Interior
-
Other Interior Features
Ceiling Fan(s), Chandelier, Crown Molding, Eat-in Kitchen, High Ceilings, Laminate Counters, Storage, Soaking Tub, Natural Woodwork
-
Total Bedrooms
5
-
Bathrooms
2
-
1/2 Bathrooms
1
-
Above Grade Finished Area
1996.0
-
Basement YN
YES
-
Cooling YN
YES
-
Cooling
Ceiling Fan(s), Window Unit(s)
-
Fireplace YN
YES
-
Heating YN
YES
-
Heating
Hot Water, Steam, Radiant
-
Pet friendly
N/A
Exterior
-
Garage
Yes
-
Garage spaces
2
-
Construction Materials
Block, Vinyl Siding
-
Other Exterior Features
Balcony
-
Parking
Driveway, Detached, Garage, Gravel
-
Patio and Porch Features
Covered, Front Porch
-
Pool
No
-
Waterfront YN
NO
-
View
Neighborhood
Area & Lot
-
Lot Features
Back Yard
-
Lot Size(acres)
0.2204
-
Property Type
Residential
-
Property Sub Type
Single Family Residence
-
Architectural Style
Colonial
Price
-
Sales Price
$219,000
-
Tax Amount
$1,528
-
Sq. Footage
2,885
-
Price/SqFt
$75
HOA
-
Association
No
School District
-
Elementary School
Lorain CSD - 4709
-
Middle School
Lorain CSD - 4709
-
High School
Lorain CSD - 4709
Property Features
-
Stories
3
-
Foundation Details
Block
-
Sewer
Public Sewer
-
Water Source
Public
Schedule a Showing
Showing scheduled successfully.
Mortgage calculator
Estimate your monthly mortgage payment, including the principal and interest, property taxes, and HOA. Adjust the values to generate a more accurate rate.
Your payment
Principal and Interest:
$
Property taxes:
$
HOA fees:
$
Total loan payment:
$
Total interest amount:
$
Location
County
Lorain
Elementary School
Lorain CSD - 4709
Middle School
Lorain CSD - 4709
High School
Lorain CSD - 4709
Listing Courtesy of Michelle Forst, Century 21 DeAnna Realty
RealHub Information is provided exclusively for consumers' personal, non-commercial use, and it may not be used for any purpose other than to identify prospective properties consumers may be interested in purchasing. All information deemed reliable but not guaranteed and should be independently verified. All properties are subject to prior sale, change or withdrawal. RealHub website owner shall not be responsible for any typographical errors, misinformation, misprints and shall be held totally harmless.

AGENT
Gregory Sharier
Call Gregory today to schedule a private showing.

* Listings on this website come from the FMLS IDX Compilation and may be held by brokerage firms other than the owner of this website. The listing brokerage is identified in any listing details. Information is deemed reliable but is not guaranteed. If you believe any FMLS listing contains material that infringes your copyrighted work please click here to review our DMCA policy and learn how to submit a takedown request.© 2024 FMLS.
Related Properties

Lorain
2614 E Erie Avenue
3 Beds
1 Baths
1,891 Sq.Ft.
$189,000
MLS#: 5235478

Lorain
4425 Queen Anne Avenue
3 Beds
2 Baths
1,847 Sq.Ft.
$249,900
MLS#: 5233295
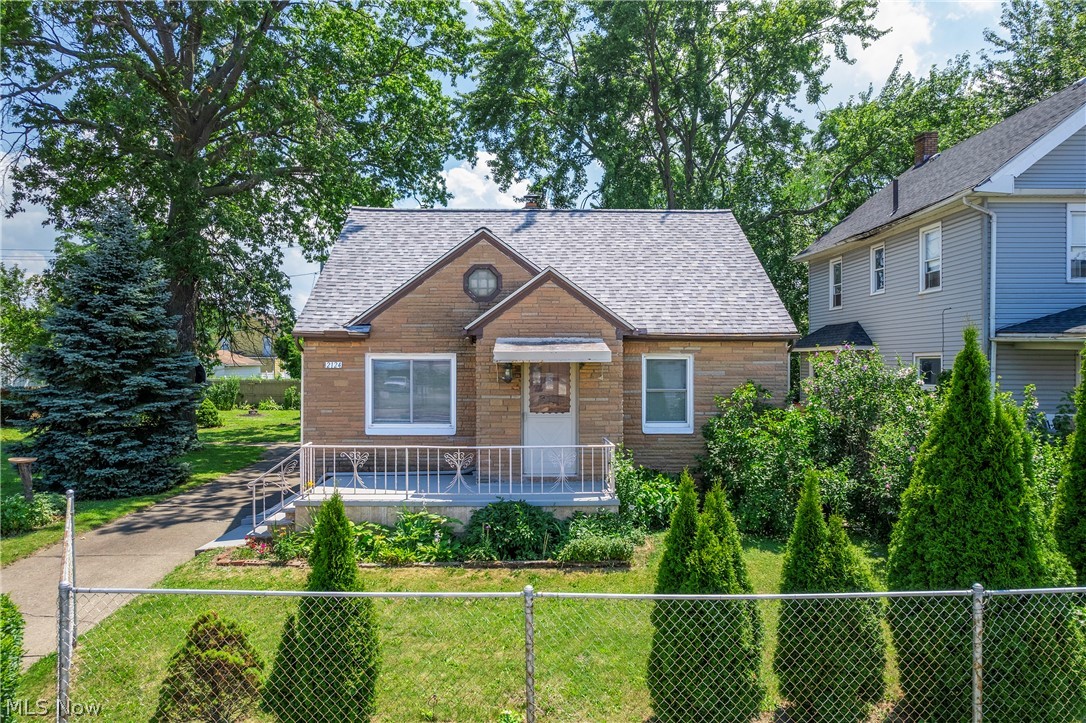
Lorain
2124 E 28th Street
3 Beds
2 Baths
N/A
$250,000
MLS#: 5225977

Lorain
4812 Briarwood Drive
4 Beds
2 Baths
1,580 Sq.Ft.
$224,900
MLS#: 5251659

Lorain
2051 Randall Street
3 Beds
2 Baths
1,940 Sq.Ft.
$193,900
MLS#: 5226489

Lorain
2502 E 35th Street
3 Beds
2 Baths
1,832 Sq.Ft.
$235,000
MLS#: 5247860

Lorain
1030 W 9th Street
4 Beds
1 Baths
2,230 Sq.Ft.
$200,000
MLS#: 5239757

Lorain
610 Broadway 15
2 Beds
1 Baths
1,116 Sq.Ft.
$225,000
MLS#: 5249746

Lorain
3417 Kneirim Drive
4 Beds
1 Baths
2,310 Sq.Ft.
$192,900
MLS#: 5248021

Lorain
1804 W 44th Street
4 Beds
2 Baths
2,152 Sq.Ft.
$259,000
MLS#: 5211048
