.webp?size=346x80)
Contemporary
1799 Brookwood Drive
Akron, OH 44313
MLS#: 5228279
$550,000
Property
Beds
3
Full Baths
2
1/2 Baths
1
Year Built
1983
Sq.Footage
3,002
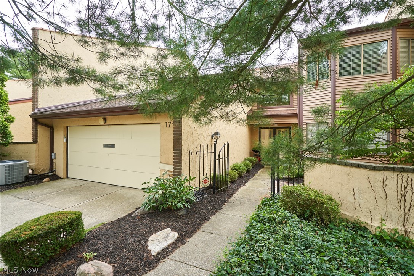
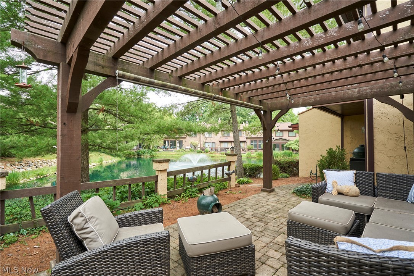
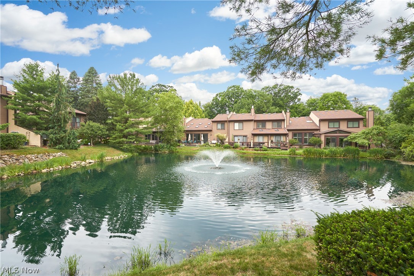
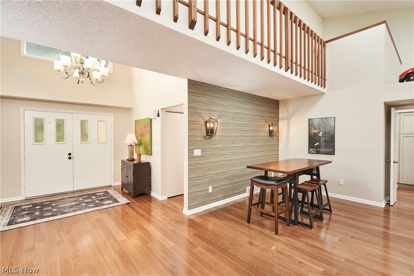
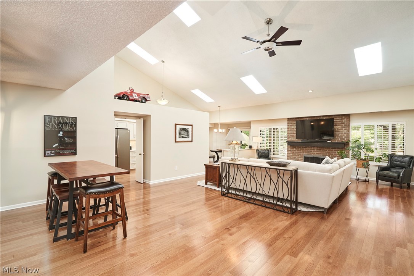
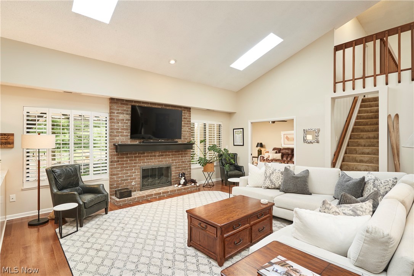
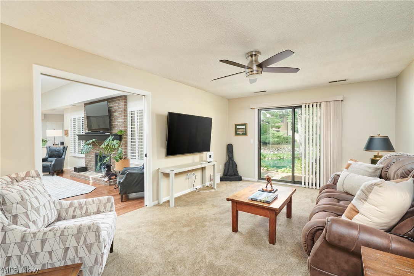
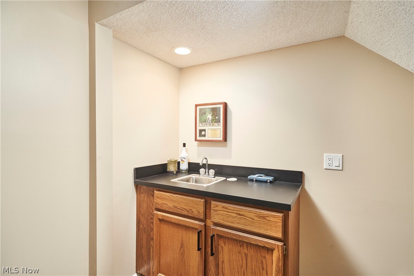
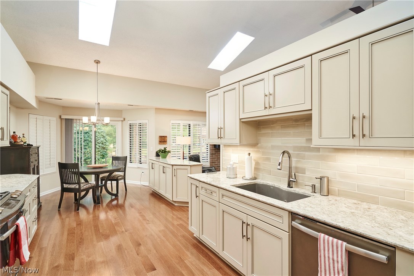
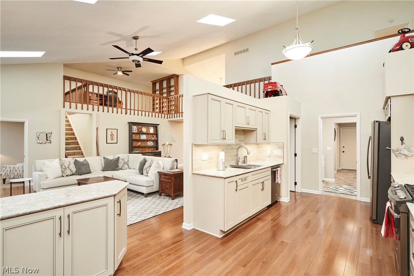
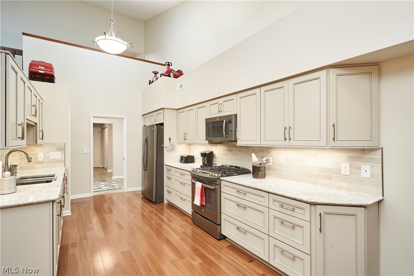
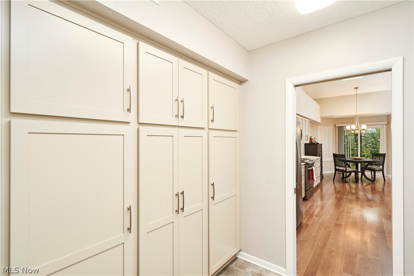
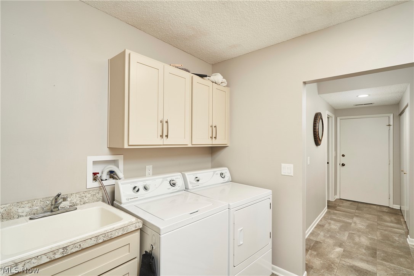
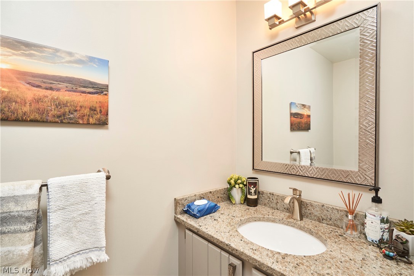
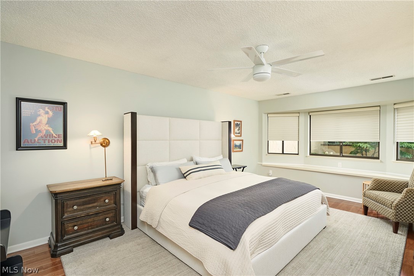
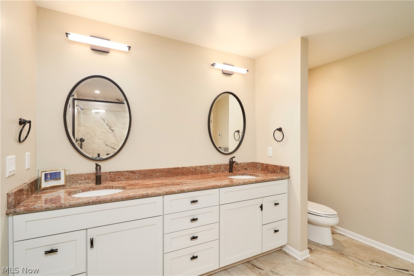
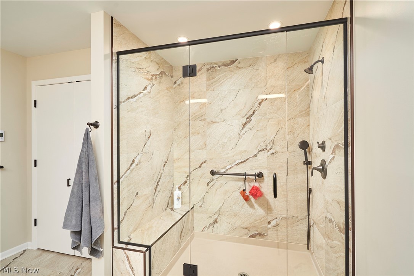
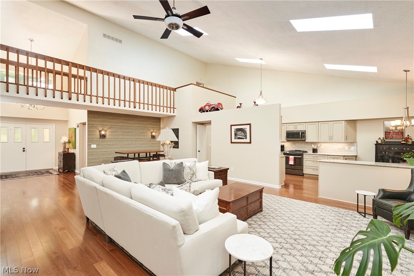
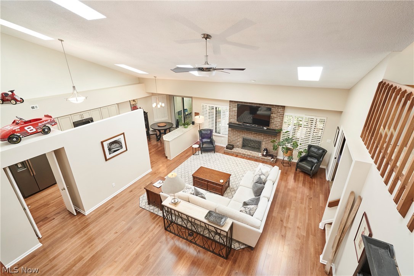
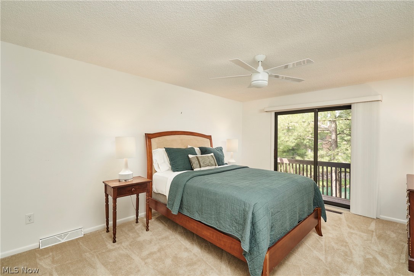
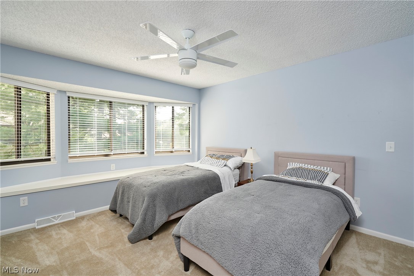
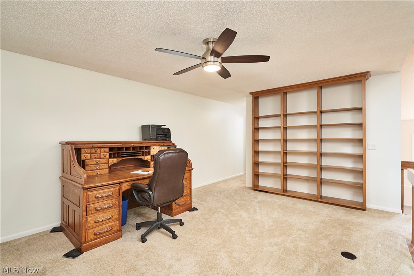
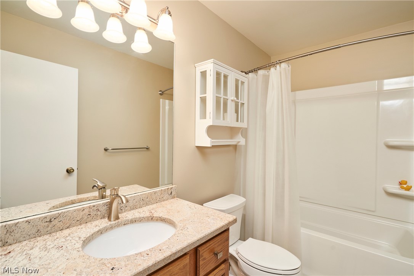
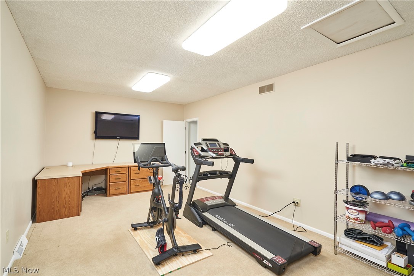
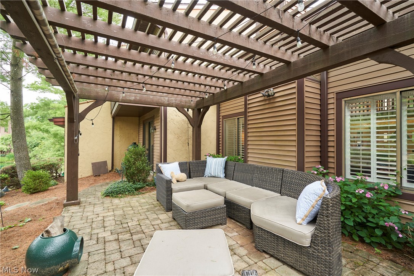
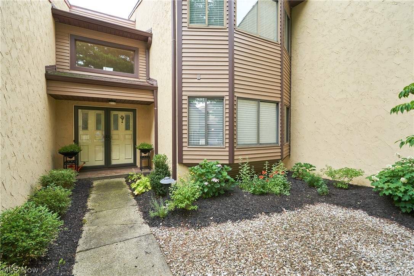
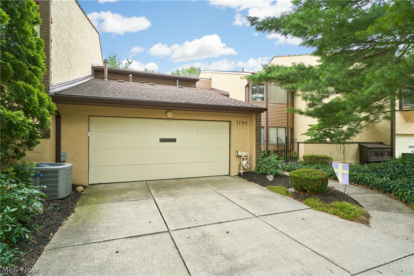
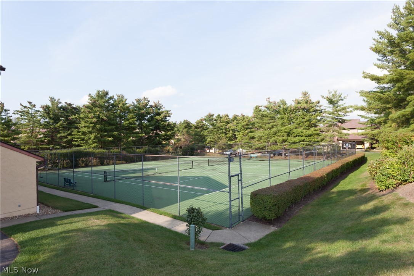
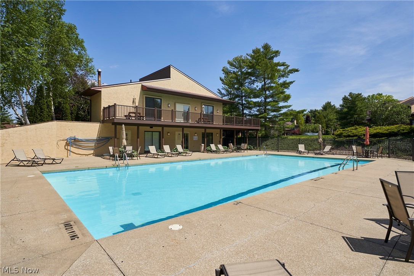
Enjoy effortless living in the Village at Brookwood, one of West Akron's premier lifestyle communities, with a pool, tennis courts and clubhouse, all just minutes from shopping, dining, parks and highways. Move-in ready and filled with natural light, 1799 Brookwood offers more than 3,000 square feet, 3 bedrooms, 2.5 baths and desirable main-level living. A two-story foyer opens to a bright, airy floor plan with vaulted ceilings, six skylights and hardwood flooring throughout the foyer, Great Room, dining area, kitchen, and first-floor Primary Suite. The vaulted Great Room is anchored by a handsome brick fireplace and flows easily into the dining area and remodeled kitchen, featuring abundant soft-close cabinetry, pull-out pantry drawers, Cambria countertops, subway tile backsplash, and GE slate-finish appliances. A cozy den with wet bar offers an inviting retreat just off the Great Room. Sliding doors from both the kitchen and den open to a private paver patio with pergola, attractive landscaping and peaceful pond views, perfect for morning coffee, outdoor dining or doing absolutely nothing with considerable style. The spacious first-floor Primary Suite enjoys tranquil views from its bay window, a walk-in closet and an additional wall closet. The updated bath features double sinks, a tiled walk-in shower with bench, heated tile flooring and an oversized toiletry closet. Upstairs are two additional bedrooms, a versatile loft with built-in bookshelves, a separate finished room with built-in desk currently used as workout space, and a full hall bath. The garage entrance includes a spacious finished flex room ideal for pantry storage, mudroom, office or a combination of uses. Sleek laundry-area built-ins provide even more organization and storage. For exceptional natural light, flexible living spaces, peaceful water views, generous storage and true move-in-ready condition, set up your tour of 1799 Brookwood today!
Features & Amenities
Interior
-
Other Interior Features
Vaulted Ceiling(s), Wet Bar, Bookcases, Built-in Features, Ceiling Fan(s), Cathedral Ceiling(s), Double Vanity, Entrance Foyer, Eat-in Kitchen, High Ceilings, Kitchen Island, Open Floorplan, Pantry, Storage, Walk-In Closet(s), Master Downstairs
-
Total Bedrooms
3
-
Bathrooms
2
-
1/2 Bathrooms
1
-
Above Grade Finished Area
3002.0
-
Basement YN
NO
-
Cooling YN
YES
-
Cooling
Ceiling Fan(s), Ductless
-
Fireplace YN
YES
-
Heating YN
YES
-
Heating
Natural Gas, Forced Air
-
Main Level Bedrooms
1
-
Pet friendly
N/A
Exterior
-
Garage
Yes
-
Garage spaces
2
-
Construction Materials
Stucco, Vinyl Siding
-
Other Exterior Features
Balcony
-
Parking
Attached, Concrete, Driveway, Garage Faces Front, Garage, Garage Door Opener
-
Patio and Porch Features
Patio
-
Pool
Yes
-
Pool Features
Association, In Ground, Outdoor Pool, Community, Private
-
Waterfront YN
YES
-
View
Pond
Area & Lot
-
Lot Features
Landscaped, Level, Views, Waterfront
-
Property Type
Residential
-
Property Sub Type
Condominium
-
Architectural Style
Contemporary
Price
-
Sales Price
$550,000
-
Tax Amount
$7,147
-
Sq. Footage
3,002
-
Price/SqFt
$183
HOA
-
Association
YES
-
Association Fee
$490
-
Association Fee Frequency
Monthly
-
Association Fee Includes
N/A
School District
-
Elementary School
Woodridge LSD - 7717
-
Middle School
Woodridge LSD - 7717
-
High School
Woodridge LSD - 7717
Property Features
-
Stories
2
-
Sewer
Public Sewer
-
Water Source
Public
Schedule a Showing
Showing scheduled successfully.
Mortgage calculator
Estimate your monthly mortgage payment, including the principal and interest, property taxes, and HOA. Adjust the values to generate a more accurate rate.
Your payment
Principal and Interest:
$
Property taxes:
$
HOA fees:
$
Total loan payment:
$
Total interest amount:
$
Location
County
Summit
Elementary School
Woodridge LSD - 7717
Middle School
Woodridge LSD - 7717
High School
Woodridge LSD - 7717
Listing Courtesy of Laura H Duryea , Berkshire Hathaway HomeServices Stouffer Realty
RealHub Information is provided exclusively for consumers' personal, non-commercial use, and it may not be used for any purpose other than to identify prospective properties consumers may be interested in purchasing. All information deemed reliable but not guaranteed and should be independently verified. All properties are subject to prior sale, change or withdrawal. RealHub website owner shall not be responsible for any typographical errors, misinformation, misprints and shall be held totally harmless.

AGENT
Gregory Sharier
Call Gregory today to schedule a private showing.

* Listings on this website come from the FMLS IDX Compilation and may be held by brokerage firms other than the owner of this website. The listing brokerage is identified in any listing details. Information is deemed reliable but is not guaranteed. If you believe any FMLS listing contains material that infringes your copyrighted work please click here to review our DMCA policy and learn how to submit a takedown request.© 2024 FMLS.
Related Properties
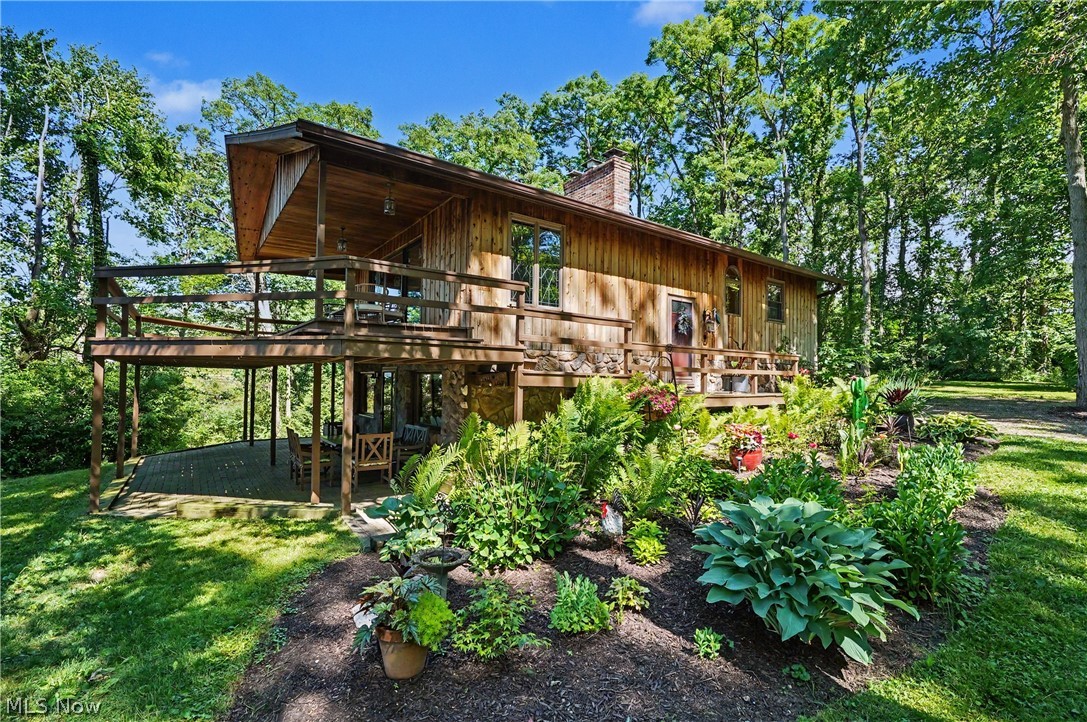
Akron
2216 N Medina Line Road
4 Beds
2 Baths
1,920 Sq.Ft.
$595,000
MLS#: 5219941
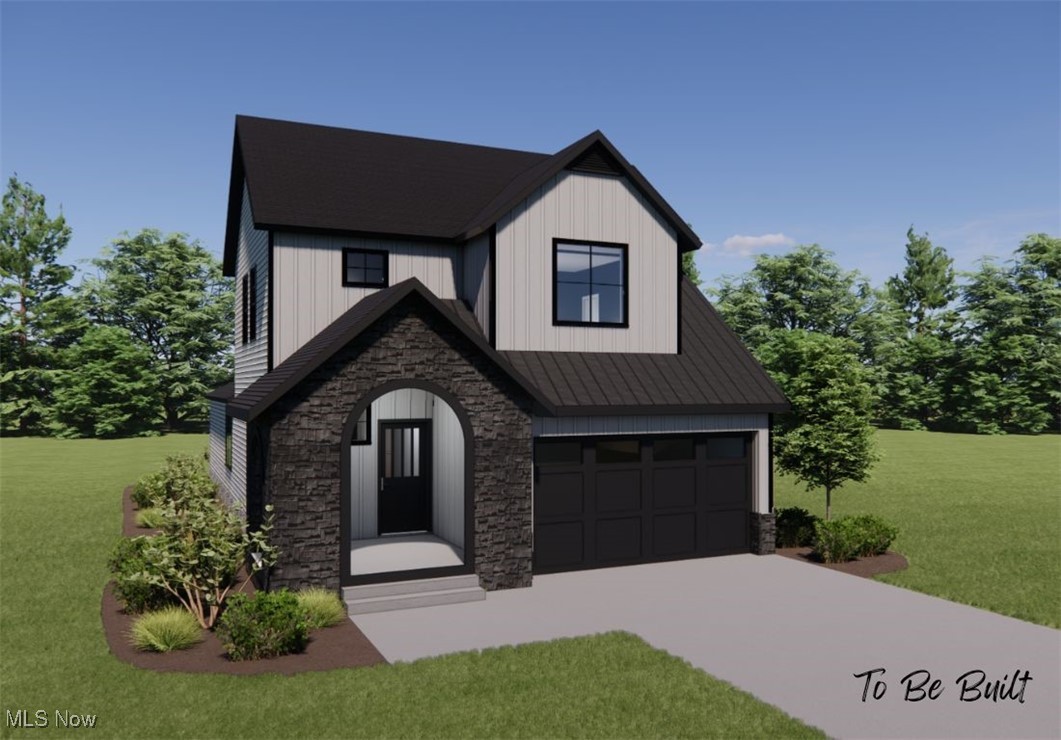
Akron
S/L 9 Sunrise View Drive
4 Beds
2 Baths
2,084 Sq.Ft.
$499,000
MLS#: 5159934
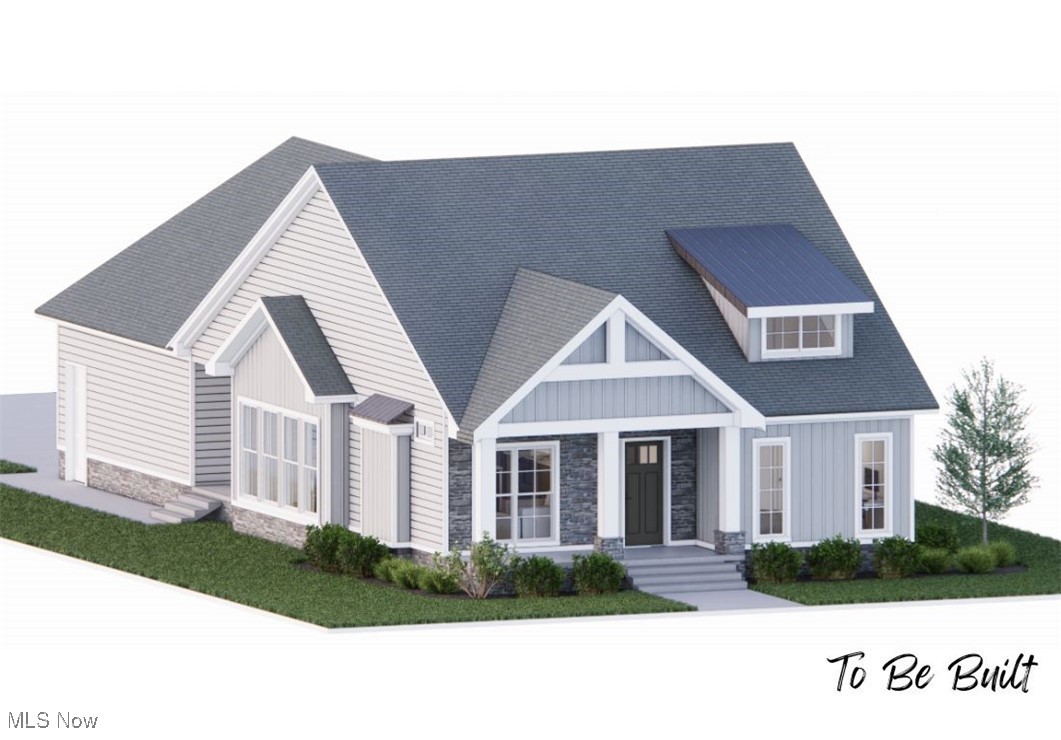
Akron
S/L 3 Sunrise View Drive
3 Beds
2 Baths
1,500 Sq.Ft.
$441,000
MLS#: 5159866

Akron
21 Furnace Street 608
3 Beds
2 Baths
2,552 Sq.Ft.
$549,000
MLS#: 5209571
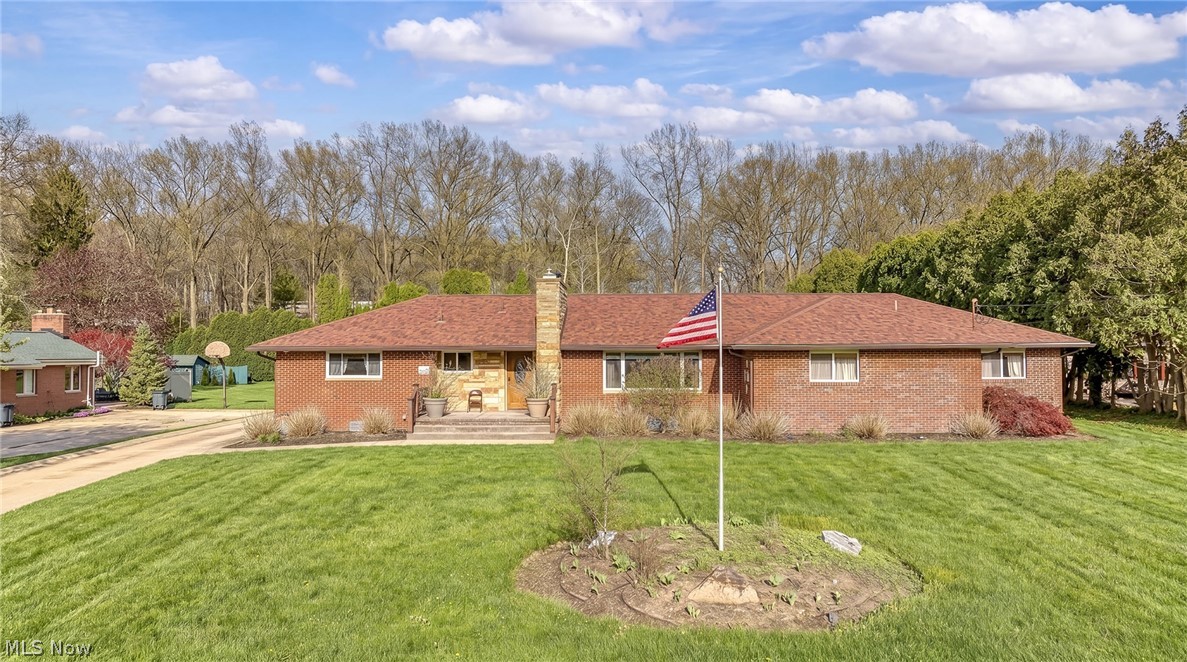
Akron
327 S Miller Road
7 Beds
2 Baths
3,028 Sq.Ft.
$479,000
MLS#: 5203116
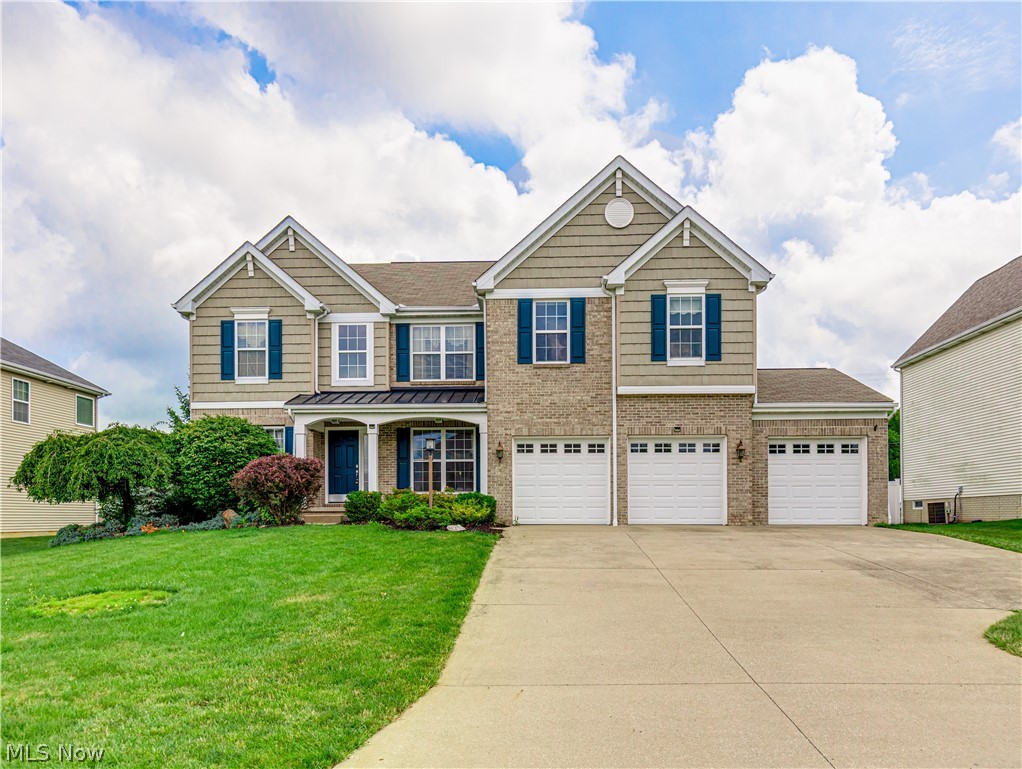
Akron
3193 Bickleigh Circle
4 Beds
2 Baths
2,819 Sq.Ft.
$499,900
MLS#: 5225394
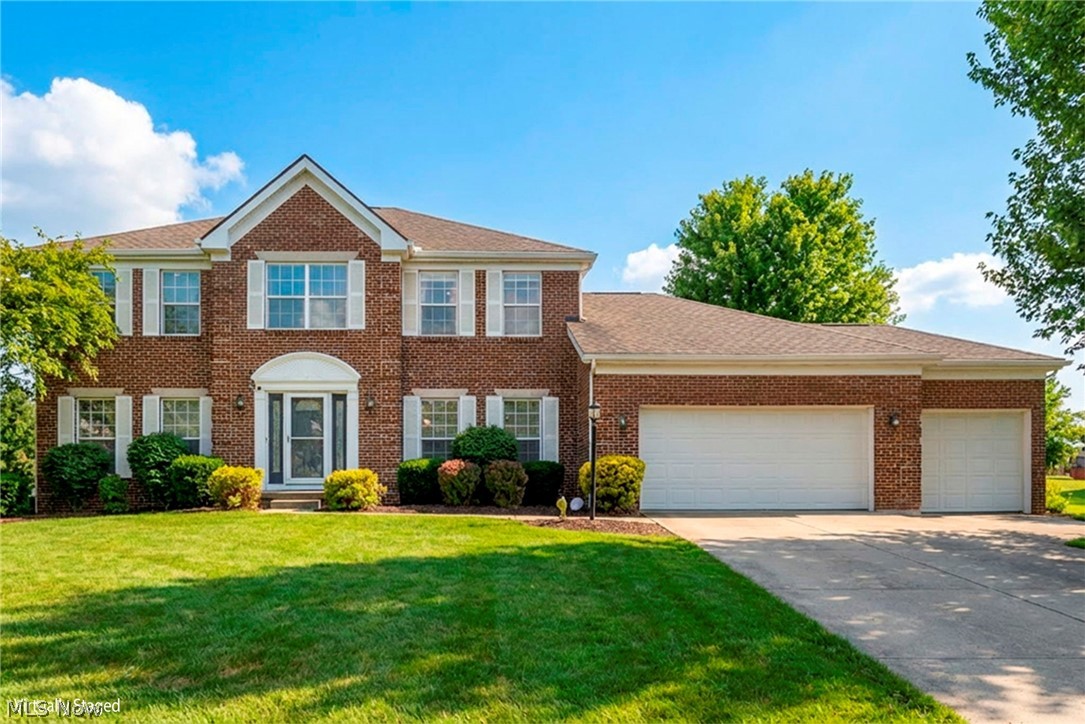
Akron
1273 Muchney Circle
4 Beds
2 Baths
2,996 Sq.Ft.
$499,990
MLS#: 5224454
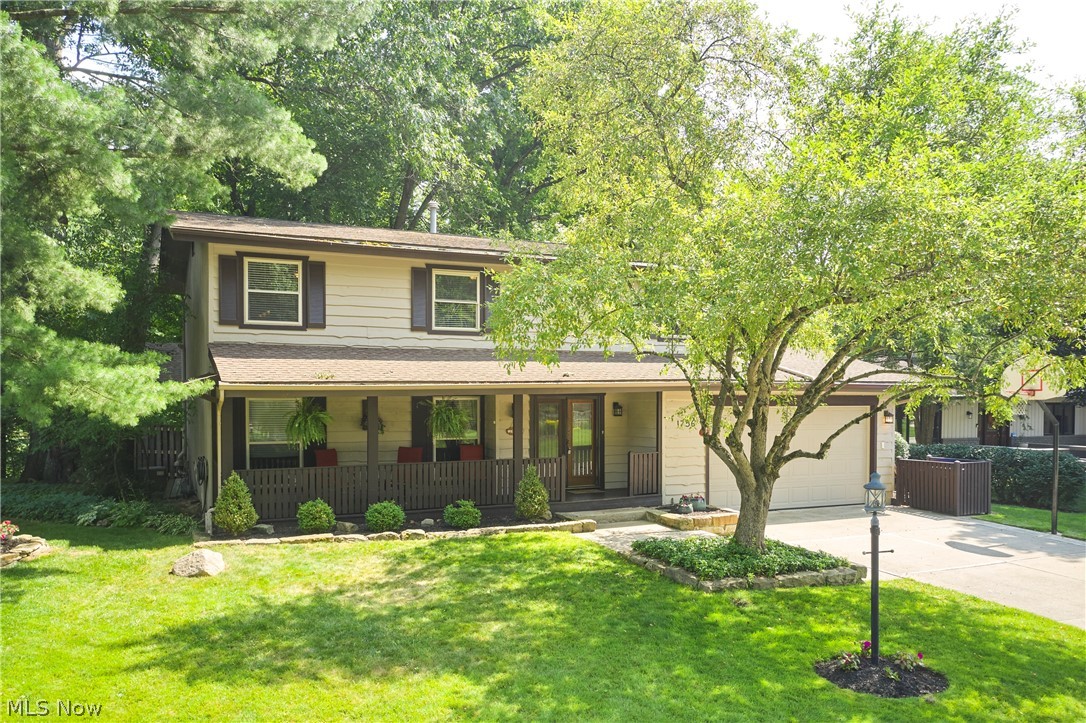
Akron
1756 Deepwood Drive
4 Beds
3 Baths
3,625 Sq.Ft.
$525,000
MLS#: 5223451
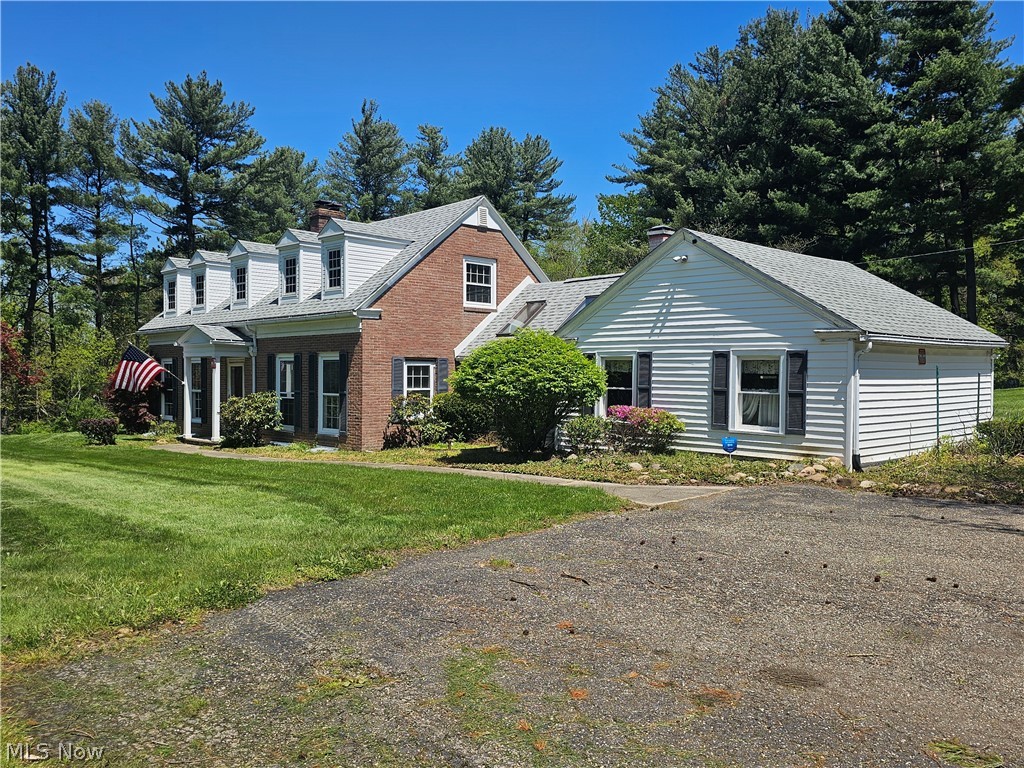
Akron
1075 Ghent Road
3 Beds
2 Baths
2,058 Sq.Ft.
$440,000
MLS#: 5208946
