.webp?size=346x80)
Ranch
18230 Rolling Brook Drive
Chagrin Falls, OH 44023
MLS#: 5223356
$525,000


Property
Beds
4
Full Baths
2
1/2 Baths
1
Year Built
1986
Sq.Footage
3,450
Close your eyes and picture it: everything you need on one single level, a creek winding through the backyard, and more than 20 protected acres beyond yours. Nearly half an acre, but it lives like so much more. Tiered decks stretch across the back of the house, a place for morning coffee or for friends to spill outside after dinner. Inside, this 4-bedroom, 2.5-bath ranch has a floor plan that makes one-floor living feel surprisingly generous. The living and dining rooms share one expansive space lined with windows overlooking the woods and deck. Hardwood floors carry through the main living areas, and the kitchen, casual dining area and family room form the everyday heart of the home--the place where someone is making dinner, someone else has claimed the sofa, and everyone is still part of the same conversation. Skylights, a fireplace and deck doors blur the line between in and out. The 4 bedrooms have their own wing, genuinely big, closets included. The primary suite is where this house likes to show off a little. The bathroom was renovated in '25 with modern finishes and playful color. A walk-in closet, a dedicated makeup nook, and beyond the bedroom, an enormous private screened porch with a soaring wood ceiling, walls of windows and baseboard heat for cooler months too. Rainy afternoons, a glass of wine at the end of the day--it'll become your favorite room in the house. Downstairs, the basement has a wet bar and plenty of finished space for movies, games, or hobbies. The home has been thoughtfully brought forward without stripping away the personality that makes it interesting. Behind the prettier updates it has a long history of attentive stewardship and maintenance. And the Laurel Springs community boasts resort style living with a pool, clubhouse, tennis and volleyball courts, playground, and pavilion all just minutes from Chagrin Falls. Somewhere between the porch, the creek and the trees, this house stops feeling like a search and starts feeling like home.
Features & Amenities
Interior
-
Total Bedrooms
4
-
Bathrooms
2
-
1/2 Bathrooms
1
-
Above Grade Finished Area
2450.0
-
Basement YN
YES
-
Cooling YN
YES
-
Cooling
Central Air
-
Fireplace YN
YES
-
Heating YN
YES
-
Heating
Natural Gas, Forced Air
-
Main Level Bedrooms
4
-
Pet friendly
N/A
Exterior
-
Garage
Yes
-
Garage spaces
2
-
Construction Materials
Brick, Wood Siding
-
Parking
Attached, Garage, Garage Door Opener
-
Patio and Porch Features
Deck, Enclosed, Patio, Porch, Screened
-
Pool
Yes
-
Pool Features
Community
-
Waterfront YN
NO
-
View
Trees/Woods
Area & Lot
-
Lot Features
Wooded
-
Lot Size(acres)
0.46
-
Property Type
Residential
-
Property Sub Type
Single Family Residence
-
Architectural Style
Ranch
Price
-
Sales Price
$525,000
-
Tax Amount
$6,518
-
Sq. Footage
3,450
-
Price/SqFt
$152
HOA
-
Association
YES
-
Association Fee
$100
-
Association Fee Frequency
Monthly
-
Association Fee Includes
N/A
School District
-
Elementary School
Kenston LSD - 2804
-
Middle School
Kenston LSD - 2804
-
High School
Kenston LSD - 2804
Property Features
-
Foundation Details
Block
-
Sewer
Public Sewer
-
Water Source
Well, Shared Well
Schedule a Showing
Showing scheduled successfully.
Mortgage calculator
Estimate your monthly mortgage payment, including the principal and interest, property taxes, and HOA. Adjust the values to generate a more accurate rate.
Your payment
Principal and Interest:
$
Property taxes:
$
HOA fees:
$
Total loan payment:
$
Total interest amount:
$
Location
County
Geauga
Elementary School
Kenston LSD - 2804
Middle School
Kenston LSD - 2804
High School
Kenston LSD - 2804
Listing Courtesy of Annalie Glazen, Berkshire Hathaway HomeServices Professional Realty
RealHub Information is provided exclusively for consumers' personal, non-commercial use, and it may not be used for any purpose other than to identify prospective properties consumers may be interested in purchasing. All information deemed reliable but not guaranteed and should be independently verified. All properties are subject to prior sale, change or withdrawal. RealHub website owner shall not be responsible for any typographical errors, misinformation, misprints and shall be held totally harmless.

AGENT
Gregory Sharier
Call Gregory today to schedule a private showing.

* Listings on this website come from the FMLS IDX Compilation and may be held by brokerage firms other than the owner of this website. The listing brokerage is identified in any listing details. Information is deemed reliable but is not guaranteed. If you believe any FMLS listing contains material that infringes your copyrighted work please click here to review our DMCA policy and learn how to submit a takedown request.© 2024 FMLS.
Related Properties

Chagrin Falls
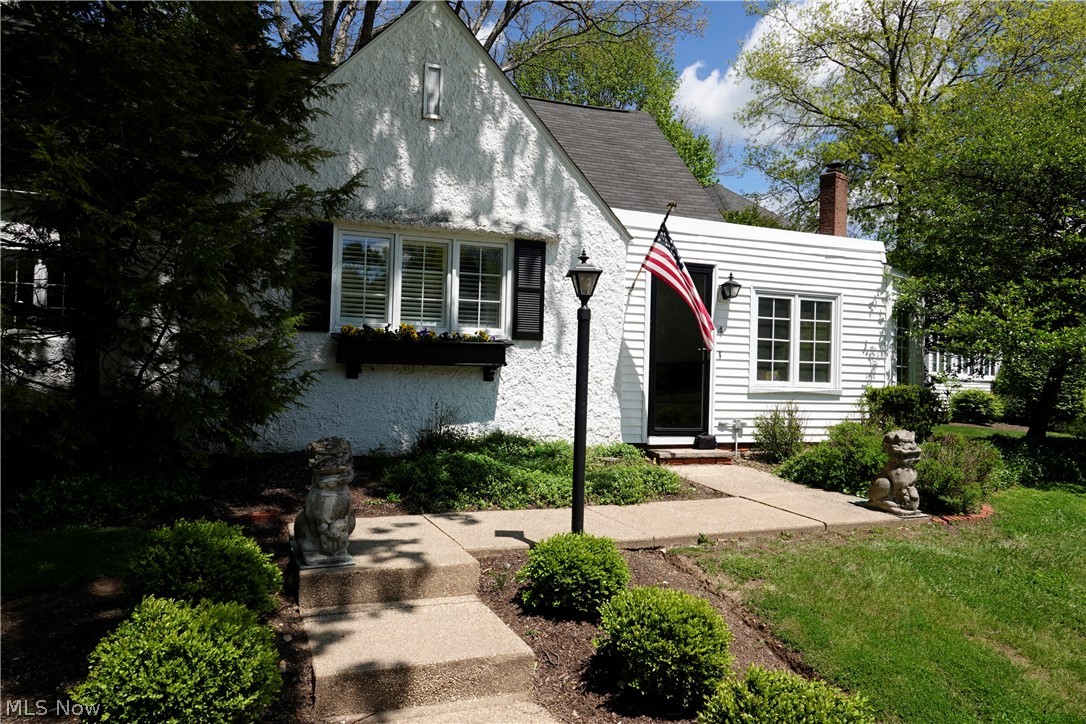
241 High Street
3 Beds
3 Baths
1,714 Sq.Ft.
$499,900
MLS#: 5232704
Chagrin Falls
14661 Hillbrook Lane N 4
3 Beds
2 Baths
2,410 Sq.Ft.
$449,000
MLS#: 5210426

Chagrin Falls
71 Maple Hill Drive
4 Beds
2 Baths
N/A
$529,900
MLS#: 5241928
Chagrin Falls
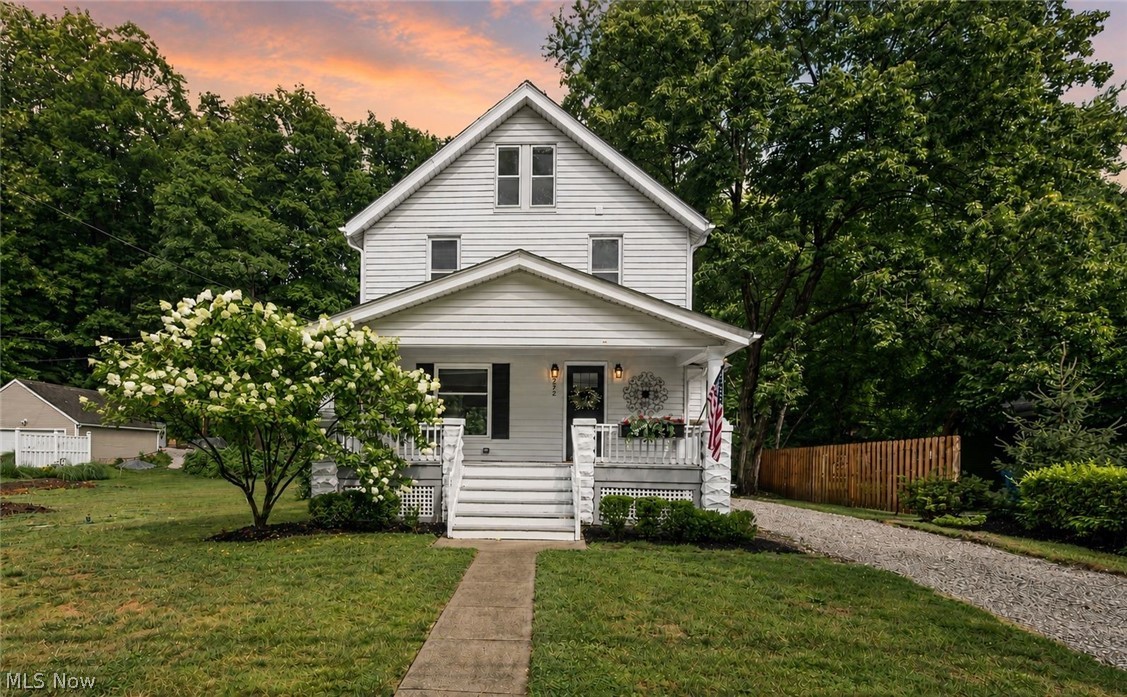
272 Miles Road
3 Beds
2 Baths
1,385 Sq.Ft.
$452,000
MLS#: 5228728
Chagrin Falls
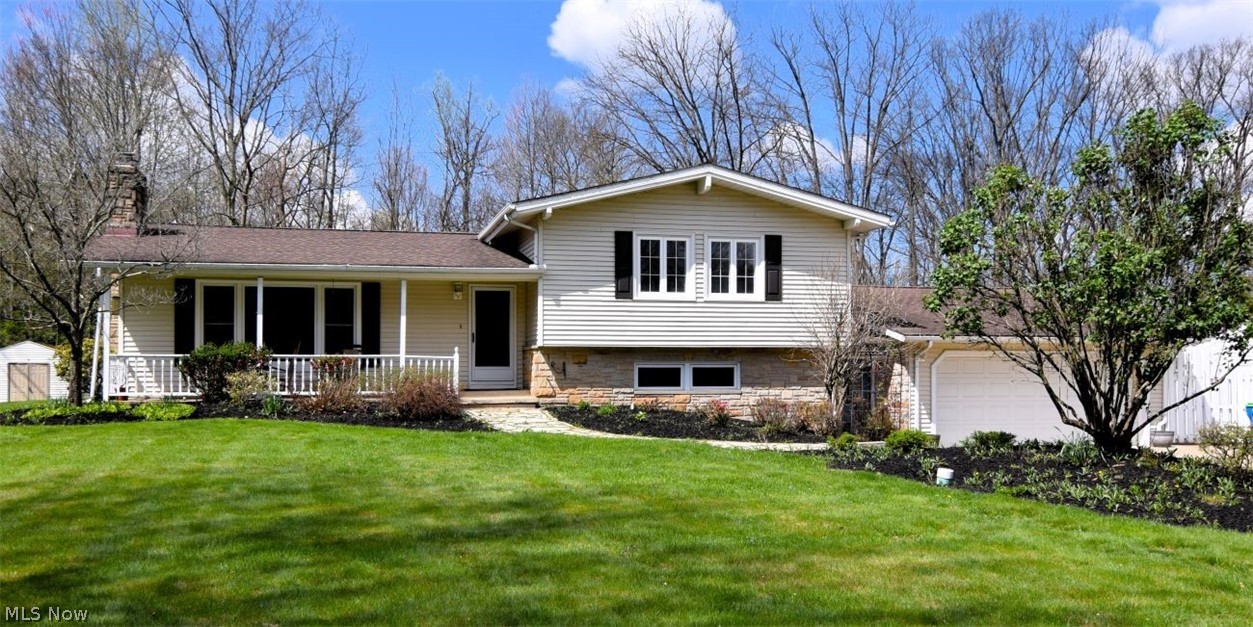
381 Hickory Hill Road
3 Beds
3 Baths
3,616 Sq.Ft.
$475,000
MLS#: 5203190

Chagrin Falls
8572 Lake In The Woods Trail
4 Beds
2 Baths
4,204 Sq.Ft.
$550,000
MLS#: 5235364
