.webp?size=346x80)
Property
Beds
4
Full Baths
3
1/2 Baths
1
Year Built
1980
Sq.Footage
3,061
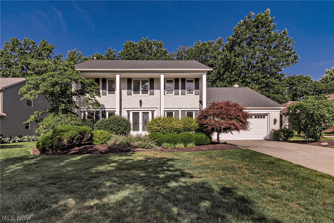
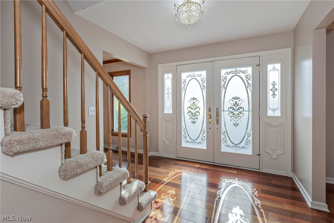
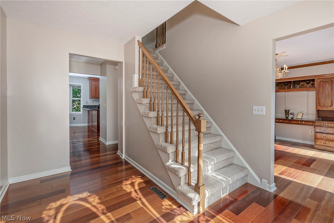
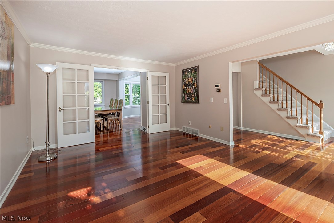
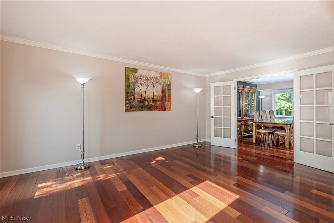
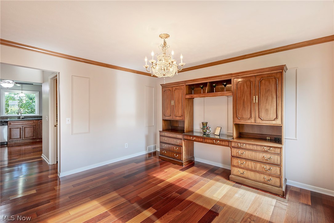
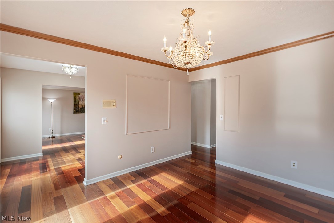
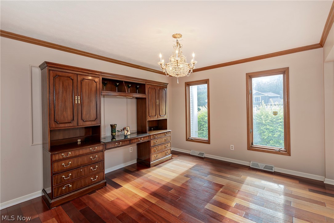
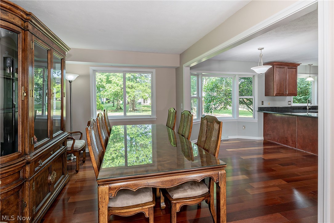
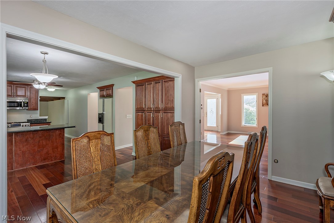
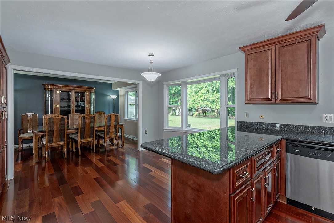
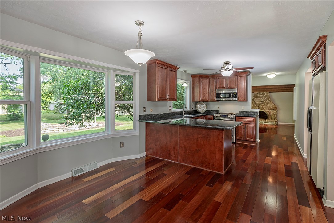
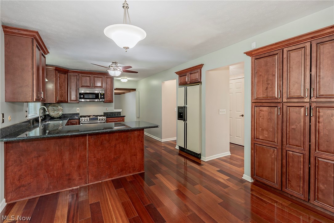
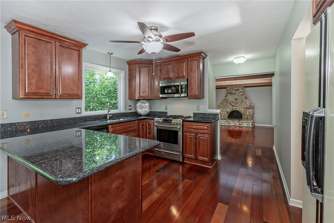
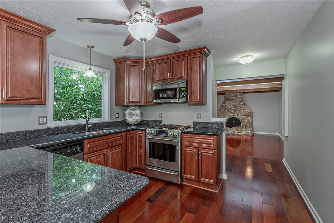
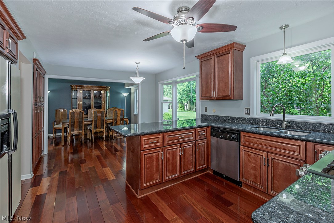
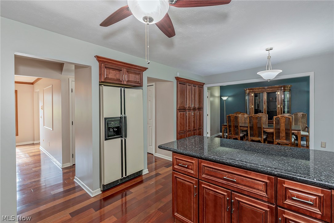
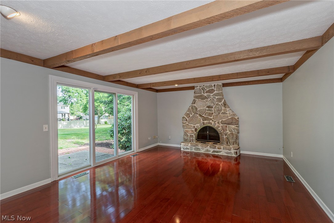
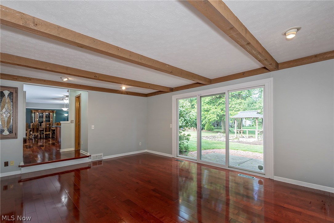
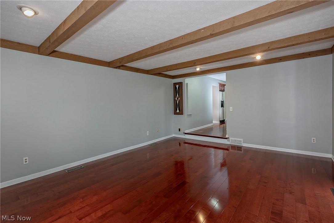
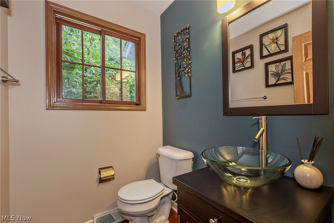
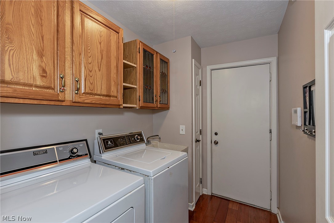
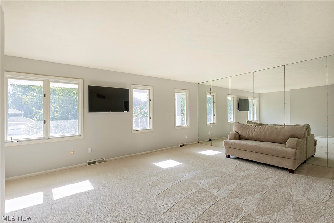
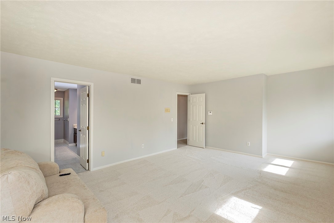
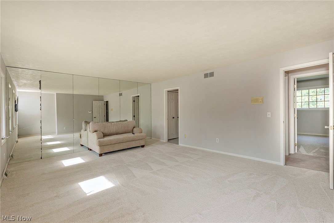
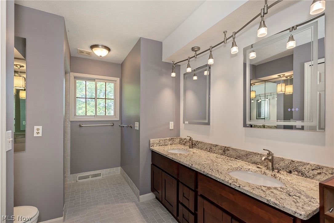
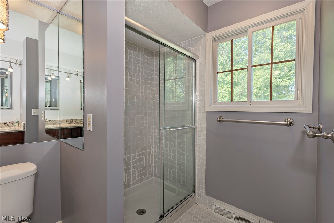
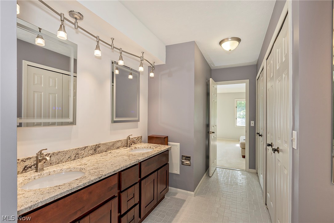
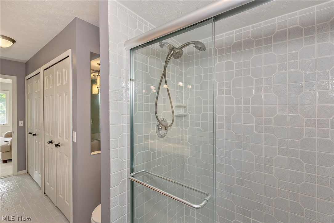
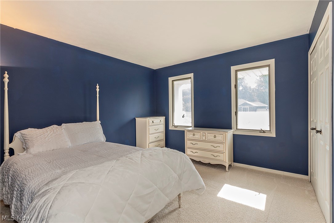
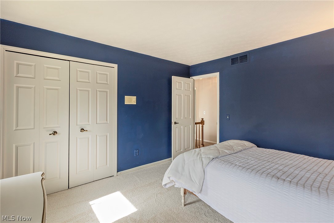
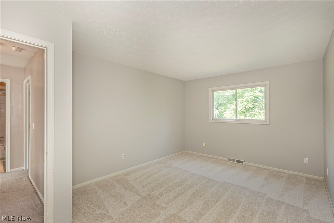
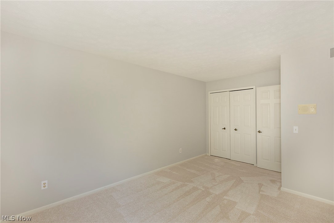
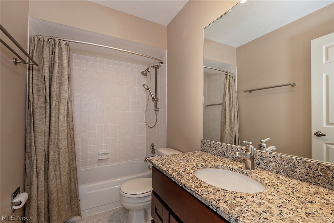
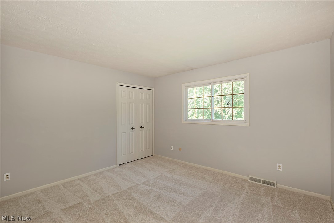
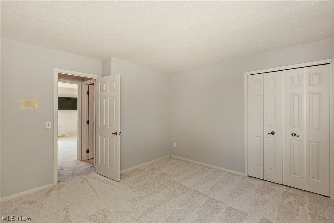
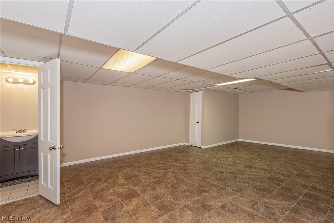
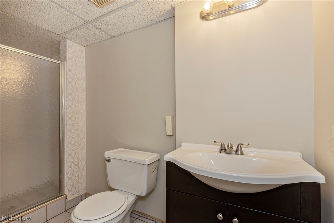
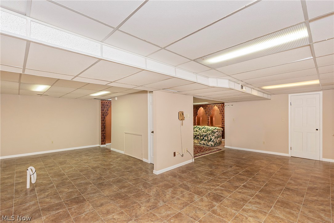
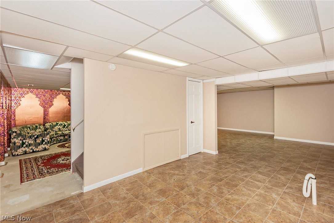
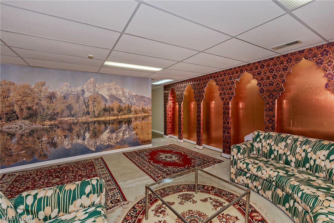
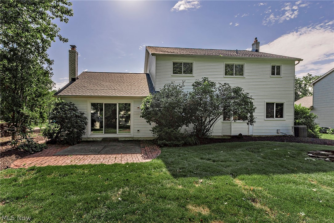
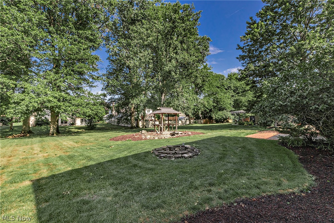
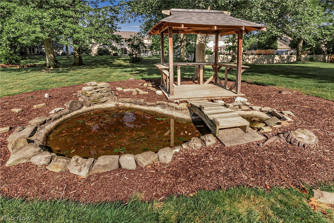
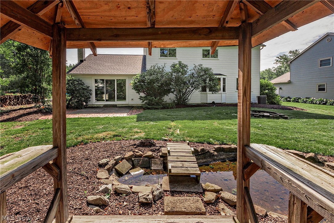
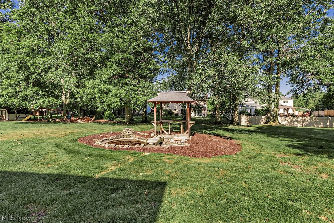
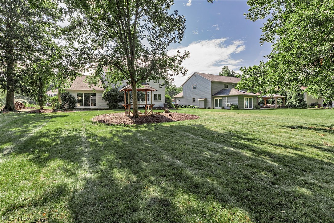
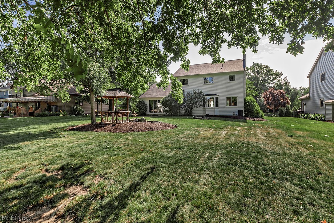
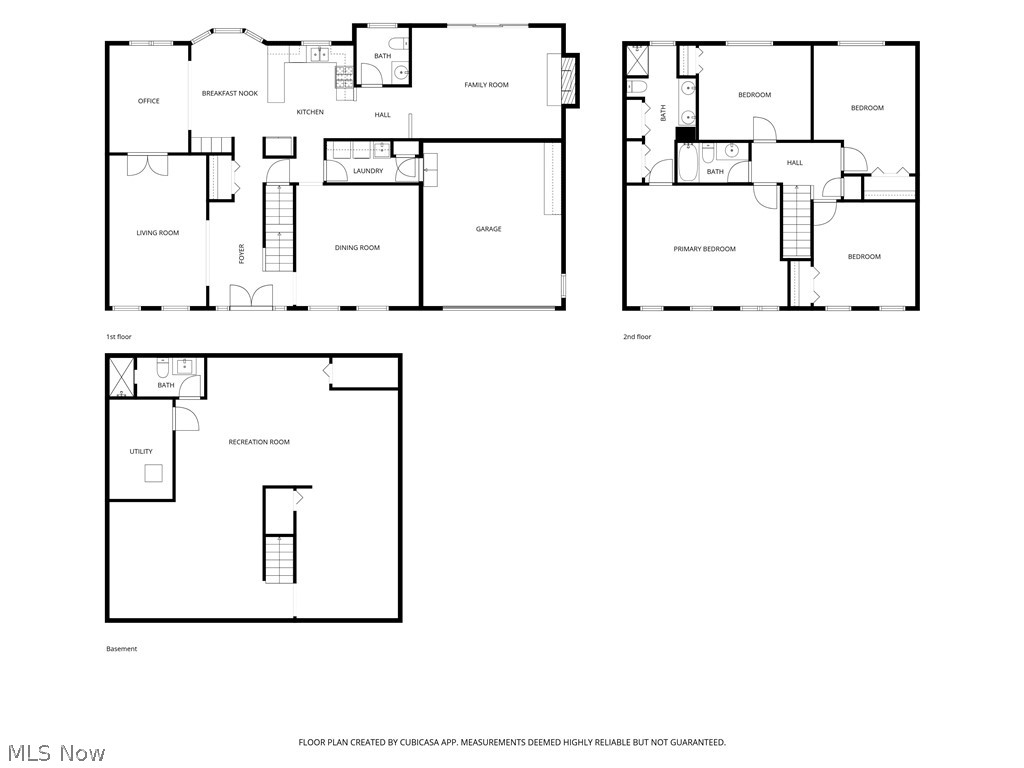
A classic Westlake Colonial with a floor plan that offers generous room sizes and remarkable flexibility. From the center-hall foyer, the living room opens to the adjoining dining room on one side, while the great room on the other offers an additional gathering space ready to reflect the way you live—whether as a home office, playroom, or simply a comfortable place to unwind. Wood floors extend throughout the first floor, creating a sense of continuity from room to room. The spacious kitchen connects to the family room, where a fireplace creates a warm focal point and windows overlook the backyard. A first-floor laundry room, half bath, and attached two-car garage complete the main level. Upstairs, the spacious primary suite includes a private bath, while three additional bedrooms and a second full bath complete the second floor. Carpeting in the bedrooms was installed in June 2026, giving the entire bedroom level a fresh, cohesive feel. The finished lower level provides additional space for recreation and relaxation, along with a third full bath. Outside, the .38-acre property offers a lovely backdrop for enjoying the outdoors, with a pond and gazebo adding character to the setting. With room to spread out, spaces that adapt to the way you live, and a setting that feels like a welcome retreat, this is a home you’ll look forward to coming home to.
Features & Amenities
Interior
-
Total Bedrooms
4
-
Bathrooms
3
-
1/2 Bathrooms
1
-
Above Grade Finished Area
2586.0
-
Basement YN
YES
-
Cooling YN
YES
-
Cooling
Central Air
-
Fireplace YN
YES
-
Heating YN
YES
-
Heating
Natural Gas, Forced Air
-
Pet friendly
N/A
Exterior
-
Garage
Yes
-
Garage spaces
2
-
Construction Materials
Aluminum Siding
-
Parking
Attached, Garage Faces Front, Garage, Garage Door Opener
-
Pool
No
-
Waterfront YN
NO
Area & Lot
-
Lot Size(acres)
0.3782
-
Property Type
Residential
-
Property Sub Type
Single Family Residence
-
Architectural Style
Colonial
Price
-
Sales Price
$580,000
-
Tax Amount
$7,430
-
Sq. Footage
3,061
-
Price/SqFt
$189
HOA
-
Association
No
School District
-
Elementary School
Westlake CSD - 1832
-
Middle School
Westlake CSD - 1832
-
High School
Westlake CSD - 1832
Property Features
-
Sewer
Public Sewer
-
Water Source
Public
Schedule a Showing
Showing scheduled successfully.
Mortgage calculator
Estimate your monthly mortgage payment, including the principal and interest, property taxes, and HOA. Adjust the values to generate a more accurate rate.
Your payment
Principal and Interest:
$
Property taxes:
$
HOA fees:
$
Total loan payment:
$
Total interest amount:
$
Location
County
Cuyahoga
Elementary School
Westlake CSD - 1832
Middle School
Westlake CSD - 1832
High School
Westlake CSD - 1832
Listing Courtesy of Joanne Zettl , The Agency Cleveland Northcoast
RealHub Information is provided exclusively for consumers' personal, non-commercial use, and it may not be used for any purpose other than to identify prospective properties consumers may be interested in purchasing. All information deemed reliable but not guaranteed and should be independently verified. All properties are subject to prior sale, change or withdrawal. RealHub website owner shall not be responsible for any typographical errors, misinformation, misprints and shall be held totally harmless.

AGENT
Gregory Sharier
Call Gregory today to schedule a private showing.

* Listings on this website come from the FMLS IDX Compilation and may be held by brokerage firms other than the owner of this website. The listing brokerage is identified in any listing details. Information is deemed reliable but is not guaranteed. If you believe any FMLS listing contains material that infringes your copyrighted work please click here to review our DMCA policy and learn how to submit a takedown request.© 2024 FMLS.
Related Properties
Westlake
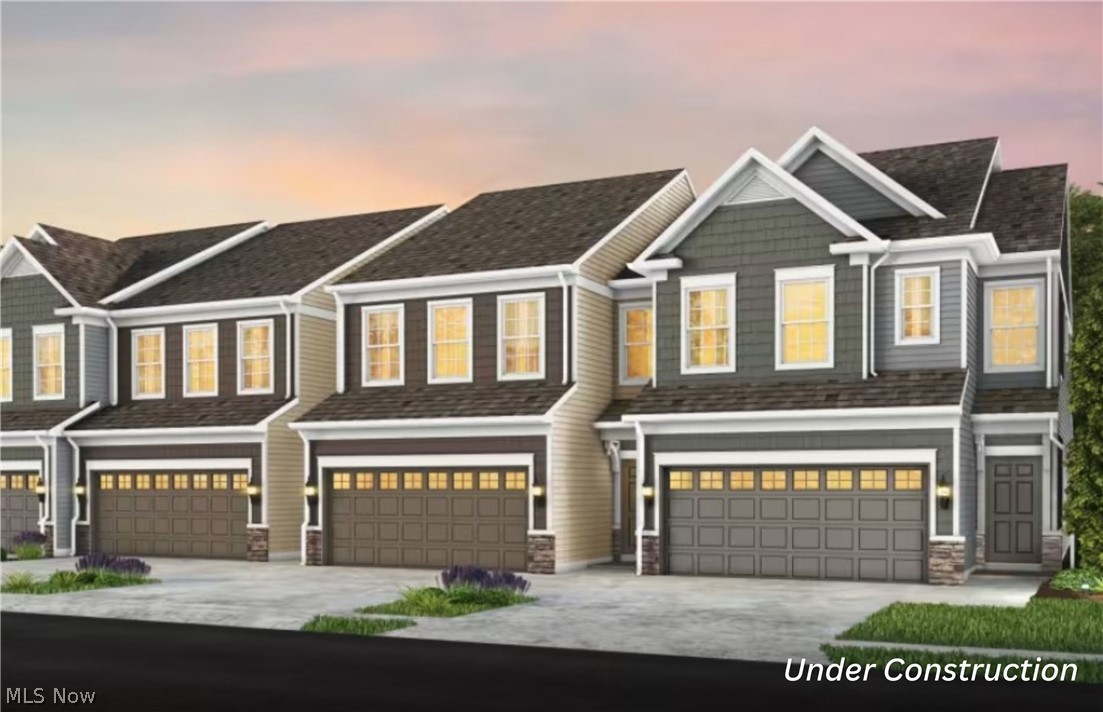
28182 Zinfandel Court
3 Beds
2 Baths
1,854 Sq.Ft.
$493,460
MLS#: 5221615
Westlake
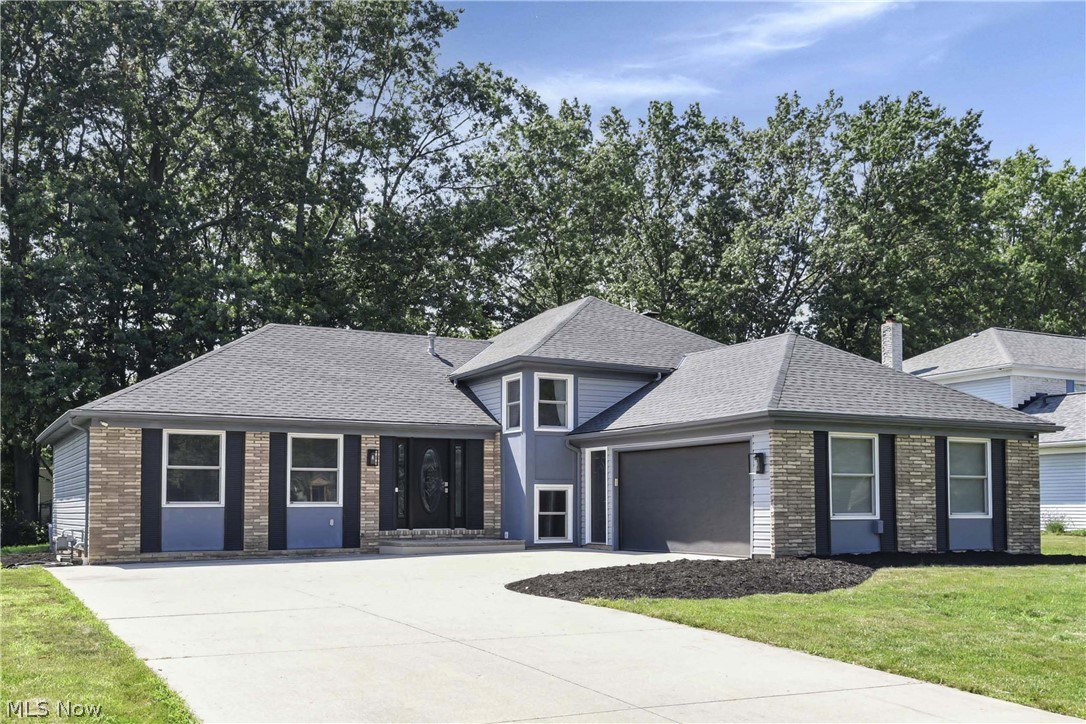
1738 Coes Post Run
4 Beds
2 Baths
3,568 Sq.Ft.
$479,000
MLS#: 5224742
Westlake
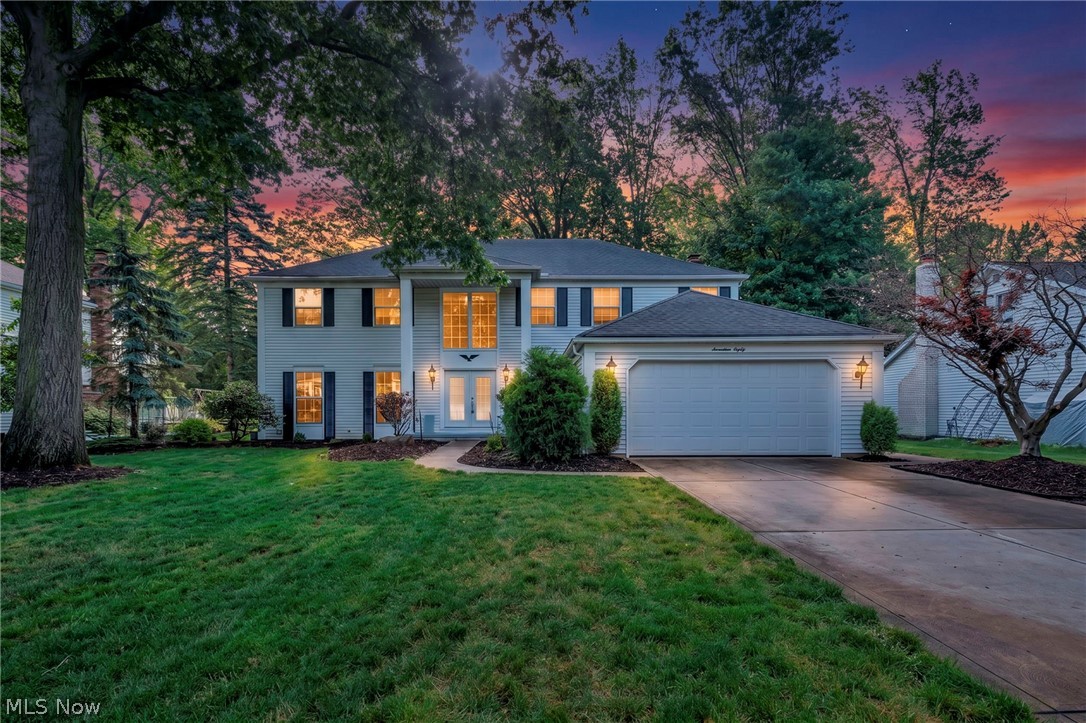
1785 Holdens Arbor Run
4 Beds
3 Baths
3,069 Sq.Ft.
$669,950
MLS#: 5217518
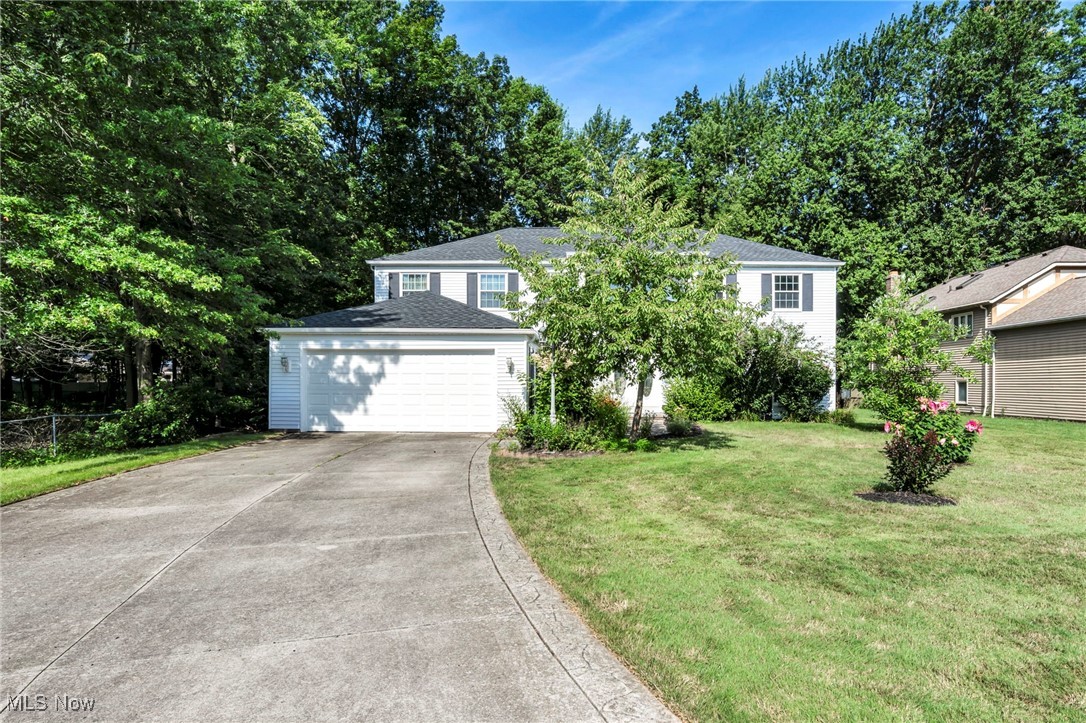
Westlake
3844 Woodpath Trail
4 Beds
3 Baths
3,959 Sq.Ft.
$575,000
MLS#: 5127522
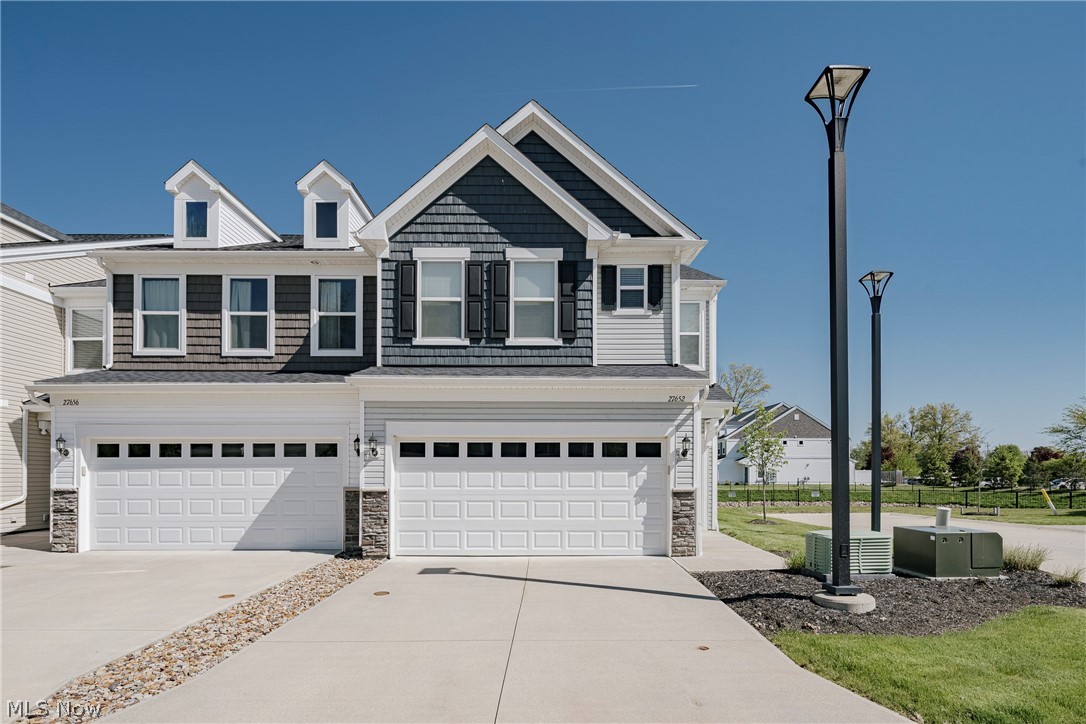
Westlake
27652 Serviceberry Court
3 Beds
2 Baths
1,903 Sq.Ft.
$465,000
MLS#: 5207207
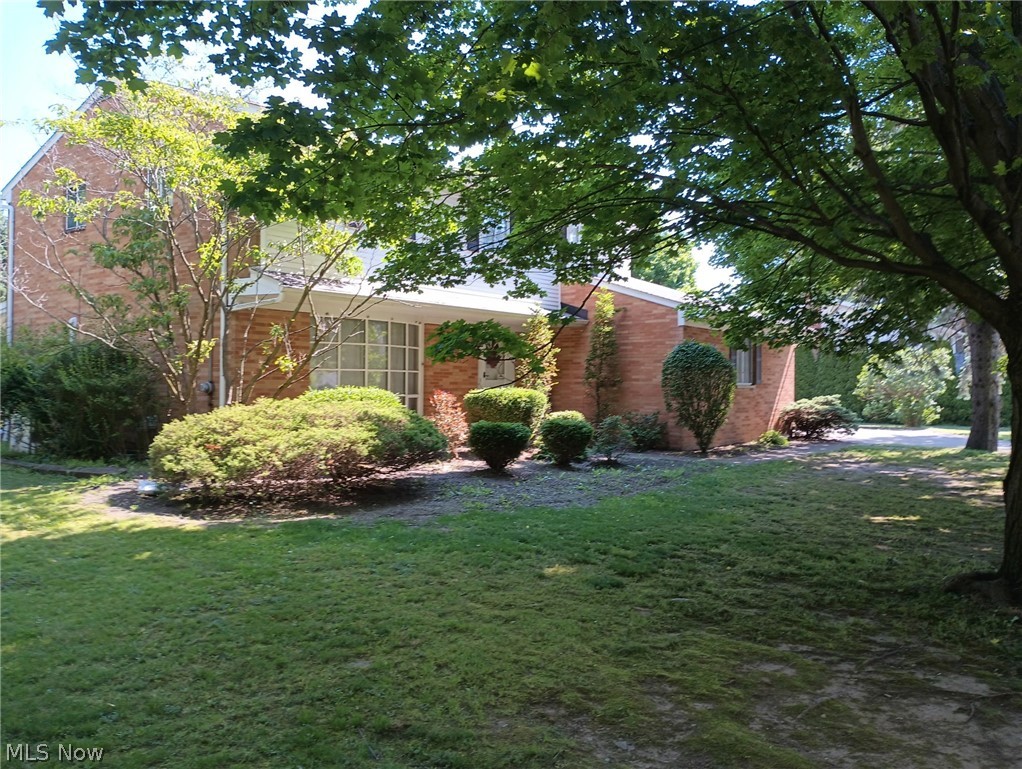
Westlake
24500 Westwood Road
5 Beds
3 Baths
1,422 Sq.Ft.
$525,000
MLS#: 5220915
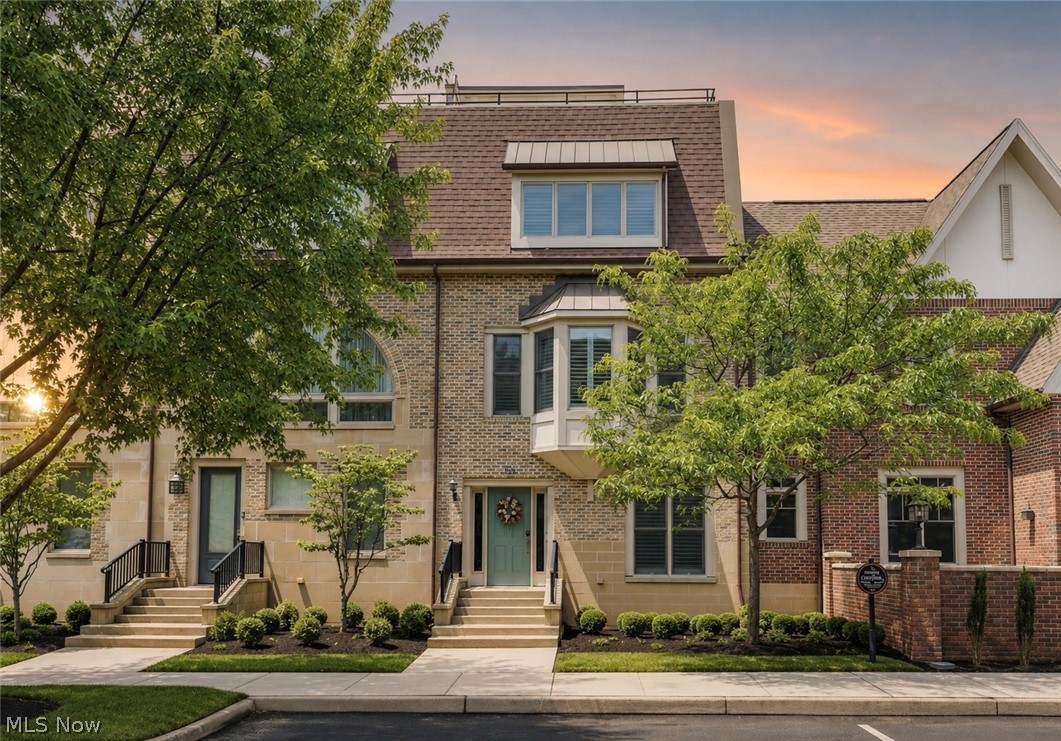
Westlake
128 Vine Street 16A
2 Beds
2 Baths
2,556 Sq.Ft.
$675,000
MLS#: 5217660
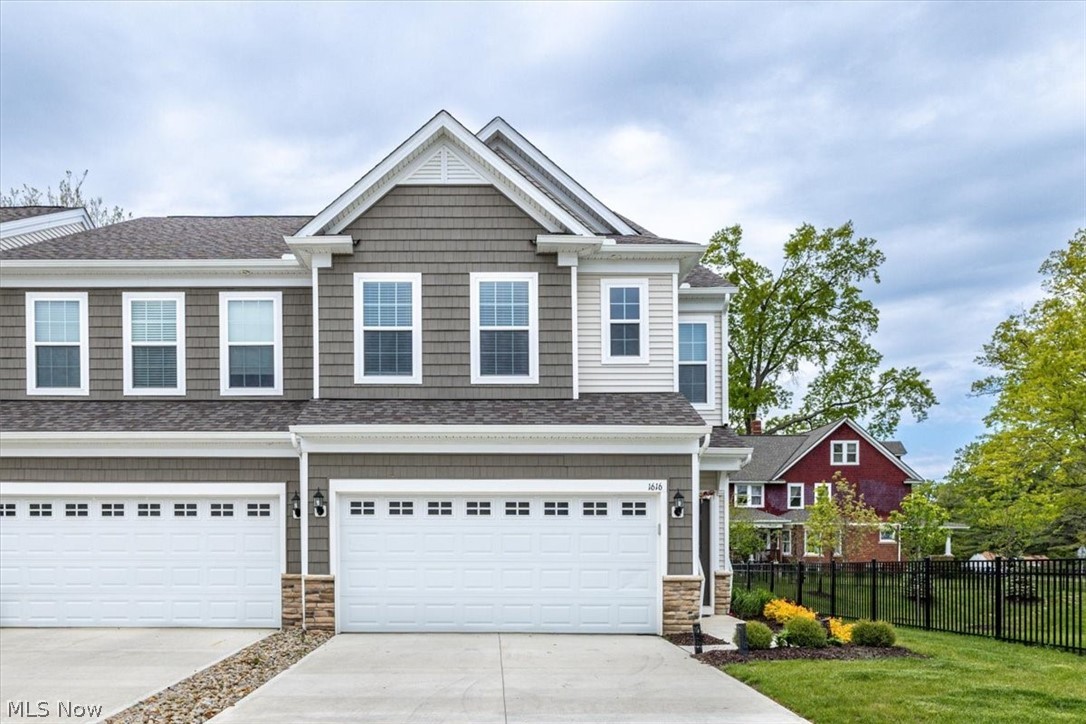
Westlake
1616 Merlot Lane
3 Beds
2 Baths
2,048 Sq.Ft.
$529,000
MLS#: 5210354
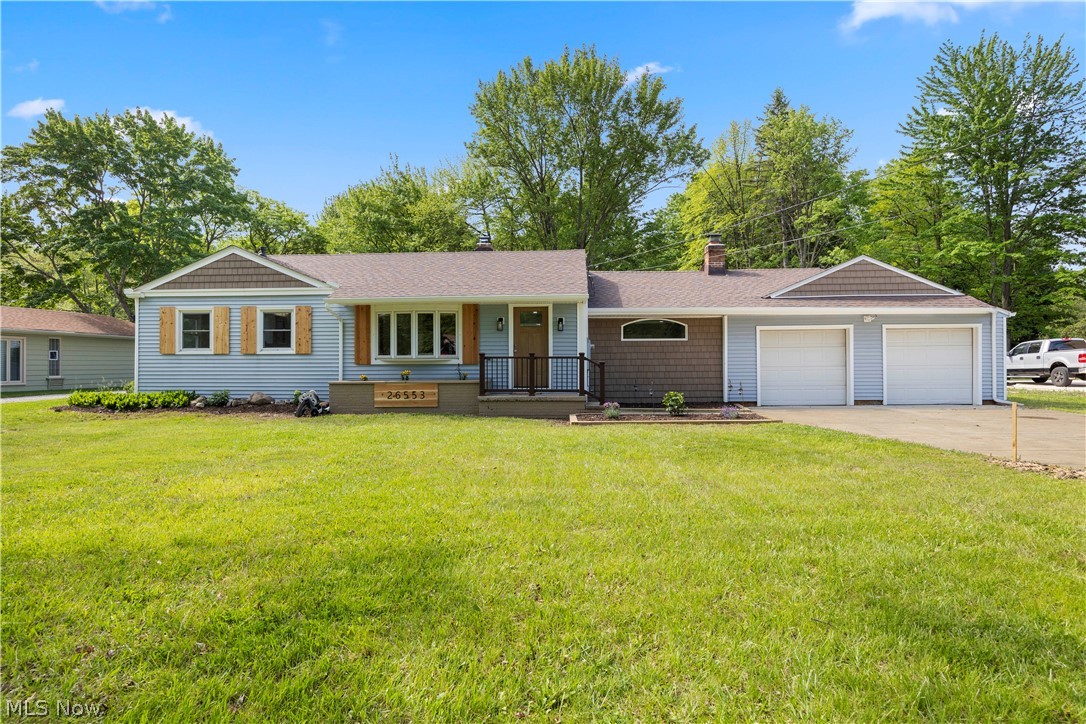
Westlake
26553 Hilliard Boulevard
4 Beds
2 Baths
1,942 Sq.Ft.
$475,000
MLS#: 5211832
