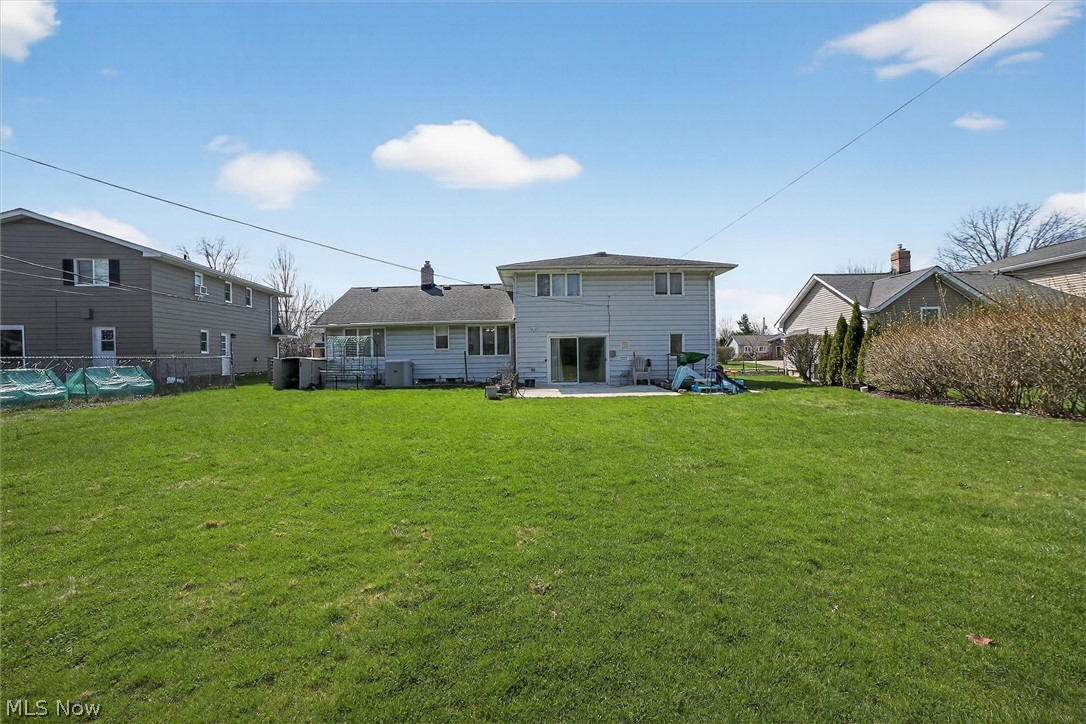
Features & Amenities

Interior

  • Total Bedrooms

    4

  • Bathrooms

    2

  • 1/2 Bathrooms

    1

  • Above Grade Finished Area

    2133.0

  • Basement YN

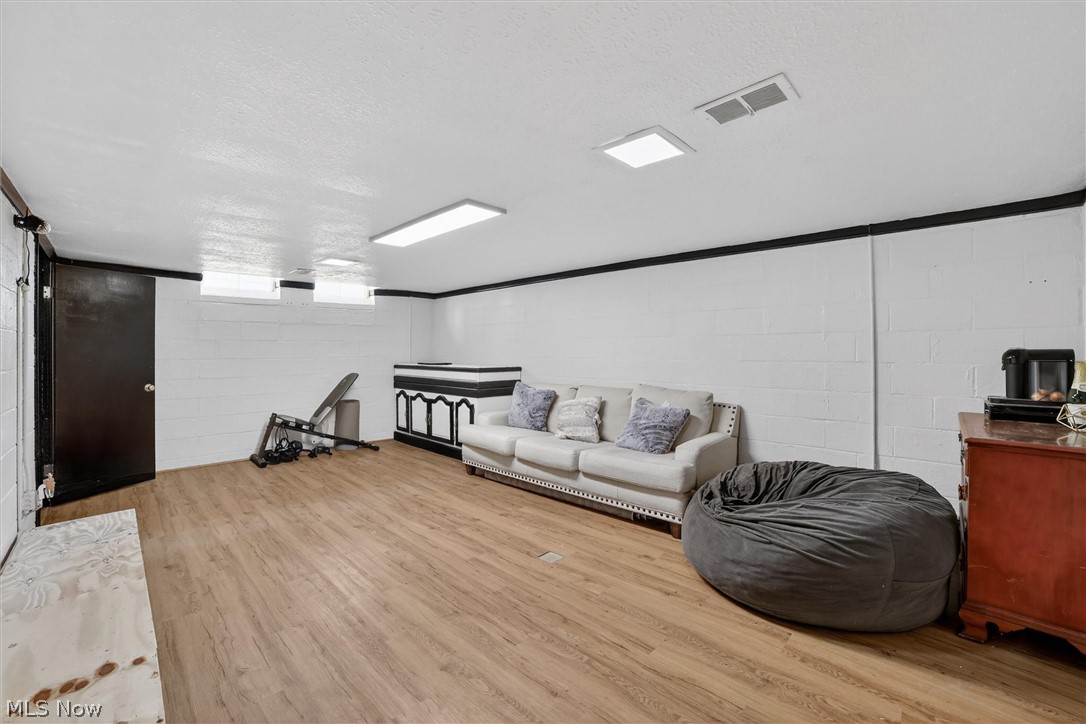
    YES

  • Cooling YN

    YES

  • Cooling

    Central Air

  • Fireplace YN

    YES

  • Heating YN

    YES

  • Heating

    Natural Gas, Forced Air

  • Pet friendly

    N/A

Exterior

  • Garage

    Yes

  • Garage spaces

    2

  • Construction Materials

    Aluminum Siding

  • Parking

    Attached, Garage, Paved

  • Pool

    No

  • Waterfront YN

    NO

Area & Lot

  • Lot Size(acres)

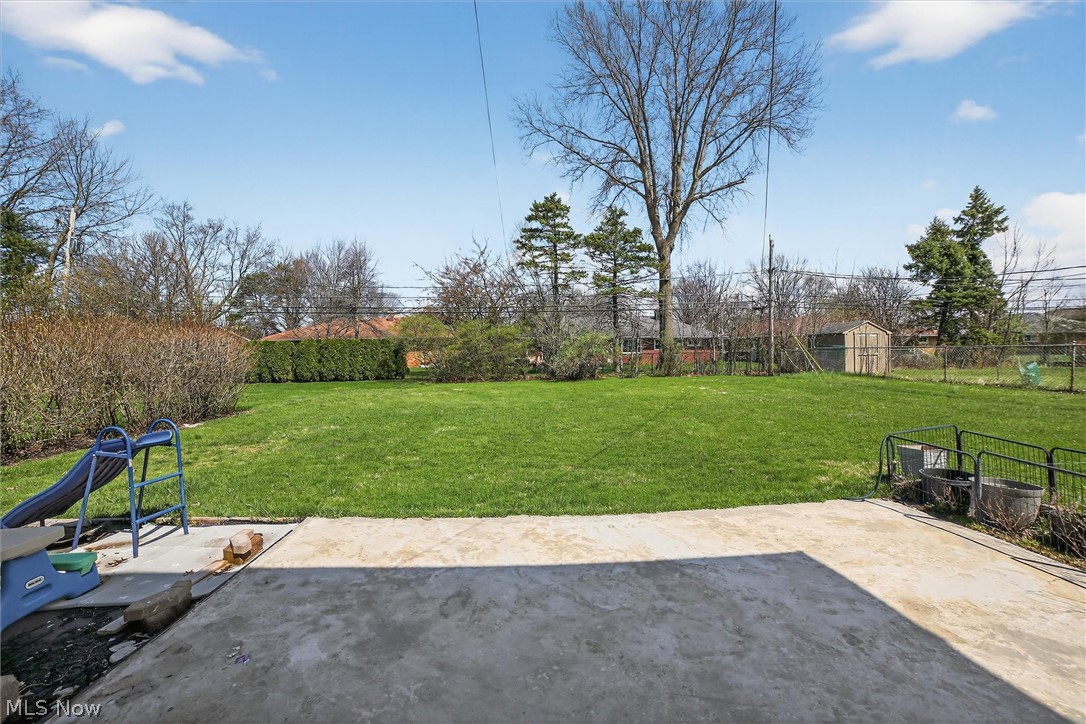
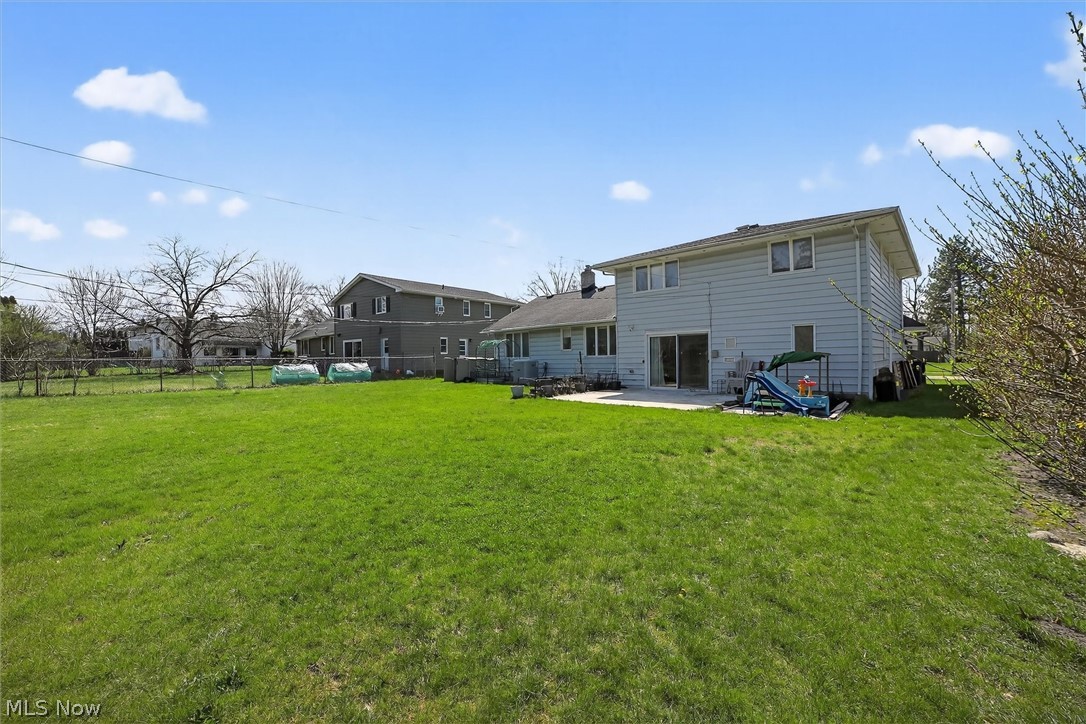
    0.2722

  • Property Type

    Residential

  • Property Sub Type

    Single Family Residence

  • Architectural Style

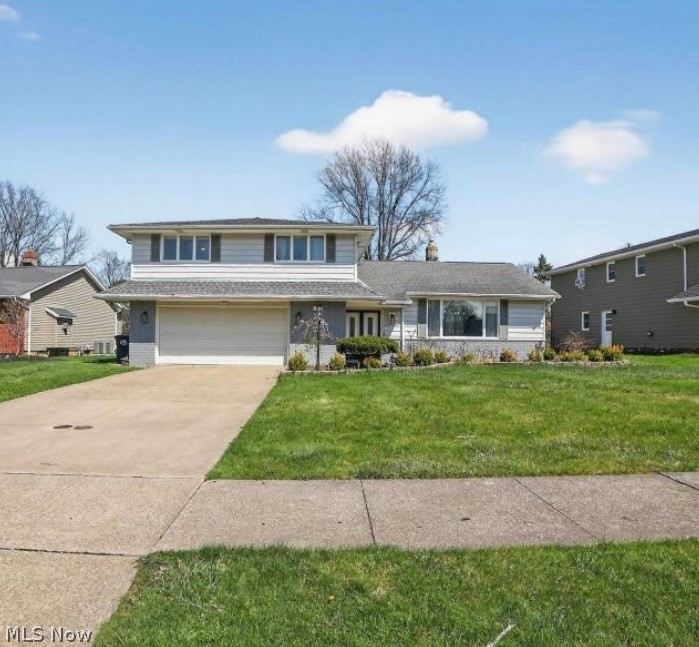
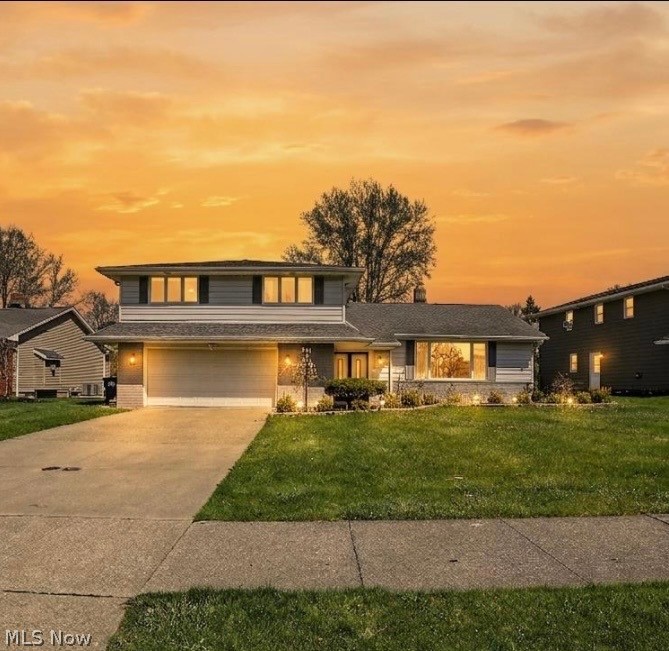
    Split Level

Price

  • Sales Price

    $360,000

  • Tax Amount

    $7,784

  • Sq. Footage

    2,835

  • Price/SqFt

    $126

HOA

  • Association

    No

School District

  • Elementary School

    South Euclid-Lyndhurst - 1829

  • Middle School

    N/A

  • High School

    N/A

Property Features

  • Sewer

    Public Sewer

  • Water Source

    Public

Schedule a Showing

Showing scheduled successfully.

<
>
IN PERSON
VIA CHAT

What is 3 + 4 ?


Change time

Mortgage calculator

Estimate your monthly mortgage payment, including the principal and interest, property taxes, and HOA. Adjust the values to generate a more accurate rate.

Your payment

Principal and Interest:

$

Property taxes:

$

HOA fees:

$

Total loan payment:

$

Total interest amount:

$

Location

County

Cuyahoga

Elementary School

South Euclid-Lyndhurst - 1829

Middle School

High School

Listing Courtesy of Melissa Harris , Platinum Real Estate

RealHub Information is provided exclusively for consumers' personal, non-commercial use, and it may not be used for any purpose other than to identify prospective properties consumers may be interested in purchasing. All information deemed reliable but not guaranteed and should be independently verified. All properties are subject to prior sale, change or withdrawal. RealHub website owner shall not be responsible for any typographical errors, misinformation, misprints and shall be held totally harmless.

Agent Gregory Sharier

AGENT

Gregory Sharier

Call Gregory today to schedule a private showing.


* Listings on this website come from the FMLS IDX Compilation and may be held by brokerage firms other than the owner of this website. The listing brokerage is identified in any listing details. Information is deemed reliable but is not guaranteed. If you believe any FMLS listing contains material that infringes your copyrighted work please click here to review our DMCA policy and learn how to submit a takedown request.© 2024 FMLS.
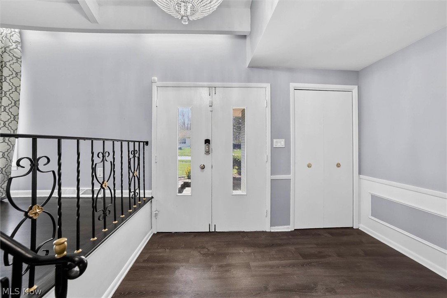
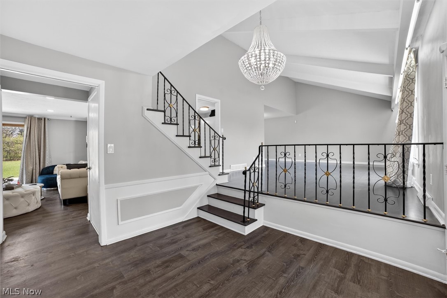
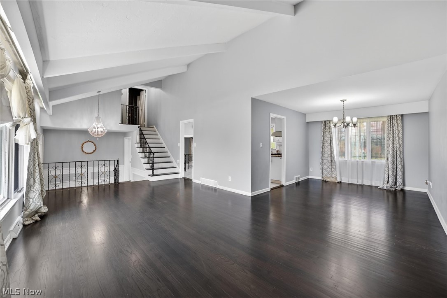
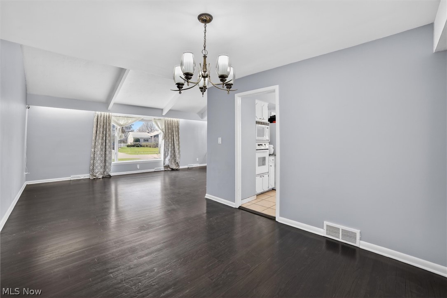
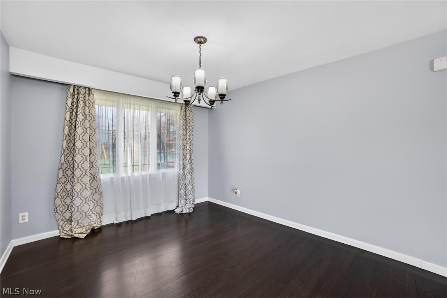
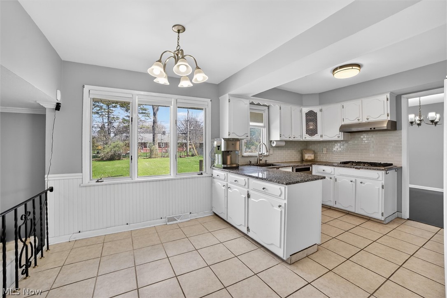
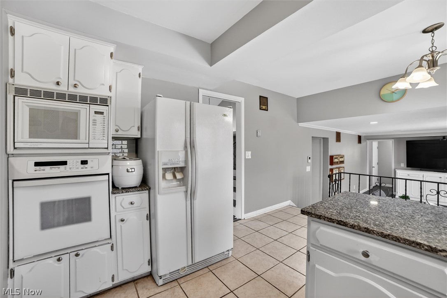
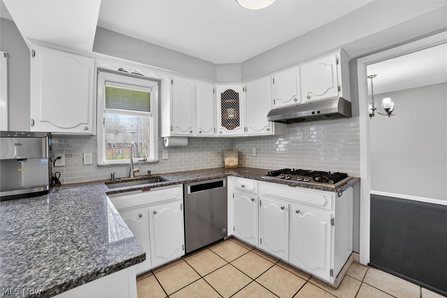
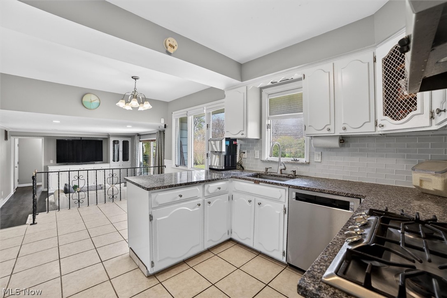
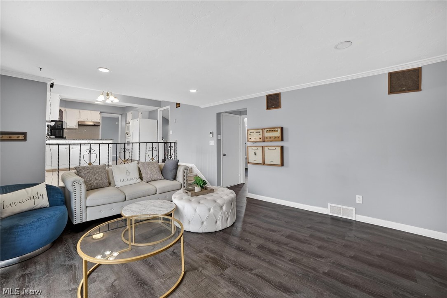
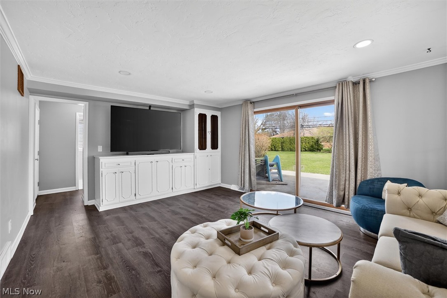
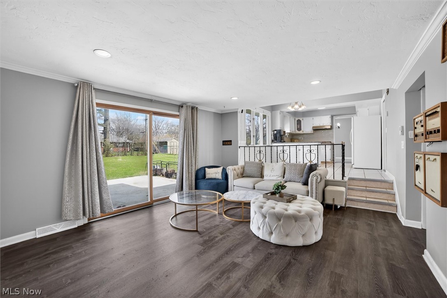
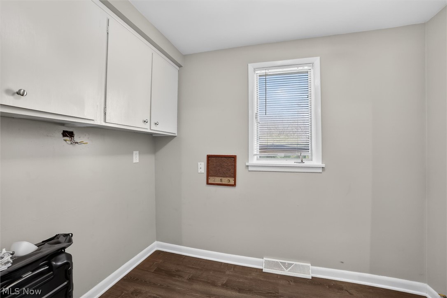
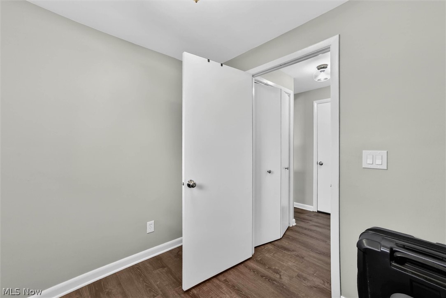
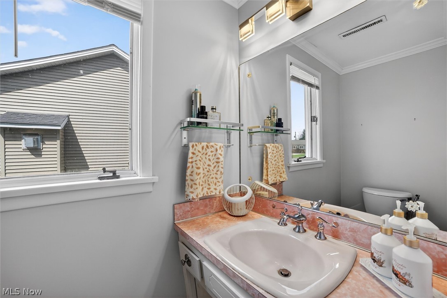
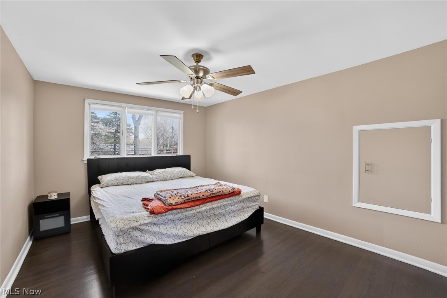
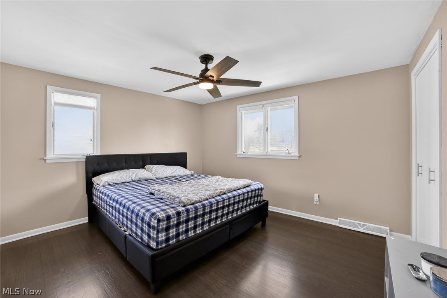
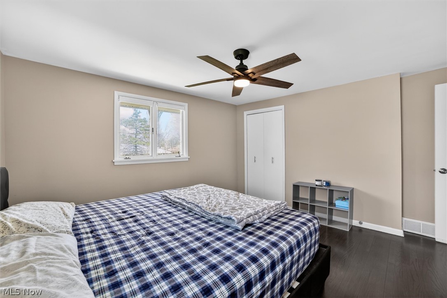
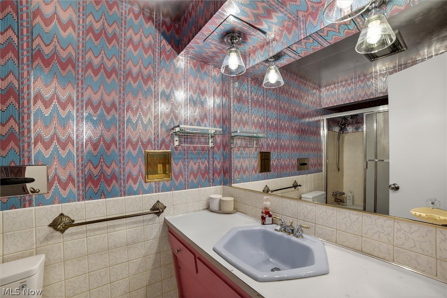
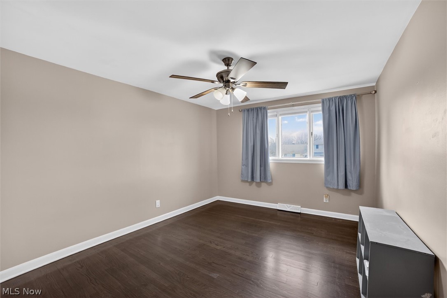
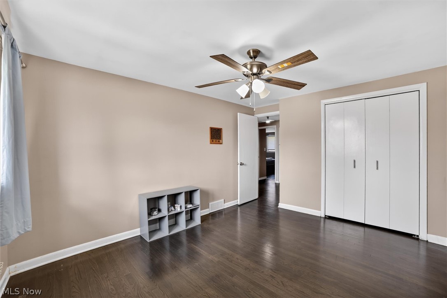
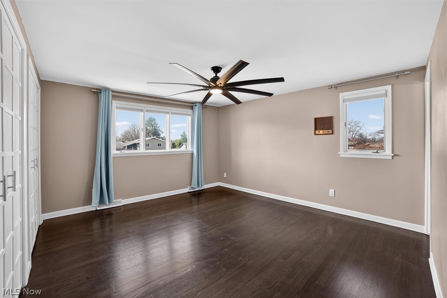
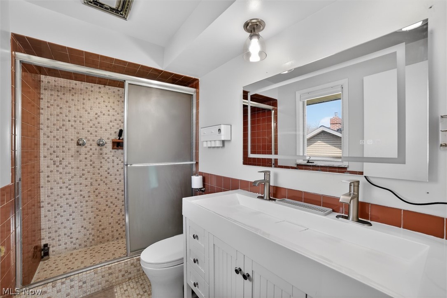
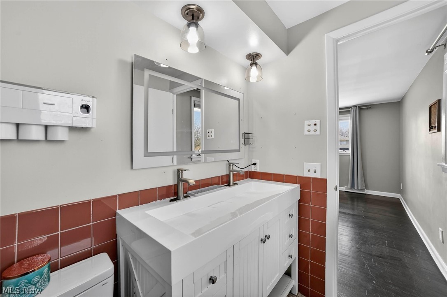
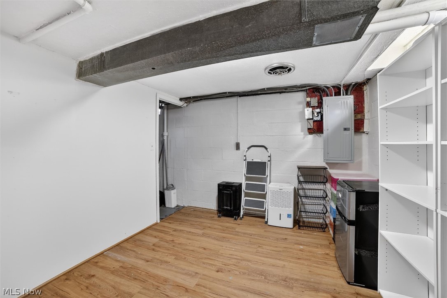
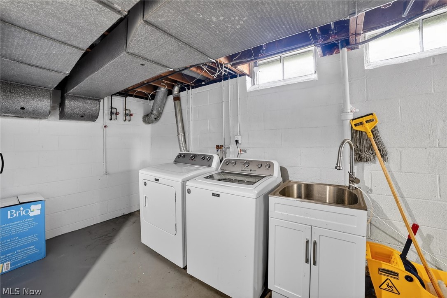
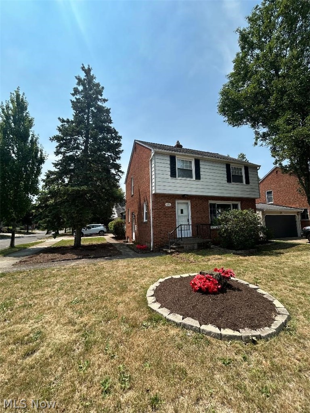
Welcome to 1905 Camberly! This sunning home features four spacious bedrooms and two and a half bathrooms. The well equipped kitchen invites culinary creativity with an open concept to the family room, perfect for family gatherings. This entire residence boasts durable LVT flooring throughout, elegance, comfort, and functionality making it a fantastic choice for your home purchase. Schedule a tour today.

1905 Camberly Drive

Message successfully sent.

What would you like to know?

What is 3 + 4 ?

I agree to receive email communication and understand I can unsubscribe at any time.

I agree to be contacted by Tyson Sells Homes, LLC. via call, email, and text for real estate services. To opt out, you can reply 'stop' at any time or reply 'help' for assistance. You can also click the unsubscribe link in the emails. Message and data rates may apply. Message frequency may vary. Privacy Policy

Related Properties

Lyndhurst ranch, beautifully updated and move-in ready — single-floor living at its finest.
The open-concept layout is flooded with natural light from all-new windows (2026), creating a bright, welcoming atmosphere throughout. The kitchen is a showstopper: silent-close cabinetry, subway tile backsplash, granite countertops, stainless steel appliances (including gas stove and built-in microwave hood), and a double-basin sink with swan-neck faucet and disposal. Fresh, neutral-toned bathrooms feature updated vanities, fixtures, tile, and flooring. A convenient half bath sits just off the kitchen and garage entry, while a full bath with tub/shower combo serves three spacious bedrooms toward the rear of the home. The primary suite is a true retreat, with private access to the fenced backyard and a versatile pass-through bonus room complete with its own new sliding patio door to the brick patio. Use it as a sitting area, home office, or craft space. The main-floor laundry and a walk-in closet round out the suite. Luxury vinyl flooring runs throughout the main level and continues into the spacious, waterproofed, finished basement, which also offers great storage and a second laundry hookup. Additional updates include a new roof (2026), updated lighting, and a newer furnace and air conditioner (2023). Step outside to enjoy the shade of the private, fully fenced backyard, or take advantage of the neighborhood's sidewalks and green spaces. Sellers are offering a home warranty for extra peace of mind. Ideally located near parks, universities, shopping, restaurants, hospitals, and downtown.
#5225225

Lyndhurst

4932 S Sedgewick Road

3 Beds

1 Baths

1,868 Sq.Ft.

$299,900

MLS#: 5225225
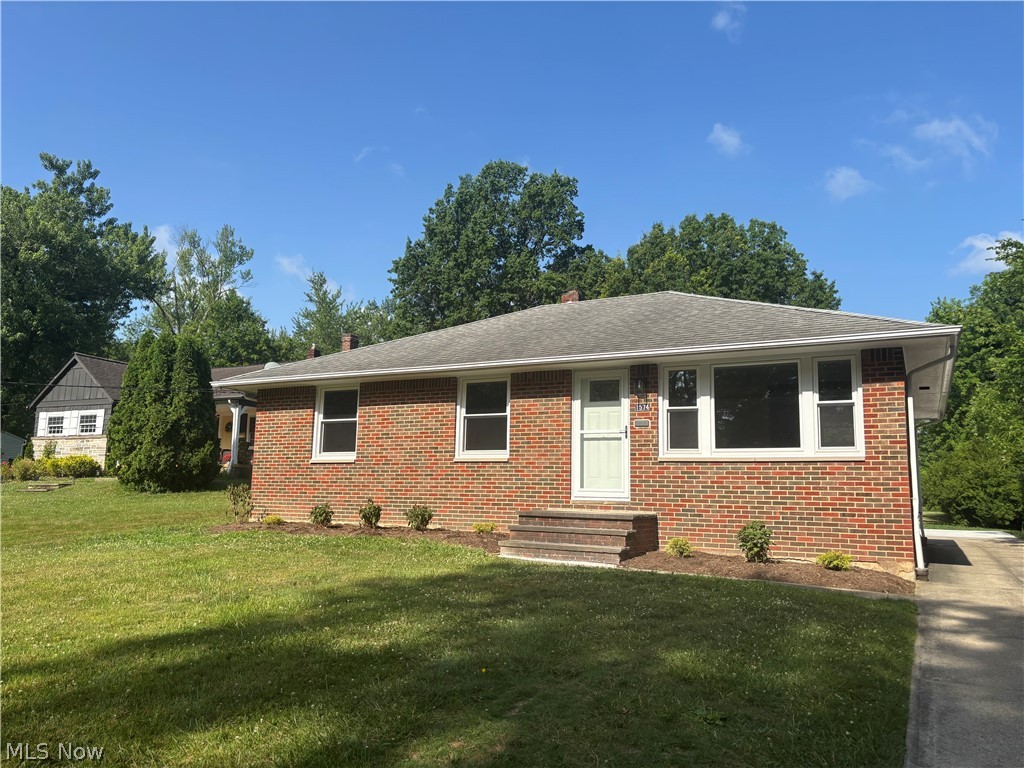
Welcome home to this totally renovated ranch where modern updates meet timeless style. From the moment you step
inside, you'll appreciate the bright, open living space featuring luxury vinyl plank flooring, recessed LED lighting, fresh
neutral paint, and abundant natural light from the oversized picture window.
The stunning, fully updated kitchen is the centerpiece of the home, offering crisp white shaker cabinetry, quartz
countertops, a spacious center island with seating, stylish gold hardware and fixtures, and contemporary pendant
lighting perfect for everyday living and entertaining.
The finished lower level provides valuable additional living space ideal for a family room, recreation area, home office,
gym, or playroom. The clean, freshly finished basement offers durable flooring, another full bathroom, and plenty of
room to fit your lifestyle. Modern lighting, new trim and doors, new windows, remodeled bathroom, remodeled
kitchen new patio and privacy fence, fresh finishes throughout, and a move-in-ready interior designed for today's
buyer.
Whether you're looking for your first home or your next home, this totally remodeled property offers the perfect
combination of style, functionality, and low-maintenance living.
#5223895

Lyndhurst

1574 Sunview Road

3 Beds

2 Baths

N/A

$289,900

MLS#: 5223895
Price reduced
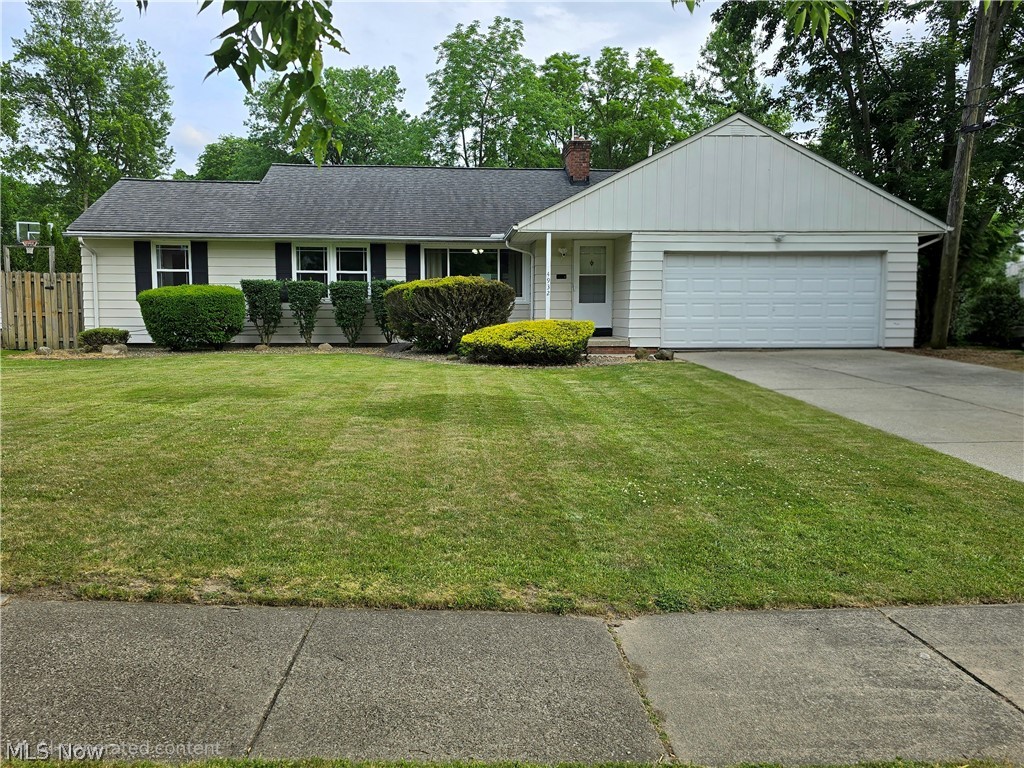
Beautifully maintained 4-bedroom, 2.5-bath home offering approximately 2,600 square feet of convenient single-floor living space in desirable Lyndhurst! Features include vinyl flooring throughout, a cozy wood-burning fireplace, and an updated kitchen with granite countertops, tile backsplash, and newer appliances. The spacious primary suite offers dual sinks and a dual-head shower with individual controls. Enjoy outdoor living on the 18’ x 20’ deck overlooking a fully fenced backyard, perfect for children and pets, with a storage shed providing additional space for tools, lawn equipment, and seasonal items. Major updates include an electrical panel (2014), roof, attic insulation and ventilation (2018), replacement windows (2021), and furnace professionally serviced in 2025. Attached 2-car garage with electric vehicle charging capability. Conveniently located near major highways, shopping, dining, parks, and schools. Move-in ready! Seller offering $4,000.00 towards central air with an acceptable offer.
#5203781

Lyndhurst

4932 Glenlyn Road

4 Beds

2 Baths

2,626 Sq.Ft.

$313,000

MLS#: 5203781
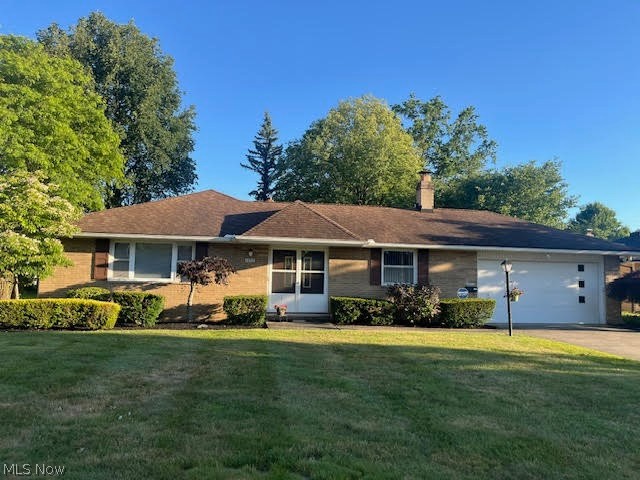
Welcome home to this Beautiful Ranch style home, located in Lyndhurst. This home offers easy one-floor living, featuring 3 spacious bedrooms and 2 full bathrooms, including a lovely primary suite with en-suite bathroom.You will simply love the modern family room which includes a fireplace and vaulted ceilings, plus...enjoy the beautiful natural sunlight, from the sliding glass doors, that take you outside to the beautiful large brick patio, perfect for Barbecues or Sunday morning brunches. Let's not forget about the great eat-in kitchen which offers plenty of cabinets and storage, double oven, electric cook top, dishwasher, microwave and beautiful hardwood floors. Conveniently located next to the kitchen is the laundry room/utility room, that also has additional cabinets and storage. The formal dining room and living room are perfect for entertaining family and friends for the holidays! But wait...there's more. Walk out thru the family room door, pass thru the garage and you will find a spectacular Bonus room. It could be a craft room, exercise room, office or make it what you like. This room also has easy access through its own set of sliding glass doors to the beautiful patio. And last but not least, the spacious park like backyard is simply beautiful and makes this home. The home you've been
waiting for. Conveniently located near 1-271, shopping, parks and more. Book your private showing today!
#5219920

Lyndhurst

1992 Edenhall Drive

3 Beds

2 Baths

1,695 Sq.Ft.

$300,000

MLS#: 5219920
New on site today
Welcome home to this beautifully maintained brick Colonial offering over 1,500 square feet of comfortable living space. This move-in-ready home features 3 bedrooms, 1 full bath, 2 half baths, and a rare attached oversized 2-car garage.
The inviting living and dining rooms showcase gleaming hardwood floors and abundant natural light from the large picture window. The updated kitchen features rich cherry wood cabinetry, Corian countertops, and flows seamlessly into the impressive family room addition. With its soaring cathedral ceiling, exposed wood beams, convenient half bath, and direct access to the garage and backyard patio, this spacious gathering area is ideal for everyday living and entertaining.
Upstairs, you'll find three generously sized bedrooms, all with hardwood flooring , along with a beautifully updated full bathroom.
The finished lower level provides additional living space perfect for a recreation room, home office, or workout area, complete with another half bath, laundry area, glass block windows, and ample storage, including a crawl space.
Step outside to enjoy the private, fully fenced backyard and concrete patio—perfect for outdoor dining, gardening, pets, or relaxing with family and friends.
Conveniently located just minutes from major highways, hospitals, shopping centers, restaurants, and everyday amenities, this home offers exceptional accessibility while being nestled in a neighborhood with mature trees and shaded sidewalks, ideal for evening strolls or walking your dog.

With its spacious layout, quality updates, outstanding location, and attached 2-car garage—a rare feature in the area—this home is ready for its next owner. Schedule your private showing today!
#5227141

Lyndhurst

4856 Edsal Drive

3 Beds

1 Baths

N/A

$299,900

MLS#: 5227141

 - property

Send a message

Message successfully sent.

Your message

What is 3 + 4 ?

Reason for contacting?

I agree to receive email communication and understand I can unsubscribe at any time.

I agree to be contacted by Tyson Sells Homes, LLC. via call, email, and text for real estate services. To opt out, you can reply 'stop' at any time or reply 'help' for assistance. You can also click the unsubscribe link in the emails. Message and data rates may apply. Message frequency may vary. Privacy Policy

Sign Out

Virtual Assistant

Would you like to take the next step with this property? We can help you schedule a showing or virtual tour, or send you more details.

Yes, I would like more information.

Thank You for Your Reply, One of Our Agents will contact you as soon as possible

No, maybe later.

Thank you, you can always contact me via email, phone number or through the contact form.

Realhub AI

Lucy - Your AI-Powered Realtor

Update Your Temporary Password

Personalize your search

Enter your email and we'll notify you immediately when new listings match what you're looking for.

or enter email address

Already have an account ? Login here

Continue your home search

I agree to receive communications and understand I can unsubscribe at any time.

I agree to be contacted by Tyson Sells Homes, LLC. via call, email, and text for real estate services. To opt out, you can reply 'stop' at any time or reply 'help' for assistance. You can also click the unsubscribe link in the emails. Message and data rates may apply. Message frequency may vary. Privacy Policy

Already have an account ? Login here

We use cookies

We use cookies primarily for analytics to enhance your experience. By accepting, you agree to our use of these cookies. You can manage your preferences or learn more about our cookies policy.