.webp?size=346x80)


Property
Beds
3
Full Baths
1
1/2 Baths
None
Year Built
1964
Sq.Footage
1,352
Tucked away at the very end of Iris Street, this remodeled three-bedroom, one-bath ranch offers exceptional privacy along with inviting indoor and outdoor living spaces. A front deck leads to a spacious foyer with a large coat closet. Inside, the home features hardwood flooring and a distinctive vaulted, wood-paneled living room ceiling with a skylight that adds natural light and character. French doors off the living room open to a sunroom featuring a wood-burning fireplace and electric baseboard heat, providing additional living space throughout much of the year. The eat-in kitchen offers solid wood cabinetry, a plant window above the kitchen sink, and a bay window in the dining area. The full bathroom is nicely finished with a tub/shower combination. Outdoor living is a major highlight, with a large wraparound paver patio and a rear covered patio overlooking the private backyard. The full basement adds even more functional space, including a workshop, laundry hookups with a standalone shower nearby, and a partially finished area with a man door leading directly to the rear covered patio and backyard. Additional updates include an oil furnace installed in 2022, a newer oil tank installed afterward, and central air added with the furnace system. With its private setting, remodeled interior, hardwood floors, vaulted wood ceiling, sunroom, multiple patio areas, and useful basement space, this property offers a unique combination of comfort, character, and privacy.
Features & Amenities
Interior
-
Other Interior Features
Vaulted Ceiling(s), Ceiling Fan(s), Entrance Foyer, Eat-in Kitchen, High Speed Internet
-
Total Bedrooms
3
-
Bathrooms
1
-
Above Grade Finished Area
1352.0
-
Basement YN
YES
-
Cooling YN
YES
-
Cooling
Ceiling Fan(s), Central Air
-
Fireplace YN
YES
-
Heating YN
YES
-
Heating
Forced Air, Fireplace(s), Oil
-
Main Level Bedrooms
3
-
Pet friendly
N/A
Exterior
-
Garage
No
-
Construction Materials
Unknown, Vinyl Siding
-
Parking
Asphalt, Driveway, Private
-
Patio and Porch Features
Rear Porch, Front Porch, Patio
-
Pool
No
-
Waterfront YN
NO
Area & Lot
-
Lot Size(acres)
0.8041
-
Property Type
Residential
-
Property Sub Type
Single Family Residence
-
Architectural Style
Ranch
Price
-
Sales Price
$165,000
-
Tax Amount
$942
-
Sq. Footage
1,352
-
Price/SqFt
$122
HOA
-
Association
No
School District
-
Elementary School
East Liverpool CSD - 1504
-
Middle School
East Liverpool CSD - 1504
-
High School
East Liverpool CSD - 1504
Property Features
-
Stories
1
-
Foundation Details
Block
-
Sewer
Public Sewer
-
Water Source
Public
Schedule a Showing
Showing scheduled successfully.
Mortgage calculator
Estimate your monthly mortgage payment, including the principal and interest, property taxes, and HOA. Adjust the values to generate a more accurate rate.
Your payment
Principal and Interest:
$
Property taxes:
$
HOA fees:
$
Total loan payment:
$
Total interest amount:
$
Location
County
Columbiana
Elementary School
East Liverpool CSD - 1504
Middle School
East Liverpool CSD - 1504
High School
East Liverpool CSD - 1504
Listing Courtesy of Zach Underwood, Underwood & Associates
RealHub Information is provided exclusively for consumers' personal, non-commercial use, and it may not be used for any purpose other than to identify prospective properties consumers may be interested in purchasing. All information deemed reliable but not guaranteed and should be independently verified. All properties are subject to prior sale, change or withdrawal. RealHub website owner shall not be responsible for any typographical errors, misinformation, misprints and shall be held totally harmless.

AGENT
Gregory Sharier
Call Gregory today to schedule a private showing.

* Listings on this website come from the FMLS IDX Compilation and may be held by brokerage firms other than the owner of this website. The listing brokerage is identified in any listing details. Information is deemed reliable but is not guaranteed. If you believe any FMLS listing contains material that infringes your copyrighted work please click here to review our DMCA policy and learn how to submit a takedown request.© 2024 FMLS.
Related Properties

East Liverpool
14994 Cannons Mills
2 Beds
2 Baths
N/A
$175,000
MLS#: 5239961

East Liverpool
1512 Wyoming Avenue
3 Beds
2 Baths
1,500 Sq.Ft.
$135,000
MLS#: 5233797

East Liverpool
16294 Susan Drive
3 Beds
1 Baths
2,480 Sq.Ft.
$149,000
MLS#: 5241466

East Liverpool
729 Valley Avenue
3 Beds
1 Baths
1,064 Sq.Ft.
$155,000
MLS#: 5234552

East Liverpool
1250 Cheval Street
2 Beds
1 Baths
1,300 Sq.Ft.
$185,000
MLS#: 5240798

East Liverpool
49721 Calcutta Smith Ferry Road
2 Beds
1 Baths
N/A
$189,500
MLS#: 5242233
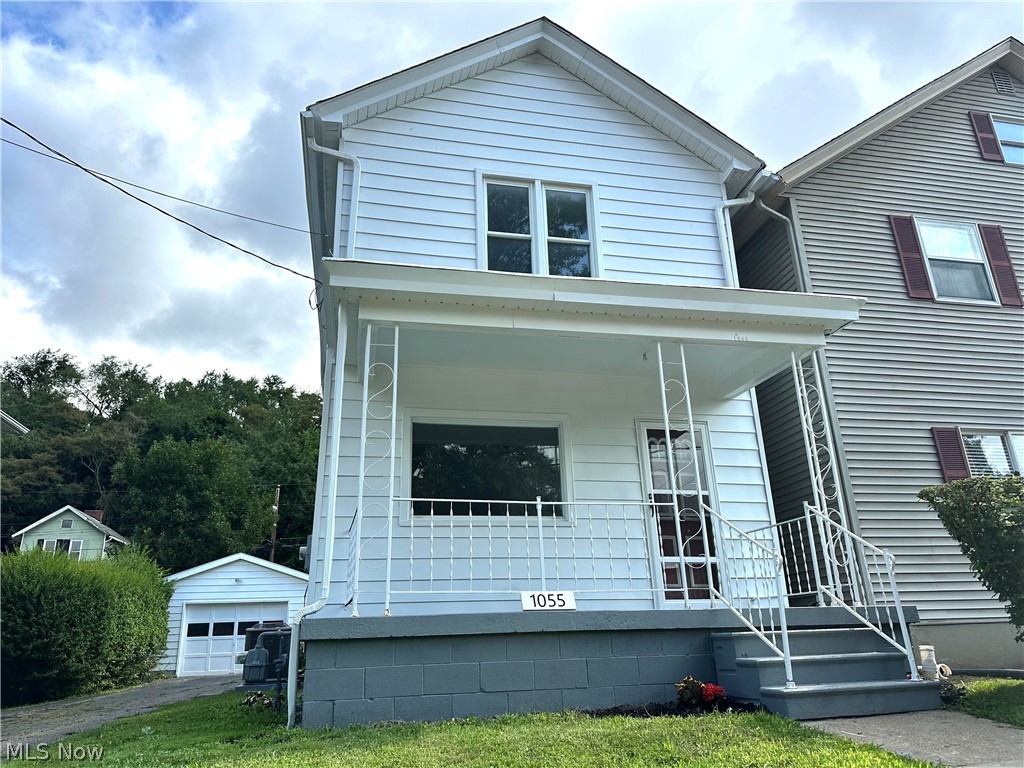
East Liverpool
1055 Ambrose Avenue
3 Beds
1 Baths
1,232 Sq.Ft.
$137,000
MLS#: 5229482

East Liverpool
923 Myler Road
3 Beds
1 Baths
1,520 Sq.Ft.
$189,000
MLS#: 5242533
