.webp?size=346x80)
Property
Beds
3
Full Baths
2
1/2 Baths
1
Year Built
None
Sq.Footage
1,736
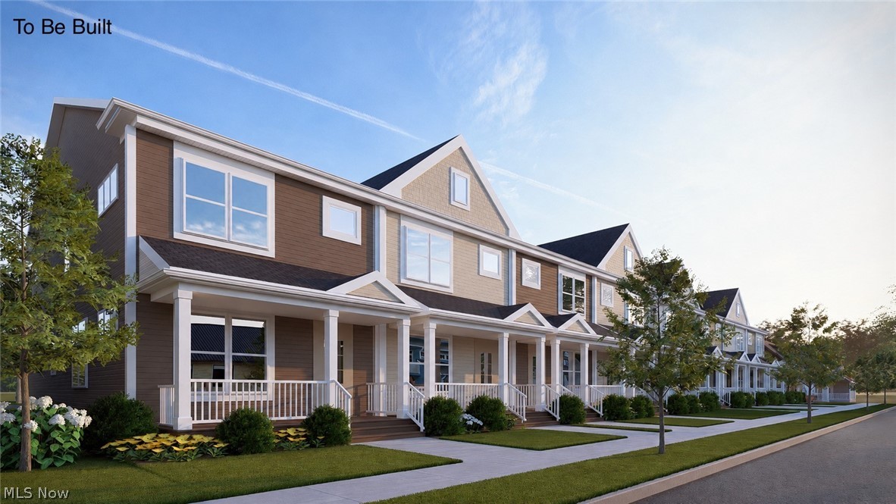
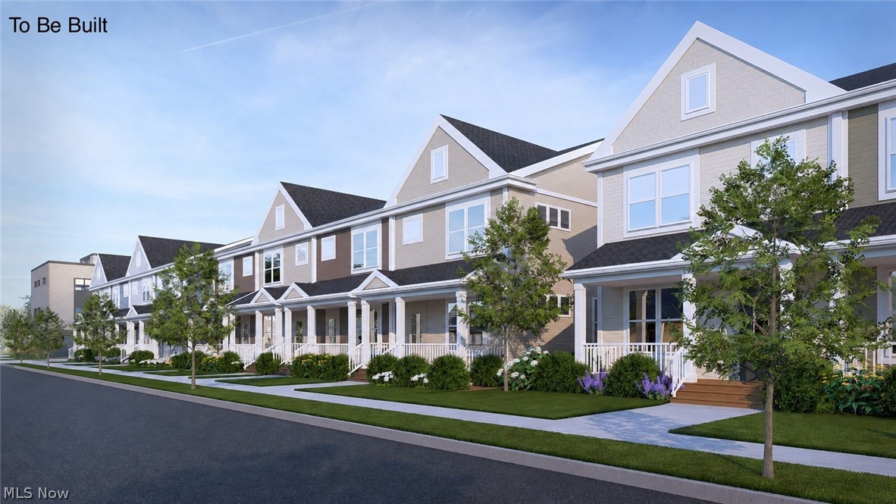
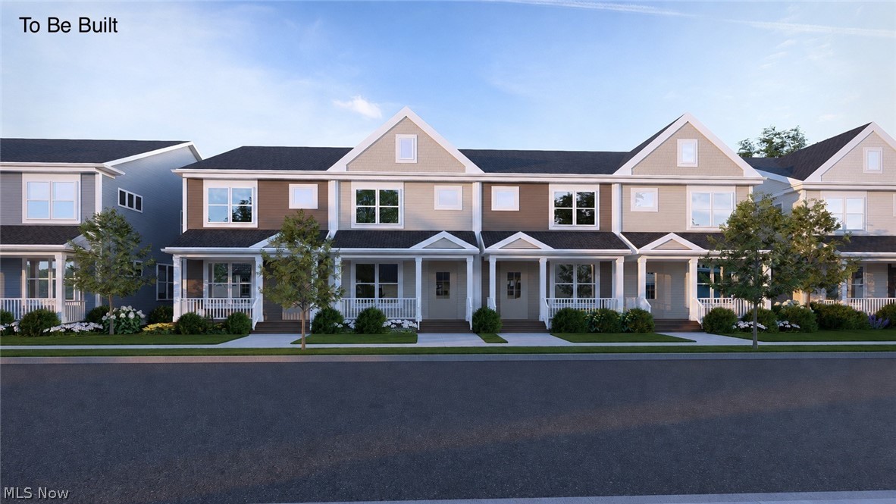
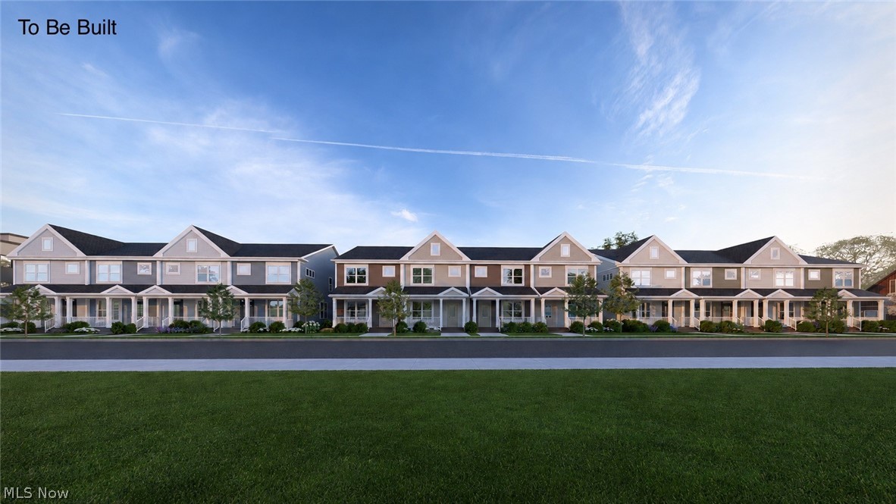
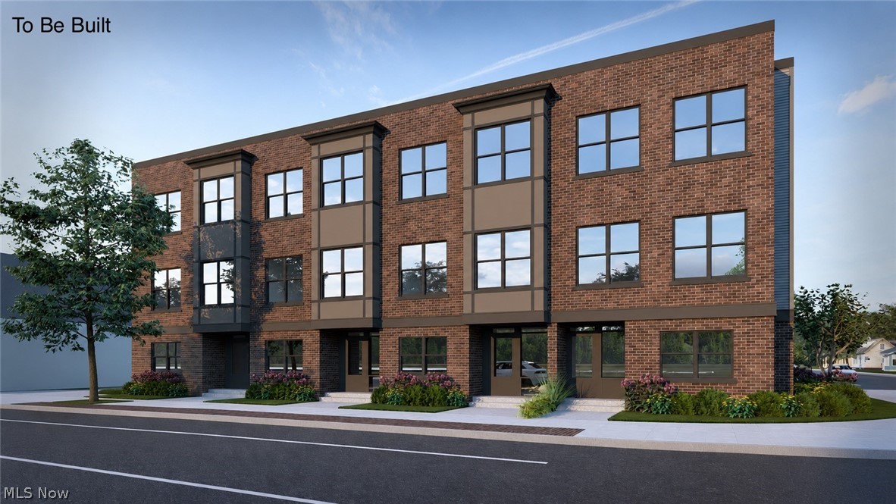
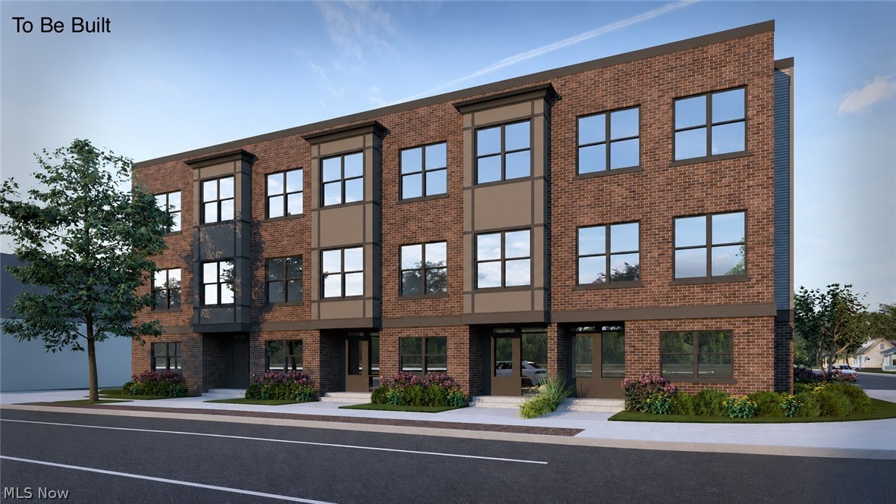
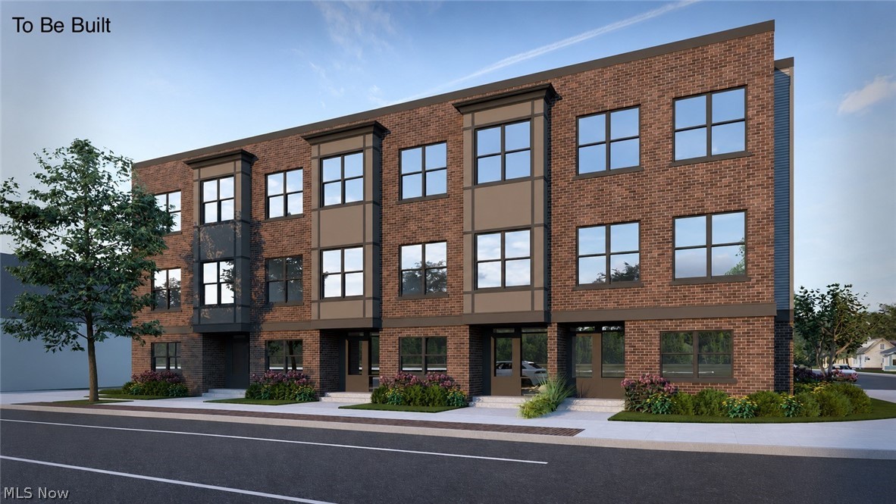
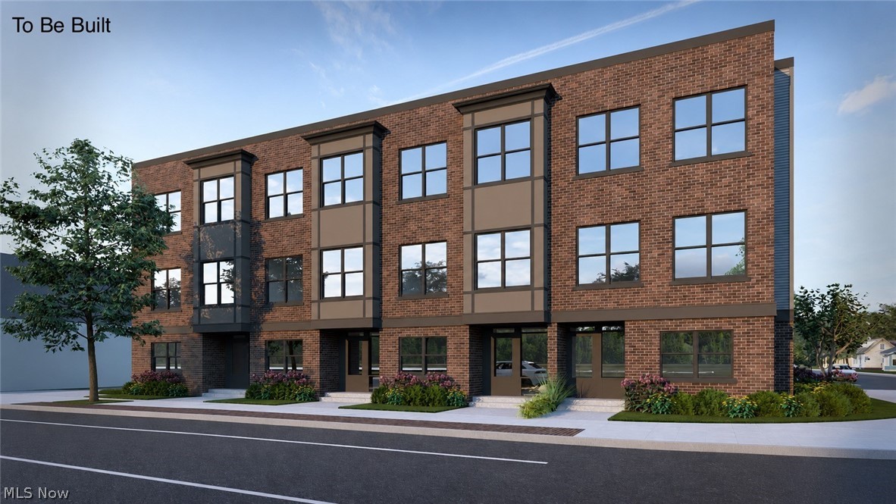
Experience elevated living at Marlowe Townhomes, a beautifully designed new construction community in one of Lakewood's most desirable locations. These 1,736-square-foot residences blend contemporary architecture with everyday functionality, featuring attached two-car garages, full basements, professionally landscaped grounds, and private 2nd floor decks designed for relaxing or entertaining. The open-concept main living level is designed to bring the kitchen, dining, and living areas together for effortless entertaining and comfortable daily living. A full kitchen appliance package is included, while the basement provides abundant storage and future finishing potential. Upstairs, the primary bedroom is a true oasis, featuring a generous walk-in closet and a luxurious ensuite bathroom. The second and third bedrooms are also generously sized, offering versatility for family, guests, or even a home office, workout space or play area. Step out onto the second floor balcony and enjoy a breath of fresh air, providing a peaceful retreat right from your home. The second level also includes an additional full bath and laundry area adding to the home's practicality. Enjoy a connected lifestyle with walkable access to Lakewood's popular restaurants, cafés, breweries, shopping, parks, bike lanes, and neighborhood amenities, all while being just minutes from Downtown Cleveland, Cleveland Hopkins International Airport, the Red Line RTA, and the Metroparks. Marlowe Townhomes combine modern design, quality craftsmanship, and an exceptional location to create a truly unique place to call home.
Features & Amenities
Interior
-
Total Bedrooms
3
-
Bathrooms
2
-
1/2 Bathrooms
1
-
Above Grade Finished Area
1736.0
-
Basement YN
YES
-
Cooling YN
YES
-
Cooling
Central Air
-
Fireplace YN
NO
-
Heating YN
YES
-
Heating
Forced Air
-
Pet friendly
N/A
Exterior
-
Garage
Yes
-
Garage spaces
2
-
Construction Materials
HardiPlank Type, Vinyl Siding
-
Parking
Concrete, Direct Access, Electric Gate, Garage, Garage Door Opener, Garage Faces Rear
-
Patio and Porch Features
Deck, Front Porch
-
Pool
No
-
Waterfront YN
NO
Area & Lot
-
Lot Size(acres)
0.0298
-
Property Type
Residential
-
Property Sub Type
Townhouse
Price
-
Sales Price
$550,000
-
Sq. Footage
1,736
-
Price/SqFt
$316
HOA
-
Association
No
School District
-
Elementary School
Lakewood CSD (Cuyahoga)- 1817
-
Middle School
Lakewood CSD (Cuyahoga)- 1817
-
High School
Lakewood CSD (Cuyahoga)- 1817
Property Features
-
Sewer
Public Sewer
-
Water Source
Public
Schedule a Showing
Showing scheduled successfully.
Mortgage calculator
Estimate your monthly mortgage payment, including the principal and interest, property taxes, and HOA. Adjust the values to generate a more accurate rate.
Your payment
Principal and Interest:
$
Property taxes:
$
HOA fees:
$
Total loan payment:
$
Total interest amount:
$
Location
County
Cuyahoga
Elementary School
Lakewood CSD (Cuyahoga)- 1817
Middle School
Lakewood CSD (Cuyahoga)- 1817
High School
Lakewood CSD (Cuyahoga)- 1817
Listing Courtesy of Anthony R Latina, RE/MAX Crossroads Properties
RealHub Information is provided exclusively for consumers' personal, non-commercial use, and it may not be used for any purpose other than to identify prospective properties consumers may be interested in purchasing. All information deemed reliable but not guaranteed and should be independently verified. All properties are subject to prior sale, change or withdrawal. RealHub website owner shall not be responsible for any typographical errors, misinformation, misprints and shall be held totally harmless.

AGENT
Gregory Sharier
Call Gregory today to schedule a private showing.

* Listings on this website come from the FMLS IDX Compilation and may be held by brokerage firms other than the owner of this website. The listing brokerage is identified in any listing details. Information is deemed reliable but is not guaranteed. If you believe any FMLS listing contains material that infringes your copyrighted work please click here to review our DMCA policy and learn how to submit a takedown request.© 2024 FMLS.
Related Properties

Lakewood
1666 Lincoln Avenue
4 Beds
2 Baths
2,820 Sq.Ft.
$550,000
MLS#: 5237651
Lakewood
14509 Madison Avenue
2 Beds
3 Baths
2,293 Sq.Ft.
$575,000
MLS#: 5223659
Lakewood
14511 Madison Avenue
3 Beds
3 Baths
2,476 Sq.Ft.
$644,000
MLS#: 5223664
Lakewood
14507 Madison Avenue
2 Beds
3 Baths
2,293 Sq.Ft.
$575,000
MLS#: 5223665
Lakewood
14505 Madison Avenue
3 Beds
3 Baths
2,695 Sq.Ft.
$634,000
MLS#: 5223661
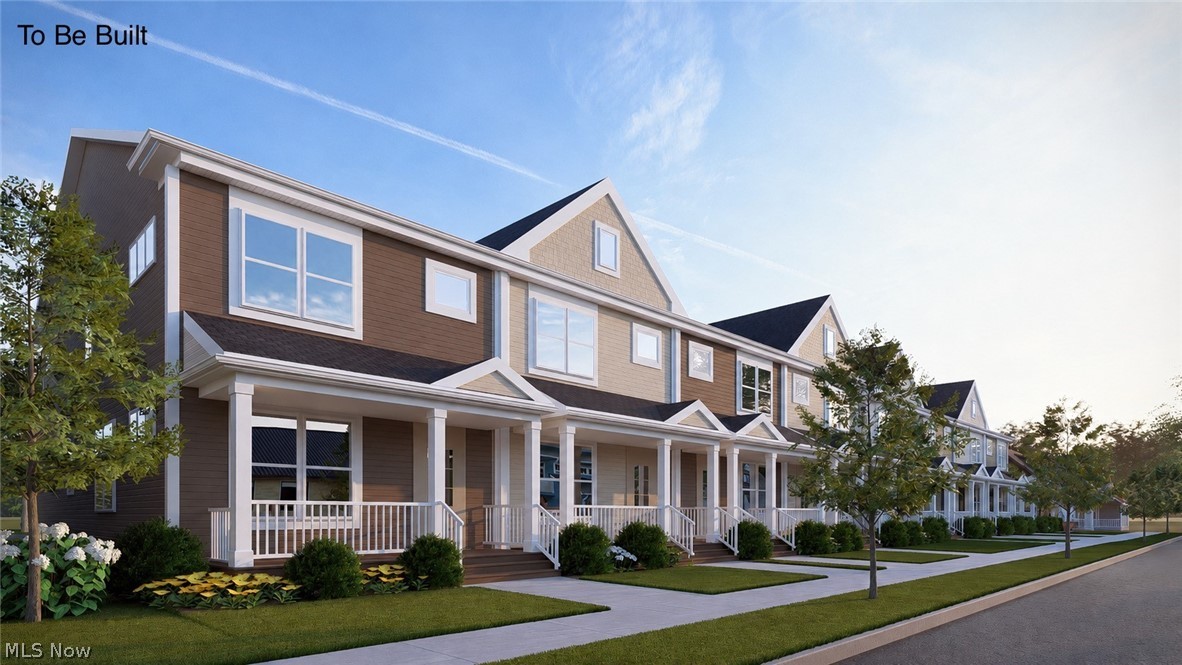
Lakewood
2017 Marlowe Avenue
2 Beds
2 Baths
1,736 Sq.Ft.
$525,000
MLS#: 5223629
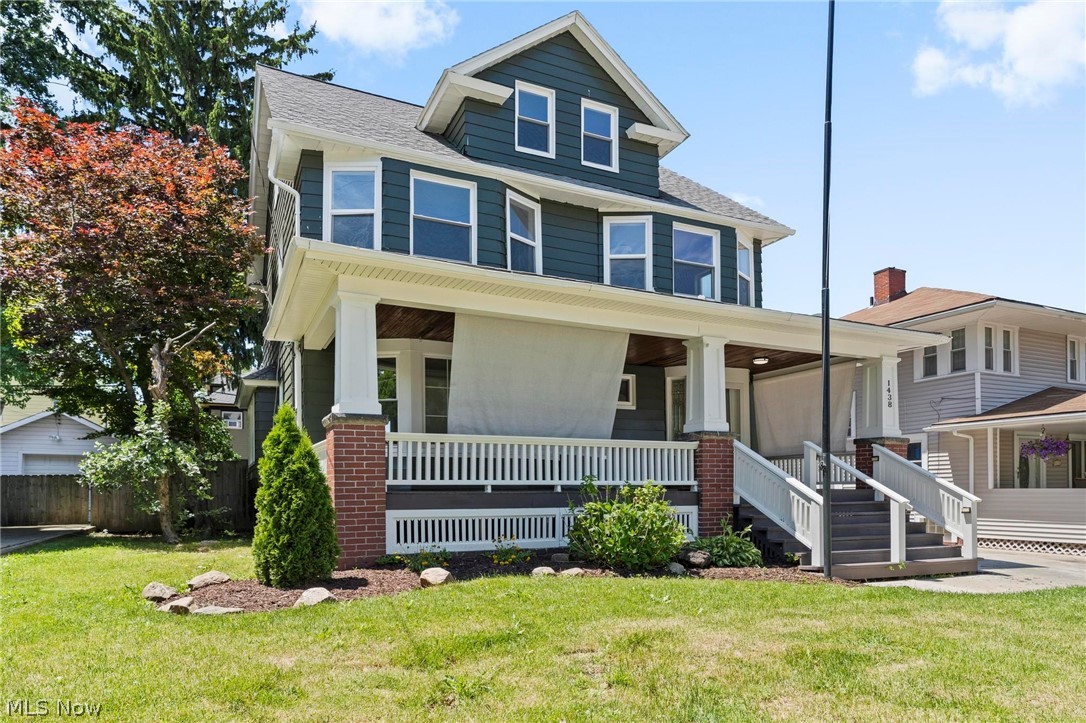
Lakewood
1438 Elbur Avenue
4 Beds
2 Baths
2,179 Sq.Ft.
$484,900
MLS#: 5215350

Lakewood
2045 Reveley Avenue
4 Beds
3 Baths
2,224 Sq.Ft.
$529,900
MLS#: 5235480
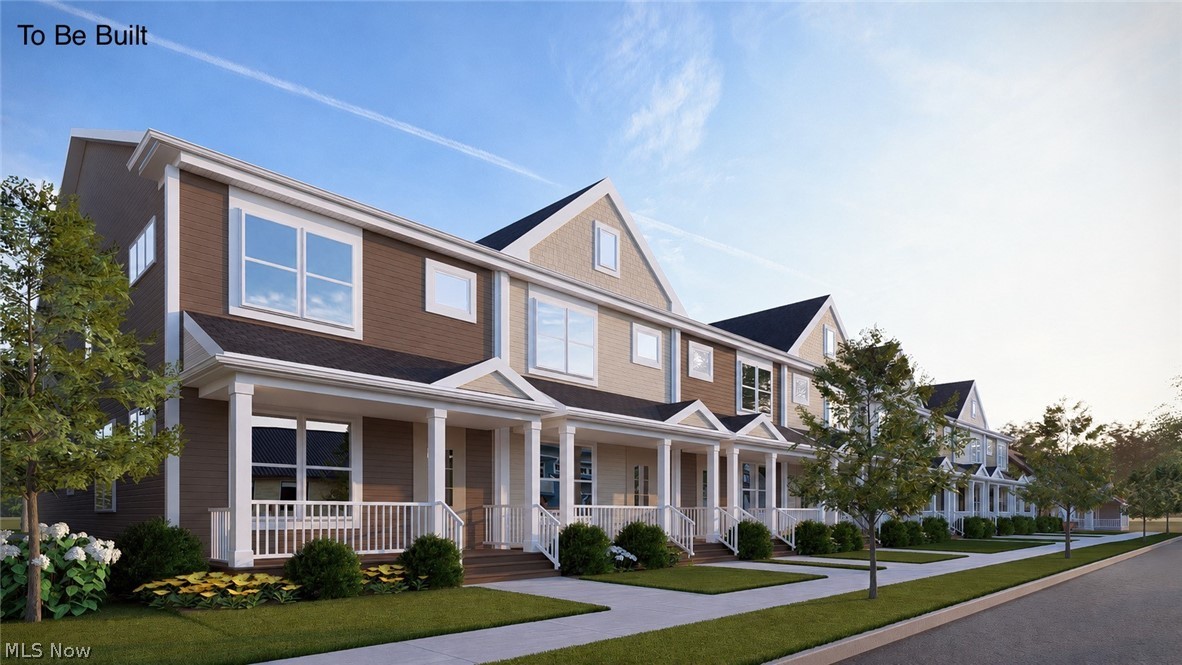
Lakewood
2021 Marlowe Avenue
3 Beds
2 Baths
1,736 Sq.Ft.
$550,000
MLS#: 5223630
