.webp?size=346x80)
Property
Beds
3
Full Baths
2
1/2 Baths
None
Year Built
2024
Sq.Footage
1,626
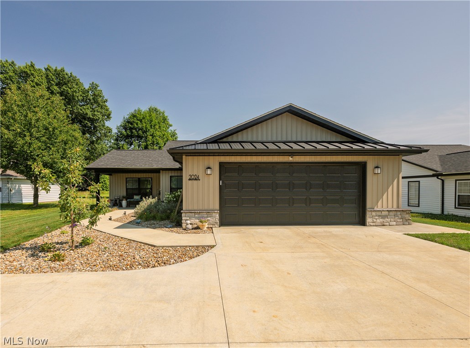
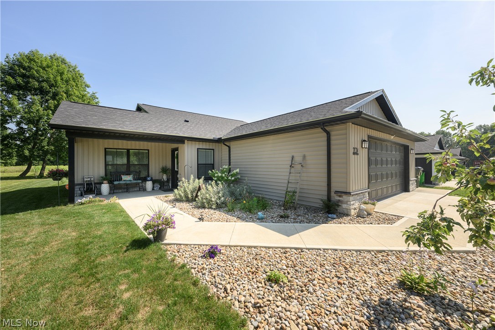
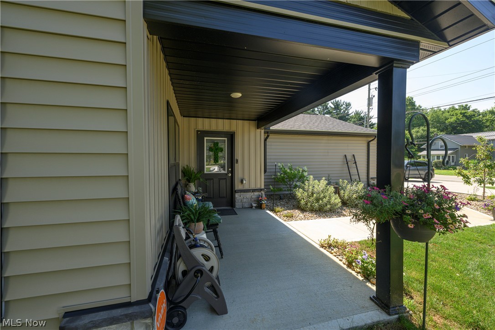
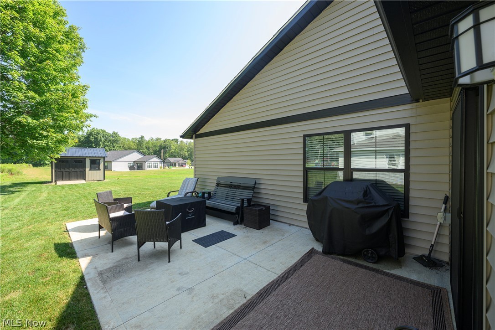
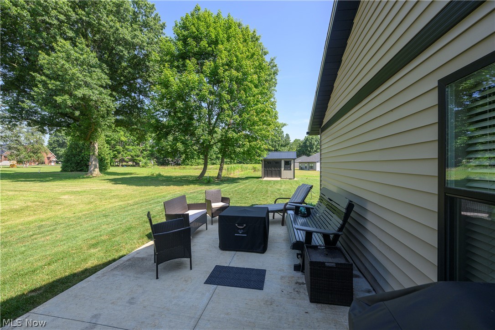
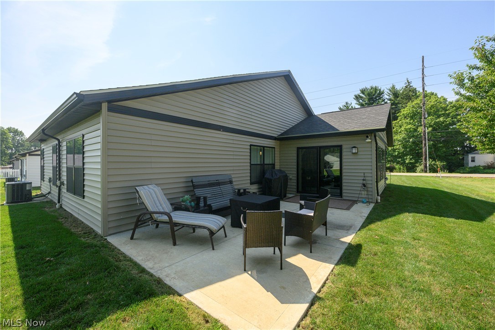
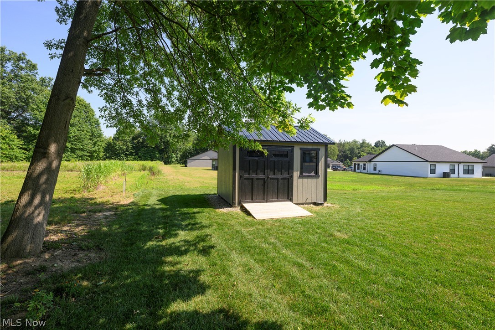
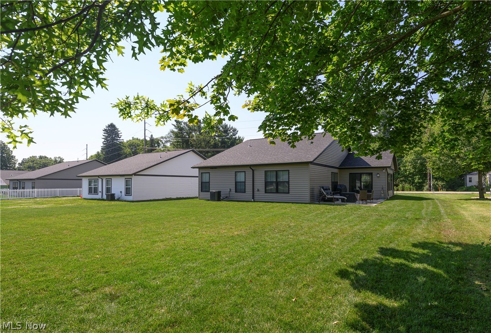
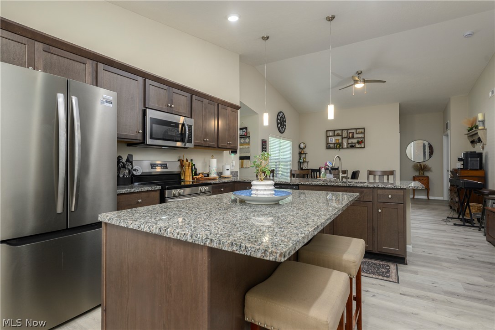
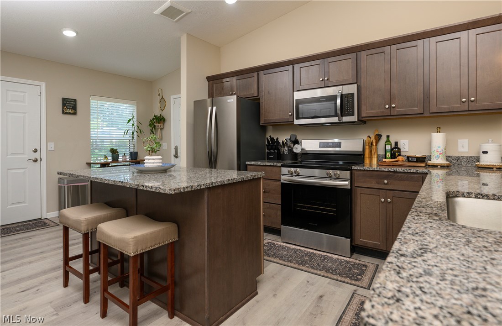
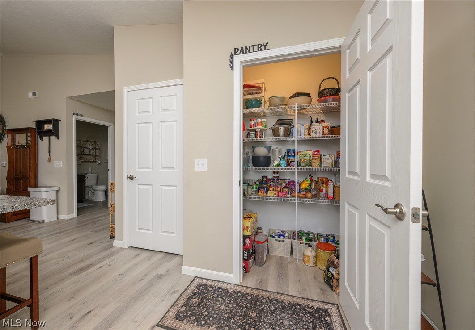
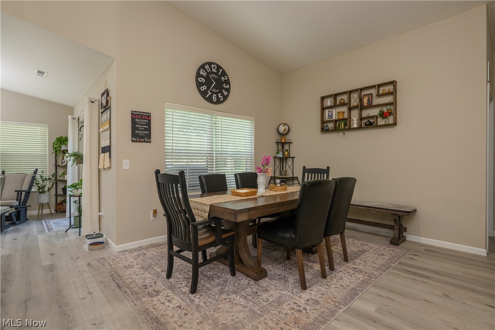
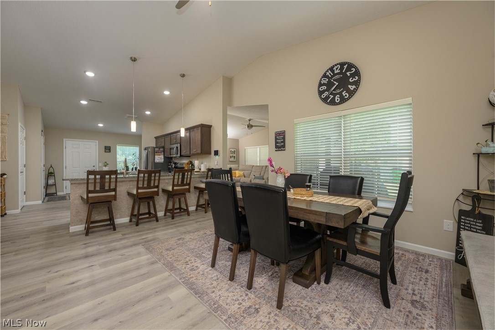
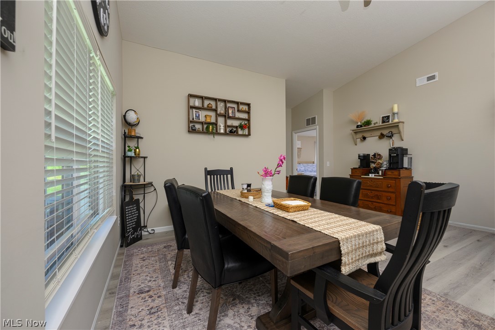
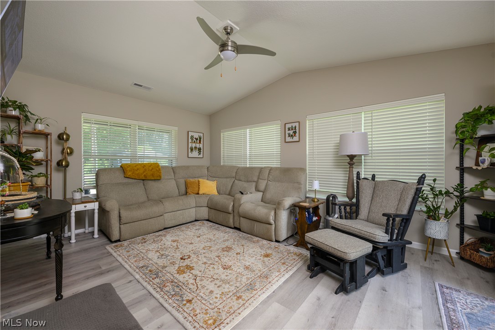
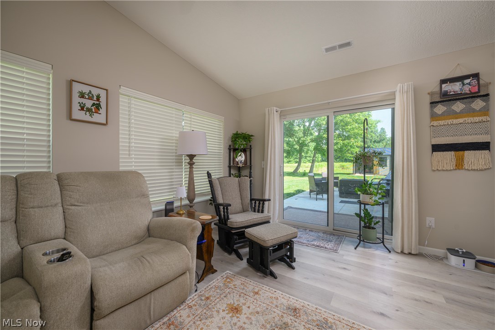
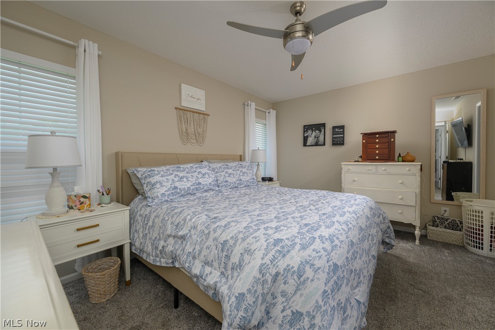
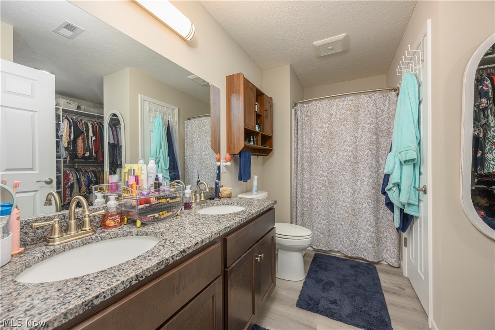
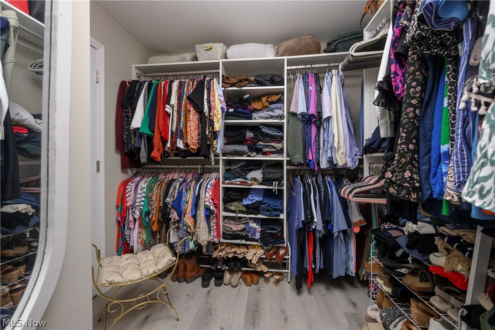
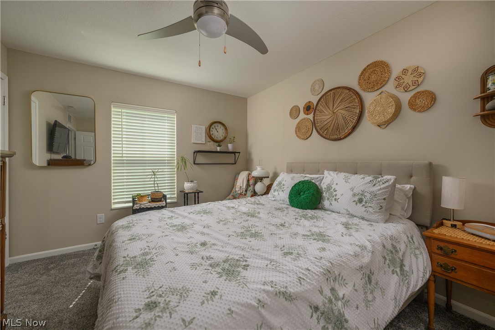
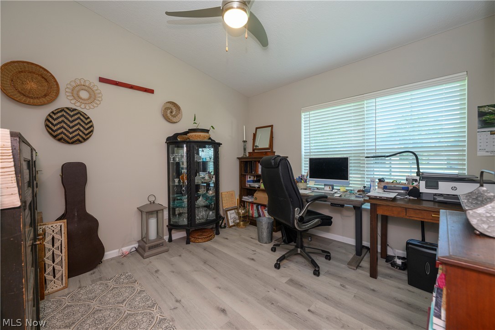
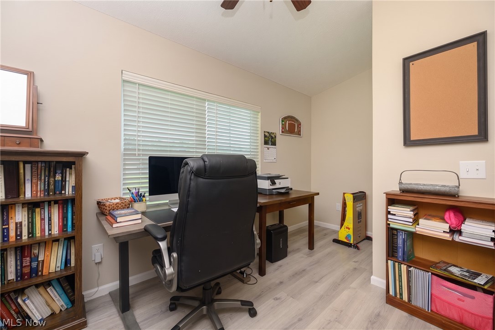
Welcome to your dream home in the highly sought-after Oasis of Wooster development. This newly built ranch perfectly balances modern luxury with everyday convenience, offering an exceptional opportunity to bypass the stress of construction—why build when you can buy today? The true heart of the home is the stunning kitchen and dining area, where dramatic vaulted ceilings stretch overhead to create an airy, grand atmosphere for cooking and gathering. All kitchen appliances stay with the property, making this space entirely move-in ready. This area flows seamlessly into the rest of the open-concept layout, designed effortlessly for entertaining. Just off the kitchen, the welcoming living room is bathed in incredible natural light throughout the day, providing a bright and cheerful space to relax. Tucked away for ultimate privacy, the primary bedroom serves as a true retreat featuring a beautiful ensuite bathroom and walk-in closet. Two additional bedrooms and a second full bath provide plenty of space for family, guests, or a dedicated home office. A two-car garage offers excellent parking and storage solutions. Outside, the rear patio offers a perfect setting for summer barbecues and evening relaxation, complete with a handy storage shed that stays with the property. Beyond its aesthetic appeal, this home was crafted as a highly energy-efficient build, specifically engineered to ensure incredibly affordable utility bills no matter the time of year. This turnkey ranch offers everything you need to simply unpack and start living the Oasis lifestyle.
Features & Amenities
Interior
-
Total Bedrooms
3
-
Bathrooms
2
-
Above Grade Finished Area
1626.0
-
Basement YN
NO
-
Cooling YN
YES
-
Cooling
Central Air
-
Fireplace YN
NO
-
Heating YN
YES
-
Heating
Natural Gas, Forced Air
-
Main Level Bedrooms
3
-
Pet friendly
N/A
Exterior
-
Garage
Yes
-
Garage spaces
2
-
Construction Materials
Stone, Vinyl Siding
-
Other Exterior Features
Storage
-
Parking
Attached, Garage
-
Patio and Porch Features
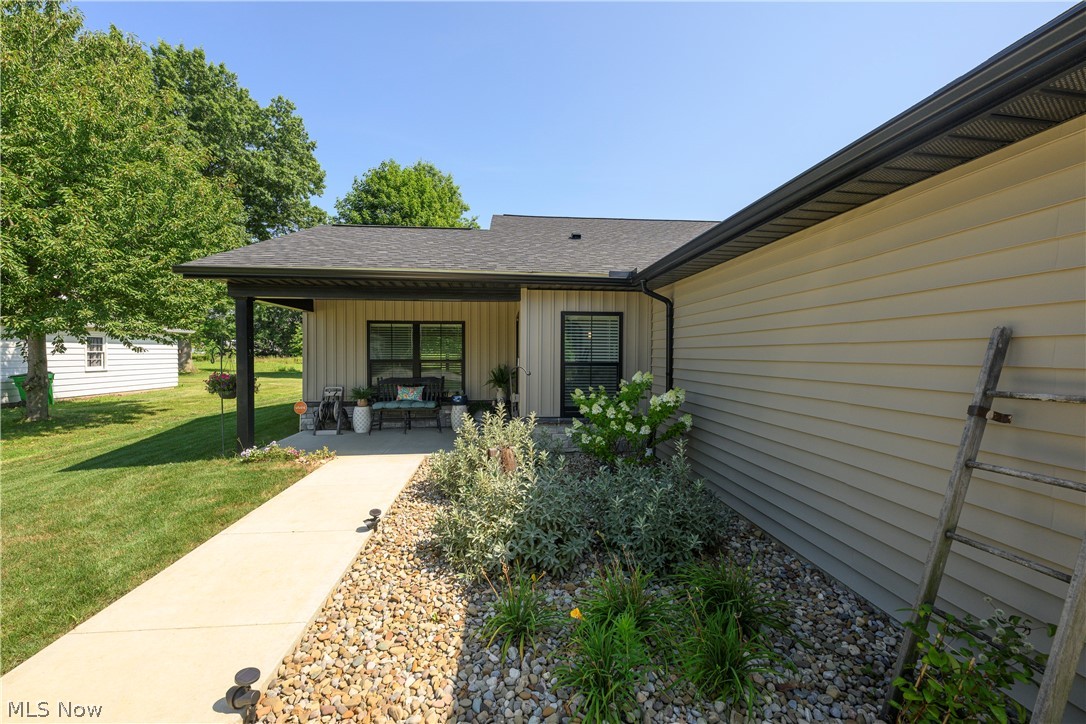
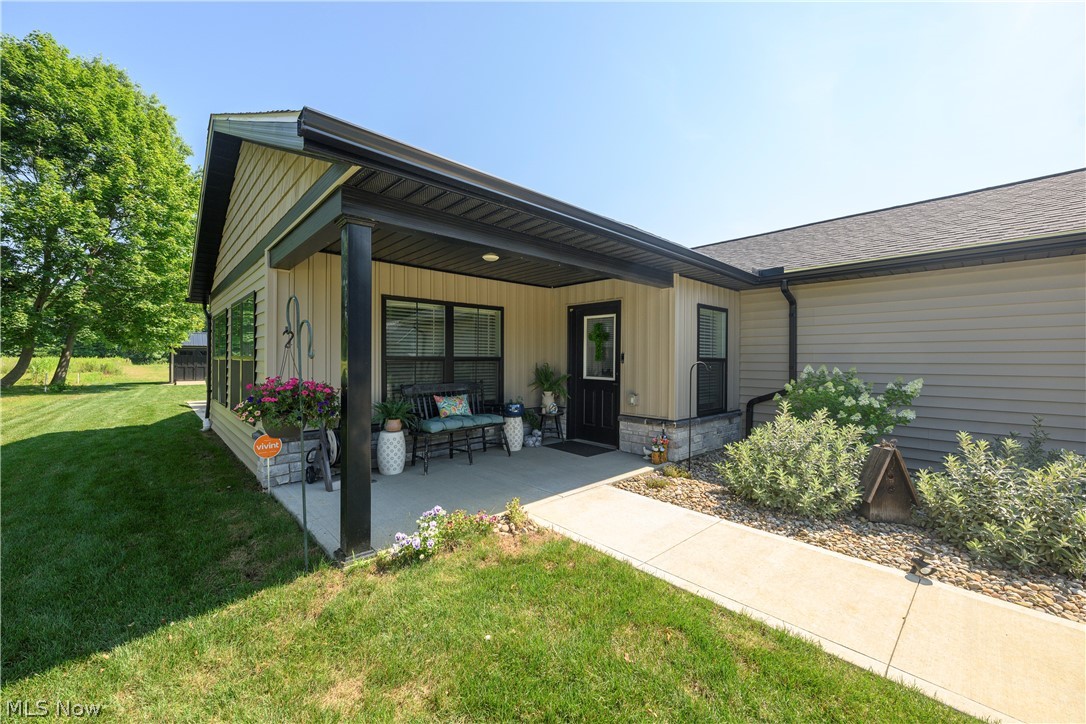
Rear Porch, Front Porch
-
Pool
No
-
Waterfront YN
NO
Area & Lot
-
Lot Size(acres)
0.278
-
Property Type
Residential
-
Property Sub Type
Single Family Residence
-
Architectural Style
Ranch
Price
-
Sales Price
$324,900
-
Tax Amount
$3,335.44
-
Sq. Footage
1,626
-
Price/SqFt
$199
HOA
-
Association
No
School District
-
Elementary School
Wooster City - 8510
-
Middle School
Wooster City - 8510
-
High School
Wooster City - 8510
Property Features
-
Foundation Details
Slab
-
Sewer
Public Sewer
-
Water Source
Public
Schedule a Showing
Showing scheduled successfully.
Mortgage calculator
Estimate your monthly mortgage payment, including the principal and interest, property taxes, and HOA. Adjust the values to generate a more accurate rate.
Your payment
Principal and Interest:
$
Property taxes:
$
HOA fees:
$
Total loan payment:
$
Total interest amount:
$
Location
County
Wayne
Elementary School
Wooster City - 8510
Middle School
Wooster City - 8510
High School
Wooster City - 8510
Listing Courtesy of Caleb M Fell , Fell Realty, LLC
RealHub Information is provided exclusively for consumers' personal, non-commercial use, and it may not be used for any purpose other than to identify prospective properties consumers may be interested in purchasing. All information deemed reliable but not guaranteed and should be independently verified. All properties are subject to prior sale, change or withdrawal. RealHub website owner shall not be responsible for any typographical errors, misinformation, misprints and shall be held totally harmless.

AGENT
Gregory Sharier
Call Gregory today to schedule a private showing.

* Listings on this website come from the FMLS IDX Compilation and may be held by brokerage firms other than the owner of this website. The listing brokerage is identified in any listing details. Information is deemed reliable but is not guaranteed. If you believe any FMLS listing contains material that infringes your copyrighted work please click here to review our DMCA policy and learn how to submit a takedown request.© 2024 FMLS.
Related Properties
Wooster
944 Northwestern Avenue
4 Beds
2 Baths
2,650 Sq.Ft.
$385,000
MLS#: 5214569
Wooster
2457 Barrington Way 317
3 Beds
3 Baths
2,575 Sq.Ft.
$285,000
MLS#: 5218190
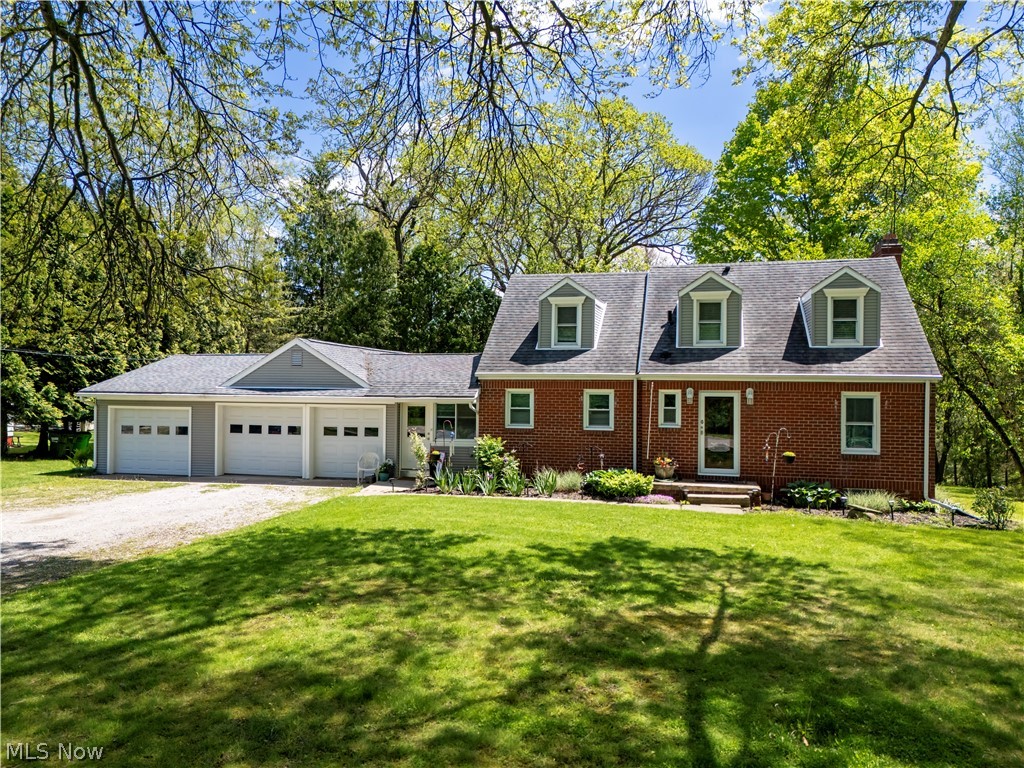
Wooster
4069 Cleveland Road
2 Beds
1 Baths
1,476 Sq.Ft.
$367,000
MLS#: 5223043
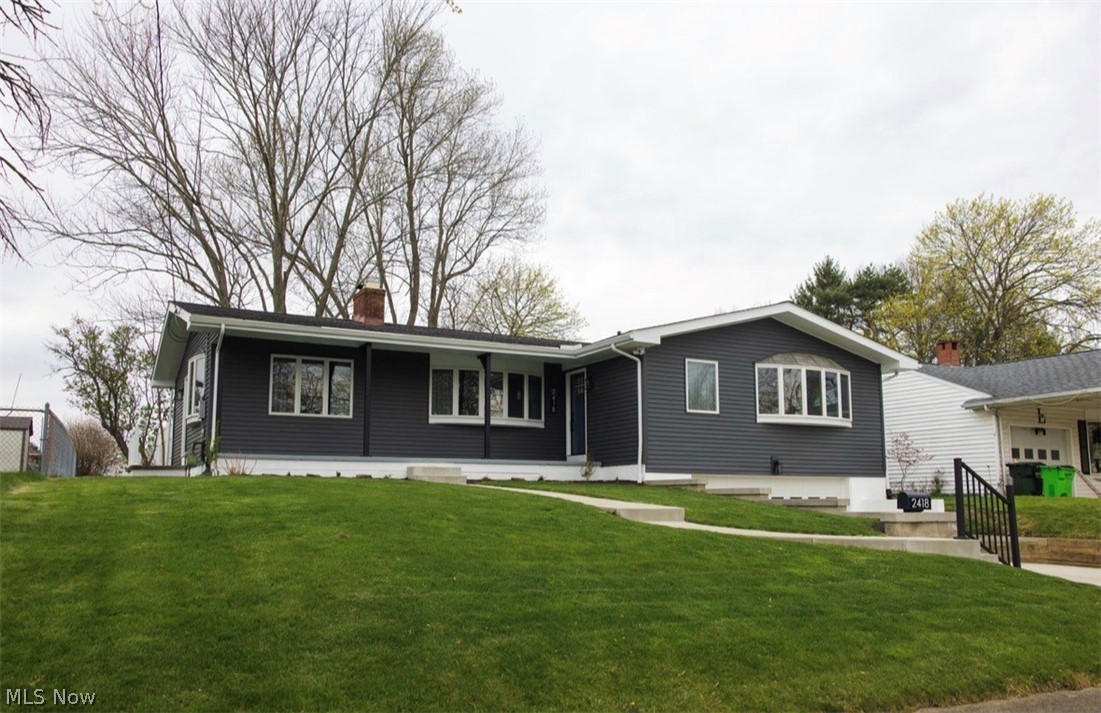
Wooster
2418 Monterey Street
3 Beds
2 Baths
1,982 Sq.Ft.
$335,000
MLS#: 5206427
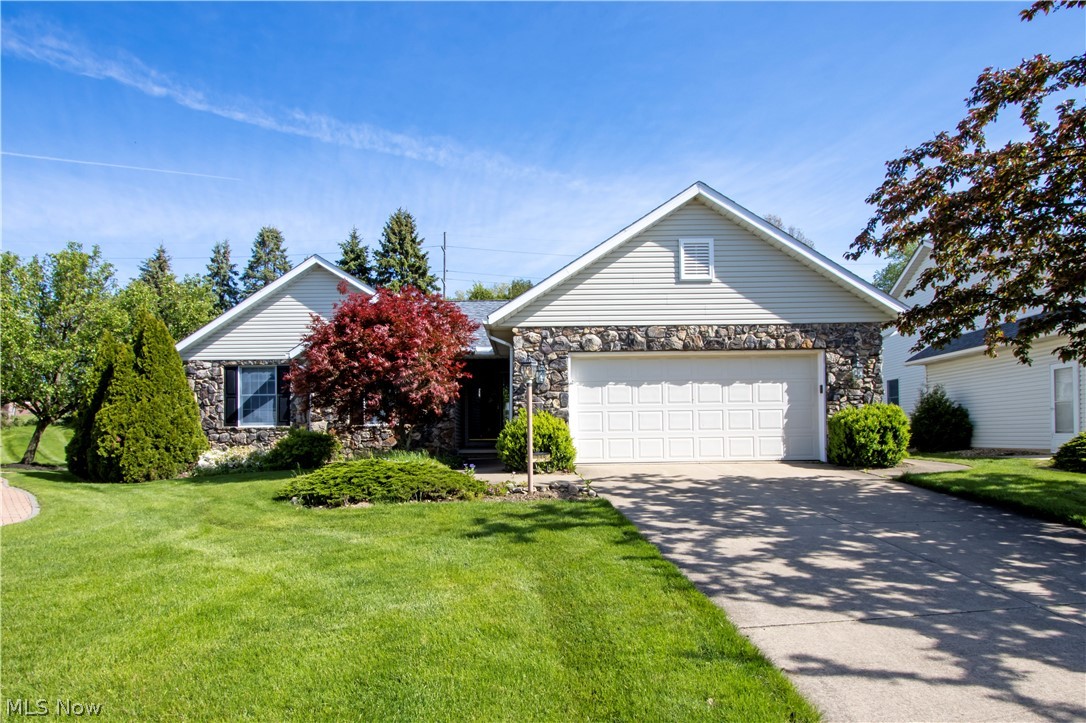
Wooster
738 Danberry Drive
3 Beds
2 Baths
1,726 Sq.Ft.
$324,900
MLS#: 5207130
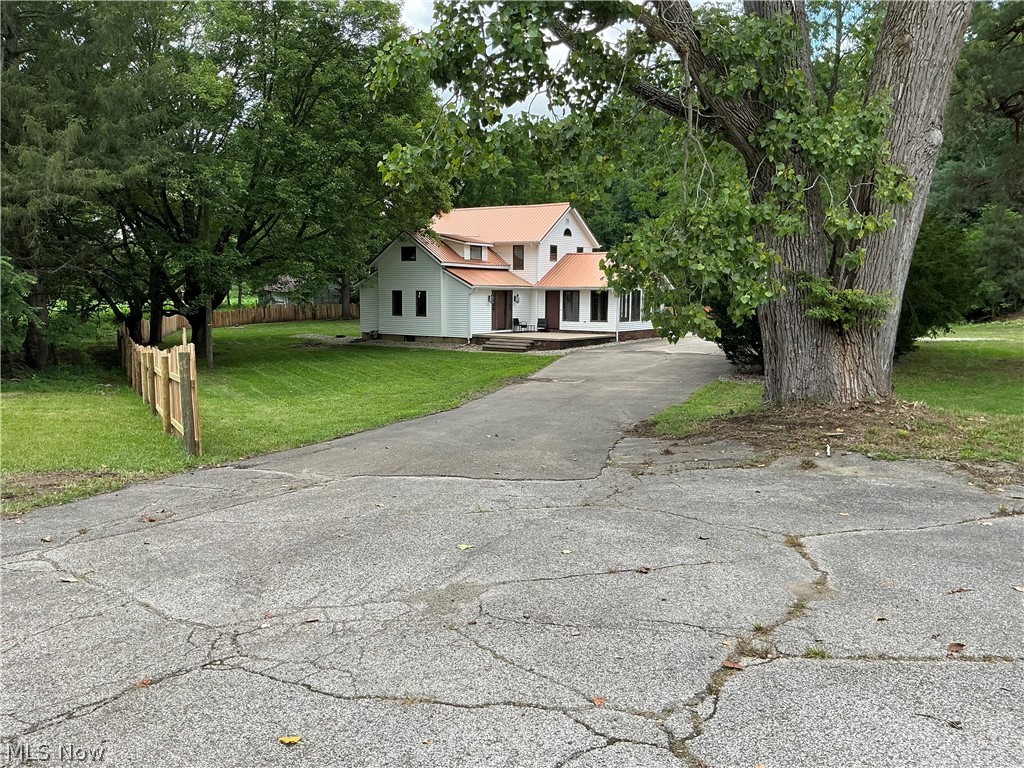
Wooster
4552 E Lincoln Way
4 Beds
1 Baths
2,090 Sq.Ft.
$299,000
MLS#: 5225755
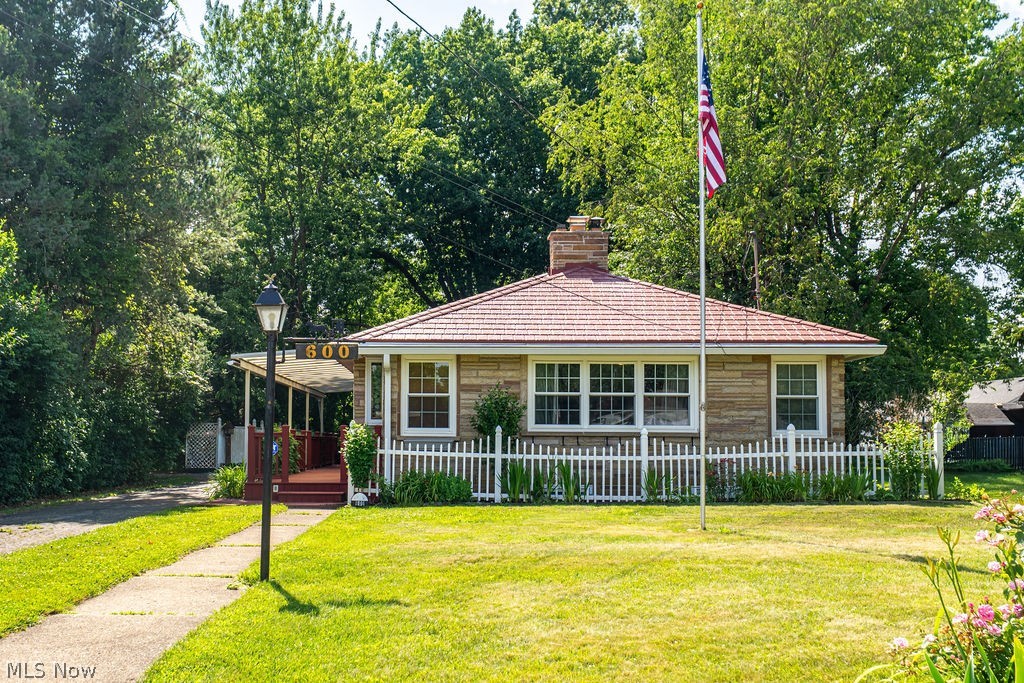
Wooster
600 Sunrise View Drive
2 Beds
2 Baths
1,288 Sq.Ft.
$299,000
MLS#: 5223406
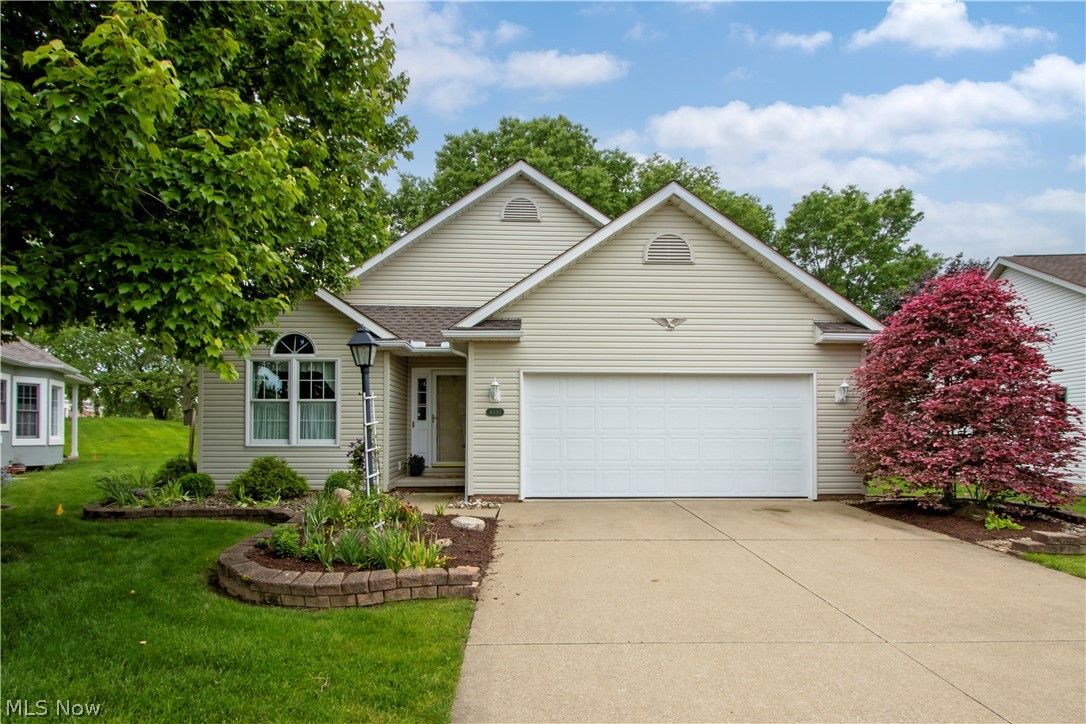
Wooster
4331 Deer Creek Drive
2 Beds
2 Baths
1,380 Sq.Ft.
$294,000
MLS#: 5213728
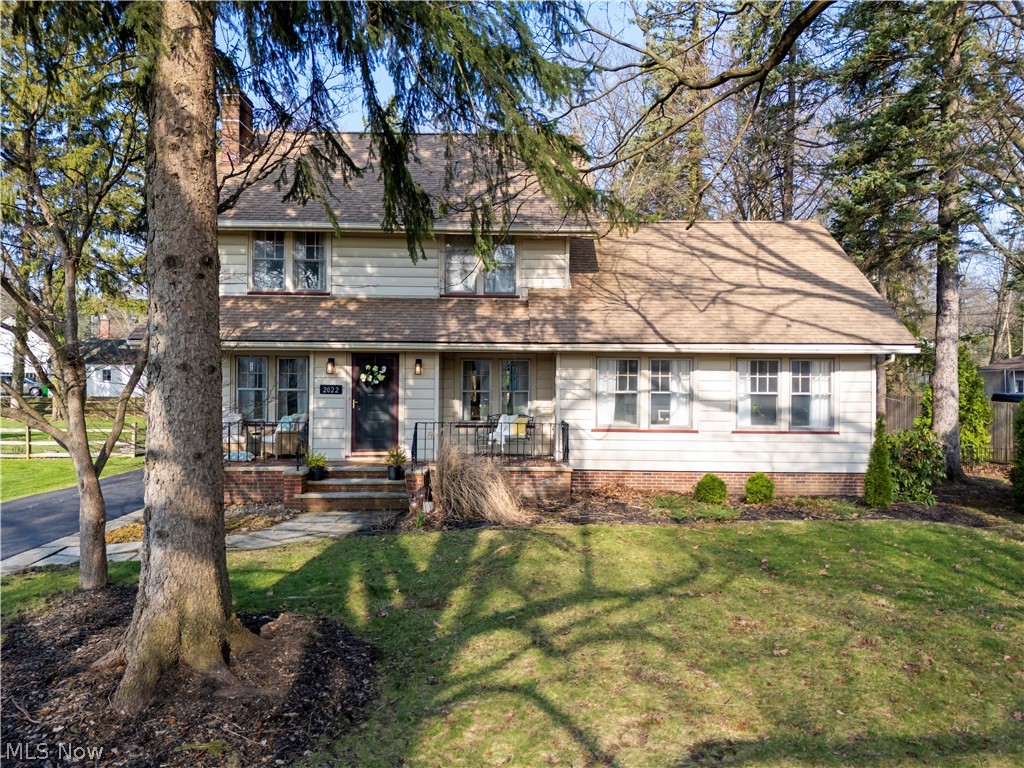
Wooster
2022 Cleveland Road
4 Beds
2 Baths
2,448 Sq.Ft.
$265,900
MLS#: 5208944
