.webp?size=346x80)
Property
Beds
5
Full Baths
4
1/2 Baths
1
Year Built
2004
Sq.Footage
5,255
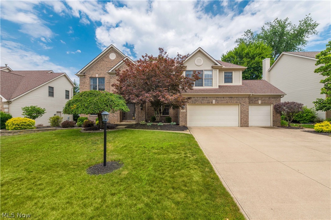
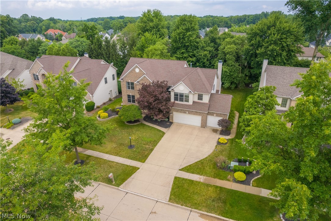
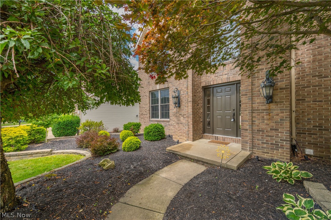
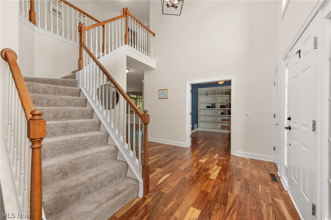
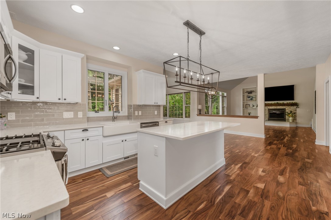
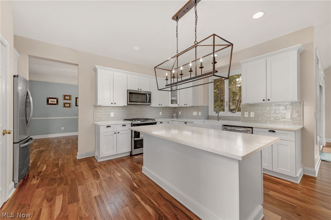
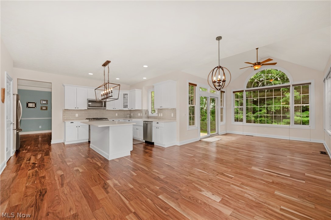
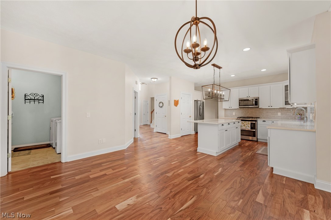
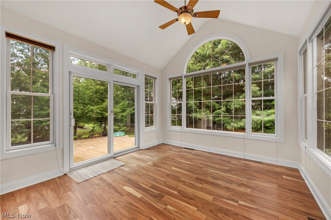
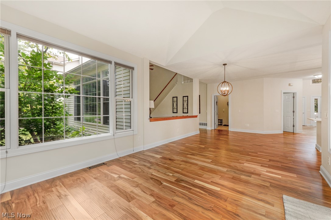
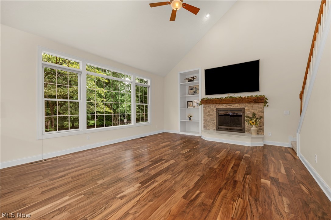
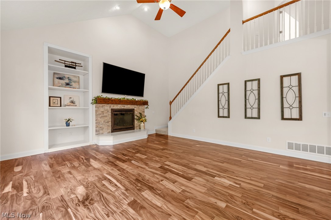
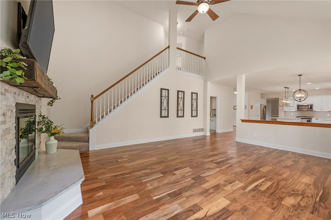
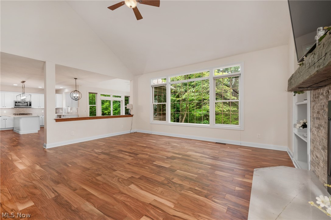
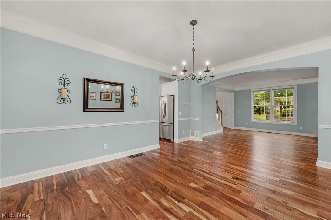
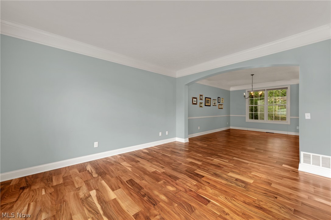
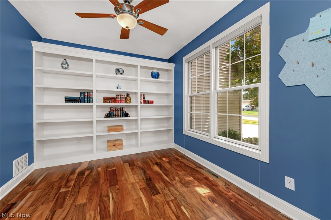
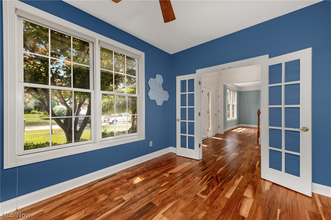
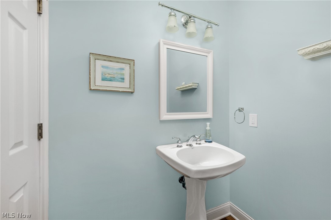
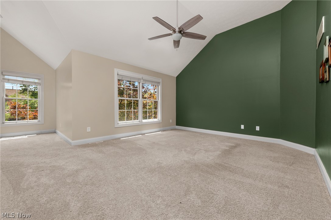
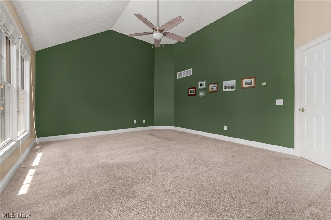
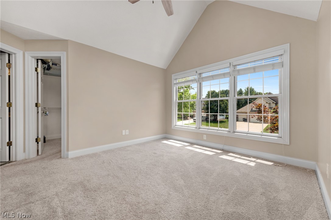
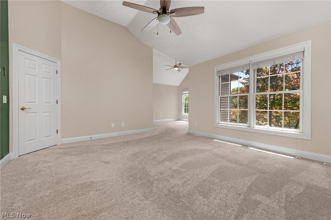
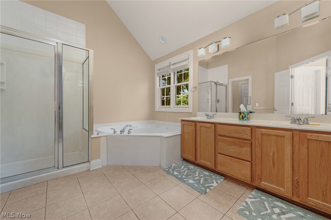
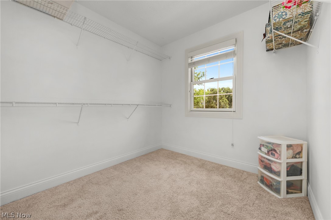
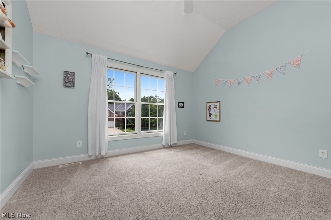
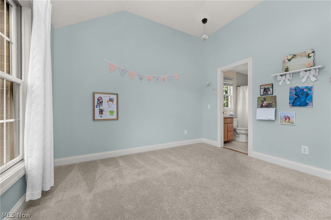
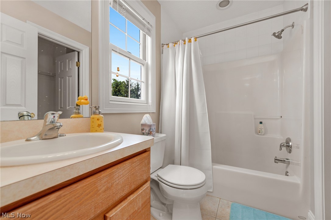
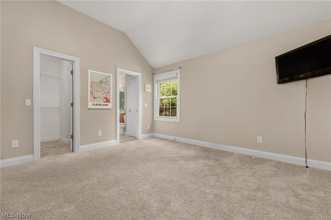
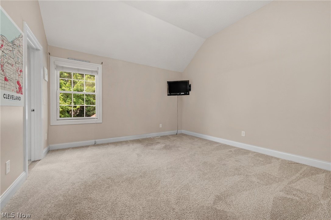
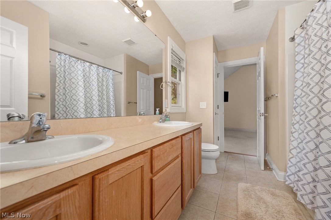
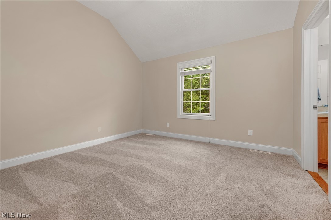
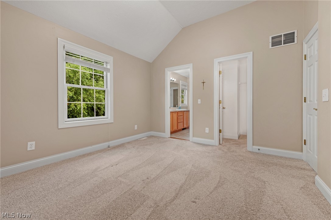
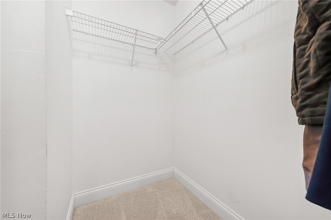
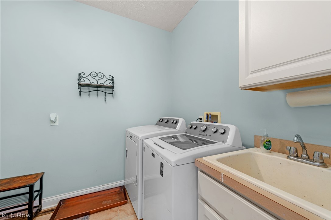
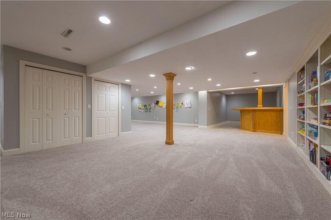
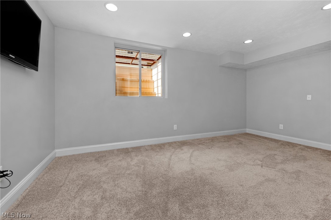
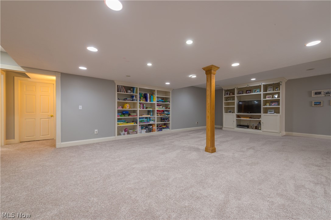
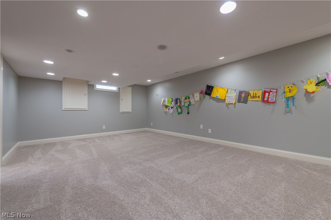
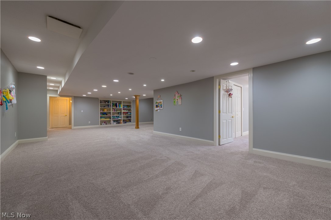
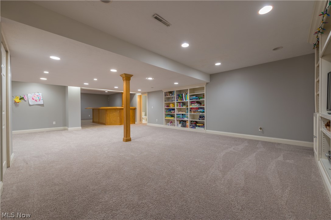
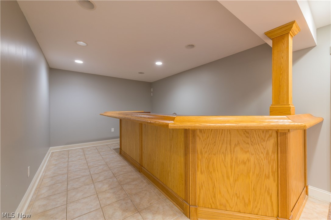
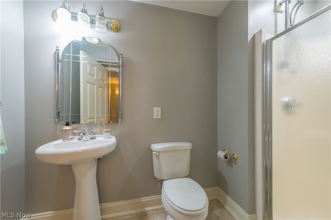
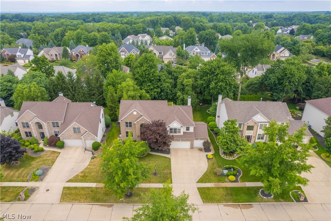
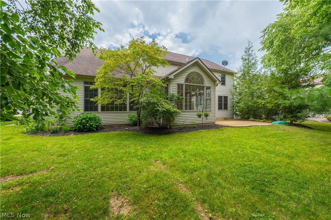
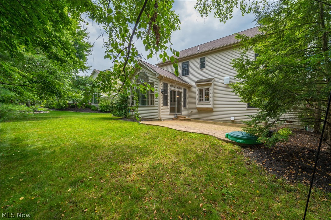
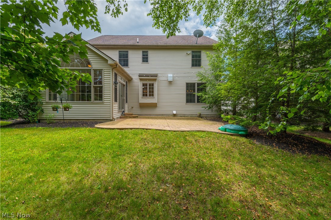
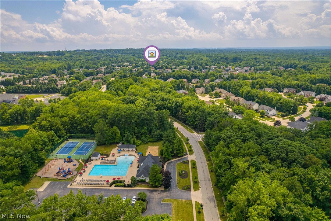
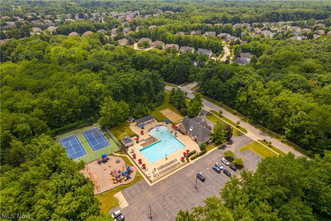
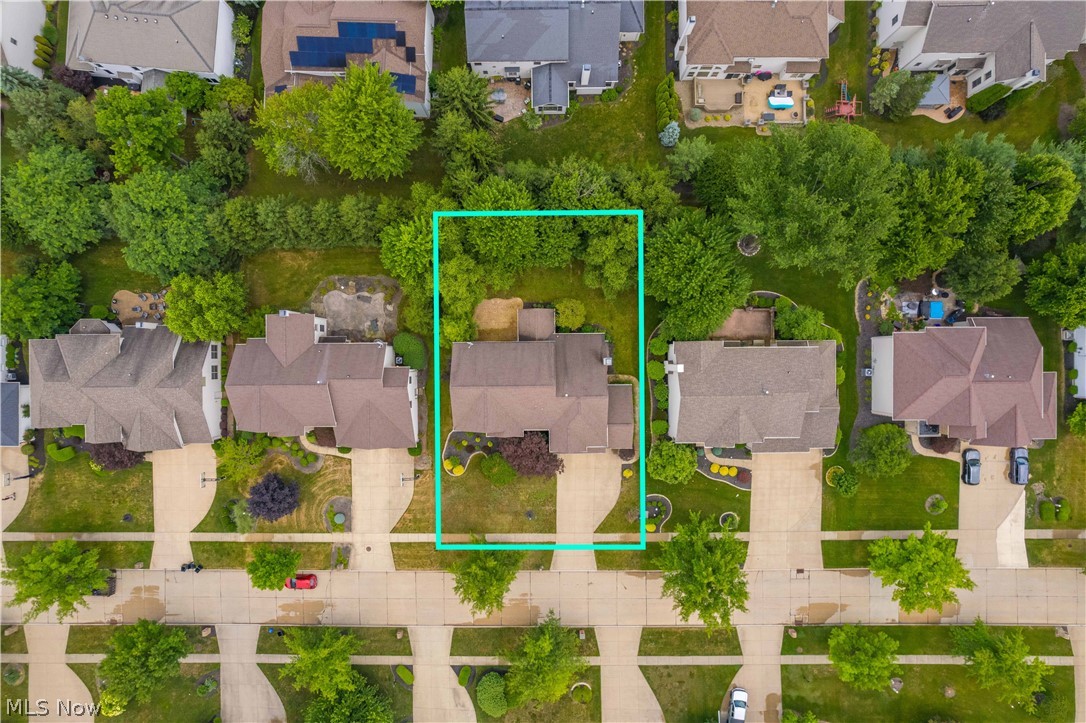
Welcome to this exceptional 5-bedroom, 4.5-bath Colonial in Strongsville's highly sought-after Waterford Crossing, offering over 5,200 square feet of finished living space. Step inside the impressive two-story foyer, flanked by formal living and dining rooms, and immediately notice the custom oversized trim and engineered hardwood flooring throughout the main level. The private home office features French doors and custom built-in bookshelves. At the heart of the home is the chef's kitchen with custom cabinetry, quartz countertops, tile backsplash, stainless steel appliances, double oven, and an oversized center island perfect for entertaining. The kitchen opens seamlessly to the dramatic vaulted great room featuring a stone tile gas fireplace, built-ins, and abundant natural light. Convenience is unmatched with two laundry areas, one on the main level and another in the basement. The luxurious primary suite offers vaulted ceilings, a spacious sitting area, dual walk-in closets, and a private en-suite bath with a soaking tub. Three additional bedrooms complete the second floor, including one with a private en-suite bath, while the remaining two share a Jack-and-Jill bath, giving every upstairs bedroom direct bathroom access. The expansive finished lower level is ideal for entertaining or guests, featuring a large recreation room, wet bar, fifth bedroom with an egress window, full bath, and abundant storage. Outside, relax on the stamped concrete patio overlooking the beautifully landscaped private backyard. Additional highlights include a 3-car garage with hot and cold water, Nature Stone flooring, and zoned HVAC. HOA amenities include a community pool with kiddie area, clubhouse, tennis courts, and playground, completing this exceptional home in one of Strongsville's premier neighborhoods.
Features & Amenities
Interior
-
Other Interior Features
Wet Bar, Breakfast Bar, Bookcases, Built-in Features, Ceiling Fan(s), Chandelier, Crown Molding, Cathedral Ceiling(s), Double Vanity, Entrance Foyer, Eat-in Kitchen, High Ceilings, His and Hers Closets, Kitchen Island, Laminate Counters, Open Floorplan, Pantry, Stone Counters, Recessed Lighting, Storage
-
Total Bedrooms
5
-
Bathrooms
4
-
1/2 Bathrooms
1
-
Above Grade Finished Area
3605.0
-
Basement YN
YES
-
Cooling YN
YES
-
Cooling
Ceiling Fan(s), Central Air
-
Fireplace YN
YES
-
Heating YN
YES
-
Heating
Natural Gas, Forced Air
-
Pet friendly
N/A
Exterior
-
Garage
Yes
-
Garage spaces
3
-
Construction Materials
Brick, Vinyl Siding, Wood Siding
-
Other Exterior Features
Private Yard
-
Parking
Concrete, Direct Access, Driveway, Garage Faces Front, Garage, Garage Door Opener, Storage
-
Patio and Porch Features
Front Porch, Patio
-
Pool
Yes
-
Pool Features
Association, Community
-
Waterfront YN
NO
-
View
Neighborhood
Area & Lot
-
Lot Features
Back Yard, Front Yard, Sprinklers In Front, Landscaped, Level, Wooded
-
Lot Size(acres)
0.2712
-
Property Type
Residential
-
Property Sub Type
Single Family Residence
-
Architectural Style
Colonial
Price
-
Sales Price
$775,000
-
Tax Amount
$7,883.44
-
Sq. Footage
5,255
-
Price/SqFt
$147
HOA
-
Association
YES
-
Association Fee
$725
-
Association Fee Frequency
Annually
-
Association Fee Includes
N/A
School District
-
Elementary School
Strongsville CSD - 1830
-
Middle School
Strongsville CSD - 1830
-
High School
Strongsville CSD - 1830
Property Features
-
Stories
2
-
Foundation Details
Block
-
Sewer
Public Sewer
-
Water Source
Public
Schedule a Showing
Showing scheduled successfully.
Mortgage calculator
Estimate your monthly mortgage payment, including the principal and interest, property taxes, and HOA. Adjust the values to generate a more accurate rate.
Your payment
Principal and Interest:
$
Property taxes:
$
HOA fees:
$
Total loan payment:
$
Total interest amount:
$
Location
County
Cuyahoga
Elementary School
Strongsville CSD - 1830
Middle School
Strongsville CSD - 1830
High School
Strongsville CSD - 1830
Listing Courtesy of Paul R Rossman Jr , Russell Real Estate Services
RealHub Information is provided exclusively for consumers' personal, non-commercial use, and it may not be used for any purpose other than to identify prospective properties consumers may be interested in purchasing. All information deemed reliable but not guaranteed and should be independently verified. All properties are subject to prior sale, change or withdrawal. RealHub website owner shall not be responsible for any typographical errors, misinformation, misprints and shall be held totally harmless.

AGENT
Gregory Sharier
Call Gregory today to schedule a private showing.

* Listings on this website come from the FMLS IDX Compilation and may be held by brokerage firms other than the owner of this website. The listing brokerage is identified in any listing details. Information is deemed reliable but is not guaranteed. If you believe any FMLS listing contains material that infringes your copyrighted work please click here to review our DMCA policy and learn how to submit a takedown request.© 2024 FMLS.
Related Properties
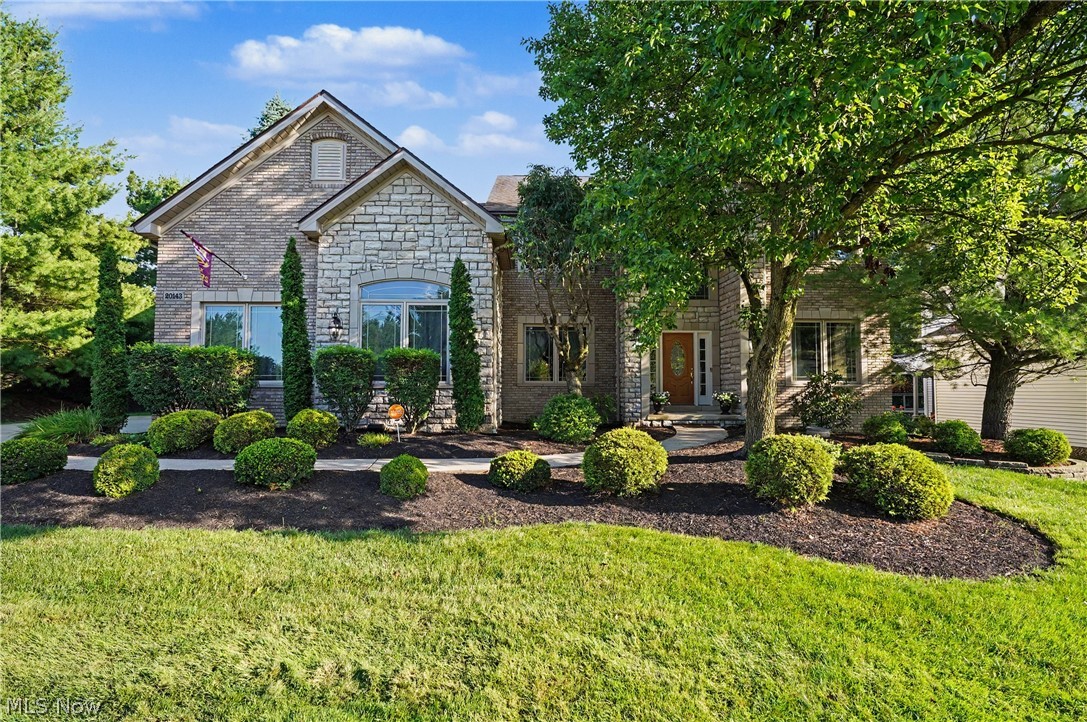
Strongsville
20143 Kylemore Drive
4 Beds
3 Baths
5,276 Sq.Ft.
$747,000
MLS#: 5225351
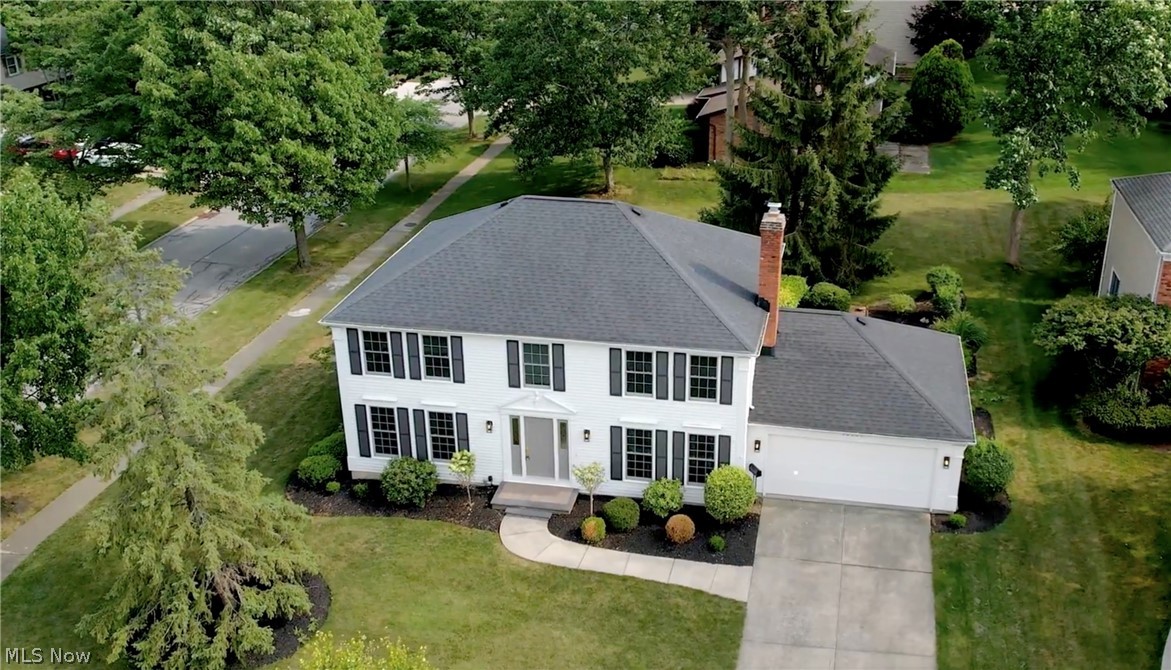
Strongsville
16531 Timberline Drive
4 Beds
2 Baths
3,638 Sq.Ft.
$628,900
MLS#: 5225605
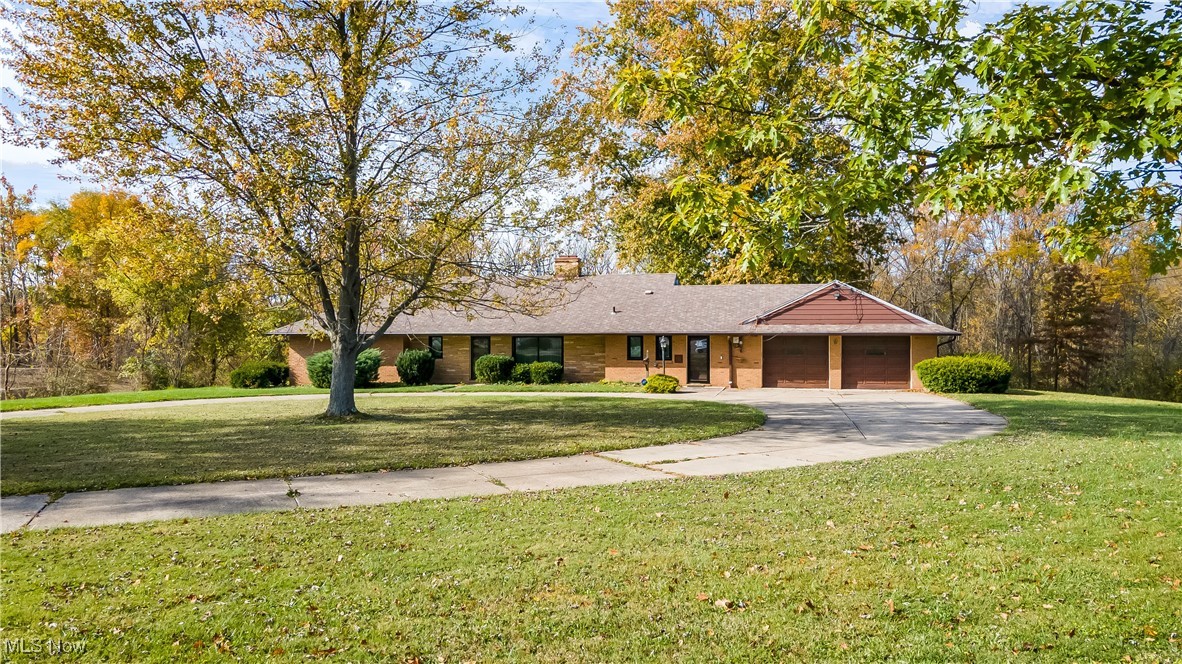
Strongsville
13690 W 130th Street
3 Beds
2 Baths
2,020 Sq.Ft.
$635,000
MLS#: 5164818
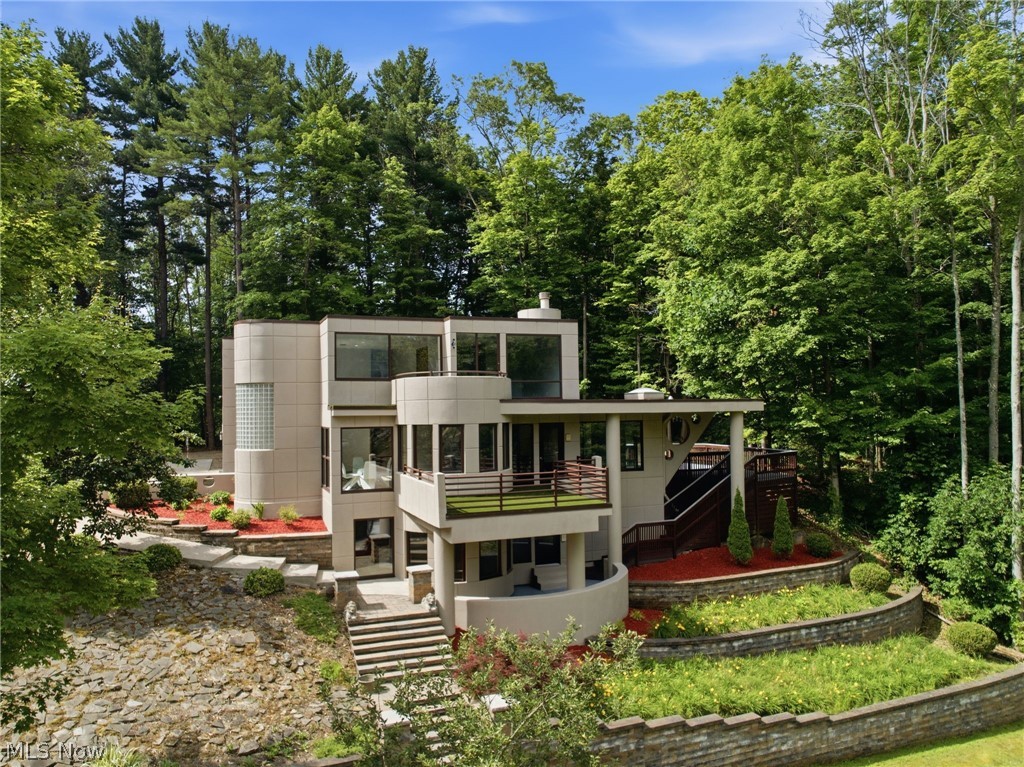
Strongsville
13601 Royalton Road
4 Beds
3 Baths
3,472 Sq.Ft.
$895,000
MLS#: 5220982
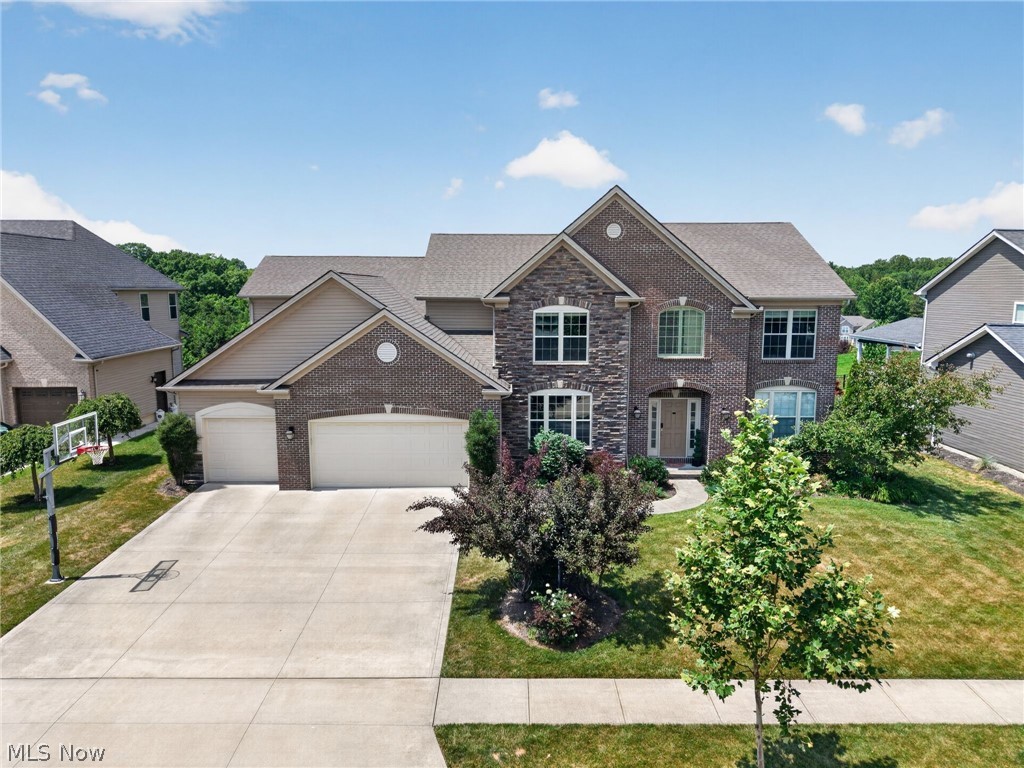
Strongsville
22334 Pinnacle Point
5 Beds
4 Baths
5,125 Sq.Ft.
$849,900
MLS#: 5225723
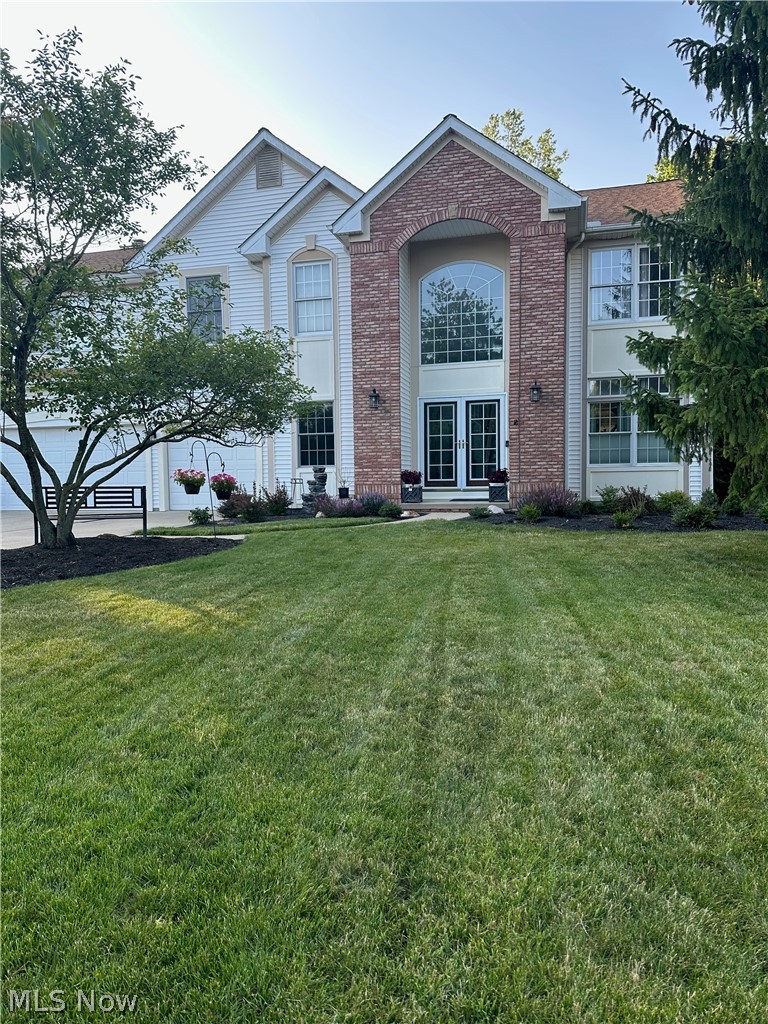
Strongsville
21766 Woodfield Trail
5 Beds
3 Baths
4,596 Sq.Ft.
$650,000
MLS#: 5225353
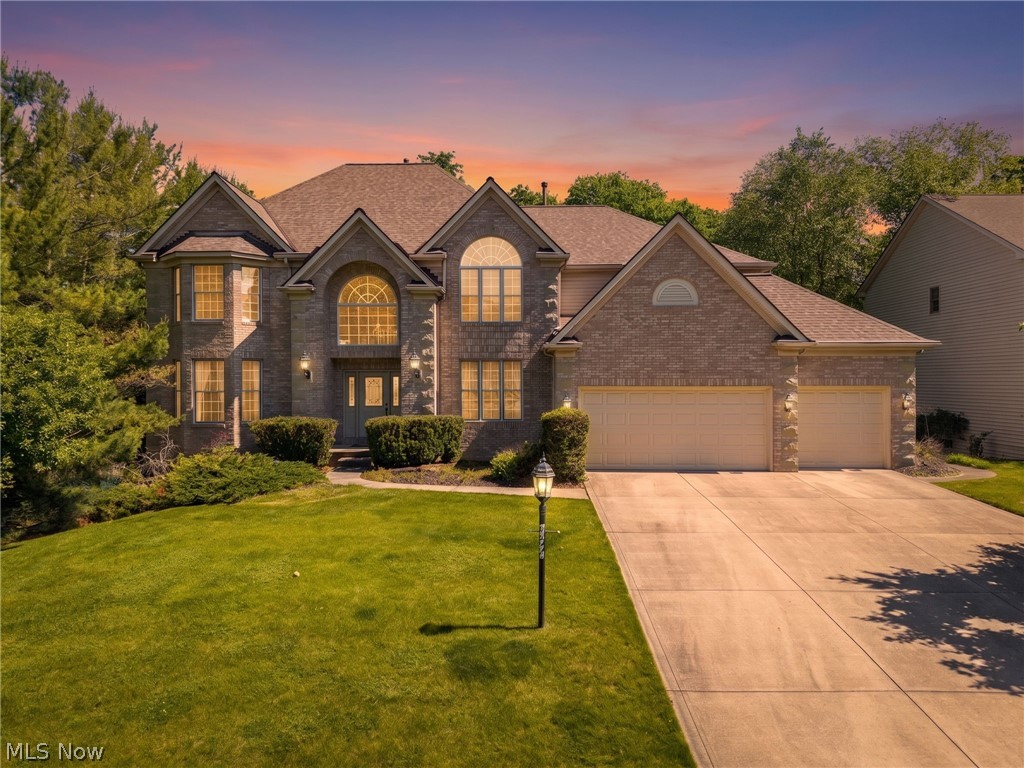
Strongsville
20852 Kylemore Drive
4 Beds
4 Baths
5,632 Sq.Ft.
$739,900
MLS#: 5215546
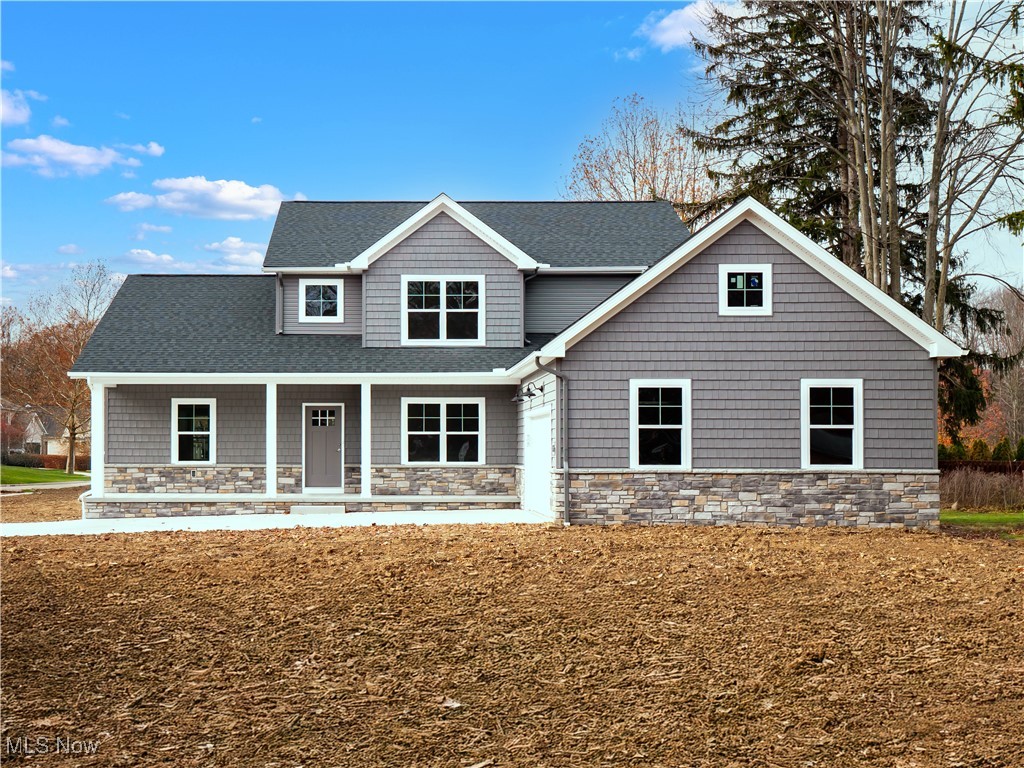
Strongsville
21032 Breckenridge Lane
4 Beds
2 Baths
2,450 Sq.Ft.
$624,900
MLS#: 5174882
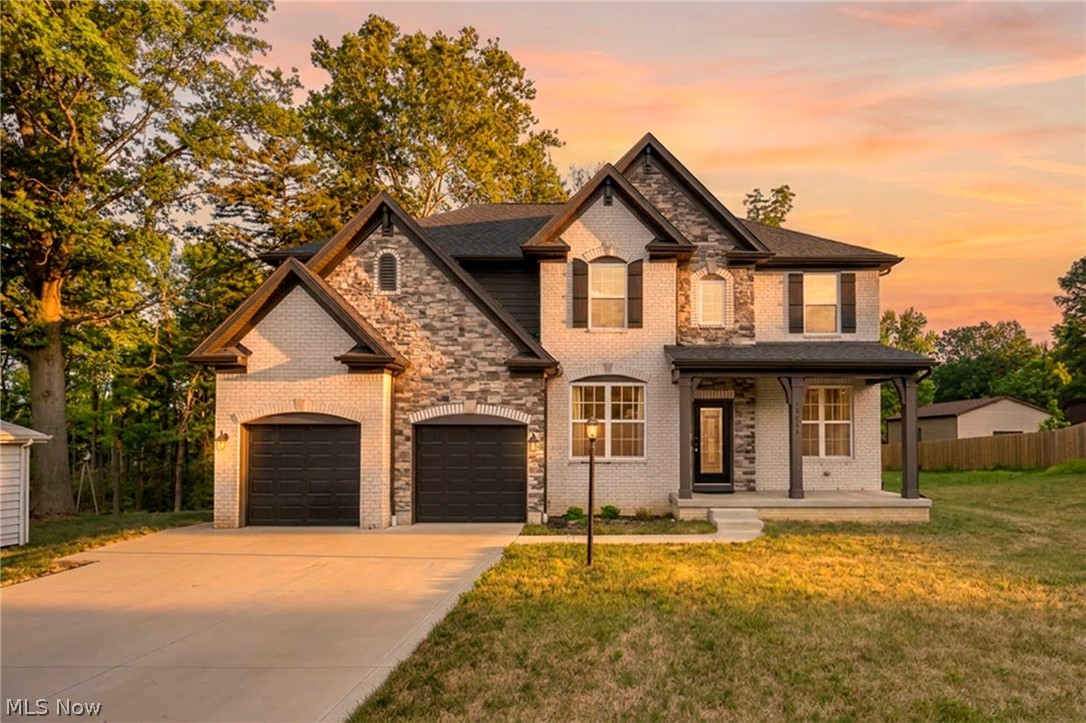
Strongsville
19736 Westwood Drive
5 Beds
2 Baths
3,352 Sq.Ft.
$699,000
MLS#: 5207997
