
Features & Amenities

Interior

  • Other Interior Features

    Open Floorplan, Stone Counters, Recessed Lighting, Bar, Walk-In Closet(s)

  • Total Bedrooms

    3

  • Bathrooms

    2

  • 1/2 Bathrooms

    1

  • Above Grade Finished Area

    1729.0

  • Basement YN

    NO

  • Cooling YN

    YES

  • Cooling

    Central Air

  • Fireplace YN

    NO

  • Heating YN

    YES

  • Heating

    Natural Gas, Forced Air

  • Pet friendly

    N/A

Exterior

  • Garage

    Yes

  • Garage spaces

    2

  • Construction Materials

    Vinyl Siding

  • Parking

    Attached, Direct Access, Garage, Garage Door Opener, Garage Faces Rear

  • Pool

    No

  • Waterfront YN

    NO

Area & Lot

  • Property Type

    Residential

  • Property Sub Type

    Condominium

Price

  • Sales Price

    $379,900

  • Sq. Footage

    1,729

  • Price/SqFt

    $219

HOA

  • Association

    YES

  • Association Fee

    $175

  • Association Fee Frequency

    Monthly

  • Association Fee Includes

    N/A

School District

  • Elementary School

    Chardon LSD - 2803

  • Middle School

    Chardon LSD - 2803

  • High School

    Chardon LSD - 2803

Property Features

  • Stories

    2

  • New Construction

    YES

  • Foundation Details

    Slab

  • Sewer

    Public Sewer

  • Water Source

    Public

Schedule a Showing

Showing scheduled successfully.

<
>
IN PERSON
VIA CHAT

What is 3 + 4 ?


Change time

Mortgage calculator

Estimate your monthly mortgage payment, including the principal and interest, property taxes, and HOA. Adjust the values to generate a more accurate rate.

Your payment

Principal and Interest:

$

Property taxes:

$

HOA fees:

$

Total loan payment:

$

Total interest amount:

$

Location

County

Geauga

Elementary School

Chardon LSD - 2803

Middle School

Chardon LSD - 2803

High School

Chardon LSD - 2803

Listing Courtesy of Michael Kaim, Real of Ohio

RealHub Information is provided exclusively for consumers' personal, non-commercial use, and it may not be used for any purpose other than to identify prospective properties consumers may be interested in purchasing. All information deemed reliable but not guaranteed and should be independently verified. All properties are subject to prior sale, change or withdrawal. RealHub website owner shall not be responsible for any typographical errors, misinformation, misprints and shall be held totally harmless.

Agent Gregory Sharier

AGENT

Gregory Sharier

Call Gregory today to schedule a private showing.


* Listings on this website come from the FMLS IDX Compilation and may be held by brokerage firms other than the owner of this website. The listing brokerage is identified in any listing details. Information is deemed reliable but is not guaranteed. If you believe any FMLS listing contains material that infringes your copyrighted work please click here to review our DMCA policy and learn how to submit a takedown request.© 2024 FMLS.
Welcome to Cider Mill Townhomes in historic Chardon — where modern luxury meets timeless charm at the site of the historic Cider Mill. This exclusive community offers a rare opportunity for private ownership of individual yards and driveways within a thoughtfully designed neighborhood setting. These spacious modern farmhouse-style townhomes feature open-concept floor plans with 3 bedrooms, 2.5 bathrooms, and abundant storage, including full basements with optional finishing for additional living space. Upscale finishes include Frigidaire appliances, quartz countertops, luxury vinyl flooring, and more. Residents enjoy low-maintenance living with landscaping and snow removal included in the HOA fee, along with community amenities such as scenic tree-lined walking paths, a private picnic area, and pet-friendly outdoor spaces. Buyers also have the opportunity to personalize their home with custom finish selections and up to 10 hours of complimentary interior design consultation. It’s not just a place — it’s a feeling. Life at Cider Mill Townhomes in Chardon is about more than where you live; it’s about how you live — a slower, sweeter, more intentional lifestyle. Located just 35 miles from Cleveland, Chardon offers the perfect blend of small-town charm and convenient access to big-city amenities. Experience refined living with historic character at Cider Mill Townhomes — reserve your new home today

210 Cider Mill

Message successfully sent.

What would you like to know?

What is 3 + 4 ?

I agree to receive email communication and understand I can unsubscribe at any time.

I agree to be contacted by Tyson Sells Homes, LLC. via call, email, and text for real estate services. To opt out, you can reply 'stop' at any time or reply 'help' for assistance. You can also click the unsubscribe link in the emails. Message and data rates may apply. Message frequency may vary. Privacy Policy

Related Properties

New construction townhomes now available in historic Chardon — now accepting reservations at Cider Mill Townhomes. Located on the historic Cider Mill site, this exclusive community blends modern farmhouse design with timeless small-town charm. Spacious open-concept floor plans feature 3 bedrooms, 2.5 baths, full basements with optional finishing, and private ownership of yards and driveways — a rare offering for townhome living. Quality finishes include Frigidaire appliances, quartz countertops, luxury vinyl flooring, and more. HOA includes landscaping and snow removal for low-maintenance living. Community amenities include scenic tree-lined walking paths, picnic areas, and pet-friendly green space. Buyers may personalize select finishes with up to 10 hours of complimentary interior design consultation. 110 Cider Mill will serve as the 2026 model home, with additional lots and similar floor plans available throughout the community. It’s not just a place — it’s a feeling. Life at Cider Mill Townhomes is about more than where you live; it’s about how you live — a slower, sweeter, more intentional lifestyle. Located just 35 miles from Cleveland, Chardon offers the perfect blend of small-town charm and convenient access to big-city amenities. Experience refined living with historic character at Cider Mill Townhomes — reserve your new home today.
#5223482

Chardon

241 Cider Mill

3 Beds

2 Baths

1,729 Sq.Ft.

$399,900

MLS#: 5223482

New construction townhomes now available in historic Chardon — now accepting reservations at Cider Mill Townhomes. Located on the historic Cider Mill site, this exclusive community blends modern farmhouse design with timeless small-town charm. Spacious open-concept floor plans feature 3 bedrooms, 2.5 baths, full basements with optional finishing, and private ownership of yards and driveways — a rare offering for townhome living. Quality finishes include Frigidaire appliances, quartz countertops, luxury vinyl flooring, and more. HOA includes landscaping and snow removal for low-maintenance living. Community amenities include scenic tree-lined walking paths, picnic areas, and pet-friendly green space. Buyers may personalize select finishes with up to 10 hours of complimentary interior design consultation. 110 Cider Mill will serve as the 2026 model home, with additional lots and similar floor plans available throughout the community. It’s not just a place — it’s a feeling. Life at Cider Mill Townhomes is about more than where you live; it’s about how you live — a slower, sweeter, more intentional lifestyle. Located just 35 miles from Cleveland, Chardon offers the perfect blend of small-town charm and convenient access to big-city amenities. Experience refined living with historic character at Cider Mill Townhomes — reserve your new home today.
#5223487

Chardon

251 Cider Mill

3 Beds

2 Baths

1,762 Sq.Ft.

$409,900

MLS#: 5223487

New construction townhomes now available in historic Chardon — now accepting reservations at Cider Mill Townhomes. Located on the historic Cider Mill site, this exclusive community blends modern farmhouse design with timeless small-town charm. Spacious open-concept floor plans feature 3 bedrooms, 2.5 baths, full basements with optional finishing, and private ownership of yards and driveways — a rare offering for townhome living. Quality finishes include Frigidaire appliances, quartz countertops, luxury vinyl flooring, and more. HOA includes landscaping and snow removal for low-maintenance living. Community amenities include scenic tree-lined walking paths, picnic areas, and pet-friendly green space. Buyers may personalize select finishes with up to 10 hours of complimentary interior design consultation. 110 Cider Mill will serve as the 2026 model home, with additional lots and similar floor plans available throughout the community. It’s not just a place — it’s a feeling. Life at Cider Mill Townhomes is about more than where you live; it’s about how you live — a slower, sweeter, more intentional lifestyle. Located just 35 miles from Cleveland, Chardon offers the perfect blend of small-town charm and convenient access to big-city amenities. Experience refined living with historic character at Cider Mill Townhomes — reserve your new home today.
#5223462

Chardon

211 Cider Mill

3 Beds

2 Baths

1,729 Sq.Ft.

$399,900

MLS#: 5223462
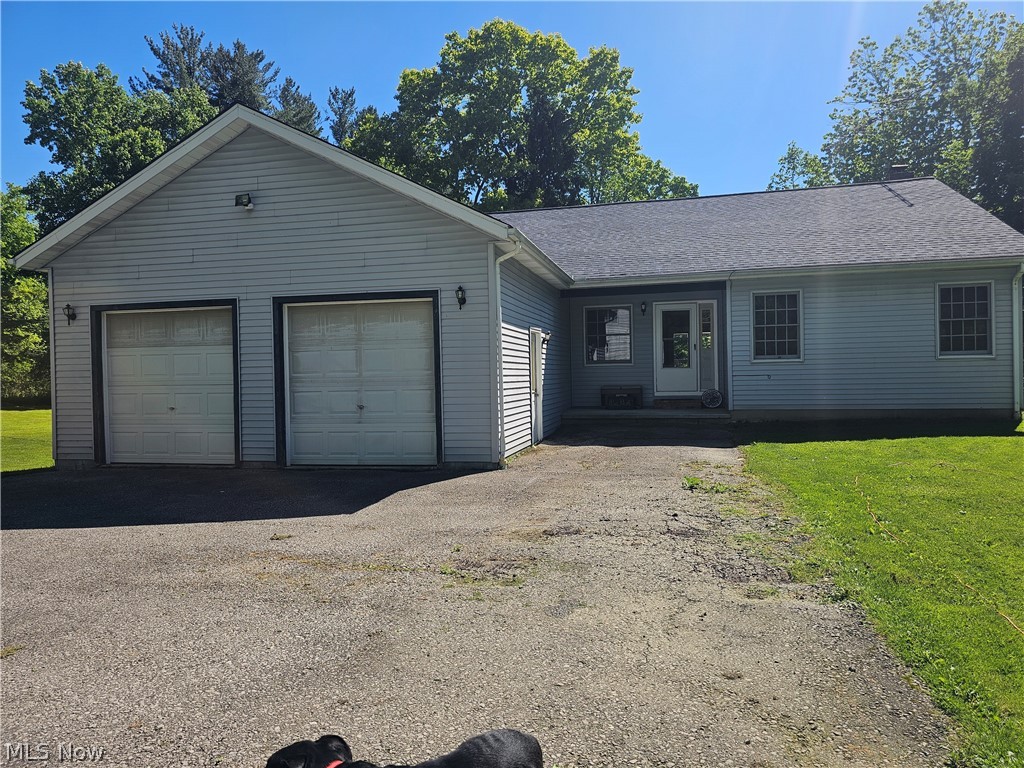
This is a must see raised ranch style property with open concept living on 3.25 acres. Main floor bedroom & full bath, dining room could be guest room /office.  Kitchen is open with lots of counter space and plenty of storage. Looks into living and eat in kitchen area with views of nature through the many windows. Main floor laundry & half bath off garage. On lower level, 2 bedrooms with large closets and shelving, full bath & large family room with walkout.  Large rooms throughout could easily be 4 bedrooms. newer water softener, hot water tank, floors & paint throughout. Attached 2 car garage with hot & cold water .50 amp hook up for RV. Trex deck off the back to relax and enjoy nature. misc. Shed was used as chicken coop. The new Geauga park - (Hambden Hills) is across the street. easy access to town and freeways.
#5211554

Chardon

14816 Rock Creek Road

3 Beds

2 Baths

3,078 Sq.Ft.

$399,000

MLS#: 5211554

New on site 3 days ago
Step back in time and experience the charm of this beautifully preserved historic home, originally built in 1836, just a short walk from all that downtown Chardon has to offer. Situated on a rare double lot, this spacious 4-bedroom residence blends timeless character with everyday comfort.

The thoughtfully designed floor plan features a main-floor primary suite with a private full bath ensuite, offering convenience and flexibility for today's lifestyle. Rich historic details, generous living spaces, and abundant natural light create a warm and inviting atmosphere throughout.

Outside, enjoy your own private retreat with an in-ground pool, perfect for entertaining, relaxing, and making the most of Ohio summers. The expansive double lot provides plenty of room for outdoor activities, gardening, and future possibilities.

Located within walking distance of Chardon's charming downtown square, you'll enjoy easy access to local shops, restaurants, community events, and parks while owning a unique piece of local history.


A truly special opportunity to own a historic landmark property with modern conveniences in one of Chardon's most desirable locations.
#5252293

Chardon

118 Water Street

4 Beds

2 Baths

2,100 Sq.Ft.

$385,000

MLS#: 5252293

Welcome to this spacious 3/4 bedroom, 2.5-bath colonial located in the desirable Woods of Burlington neighborhood in Chardon. The home features an open floor plan with a large living room and dining area, along with sliding glass doors leading to a private rear deck overlooking the wooded backyard. The spacious eat-in kitchen offers stainless steel appliances, tile backsplash, and vinyl plank flooring. The primary suite features double-door entry and a private full bathroom.

The second floor includes two additional bedrooms and another full bath, with wood laminate flooring throughout. The third-floor bonus room provides a versatile space that could be used as a fourth bedroom, home office, or additional living area.

The main floor also features an updated full bathroom and a renovated laundry room with convenient access to the attached two-car garage. Outside, the rear deck includes built-in benches and partial privacy fencing, making it a great spot to relax or entertain.

Major updates include a new roof in 2021 and a new furnace and central air conditioning in 2024. The Woods of Burlington community offers walking trails, a playground, pavilion, and park. With its wooded setting, welcoming front porch, and convenient layout, this home has plenty to offer. Schedule your showing today!
#5251529

Chardon

115 Pine Hollow Circle

3 Beds

2 Baths

1,960 Sq.Ft.

$315,000

MLS#: 5251529

Price reduced
Welcome to 12285 Auburn Rd. in beautiful Munson Township! Steeped in history and filled with timeless character, this charming 1847 century home offers a wonderful blend of original details, modern updates, and everyday functionality, all set on 1.67 picturesque acres.  From the moment you arrive, the inviting wraparound porch sets the tone for this special property—an ideal spot to relax, enjoy the evening sunsets, and take in the peaceful surroundings. Step inside to a spacious living room featuring beautiful hardwood floors, a charming bump-out with built-in bookshelves, and large sliding doors opening to the dining room, which also showcases hardwood flooring.
The eat-in kitchen offers granite countertops, a gas range, appliances included, and a delightful breakfast area with hardwood floors and an original built-in china cabinet.  Also, the first floor features a large laundry room with cabinets, utility sink, washer and dryer included.  A half bath, and an office providing added convenience and flexibility. The main-level primary suite features an updated bath with double sinks, creating a comfortable private retreat.
Upstairs, you'll find four additional bedrooms, including three with hardwood floors and one with carpeting. The fifth bedroom does not have a closet and offers excellent flexibility as a home office, hobby room, study, or additional living space.
An unfinished basement with a walkout to the exterior provides abundant storage and potential for future use. Throughout the home, you'll find the charm and craftsmanship of a bygone era thoughtfully blended with updates that make the home comfortable for today's lifestyle.  If you're looking for a home with history, character, space, and a setting that's truly special, 122285 Auburn Road is a property worth experiencing in person.
#5246263

Chardon

12285 Auburn Road

5 Beds

2 Baths

2,504 Sq.Ft.

$425,000

MLS#: 5246263

New construction townhomes now available in historic Chardon — now accepting reservations at Cider Mill Townhomes. Located on the historic Cider Mill site, this exclusive community blends modern farmhouse design with timeless small-town charm. Spacious open-concept floor plans feature 3 bedrooms, 2.5 baths, full basements with optional finishing, and private ownership of yards and driveways — a rare offering for townhome living. Quality finishes include Frigidaire appliances, quartz countertops, luxury vinyl flooring, and more. HOA includes landscaping and snow removal for low-maintenance living. Community amenities include scenic tree-lined walking paths, picnic areas, and pet-friendly green space. Buyers may personalize select finishes with up to 10 hours of complimentary interior design consultation. 110 Cider Mill will serve as the 2026 model home, with additional lots and similar floor plans available throughout the community. It’s not just a place — it’s a feeling. Life at Cider Mill Townhomes is about more than where you live; it’s about how you live — a slower, sweeter, more intentional lifestyle. Located just 35 miles from Cleveland, Chardon offers the perfect blend of small-town charm and convenient access to big-city amenities. Experience refined living with historic character at Cider Mill Townhomes — reserve your new home today.
#5223298

Chardon

121 Cider Mill

3 Beds

2 Baths

1,762 Sq.Ft.

$422,900

MLS#: 5223298

Welcome to Cider Mill Townhomes in historic Chardon — where modern luxury meets timeless charm at the site of the historic Cider Mill. This exclusive community offers a rare opportunity for private ownership of individual yards and driveways within a thoughtfully designed neighborhood setting. These spacious modern farmhouse-style townhomes feature open-concept floor plans with 3 bedrooms, 2.5 bathrooms, and abundant storage, including full basements with optional finishing for additional living space. Upscale finishes include Frigidaire appliances, quartz countertops, luxury vinyl flooring, and more. Residents enjoy low-maintenance living with landscaping and snow removal included in the HOA fee, along with community amenities such as scenic tree-lined walking paths, a private picnic area, and pet-friendly outdoor spaces. Buyers also have the opportunity to personalize their home with custom finish selections and up to 10 hours of complimentary interior design consultation. It’s not just a place — it’s a feeling. Life at Cider Mill Townhomes in Chardon is about more than where you live; it’s about how you live — a slower, sweeter, more intentional lifestyle. Located just 35 miles from Cleveland, Chardon offers the perfect blend of small-town charm and convenient access to big-city amenities. Experience refined living with historic character at Cider Mill Townhomes — reserve your new home today
#5223276

Chardon

200 Cider Mill

3 Beds

2 Baths

1,762 Sq.Ft.

$399,900

MLS#: 5223276

Send a message

Message successfully sent.

Your message

What is 3 + 4 ?

Reason for contacting?

I agree to receive email communication and understand I can unsubscribe at any time.

I agree to be contacted by Tyson Sells Homes, LLC. via call, email, and text for real estate services. To opt out, you can reply 'stop' at any time or reply 'help' for assistance. You can also click the unsubscribe link in the emails. Message and data rates may apply. Message frequency may vary. Privacy Policy

Sign Out

Virtual Assistant

Would you like to take the next step with this property? We can help you schedule a showing or virtual tour, or send you more details.

Yes, I would like more information.

Thank You for Your Reply, One of Our Agents will contact you as soon as possible

No, maybe later.

Thank you, you can always contact me via email, phone number or through the contact form.

Realhub AI

Lucy - Your AI-Powered Realtor

Update Your Temporary Password

Personalize your search

Enter your email and we'll notify you immediately when new listings match what you're looking for.

or enter email address

Already have an account ? Login here

Continue your home search

I agree to receive communications and understand I can unsubscribe at any time.

I agree to be contacted by Tyson Sells Homes, LLC. via call, email, and text for real estate services. To opt out, you can reply 'stop' at any time or reply 'help' for assistance. You can also click the unsubscribe link in the emails. Message and data rates may apply. Message frequency may vary. Privacy Policy

Already have an account ? Login here

We use cookies

We use cookies primarily for analytics to enhance your experience. By accepting, you agree to our use of these cookies. You can manage your preferences or learn more about our cookies policy.