.webp?size=346x80)
Property
Beds
5
Full Baths
4
1/2 Baths
1
Year Built
1924
Sq.Footage
5,416
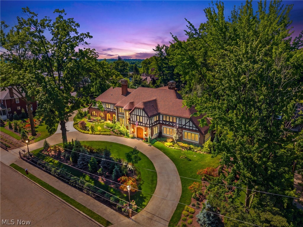
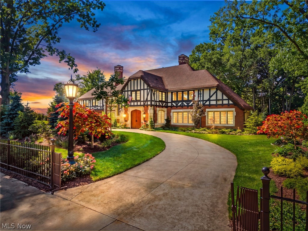
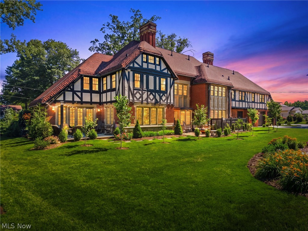
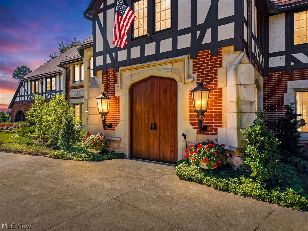
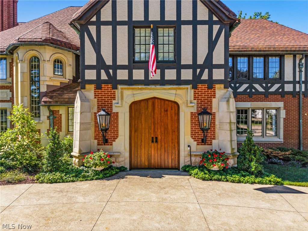
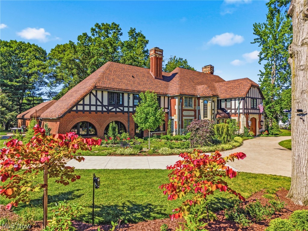
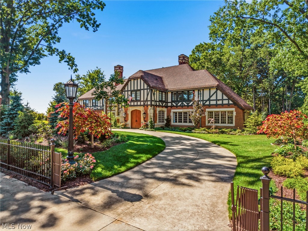
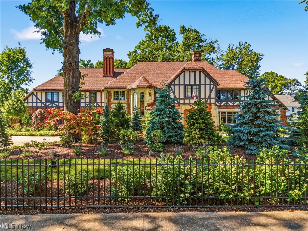
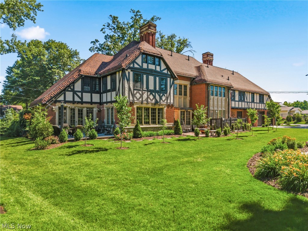
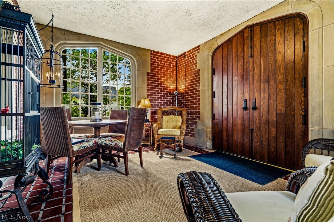
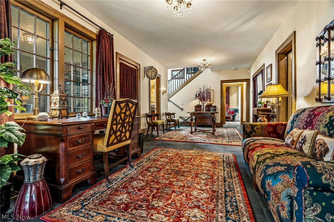
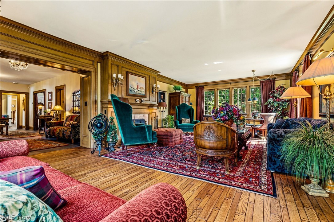
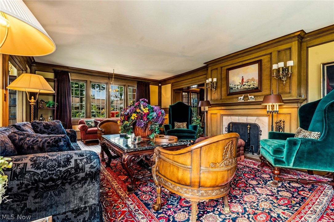
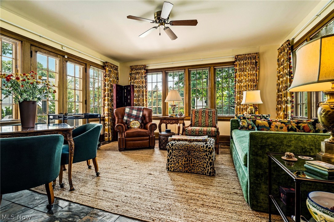
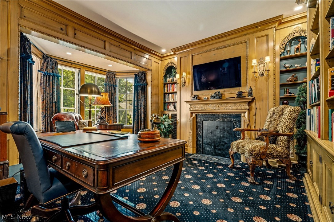
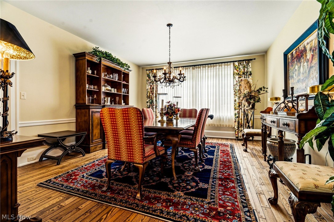
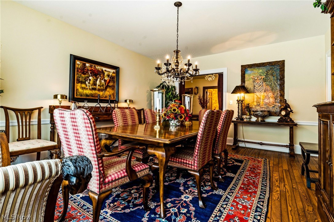
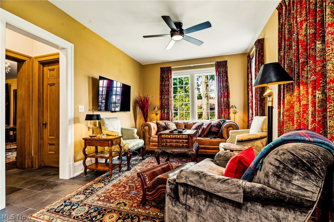
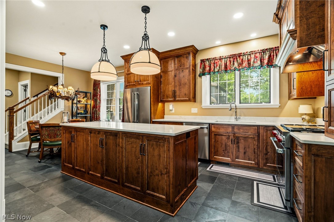
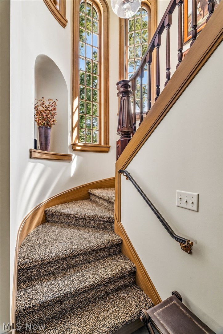
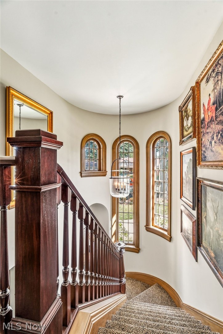
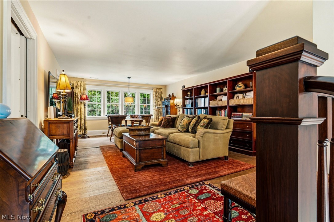
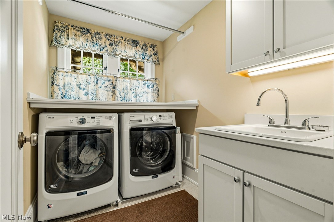
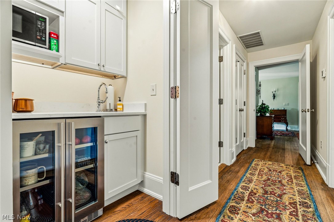
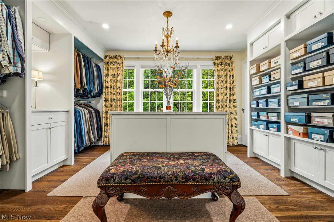
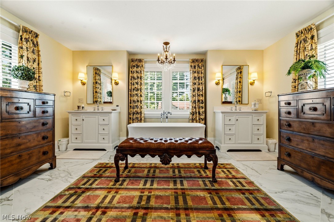
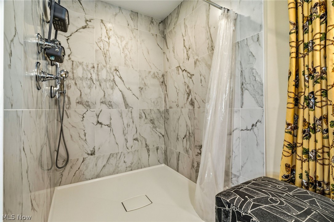
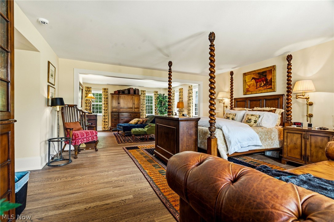
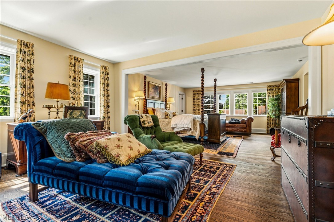
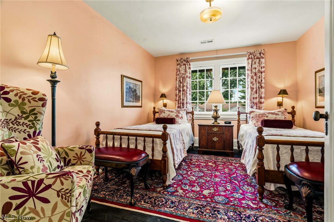
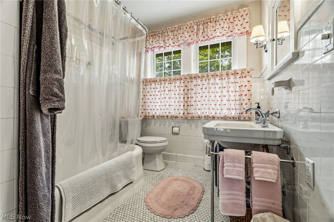
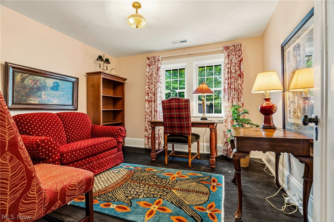
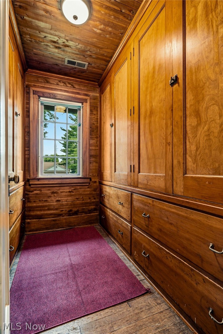
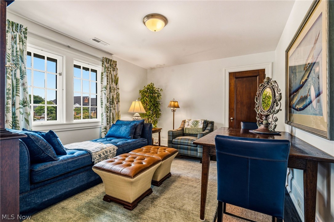
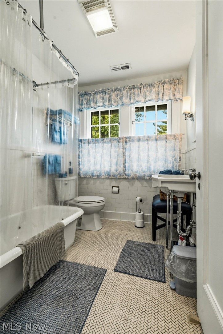
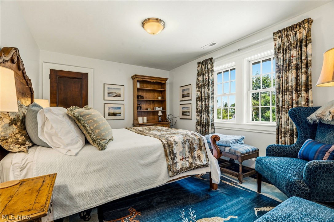
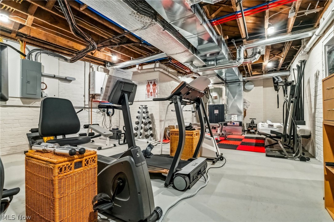
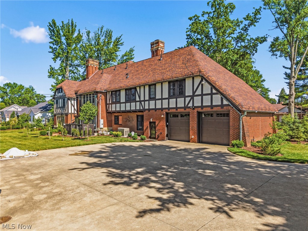
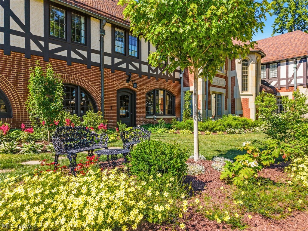
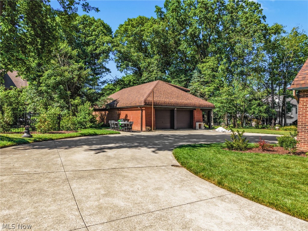
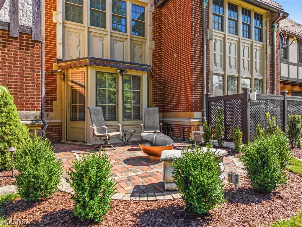
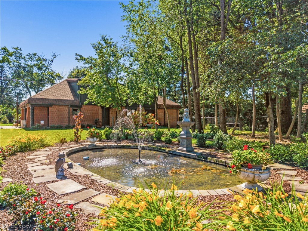
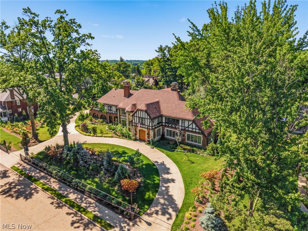
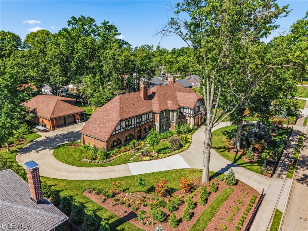
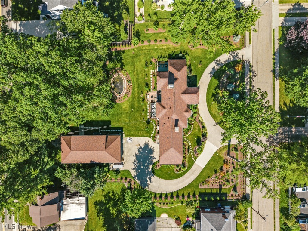
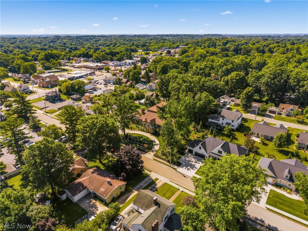
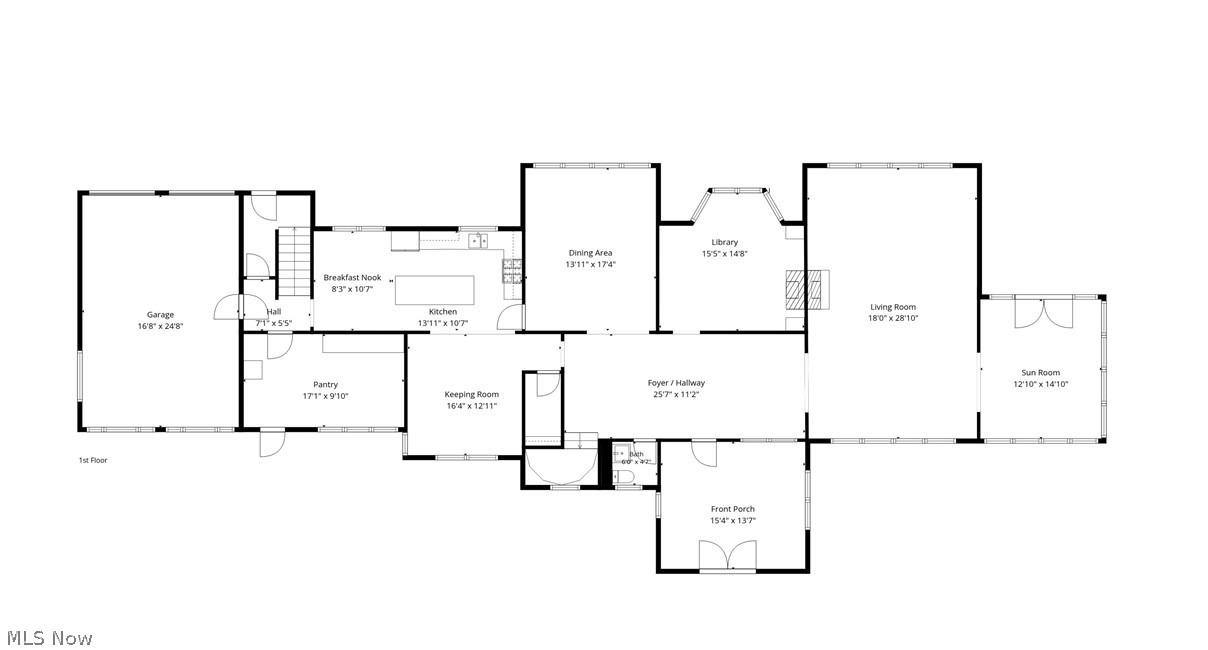
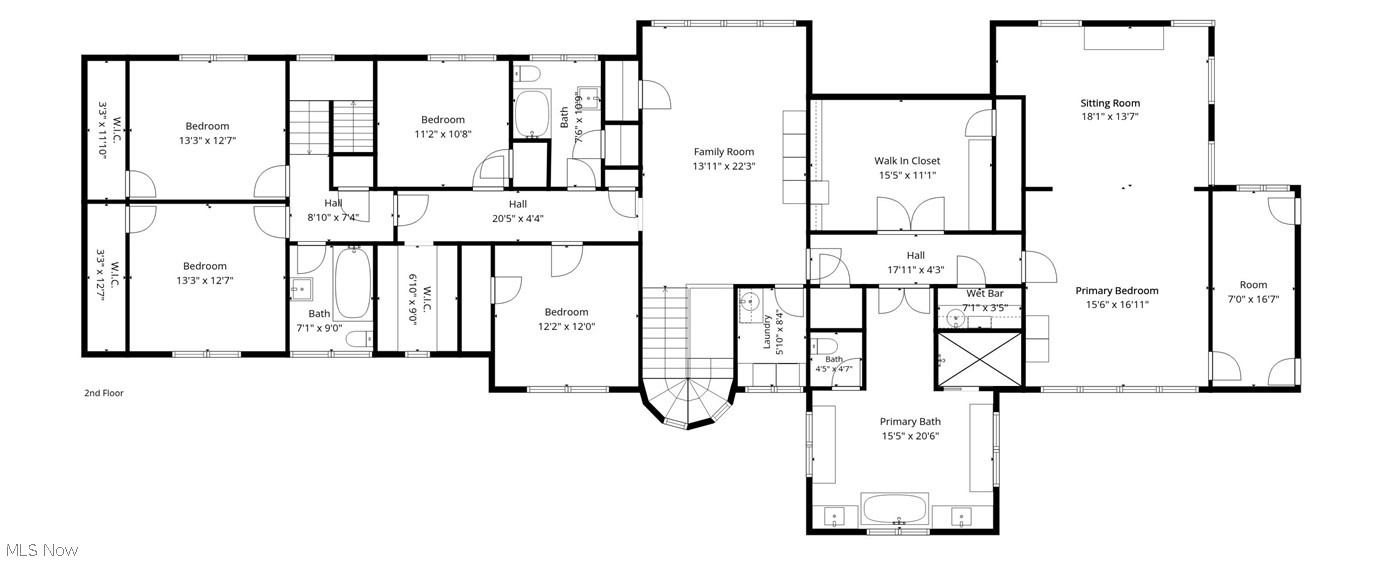
Completed in 1926 for the youngest son of Hoover Vacuum Cleaner founder "Boss" Hoover, this extraordinary Tudor estate is one of Stark County's most iconic historic residences. Set on 1.16 beautifully landscaped acres in the heart of North Canton, it showcases distinctive rolled rooflines, more than 90 windows that fill each room with natural light, and timeless craftsmanship. A circular driveway, authentic natural gas lanterns, and custom oak castle doors create an unforgettable arrival, while exceptional woodwork, hardwood floors, and architectural details reflect the artistry of a bygone era. Over the past five years, the home has been extensively renovated, including infrastructure updates and enhancements for today's lifestyle, seamlessly blending rich history with modern comforts. The reimagined first floor offers a family kitchen with generous cooking, gathering, and dining spaces while preserving the formal living and dining rooms. A paneled library with wood-burning fireplace, sunroom, enclosed front porch, two-car garage and two patios offer inviting spaces for every season. A redesigned main staircase leads to a new family room and second-floor laundry separating the owner's suite from four additional bedrooms and two baths. Over 1,000 square foot owner's suite features a spa-inspired bath, dressing room, sitting area, kitchenette, and flexible bonus room. Additional amenities include a bright, dry basement and detached six-car garage with a seasonal three-quarter bath, tool room, and unfinished second floor. Professionally landscaped grounds feature gardens, a reflecting pond with fountain, and period-inspired iron fencing. The eight-parcel property stretches from Summit to Glenwood streets, moments from North Canton schools, Main Street, the YMCA, and library. A rare opportunity to become the next steward of one of Northeast Ohio's most distinguished historic estates. Complete list of renovations and improvements available in the attached supplement.
Features & Amenities
Interior
-
Total Bedrooms
5
-
Bathrooms
4
-
1/2 Bathrooms
1
-
Above Grade Finished Area
5416.0
-
Basement YN
YES
-
Cooling YN
YES
-
Cooling
Central Air
-
Fireplace YN
YES
-
Heating YN
YES
-
Heating
Natural Gas, Electric
-
Pet friendly
N/A
Exterior
-
Garage
Yes
-
Garage spaces
8
-
Construction Materials
Brick, Cedar, Stone, Stucco
-
Other Exterior Features
Lighting, Private Yard
-
Parking
Attached, Detached, Garage, Garage Door Opener, Garage Faces Rear, Tandem
-
Patio and Porch Features
Rear Porch, Enclosed, Front Porch, Patio, Porch
-
Pool
No
-
Waterfront YN
NO
-
View
Neighborhood
Area & Lot
-
Lot Features
Back Yard, City Lot, Front Yard, Irregular Lot, Landscaped, Native Plants
-
Lot Size(acres)
1.16
-
Property Type
Residential
-
Property Sub Type
Single Family Residence
-
Architectural Style
Tudor
Price
-
Sales Price
$1,500,000
-
Tax Amount
$10,705
-
Sq. Footage
5,416
-
Price/SqFt
$276
HOA
-
Association
No
School District
-
Elementary School
North Canton CSD - 7611
-
Middle School
North Canton CSD - 7611
-
High School
North Canton CSD - 7611
Property Features
-
Stories
3
-
Foundation Details
Brick/Mortar
-
Sewer
Public Sewer
-
Water Source
Public
Schedule a Showing
Showing scheduled successfully.
Mortgage calculator
Estimate your monthly mortgage payment, including the principal and interest, property taxes, and HOA. Adjust the values to generate a more accurate rate.
Your payment
Principal and Interest:
$
Property taxes:
$
HOA fees:
$
Total loan payment:
$
Total interest amount:
$
Location
County
Stark
Elementary School
North Canton CSD - 7611
Middle School
North Canton CSD - 7611
High School
North Canton CSD - 7611
Listing Courtesy of Ruthanne Wilkof, DeHOFF REALTORS
RealHub Information is provided exclusively for consumers' personal, non-commercial use, and it may not be used for any purpose other than to identify prospective properties consumers may be interested in purchasing. All information deemed reliable but not guaranteed and should be independently verified. All properties are subject to prior sale, change or withdrawal. RealHub website owner shall not be responsible for any typographical errors, misinformation, misprints and shall be held totally harmless.

AGENT
Gregory Sharier
Call Gregory today to schedule a private showing.

* Listings on this website come from the FMLS IDX Compilation and may be held by brokerage firms other than the owner of this website. The listing brokerage is identified in any listing details. Information is deemed reliable but is not guaranteed. If you believe any FMLS listing contains material that infringes your copyrighted work please click here to review our DMCA policy and learn how to submit a takedown request.© 2024 FMLS.
Related Properties

North Canton
4724 Mayfair Road
4 Beds
3 Baths
3,237 Sq.Ft.
$1,500,000
MLS#: 5251831
