.webp?size=346x80)
Property
Beds
7
Full Baths
2
1/2 Baths
None
Year Built
1900
Sq.Footage
2,160
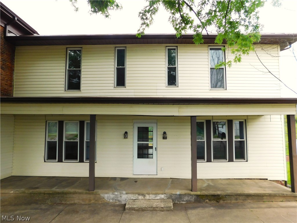
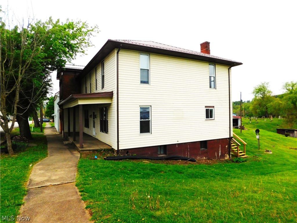
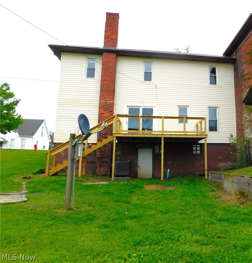
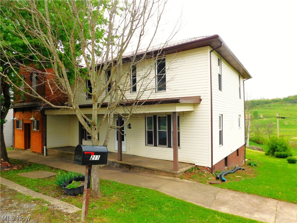
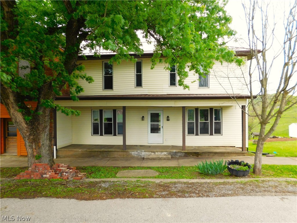
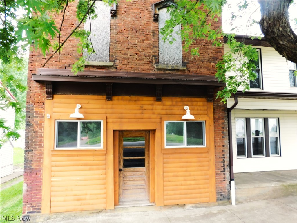
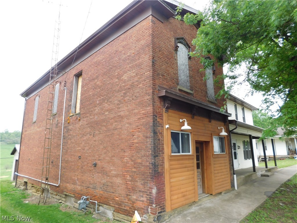
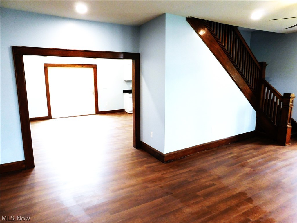
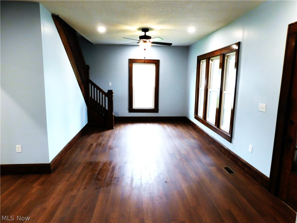
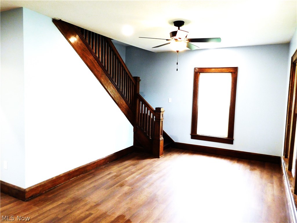
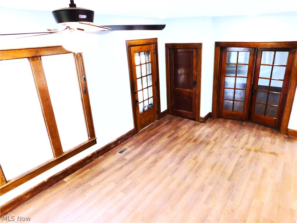
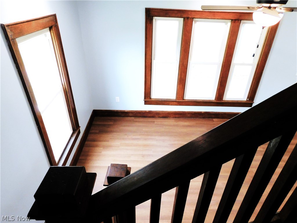
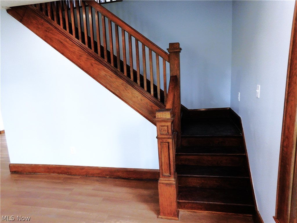
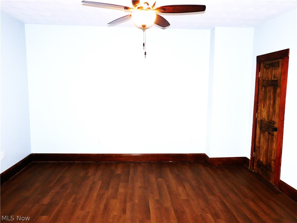
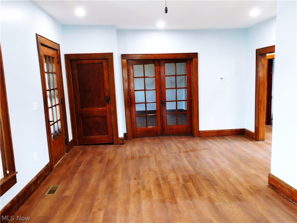
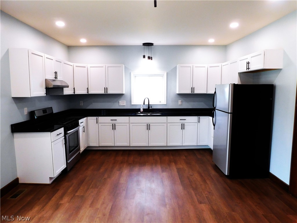
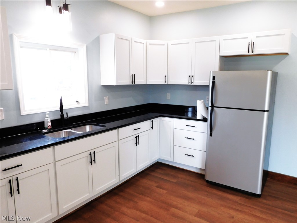
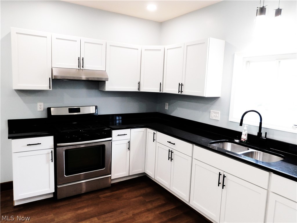
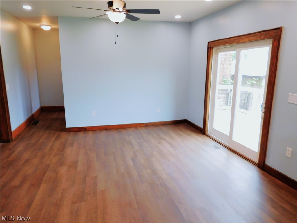
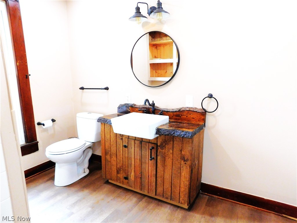
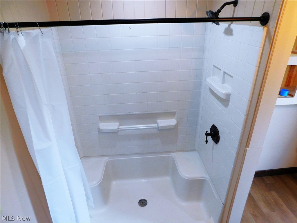
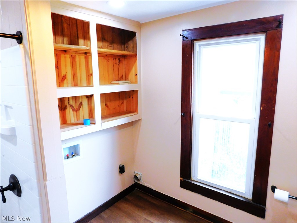
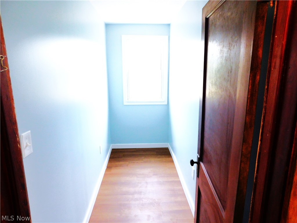
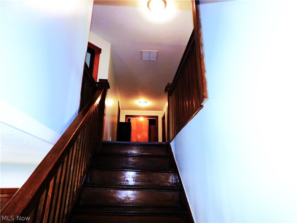
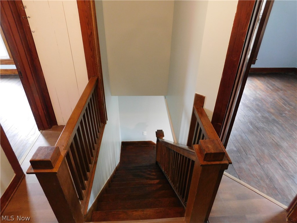
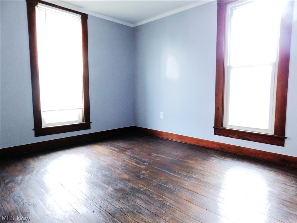
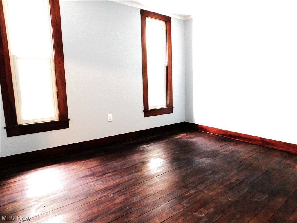
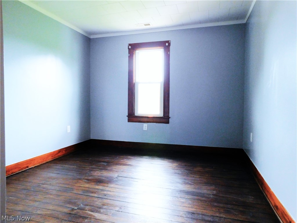
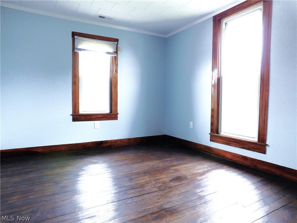
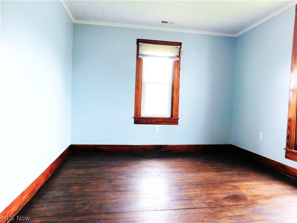
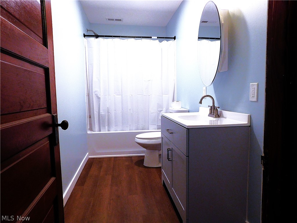
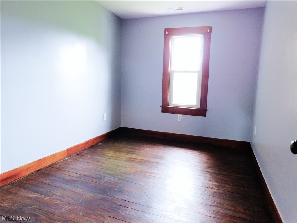
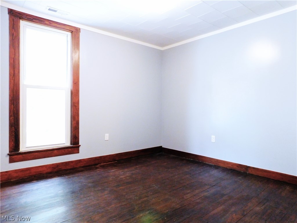
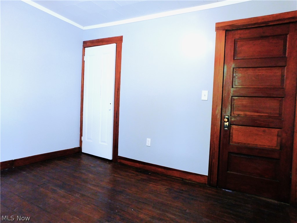
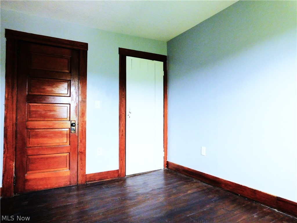
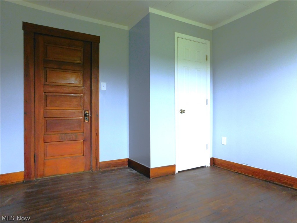
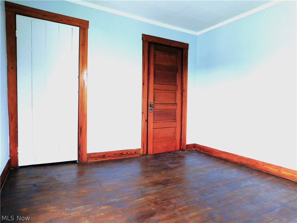
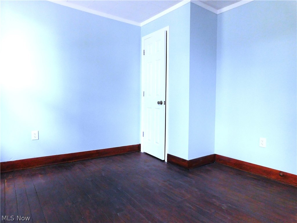
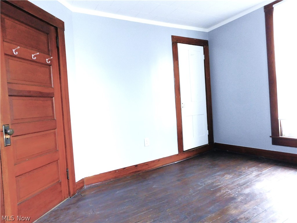
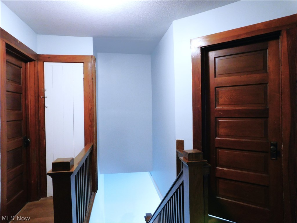
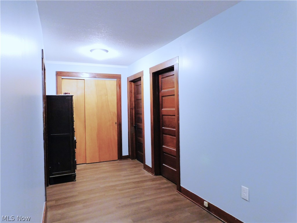
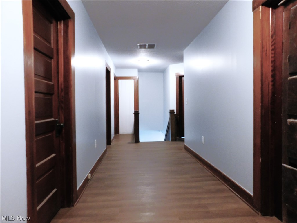
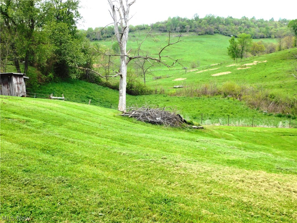
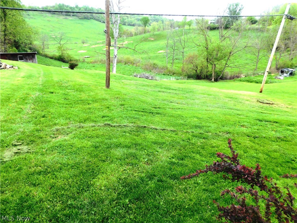
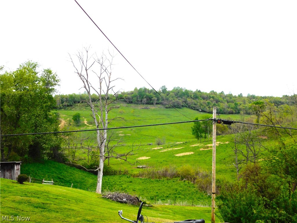
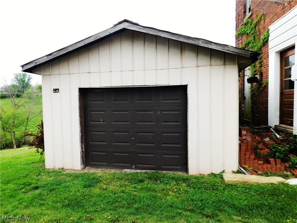
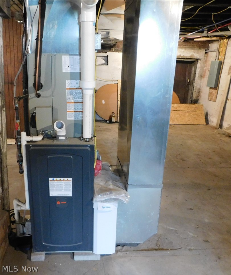
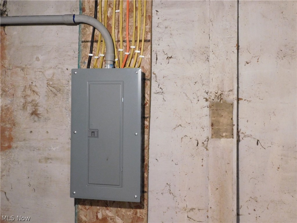
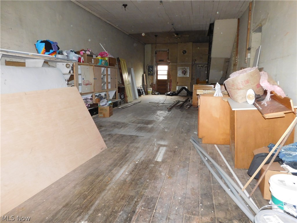
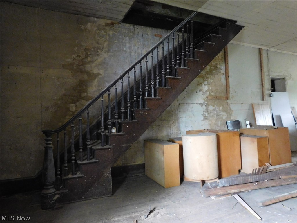
Where do I start with this massive, newly renovated 2 story home... Coming in at just under 2,200 sq. ft. this home offers something that very few homes can, a total of 7 bedrooms ALL WITH CLOSETS, a coat closet, linen closet, a walk in pantry and plenty of living space to enjoy at the same time! Not only does it have 7 bedrooms, it also boasts 2 full baths, first floor laundry, a large open living room spilling into a very expansive dining room that immediately blends right into the brand new kitchen! This home has been fully renovated throughout while keeping as much of the original craftsmanship as possible by preserving the original trim work, doors and hardwood floors. Some of the updates include a new roof soffit/facia/gutters/down spouts on both the house and storage building. A brand new furnace/ac and ductwork along with a new hot water tank and an entire electrical system that has been replaced with new wiring/switches/outlets and a 200 amp service panel. Also new to the home is insulation in the exterior walls, new drywall, paint, lights, fixtures, new bathrooms, new kitchen with granite top, new flooring in the main level, upstairs original hardwood flooring refinished, all new plumbing to the street, new gas lines from the meter in and so much more! All of these updates were just finished up in 2026! Did I mention the covered front porch, the new rear deck accessible directly off of the dining room or the attached 2 story storage building? The storage building has been used for storage only, but with a little work, it has plenty of potential. Enjoy the tranquil living in this small village away from all the buzz, but only 15 min from Interstate 70, 15 min from Barnesville and 10 min from Seneca lake, one of the largest recreational lakes in the area, offering access to all the water sports, fishing, boating, camping, hiking, dining and entertainment that one would want. Schedule a time to take a look at it and check it out for yourself!
Features & Amenities
Interior
-
Other Interior Features
Ceiling Fan(s), Eat-in Kitchen, Granite Counters, High Ceilings, Open Floorplan, Pantry, Recessed Lighting, Natural Woodwork
-
Total Bedrooms
7
-
Bathrooms
2
-
Above Grade Finished Area
2160.0
-
Basement YN
YES
-
Cooling YN
YES
-
Cooling
Ceiling Fan(s), Central Air
-
Fireplace YN
NO
-
Heating YN
YES
-
Heating
Natural Gas, Forced Air
-
Main Level Bedrooms
1
-
Pet friendly
N/A
Exterior
-
Garage
Yes
-
Garage spaces
1
-
Construction Materials
Attic/Crawl Hatchway(s) Insulated, Block, Vinyl Siding
-
Parking
On Street
-
Patio and Porch Features
Rear Porch, Covered, Deck, Front Porch, Patio
-
Pool
No
-
Waterfront YN
NO
Area & Lot
-
Lot Size(acres)
0.25
-
Property Type
Residential
-
Property Sub Type
Single Family Residence
-
Architectural Style
Other
Price
-
Sales Price
$169,000
-
Tax Amount
$754
-
Sq. Footage
2,160
-
Price/SqFt
$78
HOA
-
Association
No
School District
-
Elementary School
Noble LSD - 6102
-
Middle School
N/A
-
High School
N/A
Property Features
-
Stories
2
-
Foundation Details
Block
-
Sewer
Public Sewer
-
Water Source
Public
Schedule a Showing
Showing scheduled successfully.
Mortgage calculator
Estimate your monthly mortgage payment, including the principal and interest, property taxes, and HOA. Adjust the values to generate a more accurate rate.
Your payment
Principal and Interest:
$
Property taxes:
$
HOA fees:
$
Total loan payment:
$
Total interest amount:
$
Location
County
Noble
Elementary School
Noble LSD - 6102
Middle School
High School
Listing Courtesy of Dustin R Dyer , Carol Goff & Associates
RealHub Information is provided exclusively for consumers' personal, non-commercial use, and it may not be used for any purpose other than to identify prospective properties consumers may be interested in purchasing. All information deemed reliable but not guaranteed and should be independently verified. All properties are subject to prior sale, change or withdrawal. RealHub website owner shall not be responsible for any typographical errors, misinformation, misprints and shall be held totally harmless.

AGENT
Gregory Sharier
Call Gregory today to schedule a private showing.

* Listings on this website come from the FMLS IDX Compilation and may be held by brokerage firms other than the owner of this website. The listing brokerage is identified in any listing details. Information is deemed reliable but is not guaranteed. If you believe any FMLS listing contains material that infringes your copyrighted work please click here to review our DMCA policy and learn how to submit a takedown request.© 2024 FMLS.
Related Properties
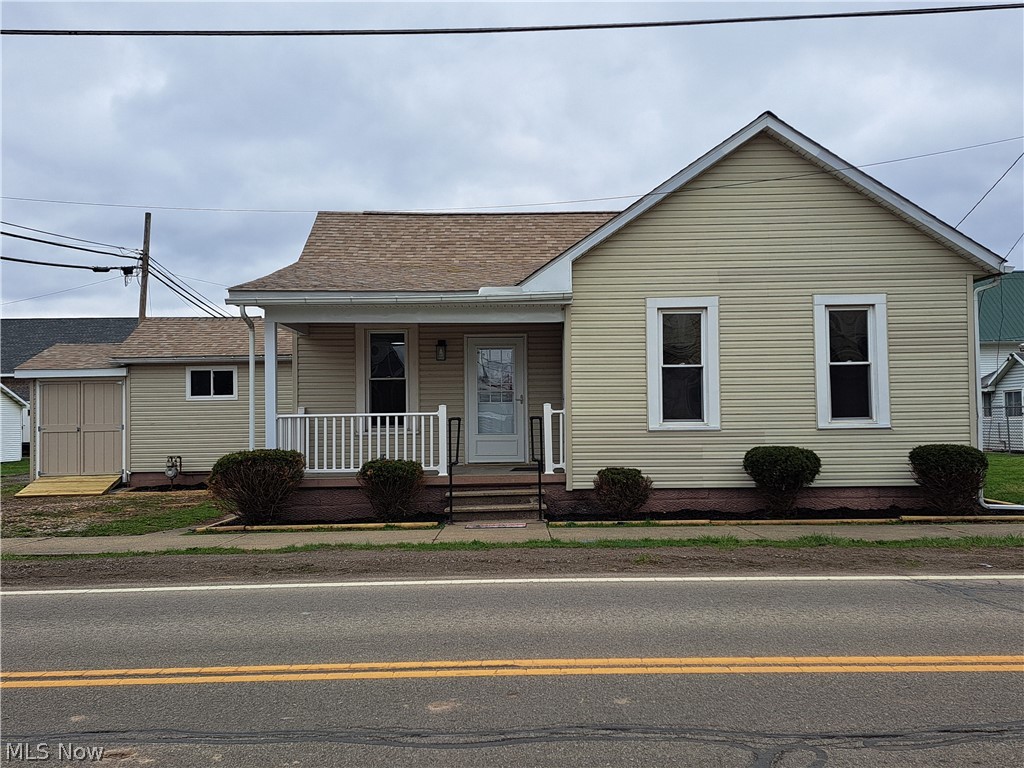
Quaker City
245 South Street
3 Beds
2 Baths
1,340 Sq.Ft.
$174,900
MLS#: 5181073
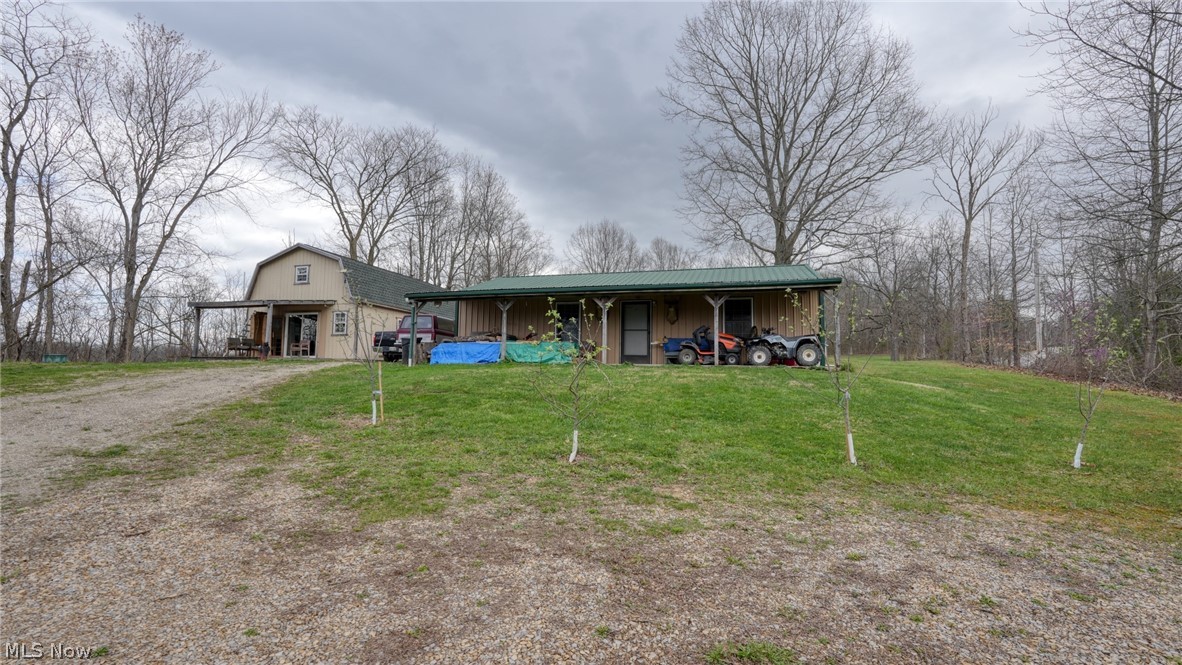
Quaker City
63710 Batesville Road
1 Beds
1 Baths
N/A
$199,900
MLS#: 5198995
