Features & Amenities

Interior

  • Total Bedrooms

    3

  • Bathrooms

    1

  • 1/2 Bathrooms

    1

  • Basement YN

    YES

  • Cooling YN

    YES

  • Cooling

    Central Air

  • Fireplace YN

    YES

  • Heating YN

    YES

  • Heating

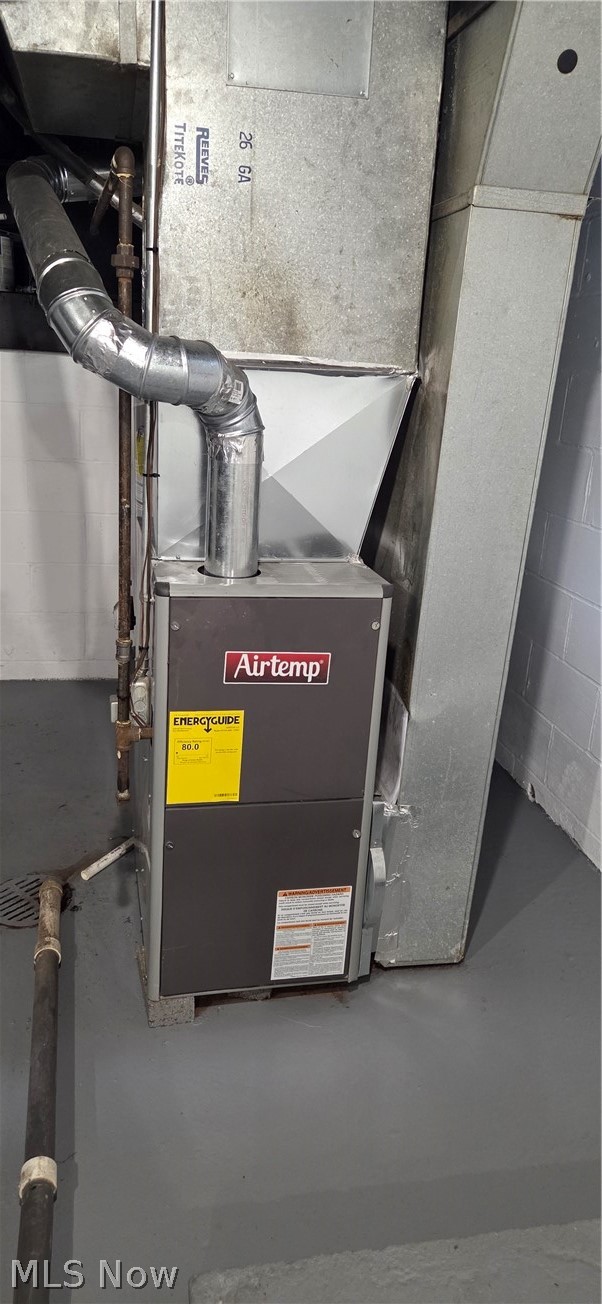
    Natural Gas, Electric, Forced Air, Fireplace(s)

  • Pet friendly

    N/A

Exterior

  • Garage

    Yes

  • Garage spaces

    1

  • Construction Materials

    Concrete, Vinyl Siding

  • Parking

    Direct Access, Driveway

  • Pool

    No

  • Waterfront YN

    NO

Area & Lot

  • Lot Size(acres)

    0.1722

  • Property Type

    Residential

  • Property Sub Type

    Single Family Residence

  • Architectural Style

    Bi Level

Price

  • Sales Price

    $219,000

  • Tax Amount

    $2,081

  • Sq. Footage

    N/A

  • Price/SqFt

    N/A

HOA

  • Association

    No

School District

  • Elementary School

    Perry LSD Stark- 7614

  • Middle School

    Perry LSD Stark- 7614

  • High School

    Perry LSD Stark- 7614

Property Features

  • Foundation Details

    Block

  • Sewer

    Public Sewer

  • Water Source

    Public

Schedule a Showing

Showing scheduled successfully.

<
>
IN PERSON
VIA CHAT

What is 3 + 4 ?


Change time

Mortgage calculator

Estimate your monthly mortgage payment, including the principal and interest, property taxes, and HOA. Adjust the values to generate a more accurate rate.

Your payment

Principal and Interest:

$

Property taxes:

$

HOA fees:

$

Total loan payment:

$

Total interest amount:

$

Location

County

Stark

Elementary School

Perry LSD Stark- 7614

Middle School

Perry LSD Stark- 7614

High School

Perry LSD Stark- 7614

Listing Courtesy of Jake Miller , Howard Hanna Real Estate Services

RealHub Information is provided exclusively for consumers' personal, non-commercial use, and it may not be used for any purpose other than to identify prospective properties consumers may be interested in purchasing. All information deemed reliable but not guaranteed and should be independently verified. All properties are subject to prior sale, change or withdrawal. RealHub website owner shall not be responsible for any typographical errors, misinformation, misprints and shall be held totally harmless.

Agent Gregory Sharier

AGENT

Gregory Sharier

Call Gregory today to schedule a private showing.


* Listings on this website come from the FMLS IDX Compilation and may be held by brokerage firms other than the owner of this website. The listing brokerage is identified in any listing details. Information is deemed reliable but is not guaranteed. If you believe any FMLS listing contains material that infringes your copyrighted work please click here to review our DMCA policy and learn how to submit a takedown request.© 2024 FMLS.
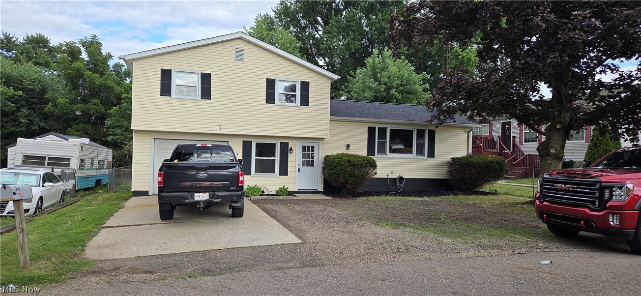
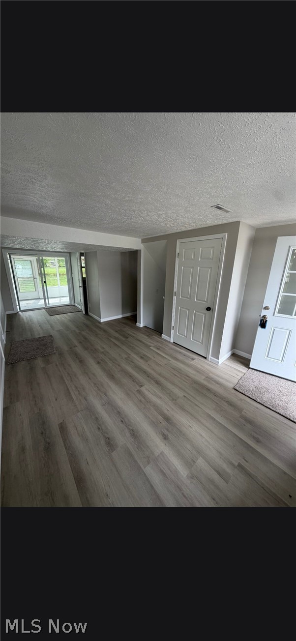
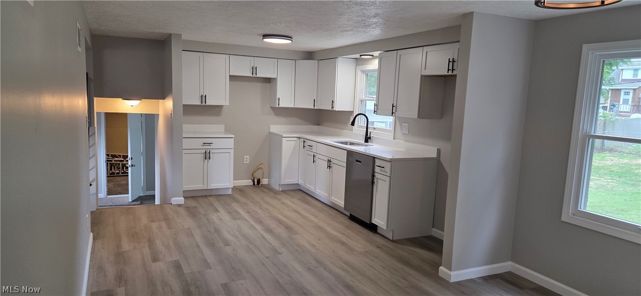
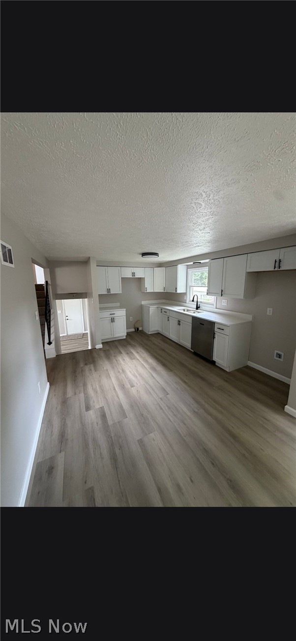
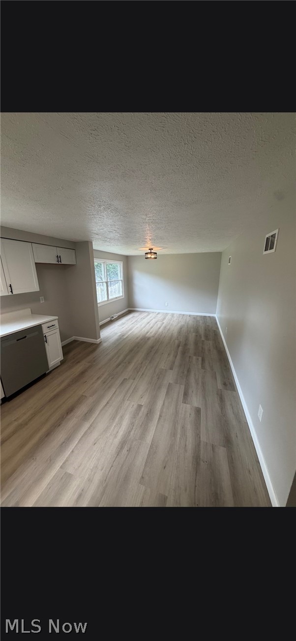
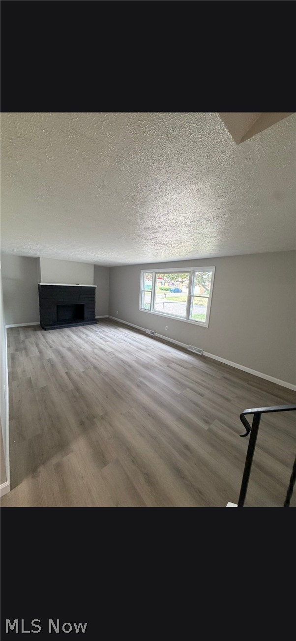
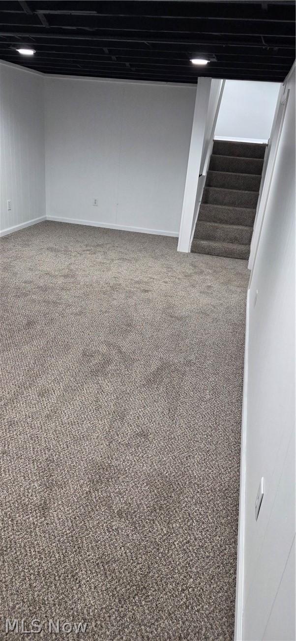
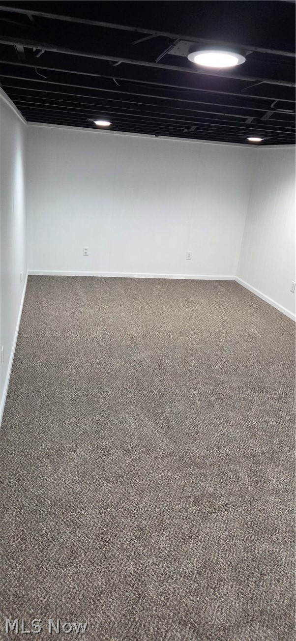
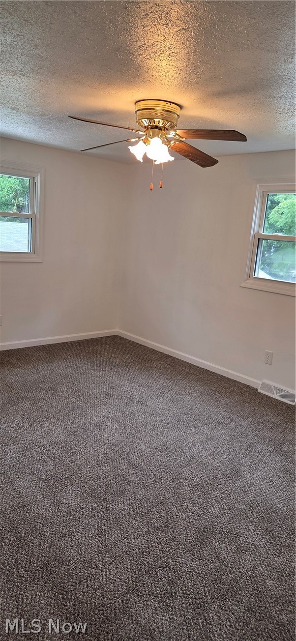
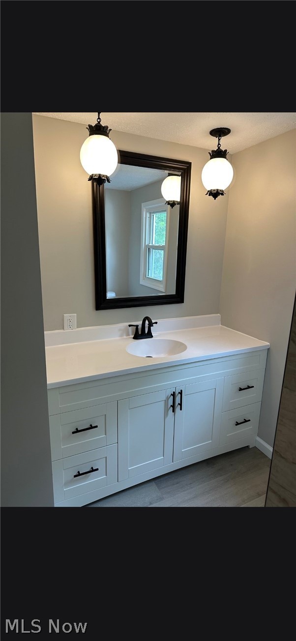
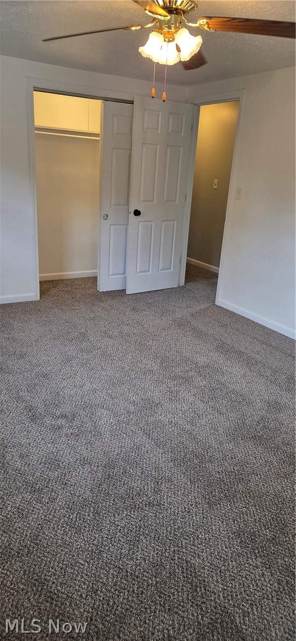
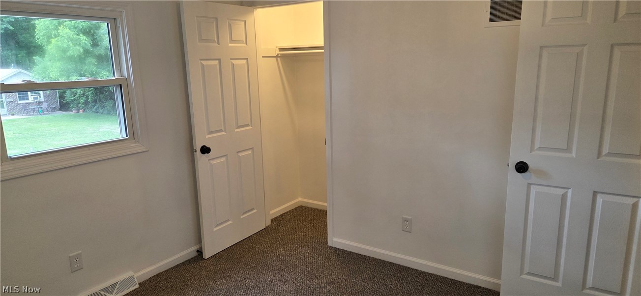
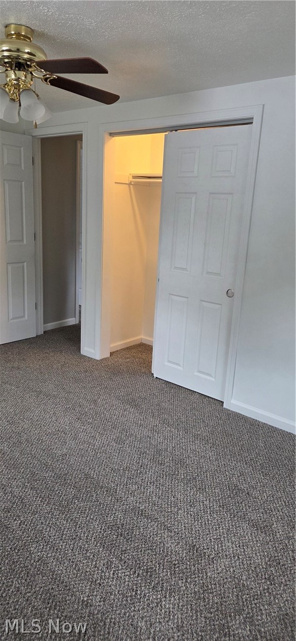
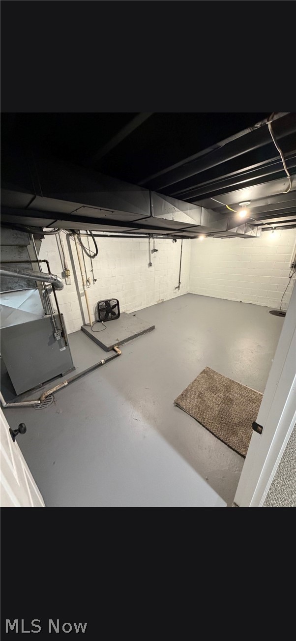
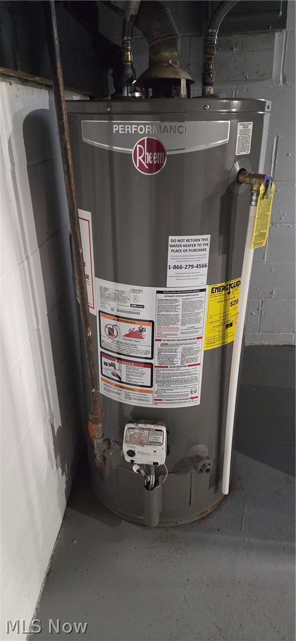
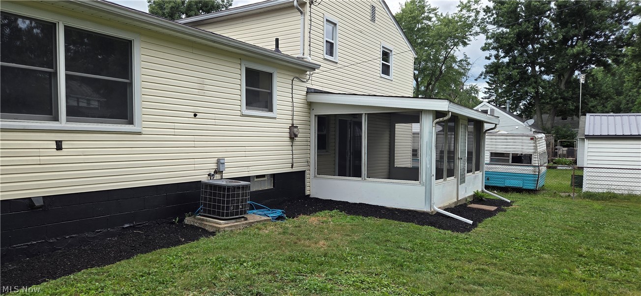
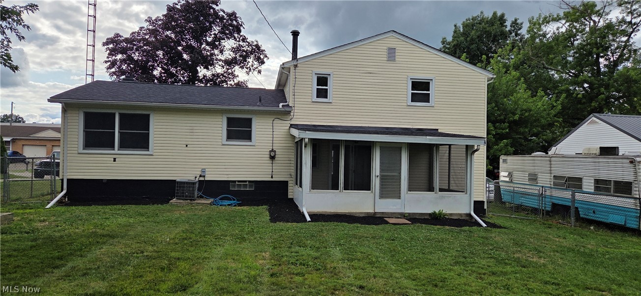
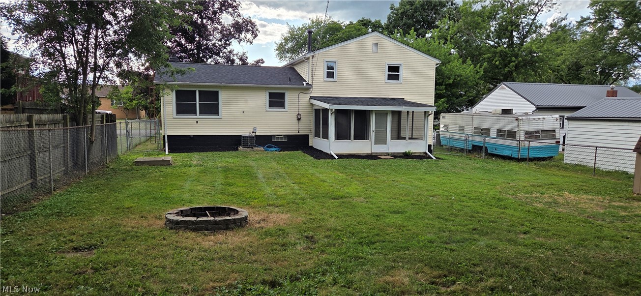
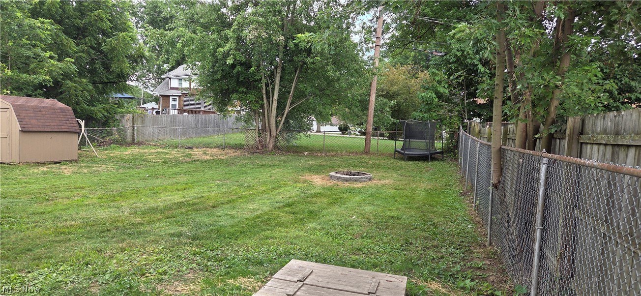
You have a completly remodeled home move in ready. You walk in to a nice sized foyer with access to the garage, and sliding glass doors to the back screened in back porch, with all new screens.  Head up a few steps to main floor and you will see the all new kitchen featuring new cupboards with quartz counter tops and new dishwasher overlooking a large open area for dining. You also have a nice living room, with a half bath on the main floor.  Upstairs you have 3 bedrooms and an all new full bath. In the lower level you have a finished family room, and laundry area. New furnace, newer water heater, and the home has central AC. The back screened porch opens to a nice level fenced in back yard. Home also has a new roof.

214 Stewart Avenue NW

Message successfully sent.

What would you like to know?

What is 3 + 4 ?

I agree to receive email communication and understand I can unsubscribe at any time.

I agree to be contacted by Tyson Sells Homes, LLC. via call, email, and text for real estate services. To opt out, you can reply 'stop' at any time or reply 'help' for assistance. You can also click the unsubscribe link in the emails. Message and data rates may apply. Message frequency may vary. Privacy Policy

Related Properties

Move-in ready ranch in Massillon offering 3 bedrooms, 2 full baths, and a convenient one-floor layout with additional finished space in the lower level. A covered front porch welcomes you inside, where curved archways add character and the living room creates a comfortable main gathering space with LVT flooring, a gas fireplace, and large picture windows that bring in natural light.

The living room flows into the eat-in kitchen, featuring LVT flooring, quartz countertops, stainless steel appliances, and plenty of room for everyday dining. Down the hall are three main-level bedrooms and a full bath with a tub/shower combination, creating an easy and functional layout.

The partially finished lower level expands the living space with new flooring, a recreation room, full bath with shower, and washer/dryer hookups, offering flexibility for guests, hobbies, or additional living space. Water Proofing around whole perimeter of basement for peace of mind. Outside, enjoy a good-sized backyard, patio area, storage shed, paved driveway, and attached 1-car garage, all in a great Massillon location!
#5237968

Massillon

748 Hemlock Street NW

3 Beds

2 Baths

1,825 Sq.Ft.

$249,900

MLS#: 5237968

Welcome to 7946 Parkford St NW, where 1,439 sq. ft. of living space is just the beginning. Head downstairs and you'll find another ~480 sq. ft. of finished basement — ready for a rec room, home gym, or whatever you need extra room for — plus unfinished space to handle the storage.
Upstairs, three bedrooms and a fireplace-anchored living area make this a home that's easy to settle into. The kitchen offers plenty of room for everyday cooking and entertaining alike.
Outside, a spacious yard and a detached 2-car garage round things out, giving you parking, storage, and room to spread out that's hard to find at this price point.
Bedrooms, basement, backyard, garage — this one checks a lot of boxes. Schedule your private showing today!
#5238033

Massillon

7946 Parkford Street NW

3 Beds

1 Baths

1,919 Sq.Ft.

$259,900

MLS#: 5238033

Welcome to this charming 2-story home in desirable Jackson Township! Featuring 3 bedrooms, 1½ baths, and a finished attic space offering even more room to spread out, this home has plenty to offer. Situated on a .30-acre lot, you’ll love the inviting front porch, cozy fireplace, and the adorable deck and patio that create the perfect spaces for relaxing or entertaining. Conveniently located close to shopping, dining, schools, and everything you need, this is a wonderful opportunity to enjoy all that Jackson Township has to offer!
#5238149

Massillon

7979 Oakdale Street NW

3 Beds

1 Baths

1,377 Sq.Ft.

$239,900

MLS#: 5238149

Price reduced
Discover the perfect home you've been searching for! This charming 3-bedroom, 1.5-bathroom residence features a spacious first-floor family room complete with a cozy wood-burning fireplace and blower insert for added warmth. The kitchen includes a breakfast bar and additional space for a breakfast nook. A convenient half bath is located on the first floor. The basement features a finished bonus room with a full wall closet. Step outside through the garage to find a beautiful deck overlooking a serene backyard, complete with a Koi pond and waterfall. This home is equipped with Anderson windows (lifetime warranty), some of which have been recently replaced, along with a new roof, garage door, and garbage disposal. New HVAC, front door, and storm door.
#5235045

Massillon

1120 20th Street SW

3 Beds

1 Baths

1,536 Sq.Ft.

$249,900

MLS#: 5235045

New on site 1 day ago
Conveniently located on the Northeast side of Massillon sits a charming cape cod waiting for its new loving family to enjoy all it has to offer! On the main level you have your living room with large picture windows and a fireplace, the kitchen with ample cabinet space, the dining area, two bedrooms and a full bath. The dining area is truly the heart of the home with views to the kitchen, living room and sliding doors exiting to the covered patio in the fenced in back yard! Upstairs you have a fantastic bedroom which could be used as the primary or the coolest kids room ever! The upstairs bedroom has its own full bath and also a large walk in closet/bonus room! There is a rec room in the basement along with a laundry area and plenty of additional storage space! Hookup is available for first floor laundry! The beautiful concrete driveway leads to a two car garage equipped with electric. Over the past 5 years some major updates include the entire rec room, HVAC, LVP flooring, bathroom shower, hot water tank, and so much more! There is nothing to do here except for move in, come and see for yourself!
#5239726

Massillon

1743 Jefferson Road NE

3 Beds

2 Baths

2,120 Sq.Ft.

$239,900

MLS#: 5239726
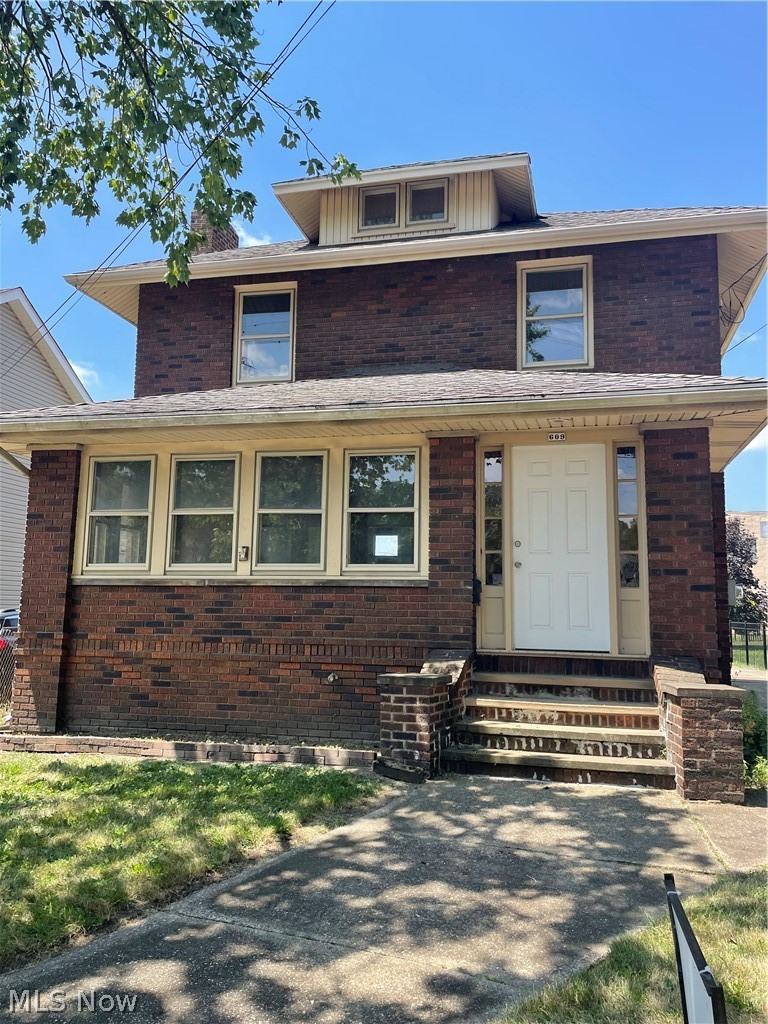
Welcome home to 609 1st Street NE, Massillon, OH 44646! This charming 3-bedroom, 1-bath brick conventional home has been beautifully updated while maintaining its classic character. Step inside to discover new carpet throughout, fresh paint, and gorgeous natural woodwork that adds warmth and timeless appeal.

The completely updated kitchen is sure to impress with brand-new cabinetry, granite countertops, and new appliances, creating the perfect space for everyday living and entertaining. Additional updates include new electrical, new lighting fixtures, recessed lighting in the kitchen, and resealed windows, providing both style and peace of mind.

Conveniently located near shopping, restaurants, parks, and schools, this move-in-ready home offers the perfect blend of charm, quality updates, and affordability. Don't miss your opportunity to make this beautifully renovated Massillon home yours—schedule your private showing today!
#5224651

Massillon

609 1st Street NE

3 Beds

1 Baths

N/A

$179,900

MLS#: 5224651
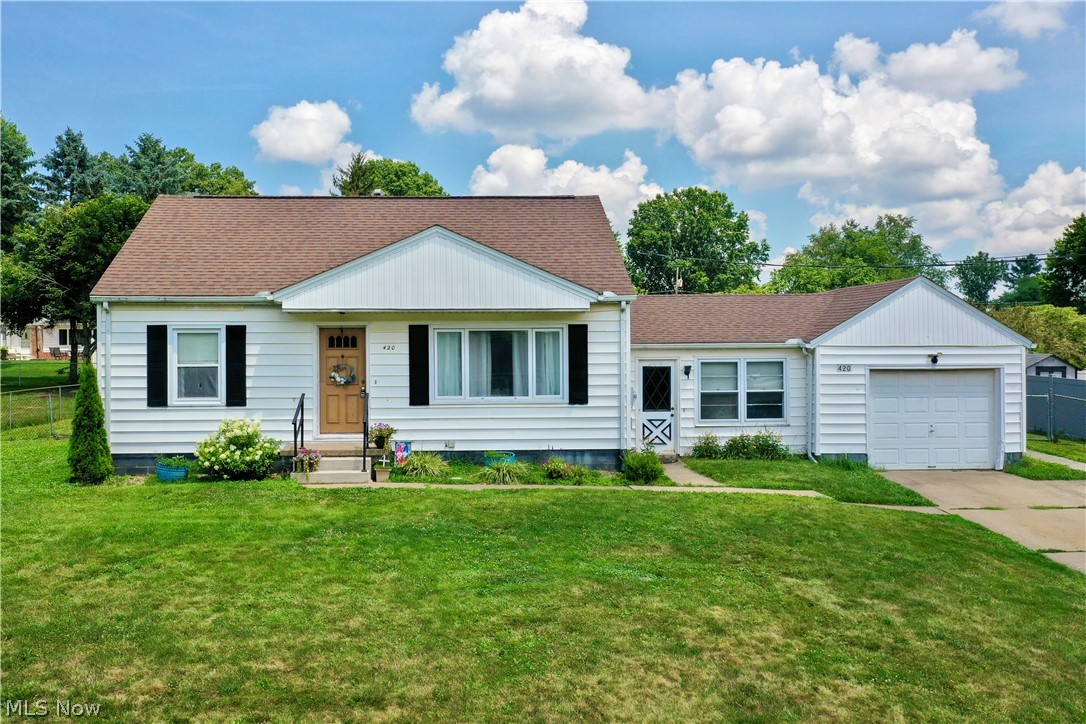
Welcome to 420 Stuart St NW; a cozy bungalow with tons of potential in the highly rated Jackson LSD! Located minutes from from Route 21, and accessible to anything you need, including parks, restaurants, and shopping, this three bedroom home features an updated kitchen with granite countertops and newer cabinets, a large back patio, fully fenced in backyard, a basement waiting to be finished, and many updated mechanics. Roof (2017), new electric panel (2025), HWT (2020), AC (2017). Call your favorite agent for a private showing!
#5230937

Massillon

420 Stuart Street NW

3 Beds

1 Baths

1,052 Sq.Ft.

$189,900

MLS#: 5230937

Welcome home to this charming bungalow situated on a desirable corner double lot in a sought-after neighborhood near Perry Local Schools! This well-maintained single-family home offers the perfect combination of character, modern updates, and outdoor space.

Step inside to find fresh interior paint (2024), beautifully refinished hardwood floors in the bedrooms (2025), and updated flooring throughout (2025). The home has been thoughtfully improved with major upgrades, giving buyers peace of mind for years to come.

Enjoy the fully fenced backyard (2025) that encompasses the spacious double lot—perfect for entertaining, pets, or gardening. Relax around the newly added fire pit (2026) or unwind on the concrete patio (2025) just outside the new patio door (2025). Additional exterior improvements include new garage steps (2025) and a front metal railing (2025).

Recent mechanical and infrastructure updates include an upgraded electrical system (2026), a new furnace fan (2024), and a waterproofed basement, providing added comfort and confidence.

Conveniently located near Perry Local Schools, parks, playgrounds, shopping, dining, and everyday amenities, this move-in-ready home offers both comfort and convenience in a fantastic location.
#5233332

Massillon

300 Harding Avenue SW

3 Beds

1 Baths

N/A

$179,000

MLS#: 5233332
Price reduced
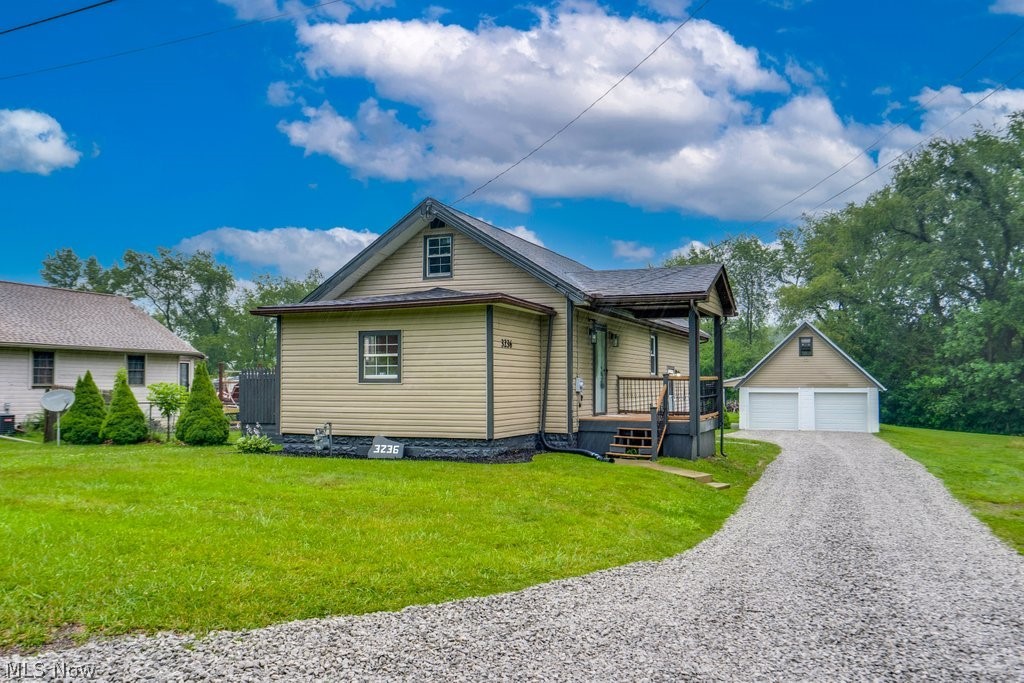
Welcome to this recently updated home located within the Tuslaw Local School District! Offering a spacious open floor plan, this home features a large living room with plenty of natural light, updated flooring and carpet throughout, and an updated kitchen designed for everyday living and entertaining. The first-floor master suite includes its own updated full bathroom, with a second updated full bathroom providing additional convenience.

Numerous recent updates add peace of mind, including a new roof, some new windows, new A/C, new plumbing, a new hot water tank, a recently installed water treatment system, and new overhead garage doors. The finished basement provides valuable additional living space for a recreation room, home office, gym, or whatever best suits your needs.

Situated on just shy of half an acre, the property offers a fenced-in backyard, large back deck, and a 2-car detached garage with a metal roof. With an open layout, generous living spaces, extensive updates, and a desirable Tuslaw Local School District location, this home is ready to welcome its next owner!
#5229367

Massillon

3236 Young Avenue NW

4 Beds

2 Baths

2,463 Sq.Ft.

$234,900

MLS#: 5229367

 - property

Send a message

Message successfully sent.

Your message

What is 3 + 4 ?

Reason for contacting?

I agree to receive email communication and understand I can unsubscribe at any time.

I agree to be contacted by Tyson Sells Homes, LLC. via call, email, and text for real estate services. To opt out, you can reply 'stop' at any time or reply 'help' for assistance. You can also click the unsubscribe link in the emails. Message and data rates may apply. Message frequency may vary. Privacy Policy

Sign Out

Virtual Assistant

Would you like to take the next step with this property? We can help you schedule a showing or virtual tour, or send you more details.

Yes, I would like more information.

Thank You for Your Reply, One of Our Agents will contact you as soon as possible

No, maybe later.

Thank you, you can always contact me via email, phone number or through the contact form.

Realhub AI

Lucy - Your AI-Powered Realtor

Update Your Temporary Password

Personalize your search

Enter your email and we'll notify you immediately when new listings match what you're looking for.

or enter email address

Already have an account ? Login here

Continue your home search

I agree to receive communications and understand I can unsubscribe at any time.

I agree to be contacted by Tyson Sells Homes, LLC. via call, email, and text for real estate services. To opt out, you can reply 'stop' at any time or reply 'help' for assistance. You can also click the unsubscribe link in the emails. Message and data rates may apply. Message frequency may vary. Privacy Policy

Already have an account ? Login here

We use cookies

We use cookies primarily for analytics to enhance your experience. By accepting, you agree to our use of these cookies. You can manage your preferences or learn more about our cookies policy.