.webp?size=346x80)
Property
Beds
4
Full Baths
3
1/2 Baths
3
Year Built
2011
Sq.Footage
10,846
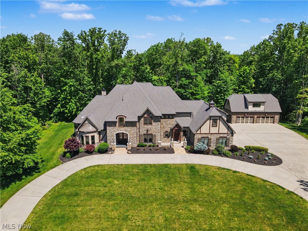
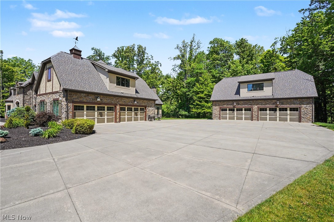
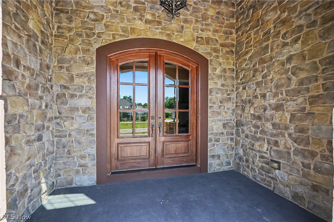
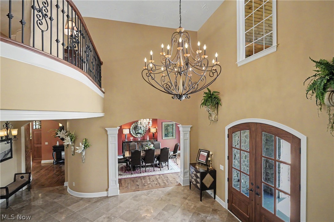
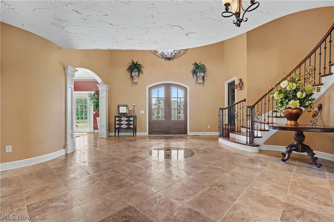
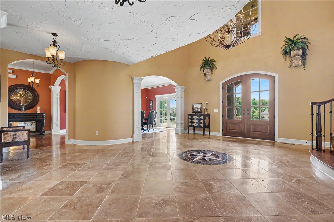
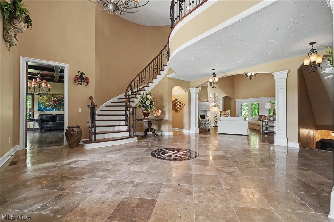
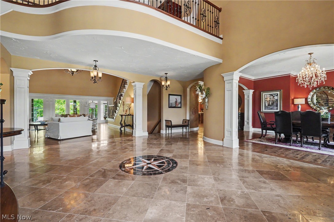
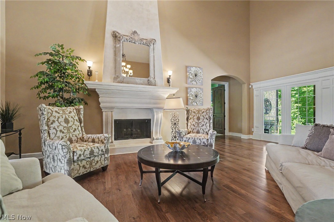
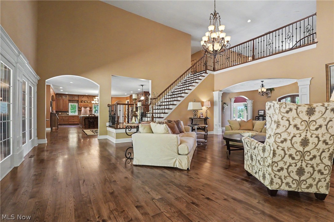
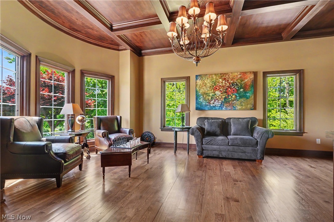
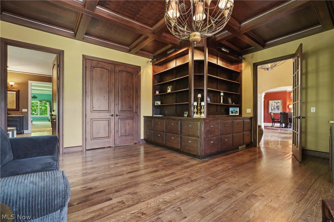
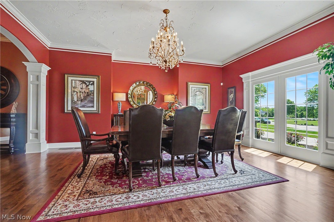
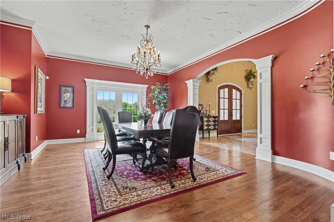
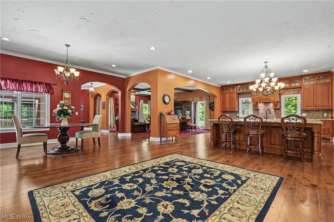
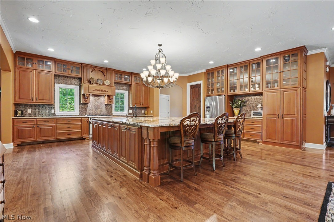
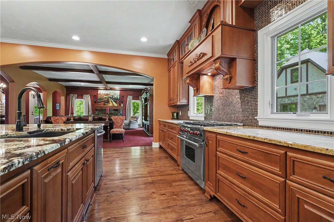
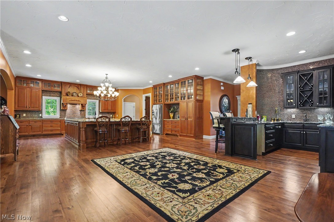
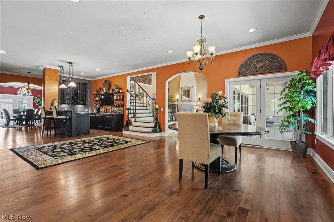
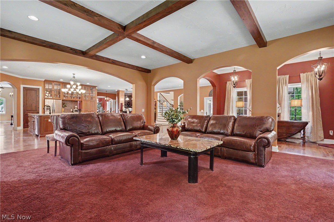
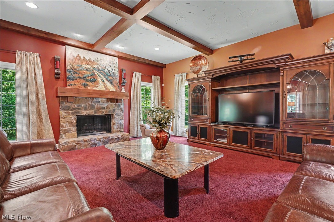
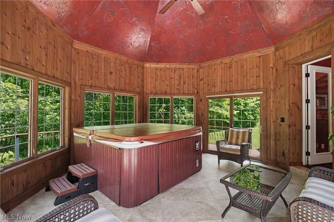
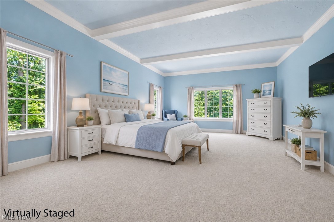
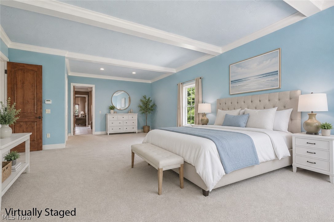
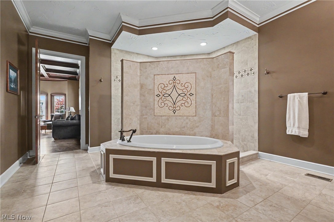
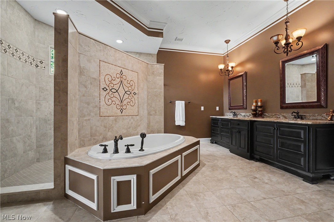
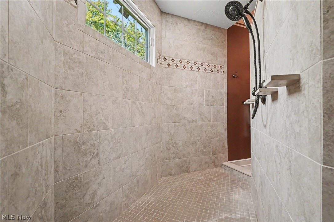
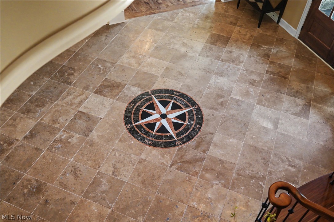
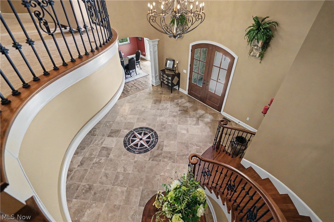
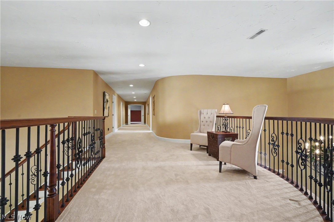
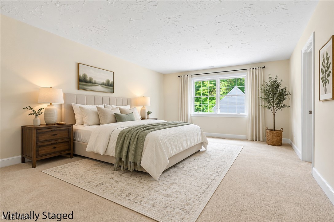
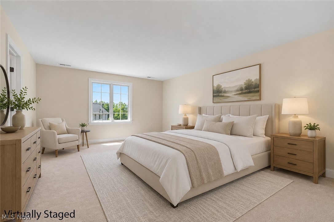
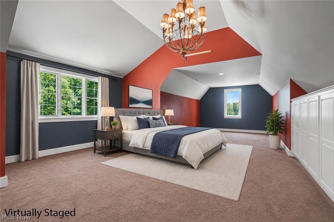
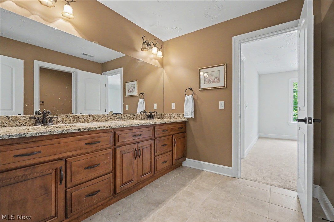
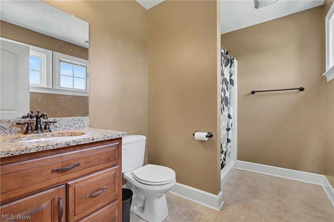
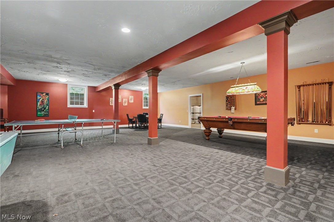
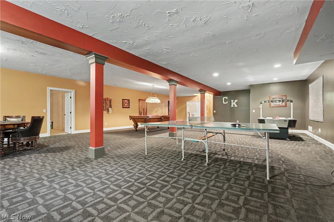
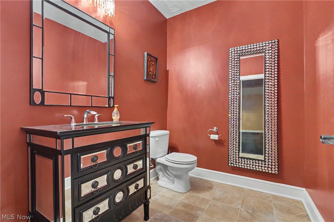
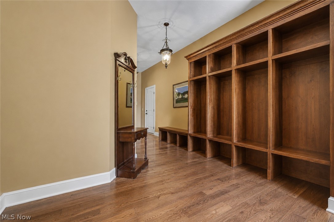
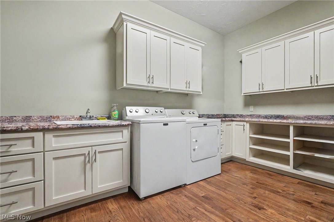
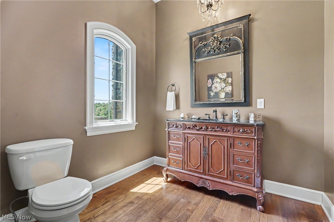
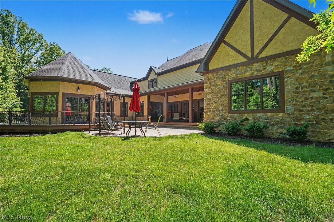
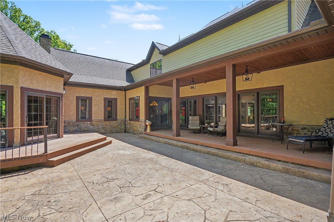
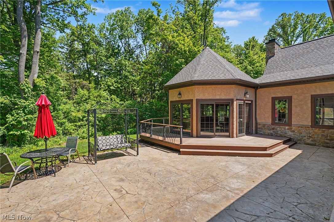
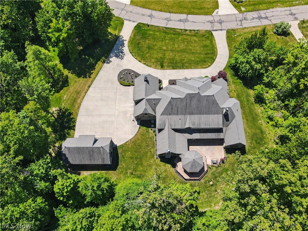
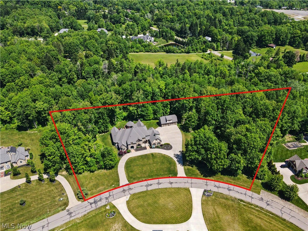
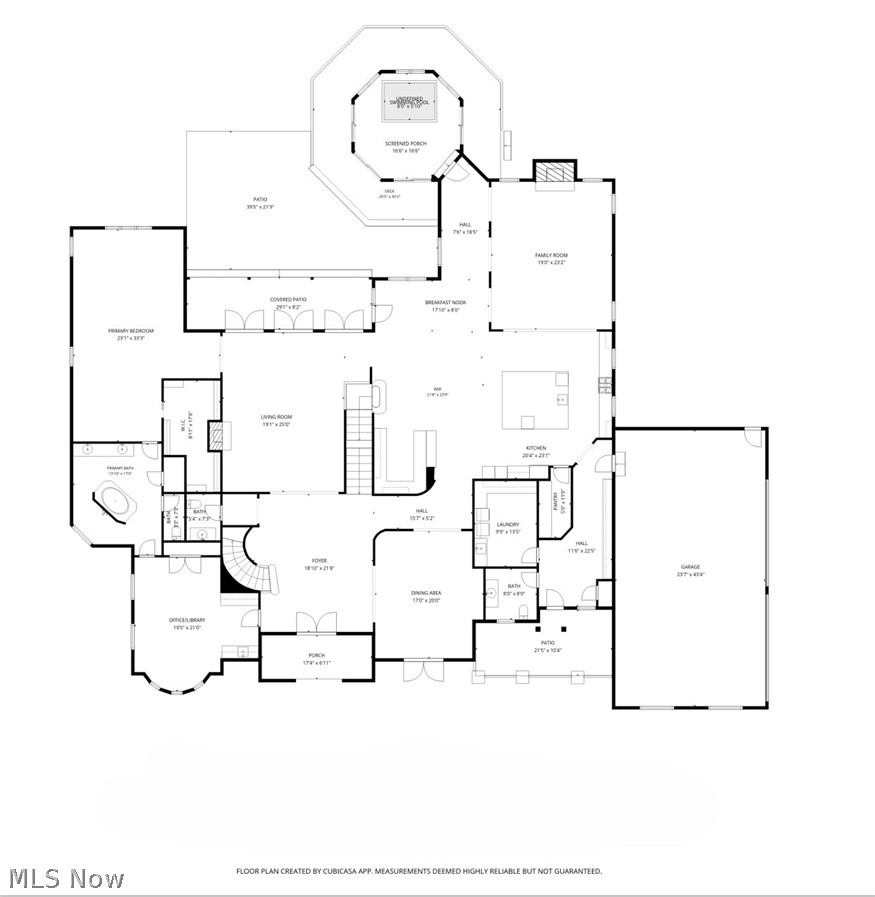
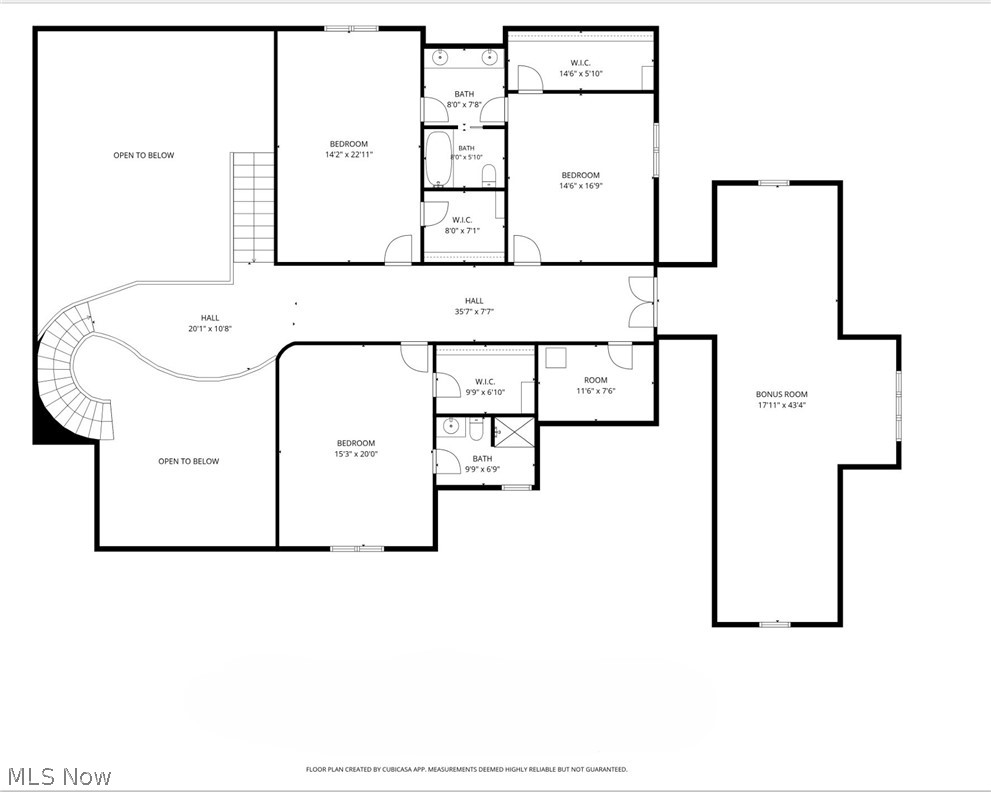
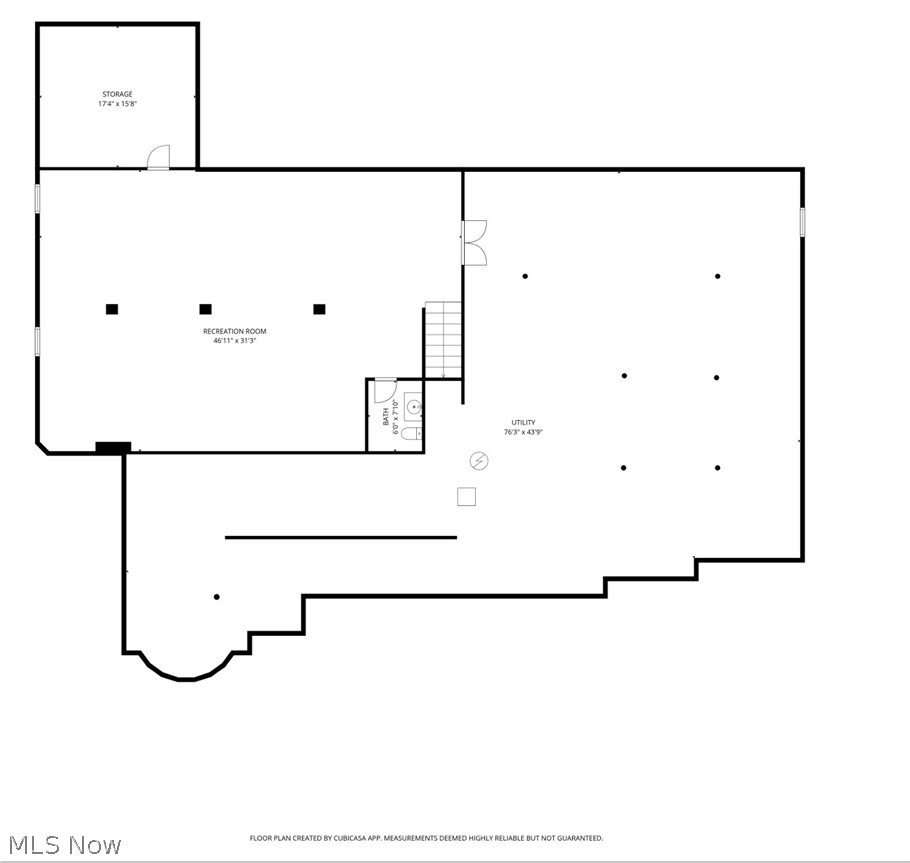
Welcome to this extraordinary estate in the prestigious Brighton Community of Peninsula. Situated on 3.5 private acres and offering over 10,000 square feet of exceptional living space. This custom-built home blends timeless elegance, superior craftsmanship, and resort-style amenities. A grand two-story foyer with a dramatic curved staircase and marble floor complete with inset compass that sets the tone for the impressive interior. The breathtaking living room features soaring 25-foot ceilings, a gas fireplace, and a wall of windows overlooking the private backyard retreat. Rich hickory hardwood floors, custom millwork and 8-foot solid alder doors showcase the home's unparalleled quality throughout. Designed for both everyday living and entertaining, the chef's kitchen is equipped with a Wolf six-burner gas range, oversized granite island, walk-in pantry and extensive custom cherry cabinetry. The kitchen flows seamlessly into the dining and family room that is anchored by a stunning stone fireplace. A private executive office with coffered ceiling and built-ins, spacious laundry room, custom mudroom and sunroom with private spa complete the main level. The first floor luxurious owner's suite offers a true retreat with a beamed ceiling, extraordinary walk-in closet, and spa-inspired bath featuring a jetted tub and oversized walk-through shower. The second level includes three additional bedrooms, two full baths, and a versatile bonus suite ideal as a fifth bedroom, guest quarters, fitness studio, or recreation space. The finished lower level provides expansive entertaining areas, a bath, and endless possibilities for customization. Car enthusiasts and hobbyists will appreciate the attached four-car garage plus an additional detached four-car garage. Adjacent to the CVNP. A rare opportunity to own one of Northeast Ohio's premier luxury estates, offering unmatched privacy, sophistication and lifestyle in one of the area's most sought-after communities.
Features & Amenities
Interior
-
Other Interior Features
Beamed Ceilings, Wet Bar, Breakfast Bar, Bookcases, Built-in Features, Tray Ceiling(s), Chandelier, Crown Molding, Cathedral Ceiling(s), Coffered Ceiling(s), Double Vanity, Entrance Foyer, Eat-in Kitchen, Granite Counters, High Ceilings, Kitchen Island, Open Floorplan, Pantry, Recessed Lighting, Storage, Master Downstairs
-
Total Bedrooms
4
-
Bathrooms
3
-
1/2 Bathrooms
3
-
Above Grade Finished Area
8308.0
-
Basement YN
YES
-
Cooling YN
YES
-
Cooling
Central Air
-
Fireplace YN
YES
-
Heating YN
YES
-
Heating
Natural Gas
-
Main Level Bedrooms
1
-
Pet friendly
N/A
Exterior
-
Garage
Yes
-
Garage spaces
8
-
Construction Materials
Stone, Stucco
-
Other Exterior Features
Courtyard, Private Yard
-
Parking
Attached, Detached, Garage, Garage Faces Side
-
Patio and Porch Features
Covered, Front Porch, Patio, Porch
-
Pool
No
-
Waterfront YN
NO
-
View
Trees/Woods
Area & Lot
-
Lot Features
Back Yard, Cul-De-Sac, Front Yard, Landscaped, Pie Shaped Lot, Private, Many Trees, Wooded
-
Lot Size(acres)
3.55
-
Property Type
Residential
-
Property Sub Type
Single Family Residence
-
Architectural Style
French Provincial
Price
-
Sales Price
$2,500,000
-
Tax Amount
$33,110
-
Sq. Footage
10,846
-
Price/SqFt
$230
HOA
-
Association
No
School District
-
Elementary School
Hudson CSD - 7708
-
Middle School
Hudson CSD - 7708
-
High School
Hudson CSD - 7708
Property Features
-
Stories
2
-
Foundation Details
Concrete Perimeter
-
Sewer
Septic Tank
-
Water Source
Well
Schedule a Showing
Showing scheduled successfully.
Mortgage calculator
Estimate your monthly mortgage payment, including the principal and interest, property taxes, and HOA. Adjust the values to generate a more accurate rate.
Your payment
Principal and Interest:
$
Property taxes:
$
HOA fees:
$
Total loan payment:
$
Total interest amount:
$
Location
County
Summit
Elementary School
Hudson CSD - 7708
Middle School
Hudson CSD - 7708
High School
Hudson CSD - 7708
Listing Courtesy of Patricia S Kurtz , Keller Williams Chervenic Rlty
RealHub Information is provided exclusively for consumers' personal, non-commercial use, and it may not be used for any purpose other than to identify prospective properties consumers may be interested in purchasing. All information deemed reliable but not guaranteed and should be independently verified. All properties are subject to prior sale, change or withdrawal. RealHub website owner shall not be responsible for any typographical errors, misinformation, misprints and shall be held totally harmless.

AGENT
Gregory Sharier
Call Gregory today to schedule a private showing.

* Listings on this website come from the FMLS IDX Compilation and may be held by brokerage firms other than the owner of this website. The listing brokerage is identified in any listing details. Information is deemed reliable but is not guaranteed. If you believe any FMLS listing contains material that infringes your copyrighted work please click here to review our DMCA policy and learn how to submit a takedown request.© 2024 FMLS.
