.webp?size=346x80)
Property
Beds
4
Full Baths
2
1/2 Baths
1
Year Built
1983
Sq.Footage
N/A
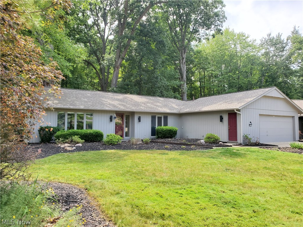
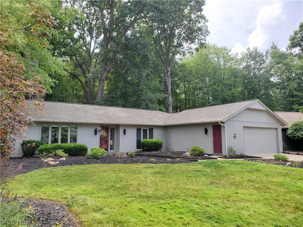
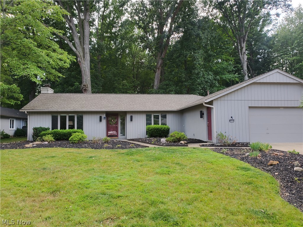
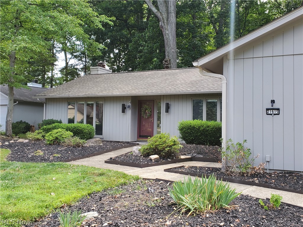
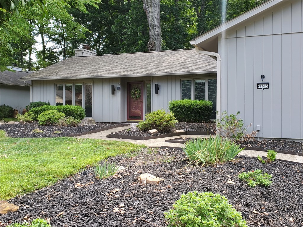
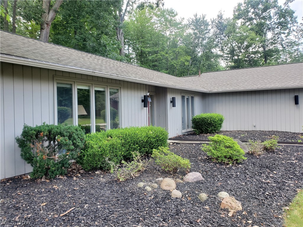
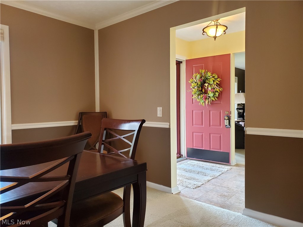
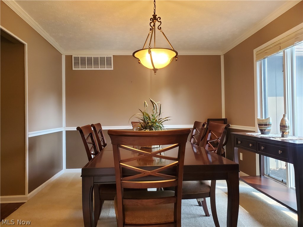
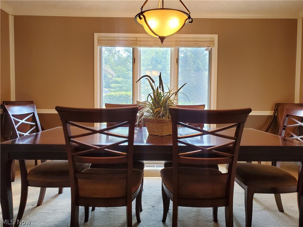
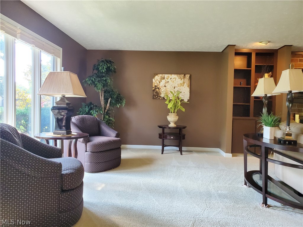
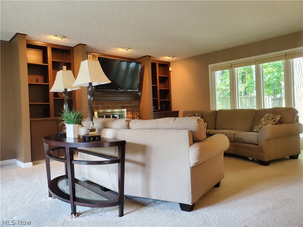
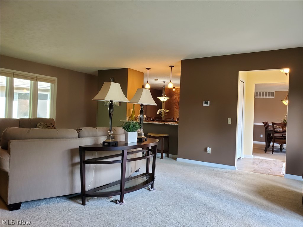
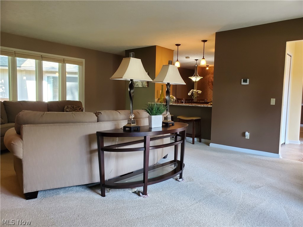
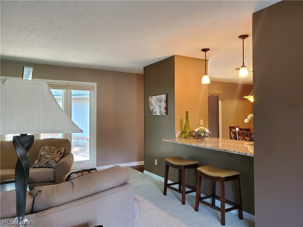
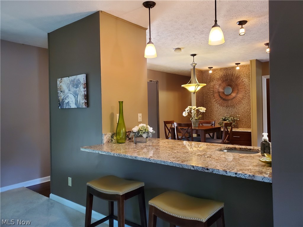
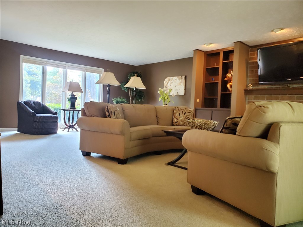
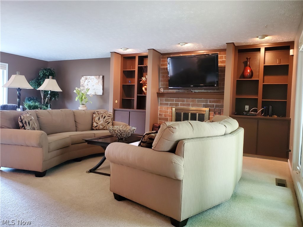
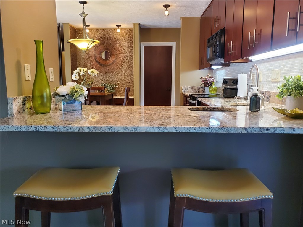
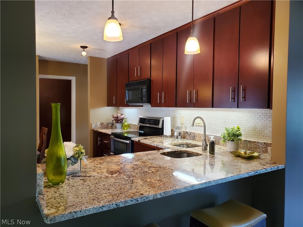
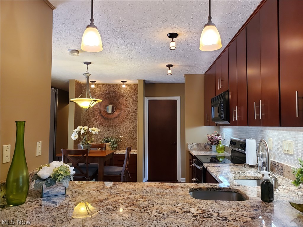
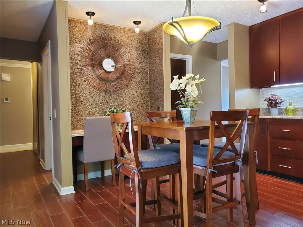
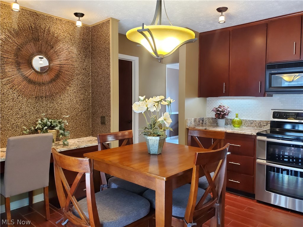
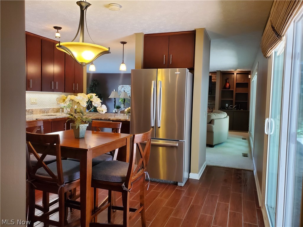
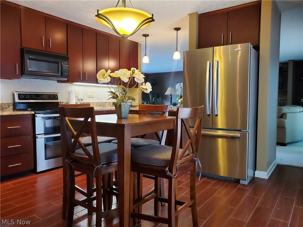
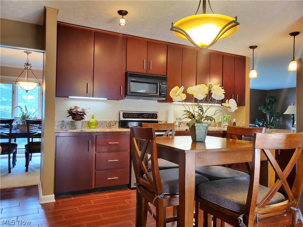
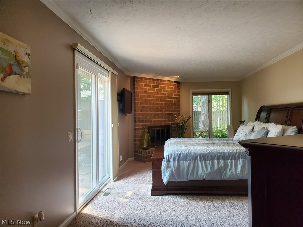
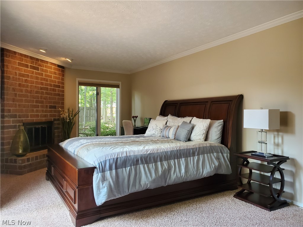
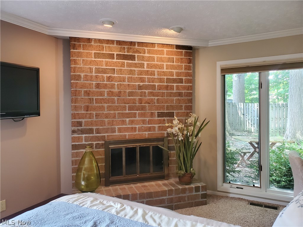
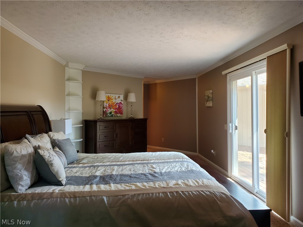
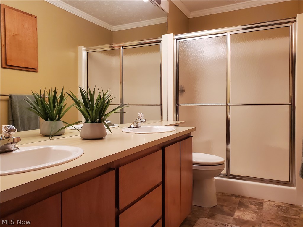
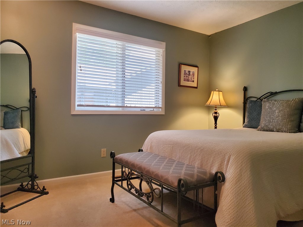
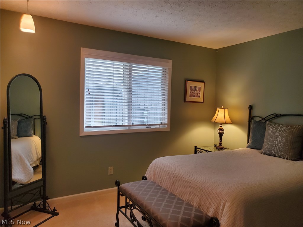
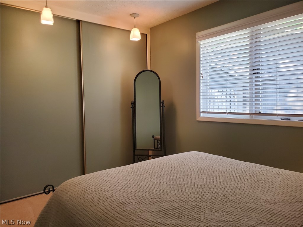
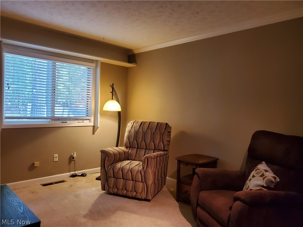
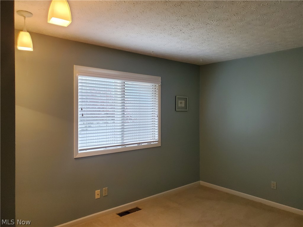
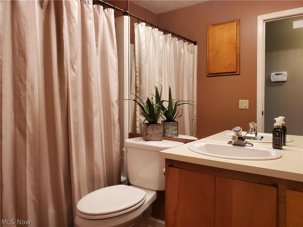
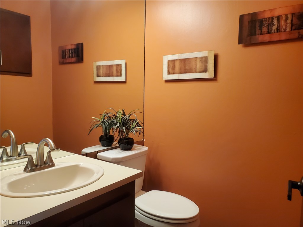
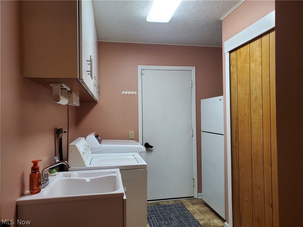
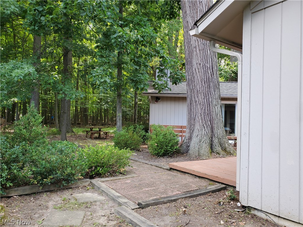
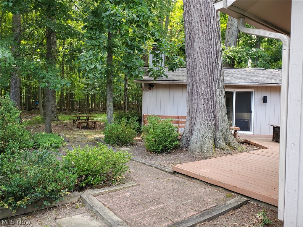
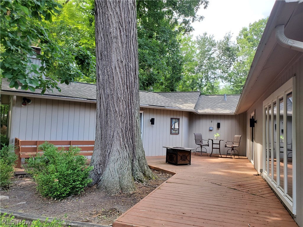
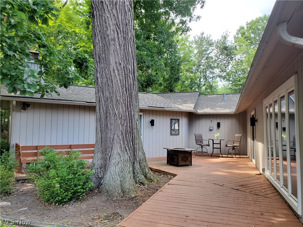
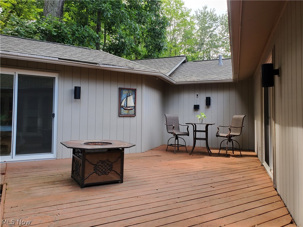
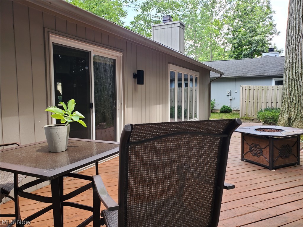
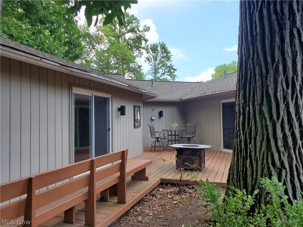
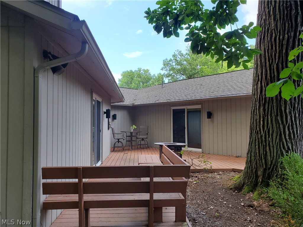
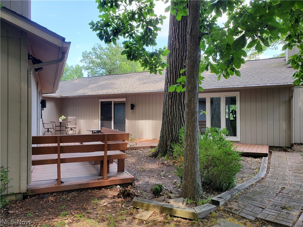
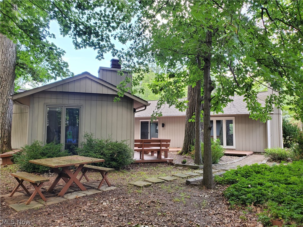
Experience refined single level living in this exceptional Meadowood Ranch boasting over 2300 square feet of 1st Floor Living. Offering the perfect blend of comfort, space and natural beauty. The Open flowing floorplan is designed for both Entertaining and Everyday Living. Featuring 4 generous size Bedrooms with built in Dressers, 2 and a Half Baths, Beautifully appointed Gourmet Kitchen with Granite Counters, Stainless Steel Appliances, Large Pantry and Desk Area, Formal Dining Room and the Warm and Inviting Family Room highlighted with a Gas Fireplace. The Luxurious Owners Suite serves as a private retreat compete with its own Fireplace, Dual Walk in Closets, and Bath that offers Double Sinks and Walk in Shower. Step outside to a stunning courtyard styled Deck that spans the back of the home, seamlessly blending indoor and outdoor living. The backyard offers a peaceful, parklike setting where you'll enjoy privacy tranquility and the beauty of nature in every season. The oversized Heated 2 Car Garage offers Storage, Workbench, drain and hot and cold water. This remarkable ranch combines spacious one floor living with elegant details and a serene wooded backdrop, creating a home that is both sophisticated and welcoming. Don't miss this rare opportunity to own a truly special property that offers comfort, style and an exceptional lifestyle. Enjoy all of Meadowood amenities including the Olympic Size Swimming Pool, Lighted Tennis and Pickleball Courts, a playground and a central clubhouse.
Features & Amenities
Interior
-
Other Interior Features
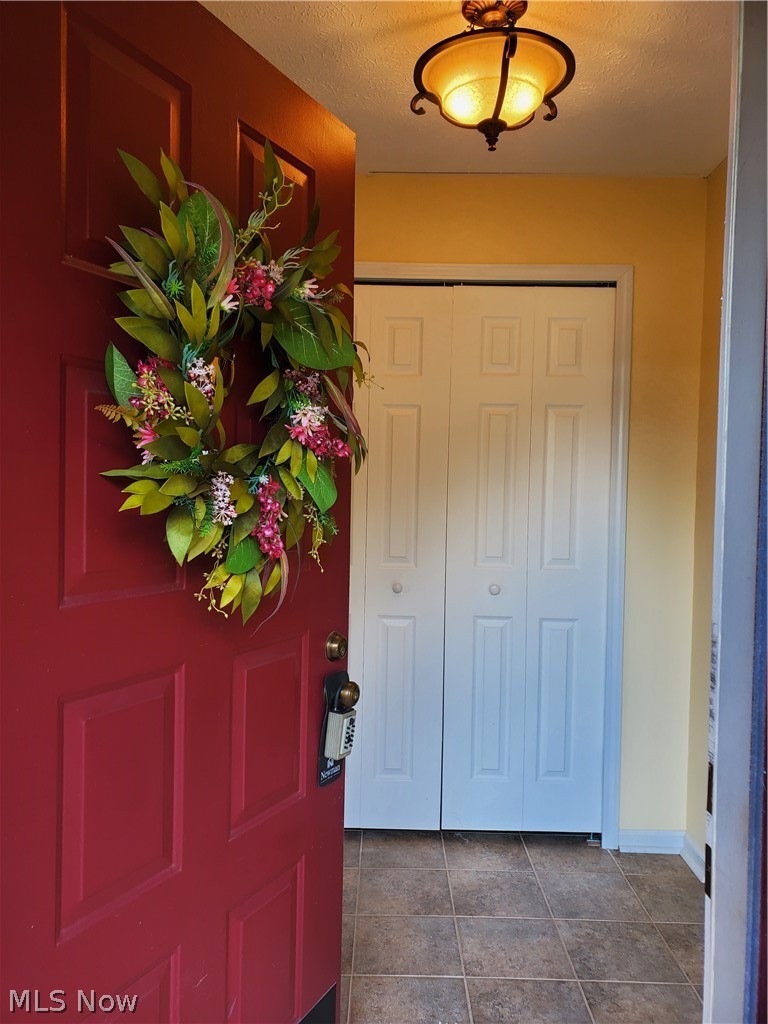
Breakfast Bar, Bookcases, Built-in Features, Crown Molding, Double Vanity, Entrance Foyer, Eat-in Kitchen, Granite Counters, His and Hers Closets, Open Floorplan, Pantry
-
Total Bedrooms
4
-
Bathrooms
2
-
1/2 Bathrooms
1
-
Basement YN
NO
-
Cooling YN
YES
-
Cooling
Central Air, Heat Pump
-
Fireplace YN
YES
-
Heating YN
YES
-
Heating
Heat Pump, Electric
-
Main Level Bedrooms
4
-
Pet friendly
N/A
Exterior
-
Garage
Yes
-
Garage spaces
2
-
Construction Materials
Vertical Siding, Wood Siding
-
Other Exterior Features
Private Yard
-
Parking
Attached, Garage
-
Patio and Porch Features
Deck
-
Pool
Yes
-
Pool Features
Community
-
Waterfront YN
NO
-
View
Neighborhood, Trees/Woods
Area & Lot
-
Lot Features
Back Yard, Front Yard, Landscaped, Private, Wooded
-
Lot Size(acres)
0.2939
-
Property Type
Residential
-
Property Sub Type
Single Family Residence
-
Architectural Style
Ranch
Price
-
Sales Price
$390,000
-
Tax Amount
$5,281
-
Sq. Footage
N/A
-
Price/SqFt
N/A
HOA
-
Association
YES
-
Association Fee
$550
-
Association Fee Frequency
Annually
-
Association Fee Includes
N/A
School District
-
Elementary School
Strongsville CSD - 1830
-
Middle School
Strongsville CSD - 1830
-
High School
Strongsville CSD - 1830
Property Features
-
Foundation Details
Brick/Mortar
-
Sewer
Public Sewer
-
Water Source
Public
Schedule a Showing
Showing scheduled successfully.
Mortgage calculator
Estimate your monthly mortgage payment, including the principal and interest, property taxes, and HOA. Adjust the values to generate a more accurate rate.
Your payment
Principal and Interest:
$
Property taxes:
$
HOA fees:
$
Total loan payment:
$
Total interest amount:
$
Location
County
Cuyahoga
Elementary School
Strongsville CSD - 1830
Middle School
Strongsville CSD - 1830
High School
Strongsville CSD - 1830
Listing Courtesy of Michael F Rakotci , Russell Real Estate Services
RealHub Information is provided exclusively for consumers' personal, non-commercial use, and it may not be used for any purpose other than to identify prospective properties consumers may be interested in purchasing. All information deemed reliable but not guaranteed and should be independently verified. All properties are subject to prior sale, change or withdrawal. RealHub website owner shall not be responsible for any typographical errors, misinformation, misprints and shall be held totally harmless.

AGENT
Gregory Sharier
Call Gregory today to schedule a private showing.

* Listings on this website come from the FMLS IDX Compilation and may be held by brokerage firms other than the owner of this website. The listing brokerage is identified in any listing details. Information is deemed reliable but is not guaranteed. If you believe any FMLS listing contains material that infringes your copyrighted work please click here to review our DMCA policy and learn how to submit a takedown request.© 2024 FMLS.
Related Properties
Strongsville
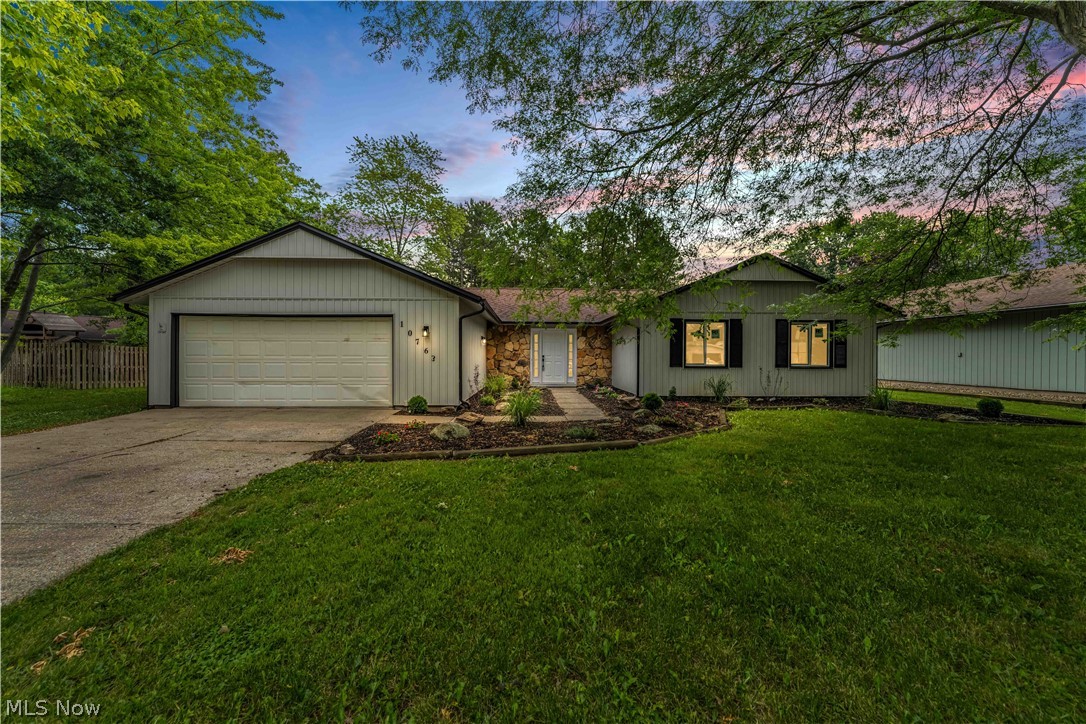
10763 Gate Post Road
3 Beds
2 Baths
1,900 Sq.Ft.
$399,900
MLS#: 5220324
Strongsville
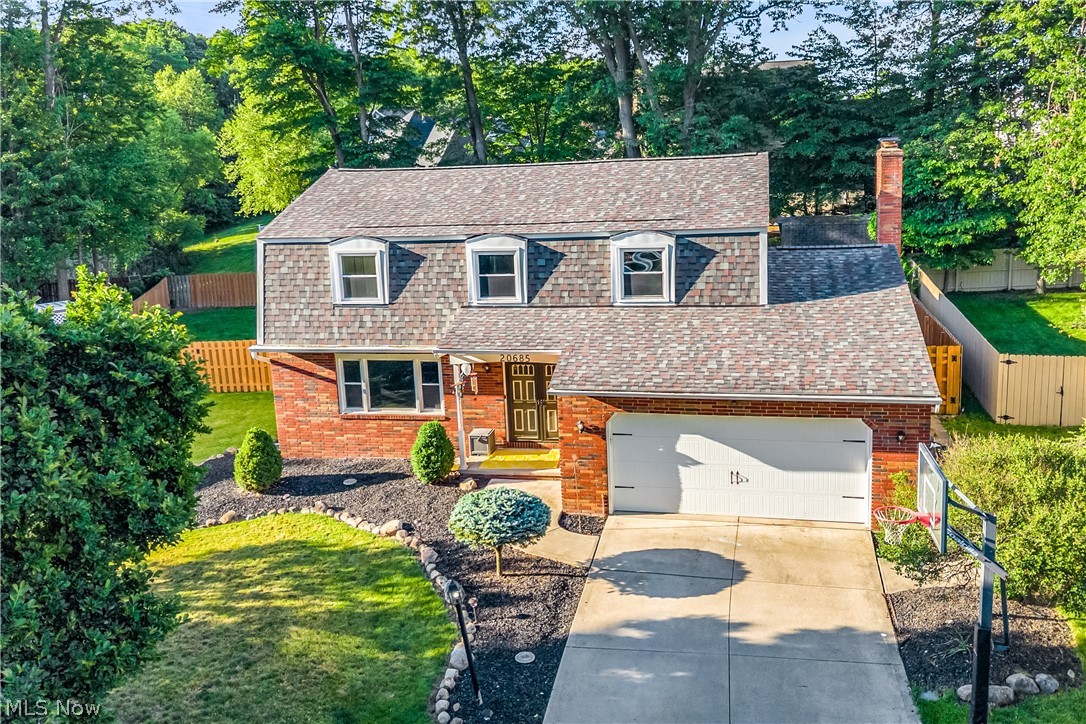
20685 Chestnut Drive
4 Beds
2 Baths
2,731 Sq.Ft.
$449,900
MLS#: 5218787
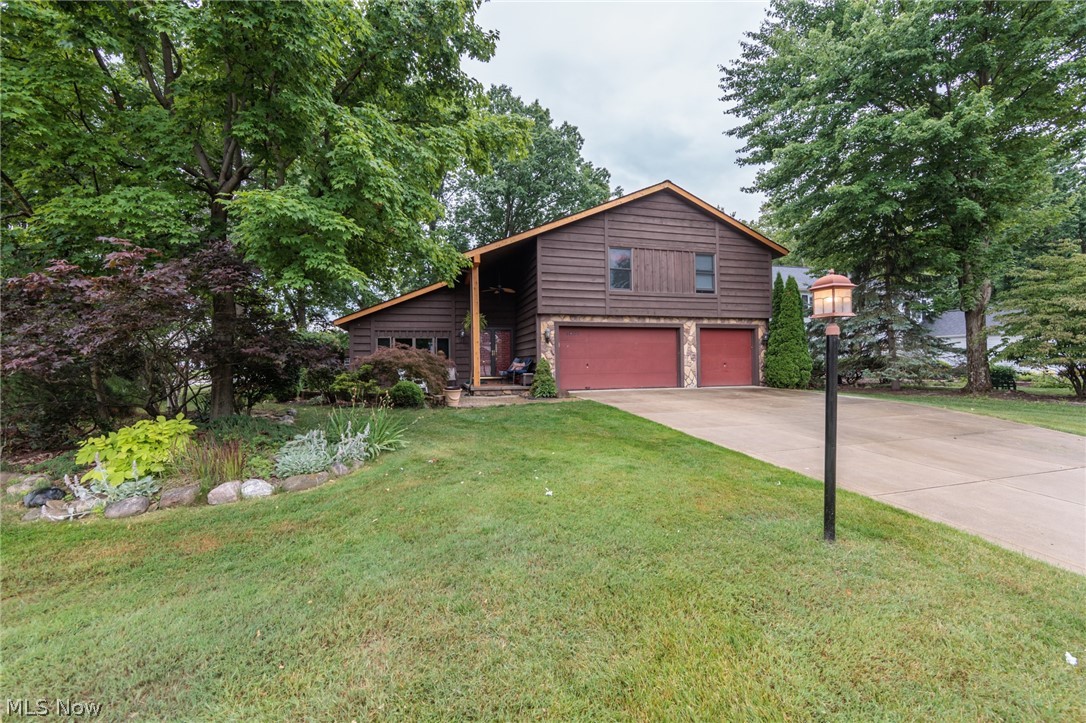
Strongsville
20757 Parkwood Lane
3 Beds
1 Baths
2,694 Sq.Ft.
$415,000
MLS#: 5222481
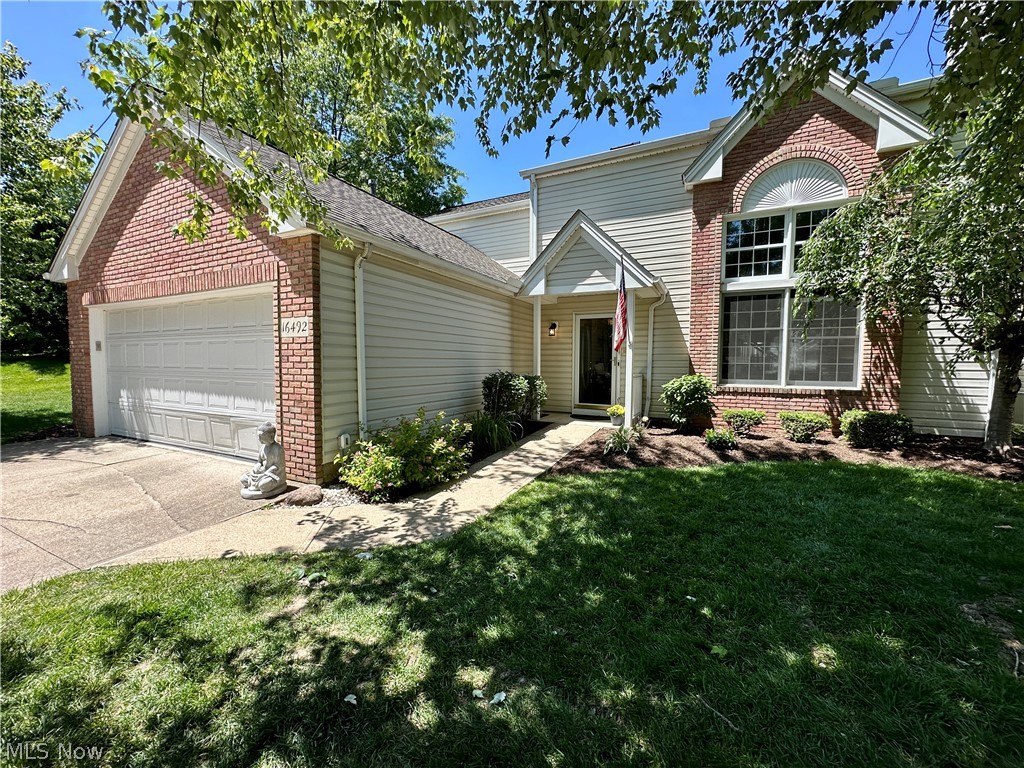
Strongsville
16492 Sunwood Oval
3 Beds
2 Baths
2,500 Sq.Ft.
$339,900
MLS#: 5215770
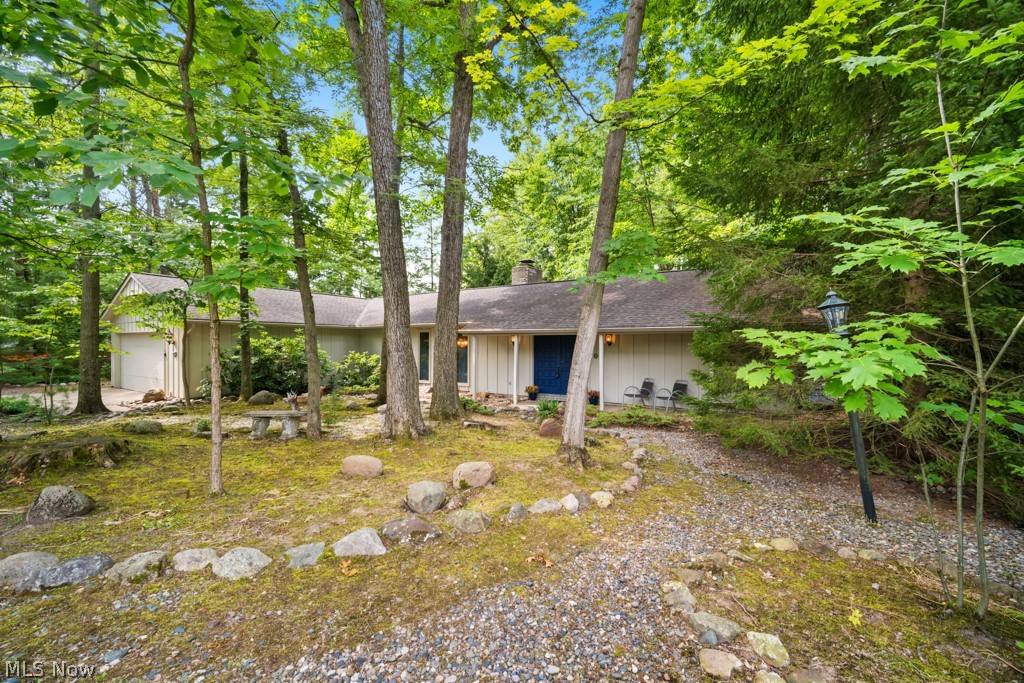
Strongsville
11604 Park Moss Avenue
4 Beds
2 Baths
1,992 Sq.Ft.
$329,900
MLS#: 5223674
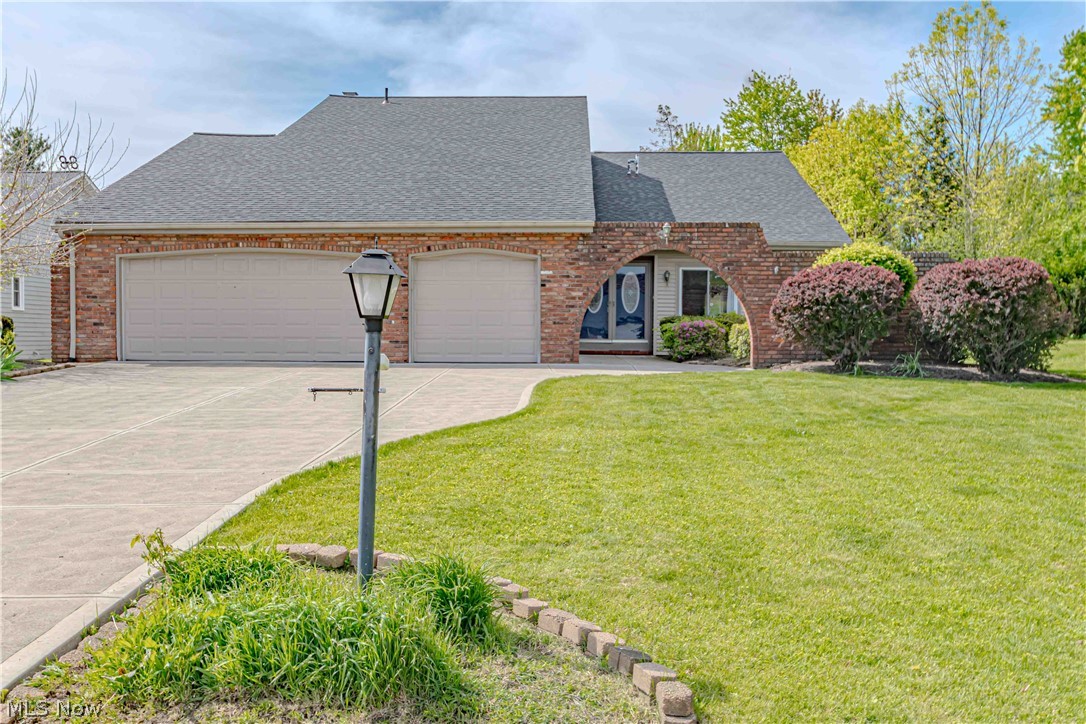
Strongsville
16461 S Red Rock Drive
4 Beds
2 Baths
2,757 Sq.Ft.
$430,000
MLS#: 5209862
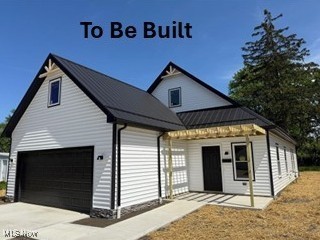
Strongsville
17761 Shurmer Road
4 Beds
2 Baths
1,770 Sq.Ft.
$365,000
MLS#: 5181892
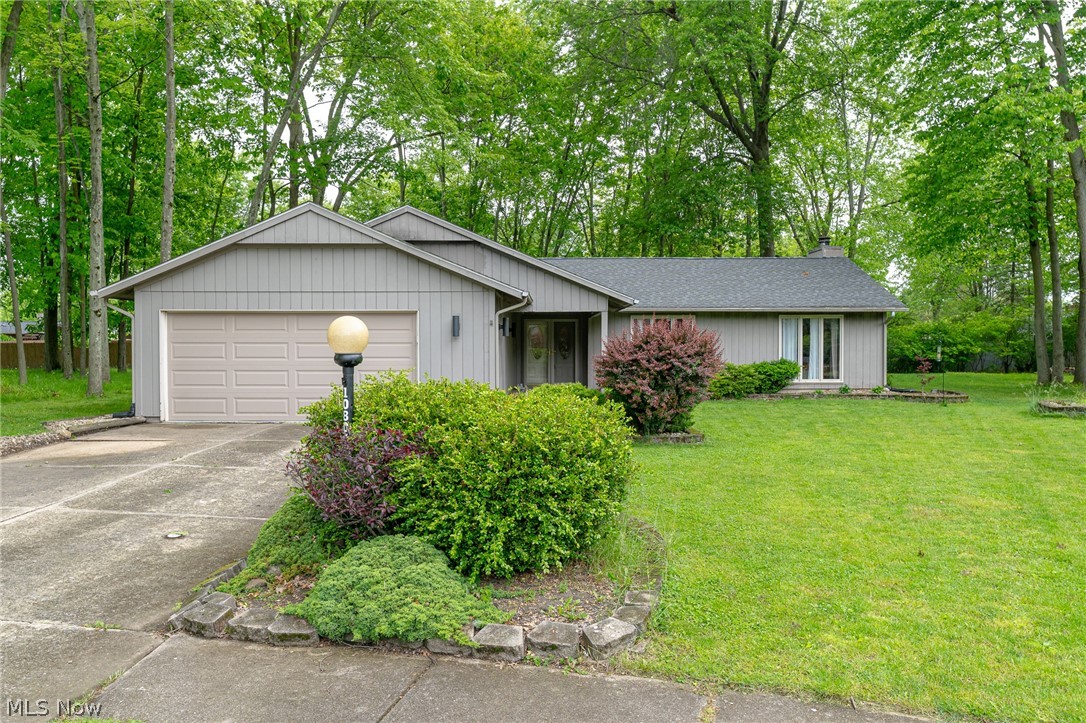
Strongsville
10804 Watercress Road
3 Beds
2 Baths
1,865 Sq.Ft.
$344,900
MLS#: 5219181
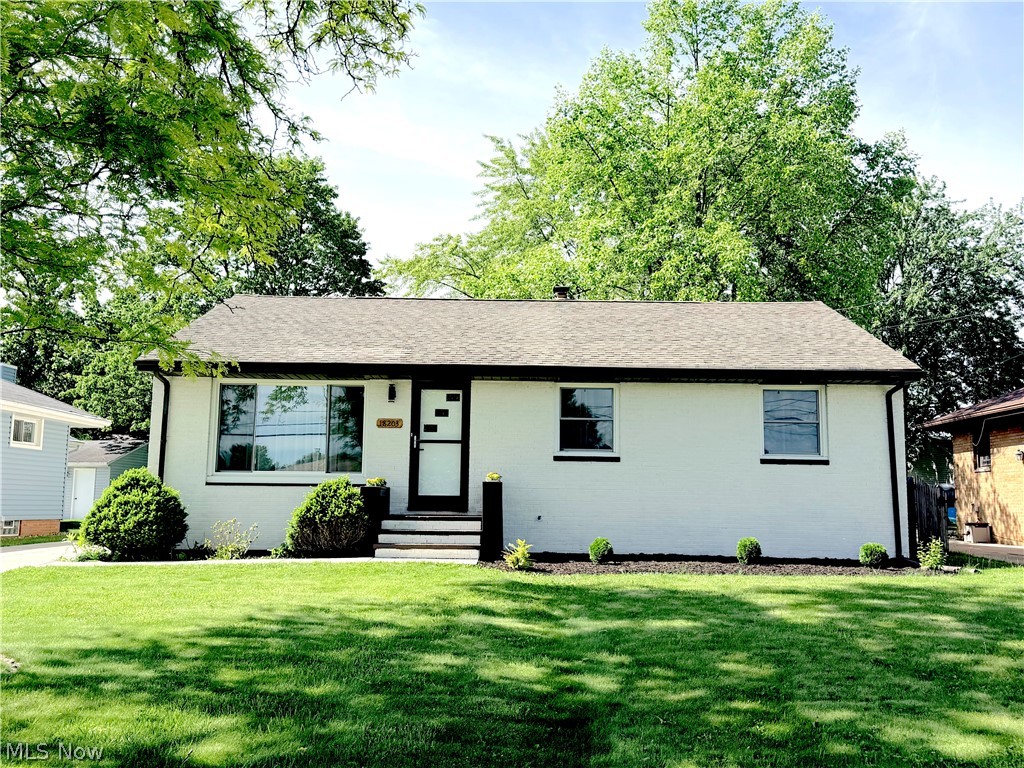
Strongsville
18203 Broxton Drive
3 Beds
2 Baths
2,200 Sq.Ft.
$354,900
MLS#: 5213532
