Features & Amenities

Interior

  • Total Bedrooms

    4

  • Bathrooms

    2

  • 1/2 Bathrooms

    2

  • Above Grade Finished Area

    2940.0

  • Basement YN

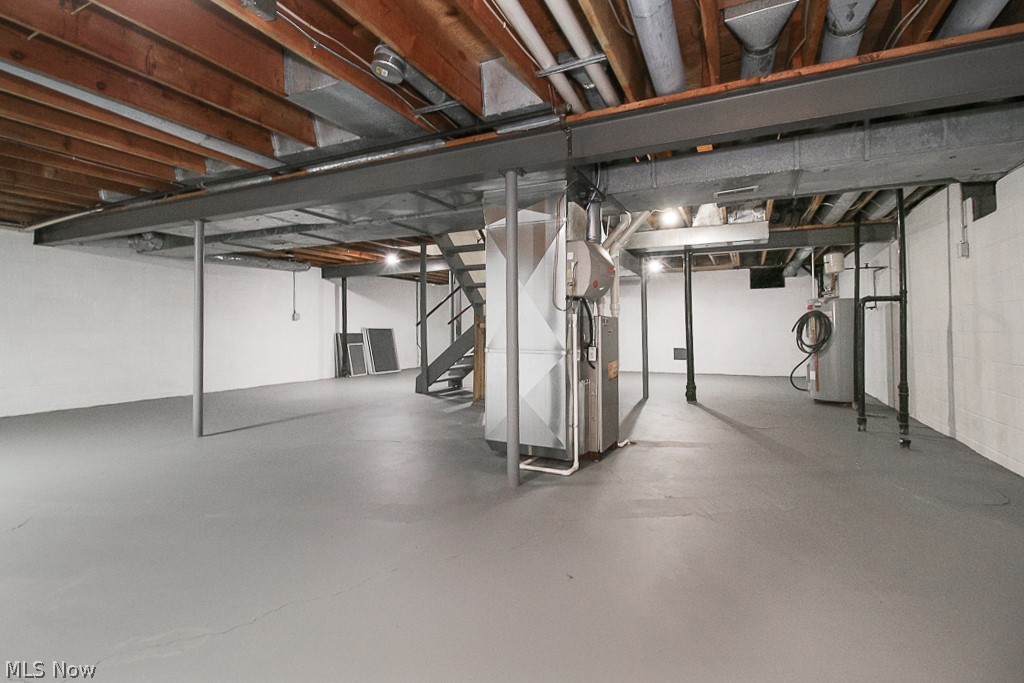
    YES

  • Cooling YN

    YES

  • Cooling

    Central Air

  • Fireplace YN

    YES

  • Heating YN

    YES

  • Heating

    Natural Gas, Forced Air, Heat Pump

  • Pet friendly

    N/A

Exterior

  • Garage

    Yes

  • Garage spaces

    2

  • Construction Materials

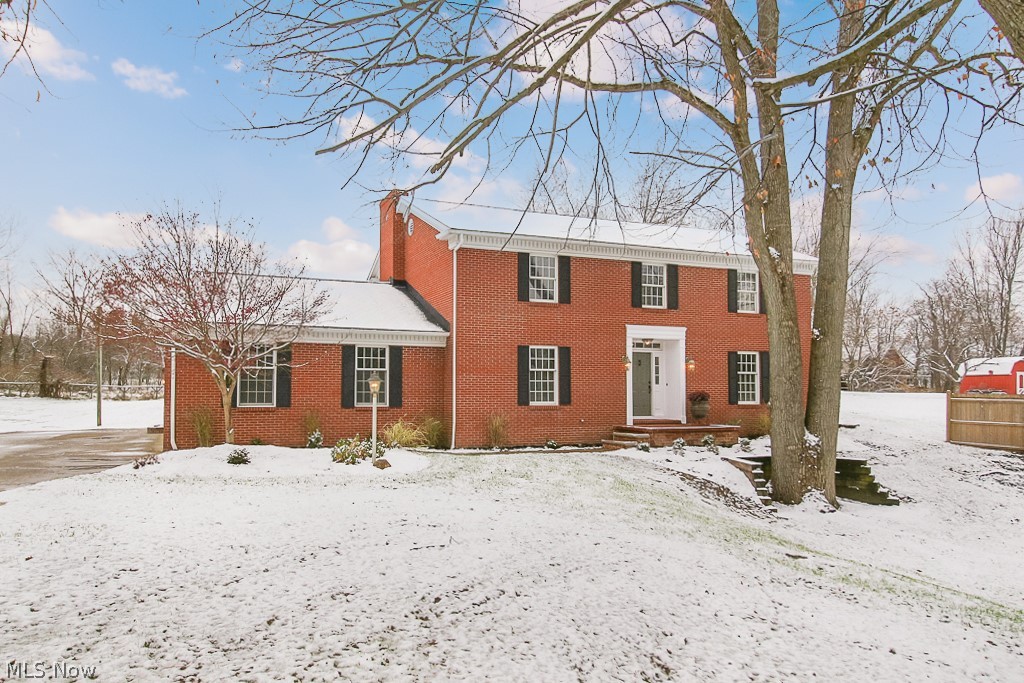
    Brick

  • Parking

    Attached, Garage, Garage Door Opener, Paved

  • Patio and Porch Features

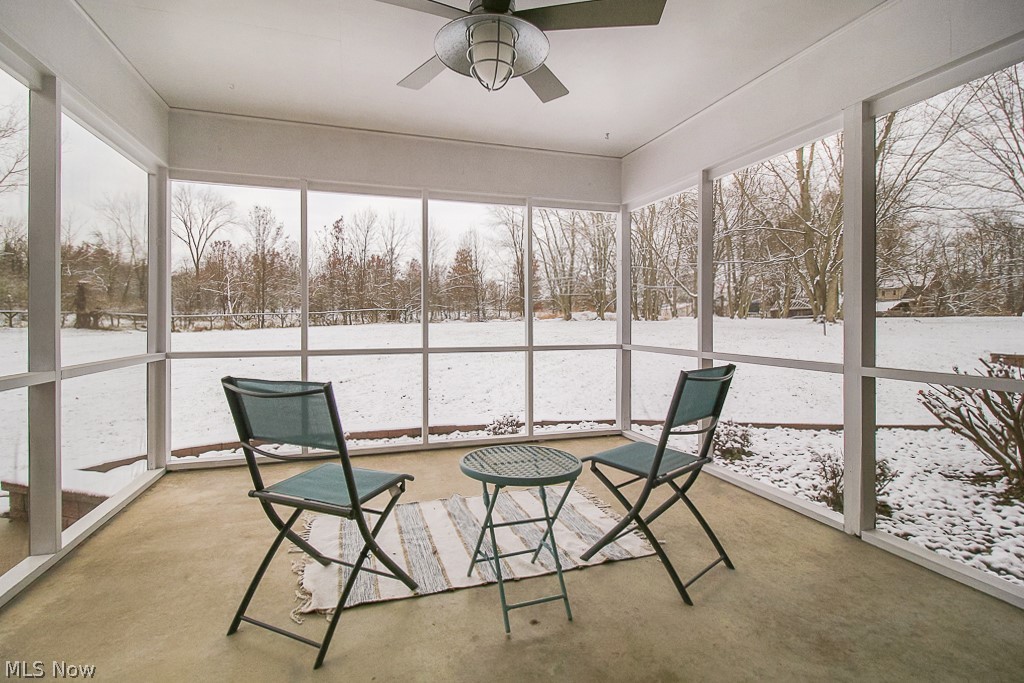
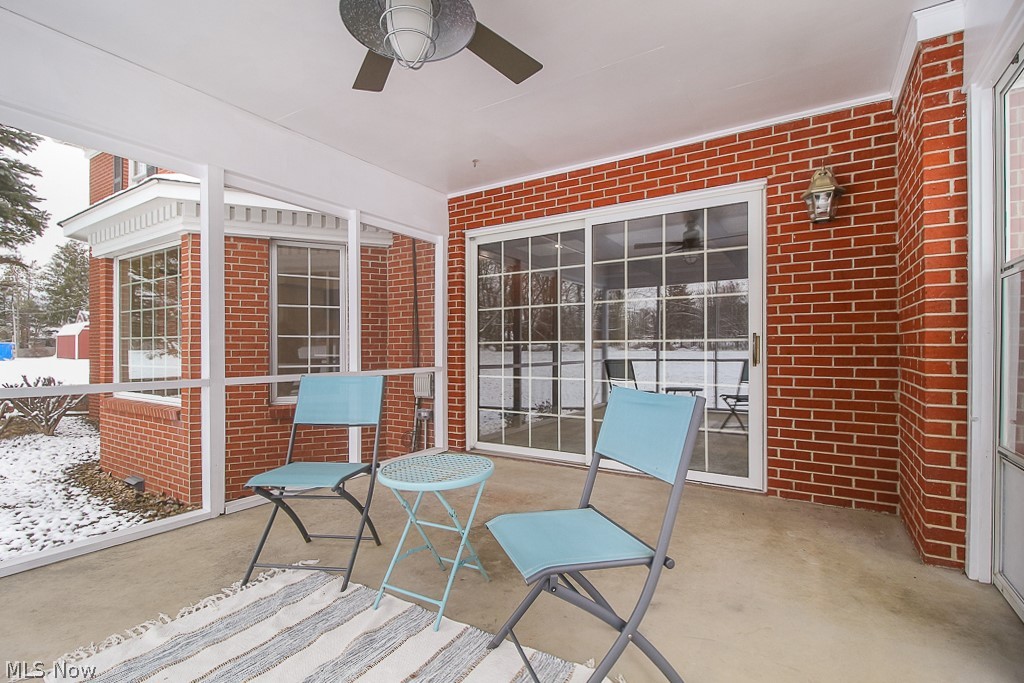
    Enclosed, Patio, Porch

  • Pool

    No

Area & Lot

  • Lot Size(acres)

    0.6857

  • Property Type

    Residential

  • Property Sub Type

    Single Family Residence

  • Architectural Style

    Colonial

Price

  • Sales Price

    $374,900

  • Tax Amount

    $3,392

  • Financing Options

    Conventional

  • Sq. Footage

    2,940

  • Price/SqFt

    $127

HOA

  • Association

    No

School District

  • Elementary School

    Medina CSD - 5206

  • Middle School

    N/A

  • High School

    N/A

Property Features

  • Stories

    2

  • Sewer

    Public Sewer

  • Water Source

    Public

Schedule a Showing

Showing scheduled successfully.

<
>
IN PERSON
VIA CHAT

What is 3 + 4 ?


Change time

Mortgage calculator

Estimate your monthly mortgage payment, including the principal and interest, property taxes, and HOA. Adjust the values to generate a more accurate rate.

Your payment

Principal and Interest:

$

Property taxes:

$

HOA fees:

$

Total loan payment:

$

Total interest amount:

$

Location

County

Medina

Elementary School

Medina CSD - 5206

Middle School

High School

Listing Courtesy of Rochelle Masternak , EXP Realty, LLC.

RealHub Information is provided exclusively for consumers' personal, non-commercial use, and it may not be used for any purpose other than to identify prospective properties consumers may be interested in purchasing. All information deemed reliable but not guaranteed and should be independently verified. All properties are subject to prior sale, change or withdrawal. RealHub website owner shall not be responsible for any typographical errors, misinformation, misprints and shall be held totally harmless.

Agent Gregory Sharier

AGENT

Gregory Sharier

Call Gregory today to schedule a private showing.


* Listings on this website come from the FMLS IDX Compilation and may be held by brokerage firms other than the owner of this website. The listing brokerage is identified in any listing details. Information is deemed reliable but is not guaranteed. If you believe any FMLS listing contains material that infringes your copyrighted work please click here to review our DMCA policy and learn how to submit a takedown request.© 2024 FMLS.
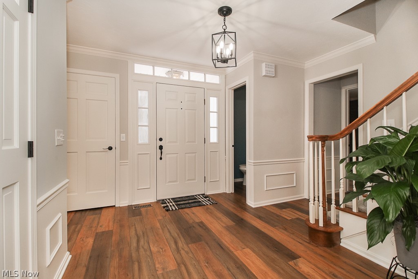
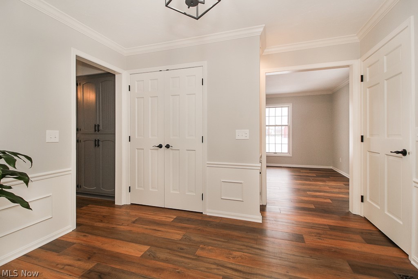
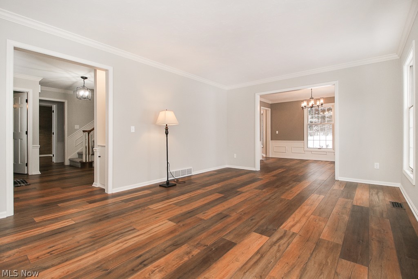
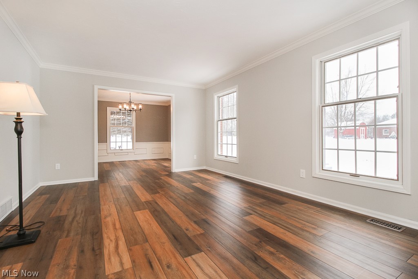
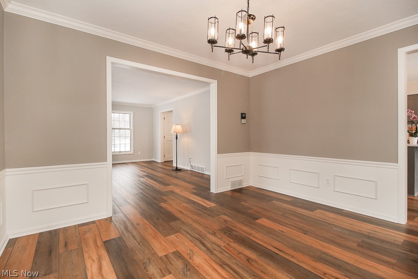
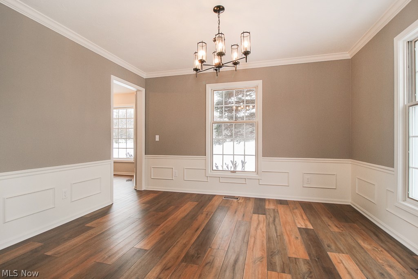
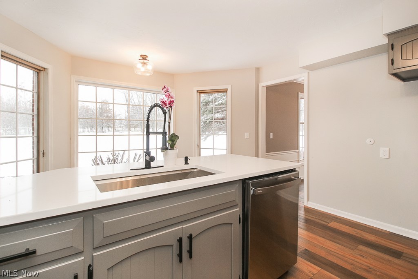
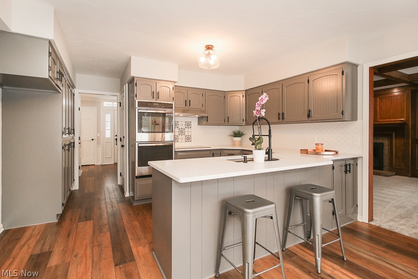
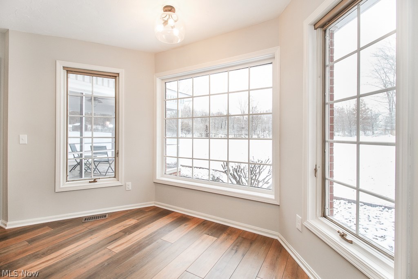
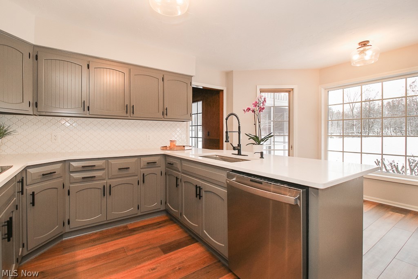
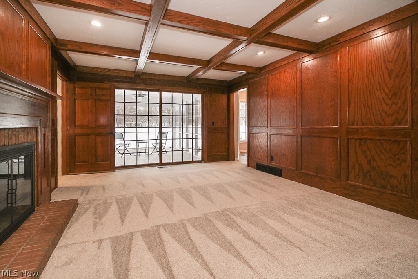
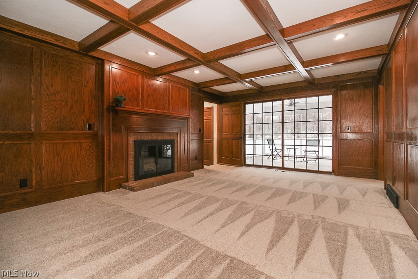
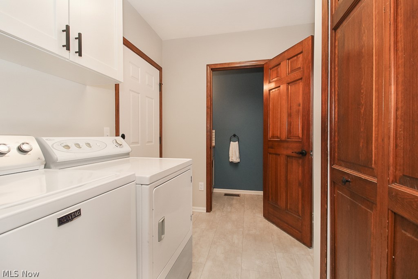
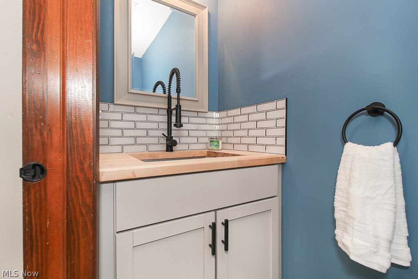
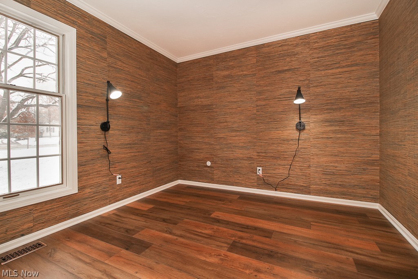
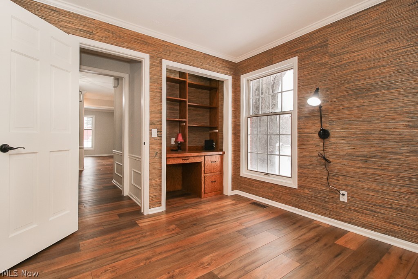
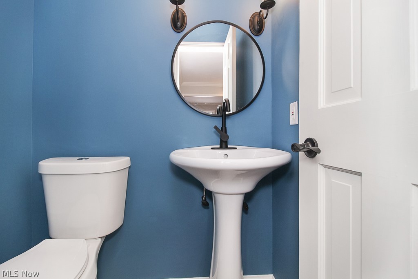
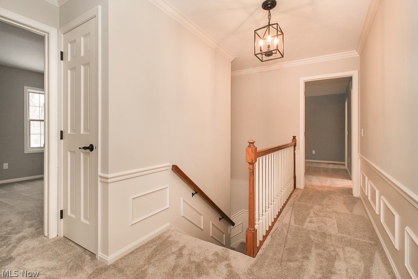
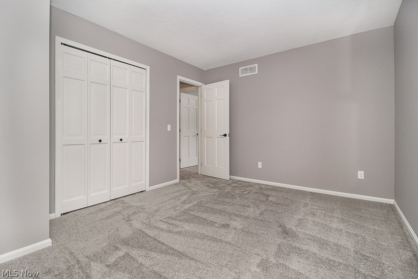
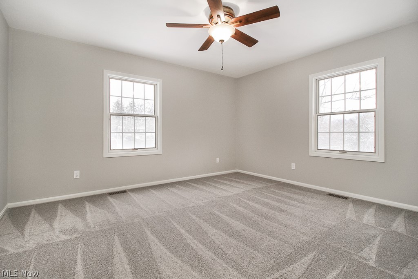
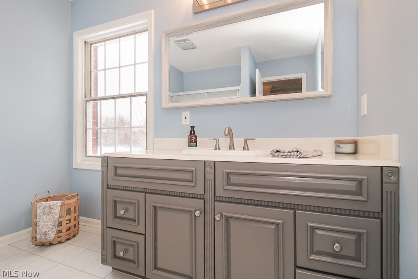
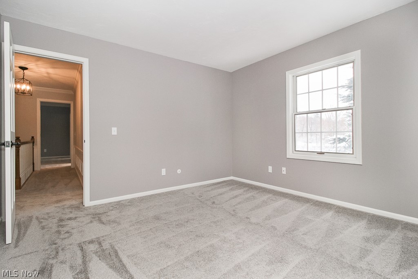
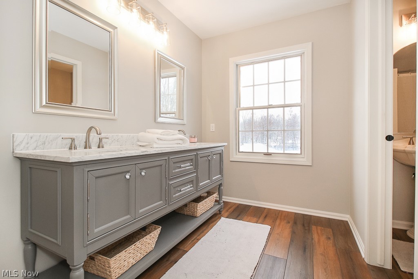
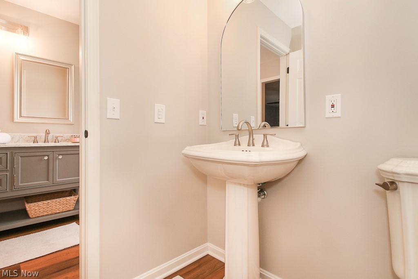
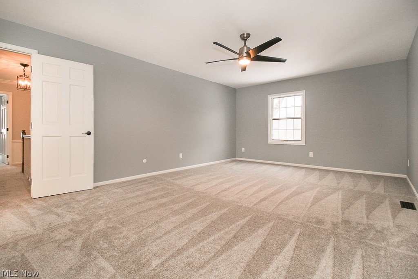
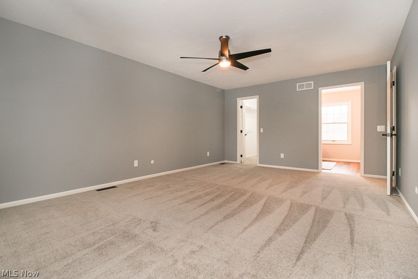
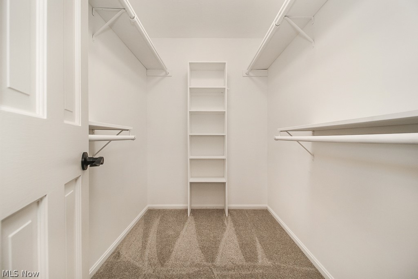
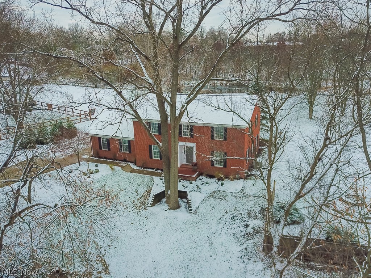
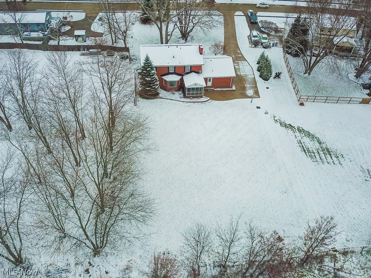
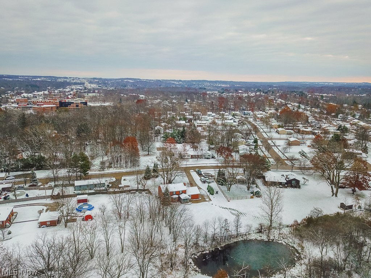
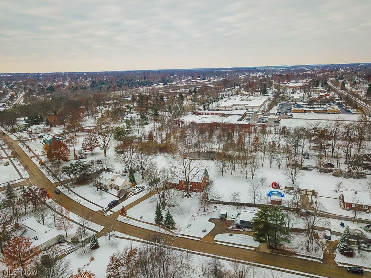
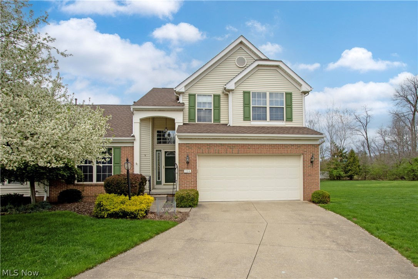
Do not miss this completely rebuilt/renovated stately brick colonial home in Medina! Beautiful kitchen with neutral tones of gray and white with stainless-steel appliances. Impressive grand entry and an inviting great room with wood burning fireplace.  First Level also includes an Office that can be used as a Bedroom and 2 half Baths. The Screened in back patio offers views of large private back yard.  Second floor offers a Master Bedroom with its own Private Bath. Three extra Huge Bedrooms on Second floor share a Hall Bath with a Bathtub. NEW Beautiful flooring, NEW counters, NEW fixtures, and NEW paint choices throughout! Huge, clean basement for storage OR ready to be finished for additional living space.  Large 2.5 car garage. Make an appointment to tour this traditional home located just minutes from parks, schools, hospital, and Historic downtown Medina. List of updates added to the listing.

220 Guilford Boulevard

Message successfully sent.

What would you like to know?

What is 3 + 4 ?

I agree to receive email communication and understand I can unsubscribe at any time.

I agree to be contacted by Tyson Sells Homes, LLC. via call, email, and text for real estate services. To opt out, you can reply 'stop' at any time or reply 'help' for assistance. You can also click the unsubscribe link in the emails. Message and data rates may apply. Message frequency may vary. Privacy Policy

Related Properties

Welcome to Montville Reserve, a limited-maintenance community in Montville Twp.  Don’t miss out on this opportunity to purchase at a great value in his highly-desired community!  The Abbeyville is an ideal ranch floorplan.  This design has two bedrooms and a flex room, which can be utilized as an office, sitting room, etc.  The foyer opens up to a well-appointed kitchen with granite countertops, SS appliances, and a lovely café for your table.  The gathering room is light and airy and has a corner fireplace.  The owner’s suite is spacious and has an owner’s bath equipped with double sinks, a walk-in shower, and walk-in closet.  This home can be ready in the summer, which is a great time of the year to move!  There is still time to personalize your finishes.
#5186519

Medina

6712 Montville Reserve Lane

2 Beds

2 Baths

1,683 Sq.Ft.

$399,790

MLS#: 5186519
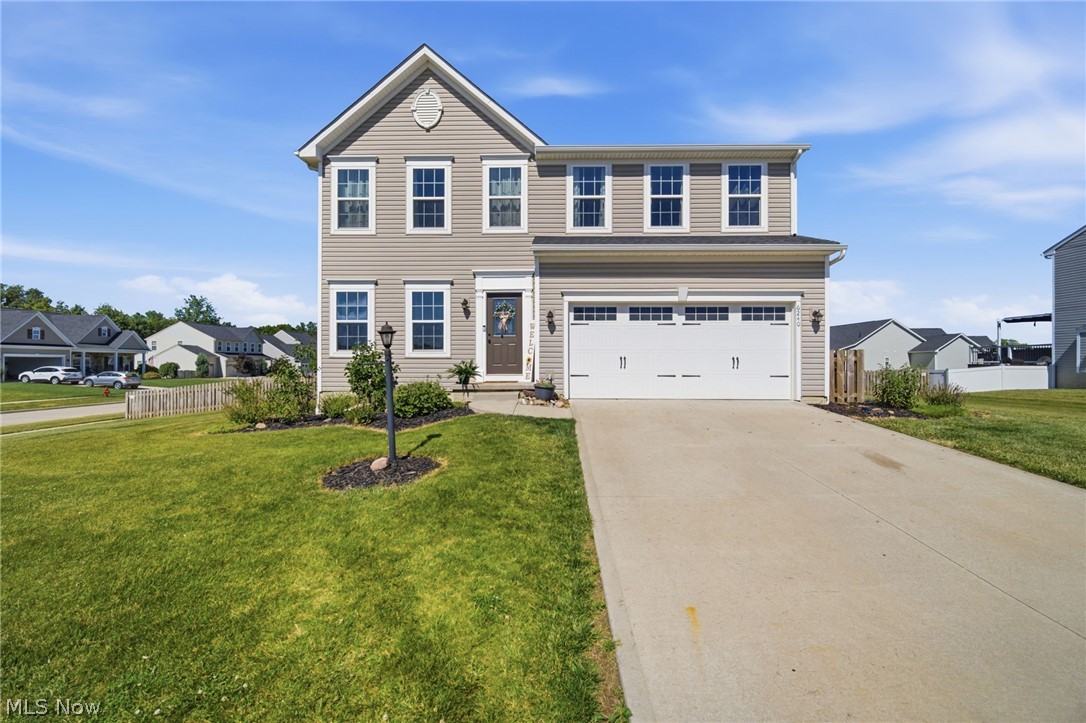
Welcome to 6240 Tyndale Lane in Medina, a beautifully maintained colonial built in 2018 that combines modern
design, functional living space, and timeless curb appeal. This spacious 4-bedroom, 2.5-bath home offers an open and
inviting floor plan perfect for both everyday living and entertaining.

The first floor features an open layout that flows seamlessly from the family room into the kitchen and morning
room/dining area, creating a bright and comfortable space for gathering. The main level offers generous living areas, a
well-appointed kitchen, and easy access to the fenced-in yard, ideal for outdoor enjoyment, pets, or play.

Upstairs, you'll find four comfortable bedrooms, including a spacious owner's suite with a private bath and ample
closet space.

The partially finished basement provides valuable additional living space ideal for a recreation room, home office,
fitness area, or media room, while a separate unfinished section offers plenty of room for storage and organization.

Situated in a desirable Medina neighborhood, this move-in-ready home offers the perfect blend of comfort, style, and
convenience. With modern construction, thoughtful updates, and plenty of room to grow, 6240 Tyndale Lane is ready
to welcome you home.
#5222341

Medina

6240 Tyndale Lane

4 Beds

2 Baths

2,784 Sq.Ft.

$440,000

MLS#: 5222341
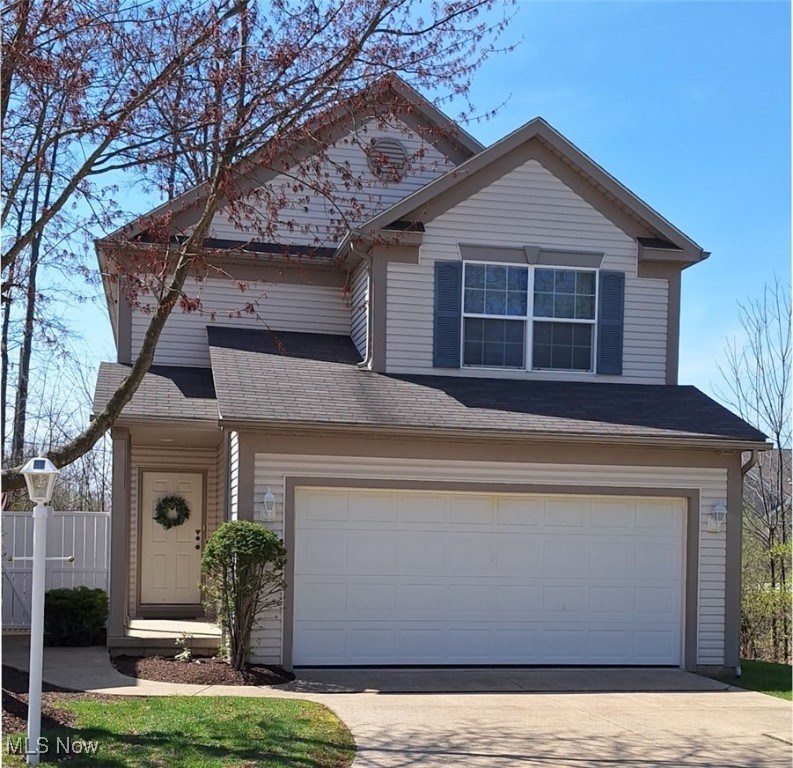
Wide open floor plan with views of the Gas Fireplace. Kitchen hosts a raised Wrap-around Bar. Fenced private Patio. Expansive Master Bedroom with Master Bath that includes a separate Shower, extra large Jetted Tub, and a large L-shaped Walk-in Closet. The other 2 bedrooms are down the hall and have their own Full Bath. The Washer/Dryer space is neatly tucked away in the upstairs Hall. The full Basement is plumbed for a full bath. Newer Furnace Motor and X-Large Capacity Hot Water Tank.
#5151194

Medina

5355 Coventry Park Lane

3 Beds

2 Baths

1,627 Sq.Ft.

$310,000

MLS#: 5151194
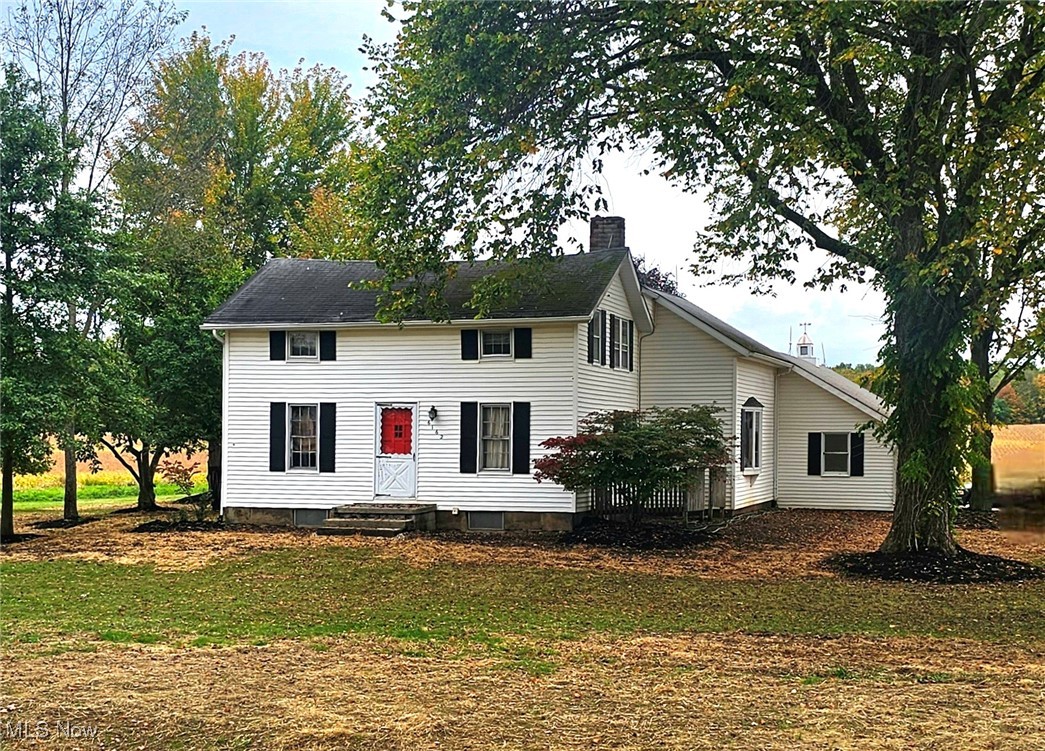
This 15+ acre rural property has an old house and an old barn. Other than the area around the house and barn, there are 9.46 acres of tillable leased land and 4.21 acres of wooded land with a stream.  The 15+ acres are in the Current Agriculture Use Value "CAUV" program, reducing the annual property taxes by $2161. This parcel has a gas lease covering the original 60-acre parcel, with recorded domestic-use Gas Rights to be determined. The successor to Columbia Gas pays a small annual rental payment for the use of their underground storage area. There are no pumps, jacks or storage tanks above ground. 
An additional 15+ acres of land is available next door at 6216 Speith Rd, with a 50' x 230' pole barn, 9+ acres of tillable land, and 3+ acres of woodland. As a BONUS, a third building lot with a minimum of 5 acres could be created in the rear of the 2 parcels with 40' access drive.
#5159910

Medina

6162 Spieth Road

4 Beds

2 Baths

1,866 Sq.Ft.

$395,000

MLS#: 5159910
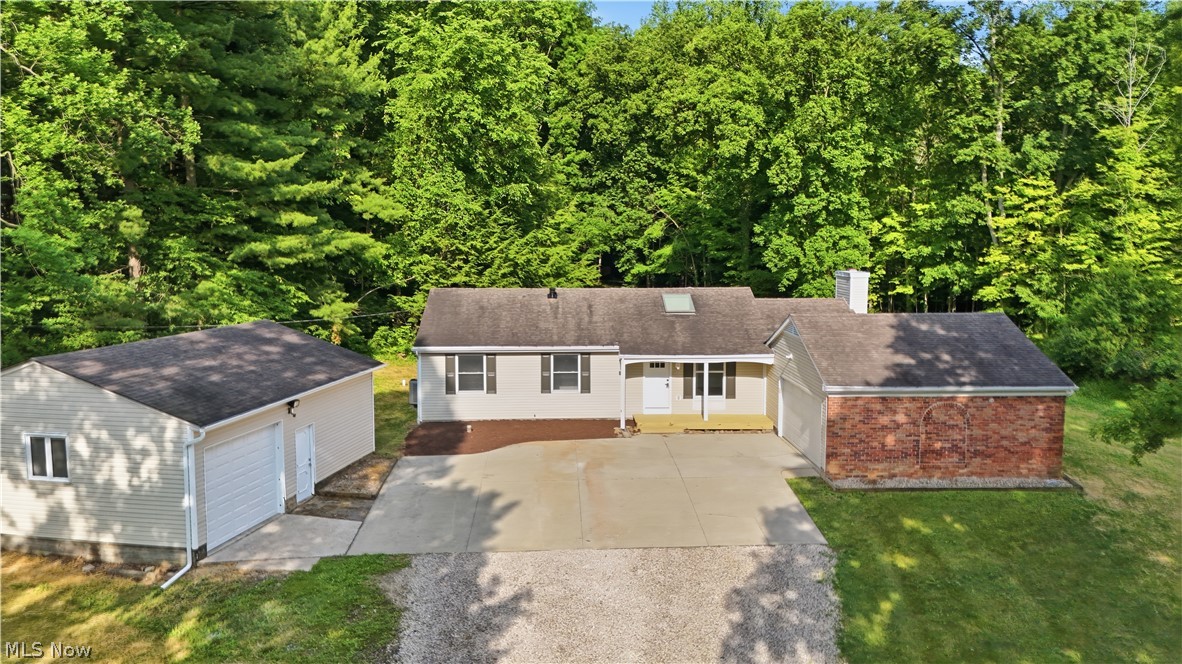
Beautifully renovated and move-in ready, this 3-bedroom, 2-bath ranch sits on 2.48 acres and offers the perfect combination of modern updates, functional living space, and a beautiful country setting.

The fully renovated kitchen features white shaker cabinetry, granite countertops, subway tile backsplash, stainless steel appliances, and plenty of cabinet space. The adjoining dining area and living room are filled with natural light, creating an open and welcoming space for everyday living.

The primary bedroom includes a full en-suite bathroom, while the second full bathroom has also been completely updated. Throughout the home you'll find new luxury vinyl plank flooring, new carpet, fresh paint, updated lighting, and tasteful finishes that make this home truly move-in ready.

Just off the main living area, the den features exposed beams, a wood-burning brick fireplace, and a sliding glass door overlooking the backyard, creating a comfortable space to relax or entertain.

Outside, you'll enjoy 2.48 acres with mature trees, an attached garage, and a 24' x 28' pole barn with electric and a concrete floor—ideal for storage, hobbies, a workshop, or recreational equipment.

Don't miss the opportunity to own this beautifully updated home with acreage, a pole barn, and a beautiful wooded setting.
#5225290

Medina

8220 Ballash Road

3 Beds

2 Baths

1,392 Sq.Ft.

$374,900

MLS#: 5225290
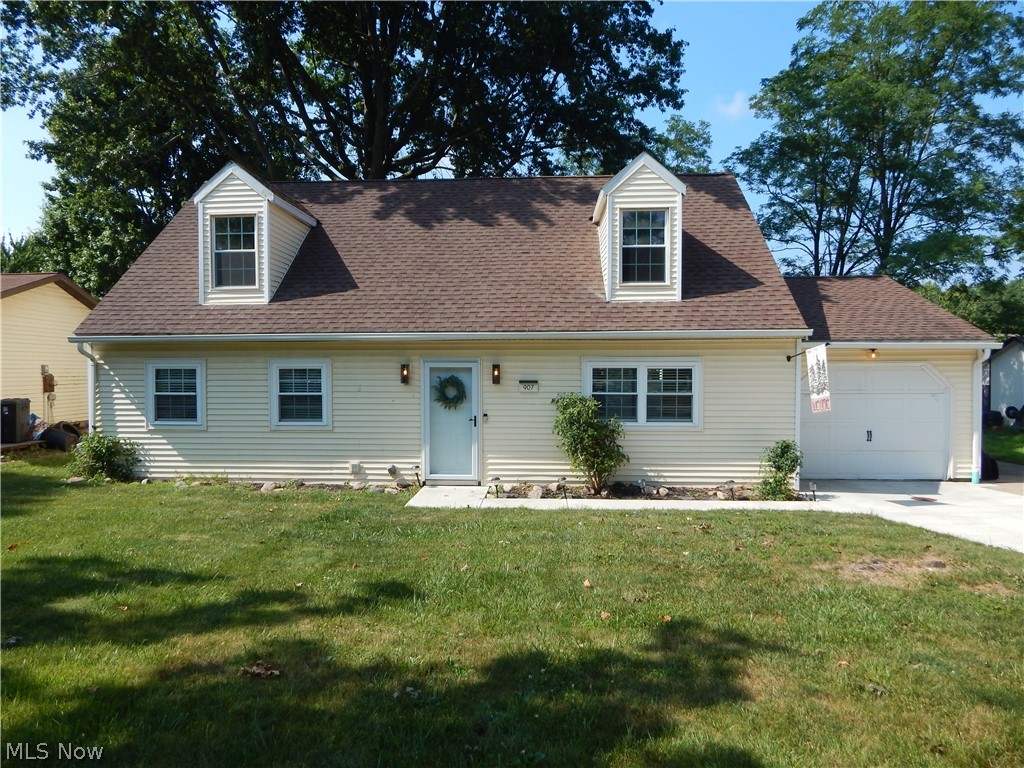
Turn-key and move-in ready! Welcome to 907 Bunker Hill Rd., Medina, where the major updates have already been completed so you can simply unpack and start enjoying your new home. This well-maintained 4-bedroom, 2-bath home offers approximately 1,680 square feet of comfortable living space with numerous updates already completed for peace of mind. 

Step inside to discover a functional floor plan featuring spacious living areas, generously sized bedrooms, and plenty of space for everyday living. The kitchen comes fully equipped with all appliances—including a wine cooler—and features a new dishwasher installed in May 2026. 

Step outside to a fully fenced backyard with a patio that's perfect for summer cookouts, pets, or relaxing evenings, along with a storage shed and an attached one-car garage. Major mechanical updates have already been completed including a furnace (2021), central air conditioning (2020), hot water tank (2023), and a roof that’s approximately 10 years old, allowing the new owner to move in with confidence. 

Located just minutes from Historic Medina Square, shopping, dining, parks, and major commuter routes, this home truly checks all the boxes. With modern mechanical updates, nearly all appliances included, and nothing left to do but move in, 907 Bunker Hill Rd. is the definition of turn-key living. Don’t miss your opportunity to make it yours!
#5221811

Medina

907 Bunker Hill Road

4 Beds

2 Baths

1,680 Sq.Ft.

$300,000

MLS#: 5221811
Price reduced
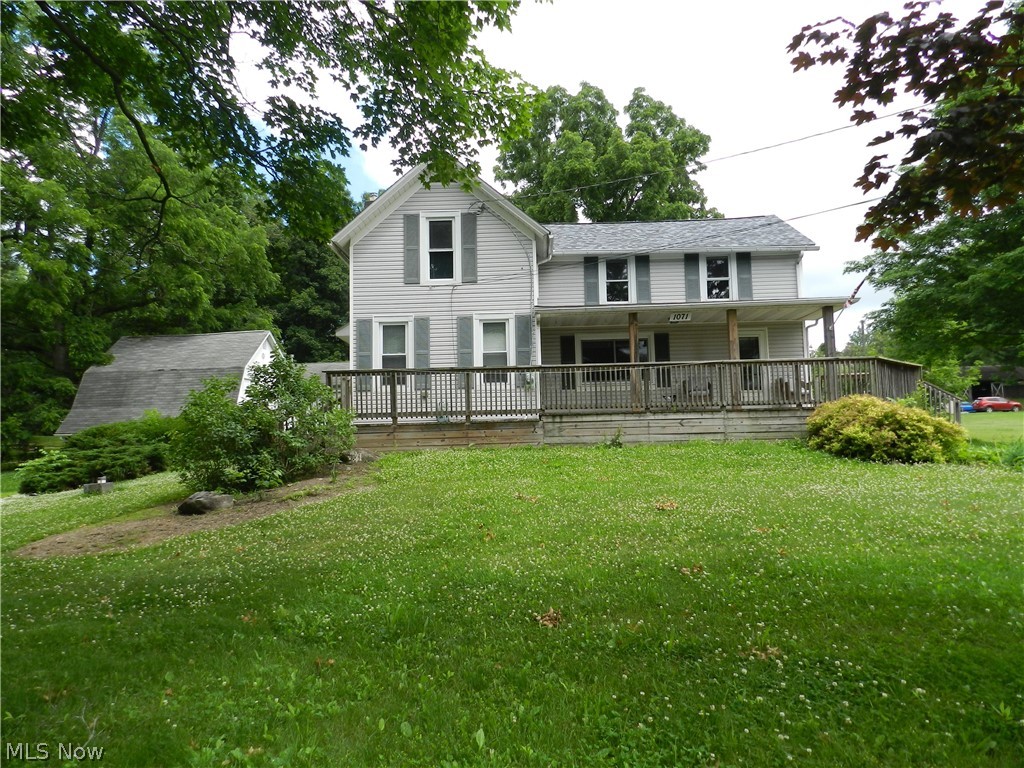
Bring your vision for this 4 bed 1 bath home in the HIGHLAND SCHOOL DISTRICT,  on  two acres with a wooded back section.  This  fixer-upper is a diamond in the rough and waiting for you to bring it new life. Much of the larger ticket items have been done  (Roof is less that a year old, new AC unit, new hot water tank. ). It just needs you to put your stamp on it and make it your forever home.   The 3  outbuildings measure approx 40x20 (pole bldg) , 23x23 (heated, above 2 car garage) , and 8x12 (wood shed) .  There is an additional shed in the wooded area toward the back of the property.
#5210752

Medina

1071 Wilbur Road

4 Beds

1 Baths

1,920 Sq.Ft.

$315,000

MLS#: 5210752
Price reduced
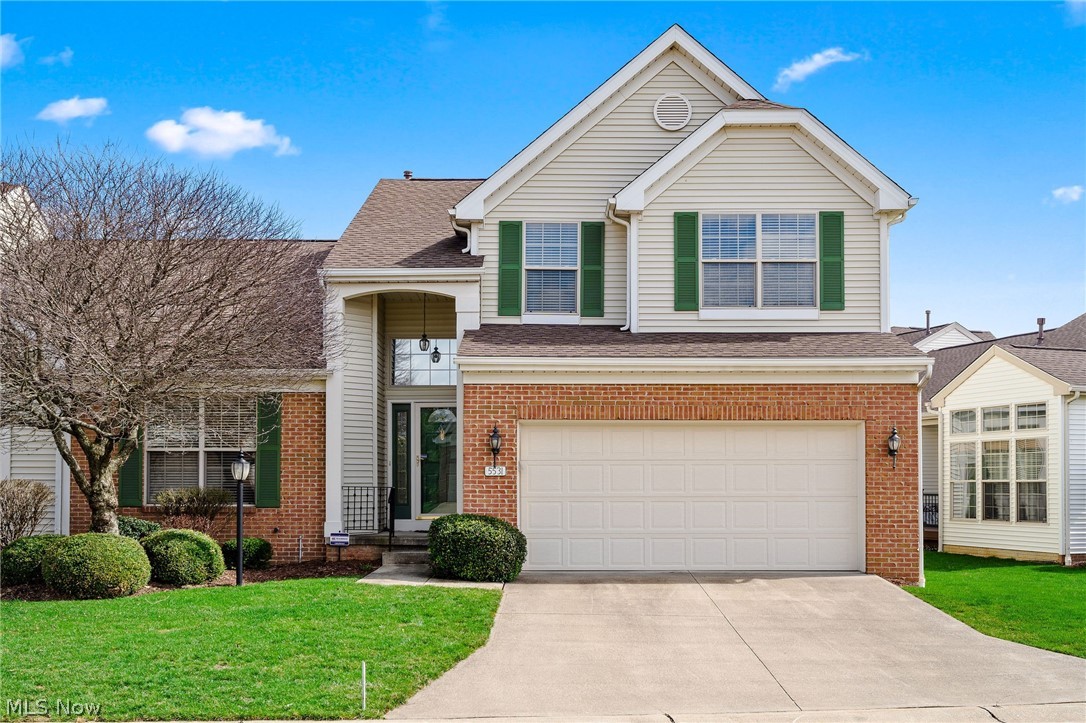
Beautifully maintained three bedroom, three bath home located in Ridgewood Falls! Two-story great room boasts large windows offering an abundance of sunlight and stone fireplace. Kitchen includes white cabinets, quartz counters, stainless steel appliances, ample cabinet space, breakfast bar and room for an eat-kitchen table by the large bay window. The welcoming open-concept living room, dining room and kitchen is a perfect layout for entertaining. Hardwood floors throughout first floor. Office/Den/Bedroom just off foyer. Spacious first floor owner's suite with attached remodeled en-suite includes a sizable walk-in closet and a luxury bath with a quartz double vanity and large tile shower. Half bath with quartz counter and laundry room finish off the first floor. Second floor features a loft, third bedroom and a full bath. Recent updates include Roof (2022), furnace (2025), dryer (2025) and kitchen appliances (2024). Enjoy exterior maintenance free living. Easy access to 71. Highland School District. Truly a Must See!
#5198868

Medina

5531 Hideaway Drive

3 Beds

2 Baths

2,011 Sq.Ft.

$379,000

MLS#: 5198868
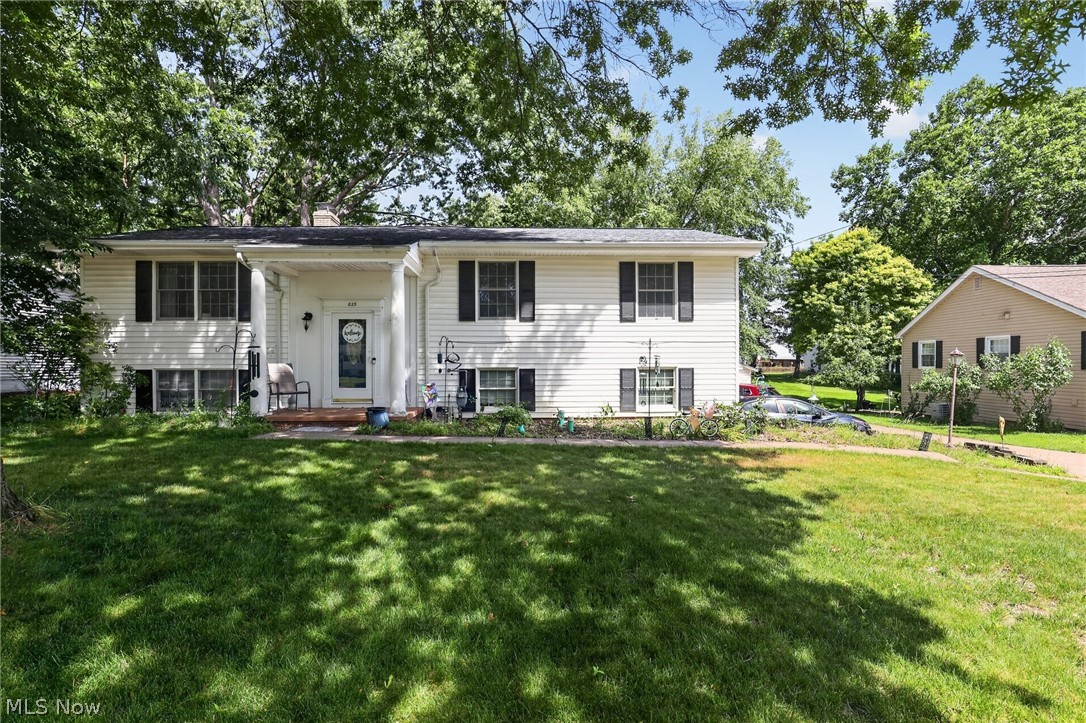
Welcome to this charming 3-bedroom, 3-bath home nestled in a well-established Medina neighborhood. Built in 1962, this inviting residence offers approximately 2,250 square feet of comfortable living space with a thoughtfully designed floor plan. The main level features a spacious living room with a cozy wood-burning fireplace, an eat-in kitchen, and generously sized bedrooms. A fully finished walkout lower level provides additional living and entertaining space, offering flexibility for a recreation room, home office, or guest area. Outside, enjoy the patio overlooking the scenic backyard on a beautifully sized 0.33-acre lot. Additional features include central air conditioning, an attached heated 2 and a half-car garage, public water and sewer, and a convenient location close to schools, shopping, dining, parks, and major commuter routes. This home offers the perfect blend of comfort, functionality, and a desirable setting.
#5224568

Medina

825 Damon Drive

3 Beds

3 Baths

2,250 Sq.Ft.

$349,900

MLS#: 5224568
This beautifully maintained 3 bedroom, 3 bath home in Ridgewood Falls offers the kind of space, light, and layout that just feels right from the moment you walk in. The two-story great room is filled with natural light from the large windows and anchored by a bold fireplace that makes the space feel both open and grand.

The kitchen is clean, bright, and functional with white cabinetry, stainless steel appliances, and loads of storage including a pantry. There’s a breakfast bar for casual meals and a perfect spot for an eat-in table by the bay window. The space flows between the kitchen, dining, and living areas making this home easy to live in and a breeze to entertain.

With beautiful spring days here and summer just around the corner, the partially covered deck is a perfect place for entertaining or just for a gorgeous place to unwind for the day. Take advantage of the retractable awning for those days when the sunshine may be that little bit extra or the liquid sunshine is keeping life interesting.

Beautiful floors run throughout the main floor, adding practicality and continuity. Just off the foyer, you’ll find a flexible space that works well as an office, den, or second bedroom depending on your needs.

The first-floor owner’s suite offers privacy and comfort, complete with a remodeled en-suite featuring a double sink vanity, a large shower, deep tub, and a generous walk-in closet. Another full bath and laundry room round out the main level.

Upstairs, the loft adds another flexible space that could be perfect for a home office or could be finished for a fourth bedroom. Finally, the third bedroom and full bath finish out the second floor.

Major updates have already been taken care of, including the roof (2025), and laundry appliances (2025).
Enjoy low-maintenance living in a convenient location with easy access to I-71 and within the Highland School District.

This is a home that simply works—and one you’ll want to see in person.
#5202418

Medina

5514 Hideaway Drive

4 Beds

3 Baths

2,083 Sq.Ft.

$390,000

MLS#: 5202418

 - property

Send a message

Message successfully sent.

Your message

What is 3 + 4 ?

Reason for contacting?

I agree to receive email communication and understand I can unsubscribe at any time.

I agree to be contacted by Tyson Sells Homes, LLC. via call, email, and text for real estate services. To opt out, you can reply 'stop' at any time or reply 'help' for assistance. You can also click the unsubscribe link in the emails. Message and data rates may apply. Message frequency may vary. Privacy Policy

Sign Out

Virtual Assistant

Would you like to take the next step with this property? We can help you schedule a showing or virtual tour, or send you more details.

Yes, I would like more information.

Thank You for Your Reply, One of Our Agents will contact you as soon as possible

No, maybe later.

Thank you, you can always contact me via email, phone number or through the contact form.

Realhub AI

Lucy - Your AI-Powered Realtor

Update Your Temporary Password

Personalize your search

Enter your email and we'll notify you immediately when new listings match what you're looking for.

or enter email address

Already have an account ? Login here

Continue your home search

I agree to receive communications and understand I can unsubscribe at any time.

I agree to be contacted by Tyson Sells Homes, LLC. via call, email, and text for real estate services. To opt out, you can reply 'stop' at any time or reply 'help' for assistance. You can also click the unsubscribe link in the emails. Message and data rates may apply. Message frequency may vary. Privacy Policy

Already have an account ? Login here

We use cookies

We use cookies primarily for analytics to enhance your experience. By accepting, you agree to our use of these cookies. You can manage your preferences or learn more about our cookies policy.