Features & Amenities

Interior

  • Total Bedrooms

    2

  • Bathrooms

    2

  • 1/2 Bathrooms

    1

  • Above Grade Finished Area

    2050.0

  • Basement YN

    NO

  • Cooling YN

    YES

  • Cooling

    Central Air

  • Fireplace YN

    YES

  • Heating YN

    YES

  • Heating

    Forced Air

  • Pet friendly

    N/A

Exterior

  • Garage

    Yes

  • Garage spaces

    2

  • Construction Materials

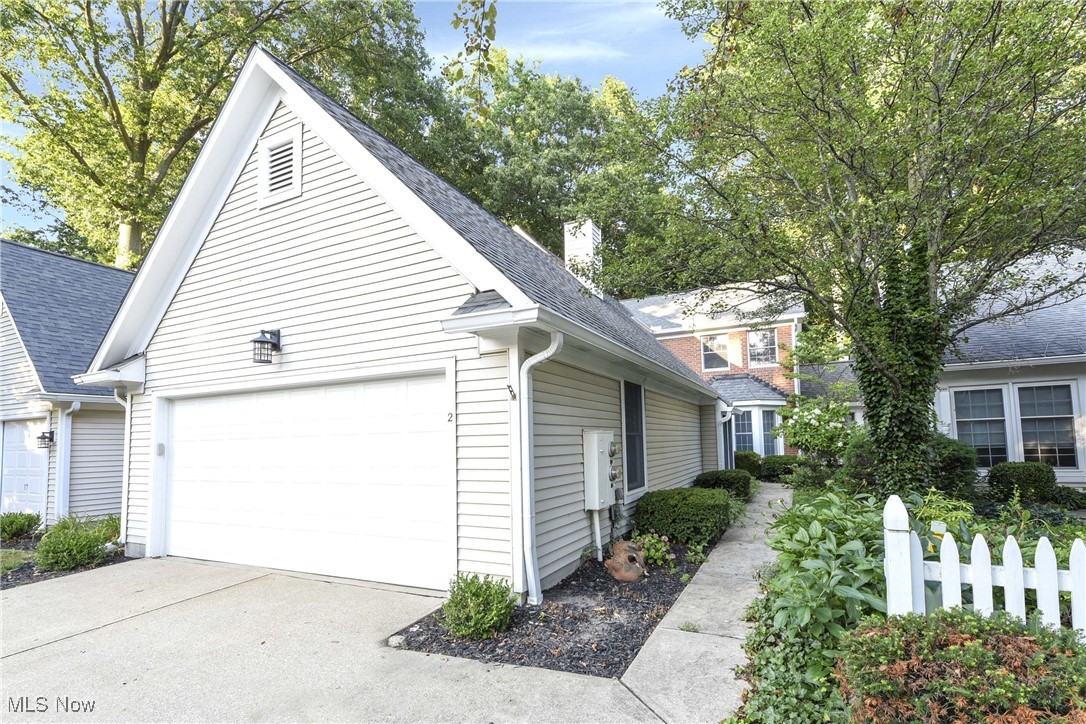
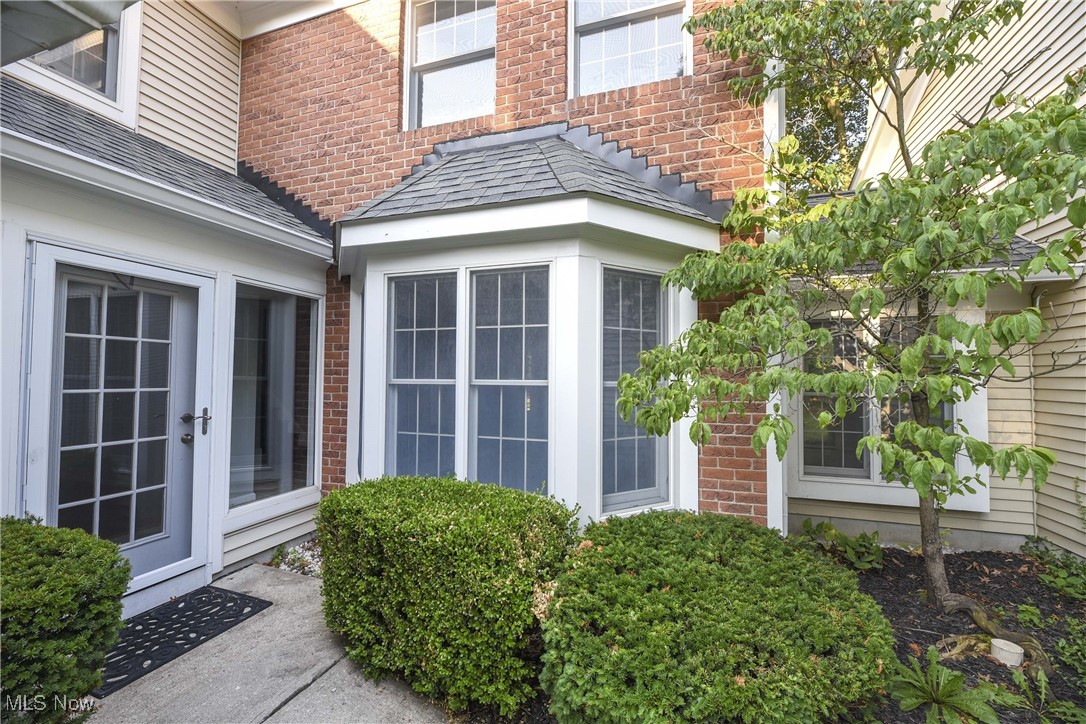
    Brick, Vinyl Siding

  • Parking

    Attached, Garage

  • Patio and Porch Features

    Patio

  • Pool

    Yes

  • Pool Features

    Community, Private

  • Waterfront YN

    NO

Area & Lot

  • Lot Features

    Wooded

  • Lot Size(acres)

    0.0362

  • Property Type

    Residential

  • Property Sub Type

    Condominium

Price

  • Sales Price

    $315,000

  • Tax Amount

    $5,436.48

  • Financing Options

    Conventional

  • Sq. Footage

    2,050

  • Price/SqFt

    $153

HOA

  • Association

    YES

  • Association Fee

    $537

  • Association Fee Frequency

    Monthly

  • Association Fee Includes

    N/A

School District

  • Elementary School

    Avon Lake CSD - 4702

  • Middle School

    N/A

  • High School

    N/A

Property Features

  • Stories

    2

  • Sewer

    Public Sewer

  • Water Source

    Public

Schedule a Showing

Showing scheduled successfully.

<
>
IN PERSON
VIA CHAT

What is 3 + 4 ?


Change time

Mortgage calculator

Estimate your monthly mortgage payment, including the principal and interest, property taxes, and HOA. Adjust the values to generate a more accurate rate.

Your payment

Principal and Interest:

$

Property taxes:

$

HOA fees:

$

Total loan payment:

$

Total interest amount:

$

Location

County

Lorain

Elementary School

Avon Lake CSD - 4702

Middle School

High School

Listing Courtesy of Ed Huck , Keller Williams Citywide

RealHub Information is provided exclusively for consumers' personal, non-commercial use, and it may not be used for any purpose other than to identify prospective properties consumers may be interested in purchasing. All information deemed reliable but not guaranteed and should be independently verified. All properties are subject to prior sale, change or withdrawal. RealHub website owner shall not be responsible for any typographical errors, misinformation, misprints and shall be held totally harmless.

Agent Gregory Sharier

AGENT

Gregory Sharier

Call Gregory today to schedule a private showing.


* Listings on this website come from the FMLS IDX Compilation and may be held by brokerage firms other than the owner of this website. The listing brokerage is identified in any listing details. Information is deemed reliable but is not guaranteed. If you believe any FMLS listing contains material that infringes your copyrighted work please click here to review our DMCA policy and learn how to submit a takedown request.© 2024 FMLS.
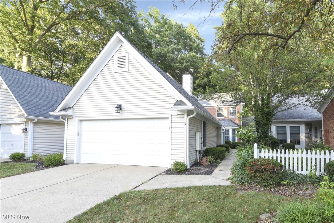
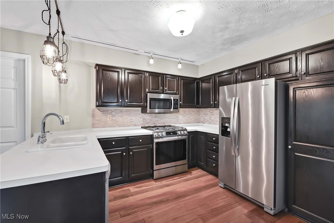
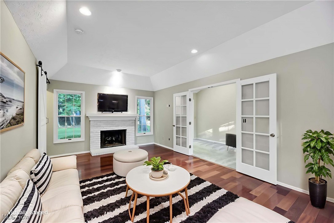
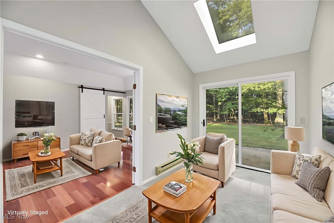
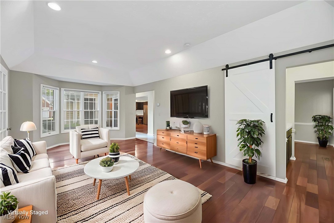
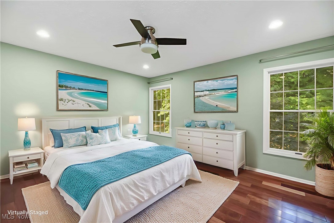
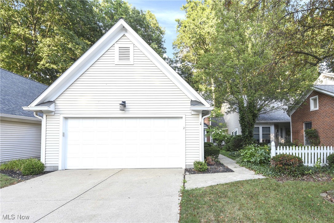
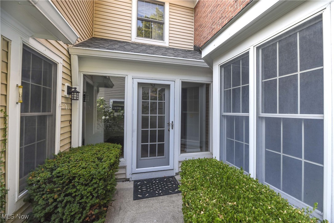
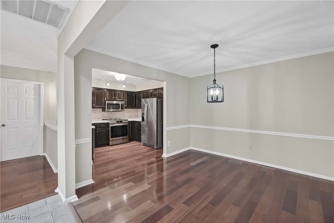
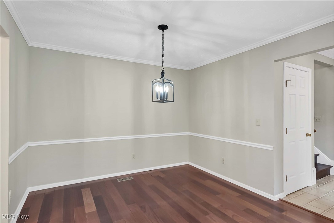
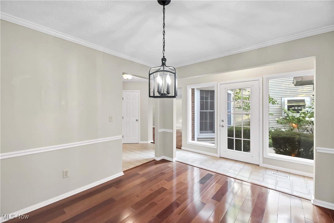
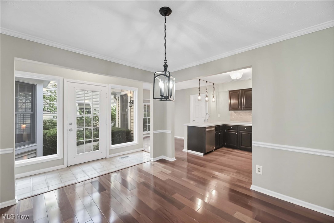
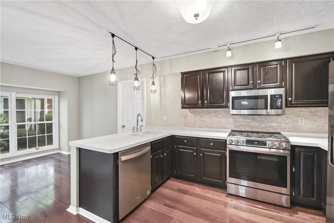
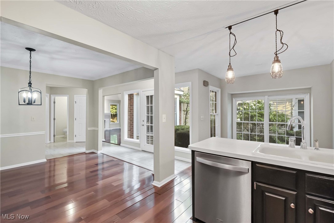
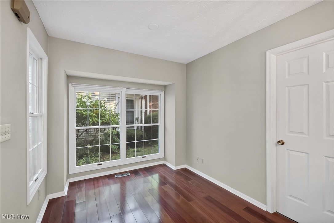
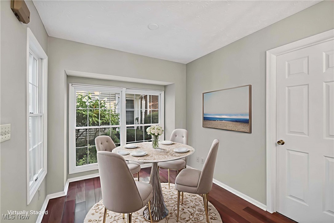
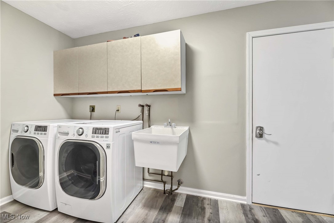
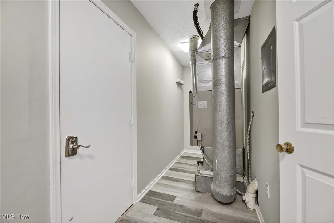
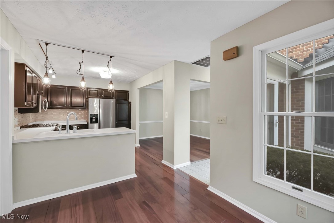
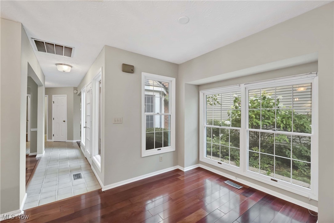
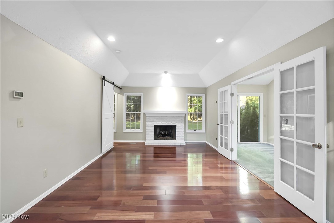
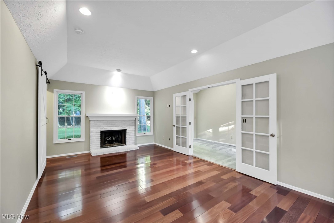
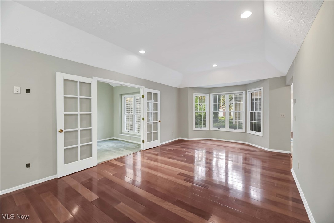
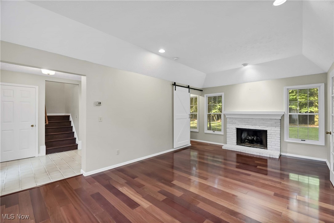
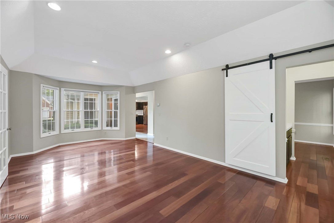
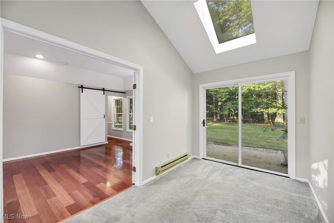
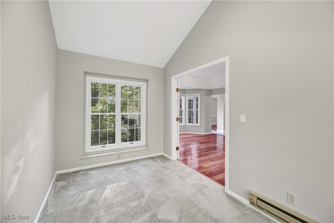
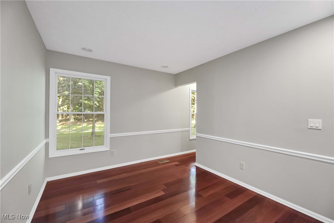
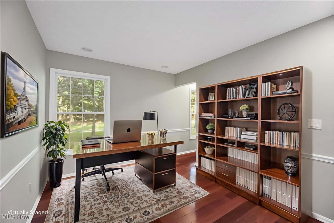
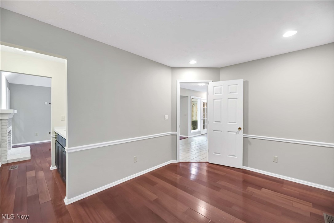
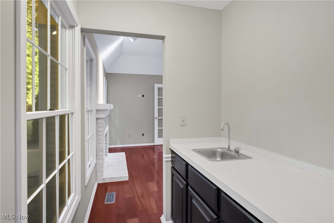
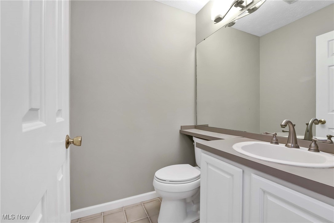
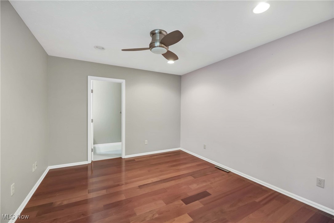
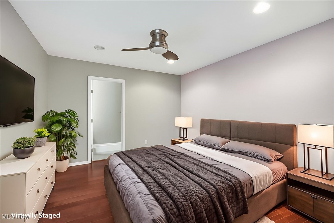
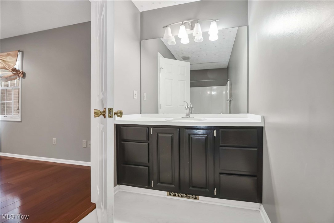
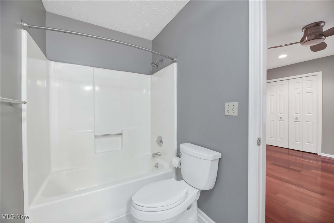
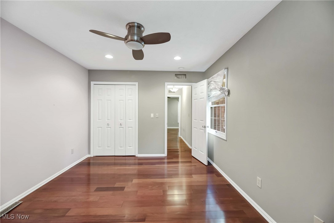
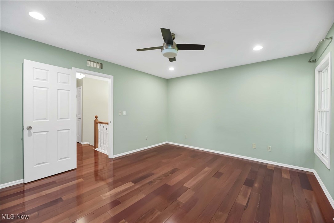
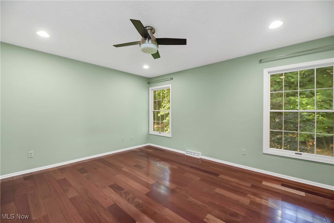
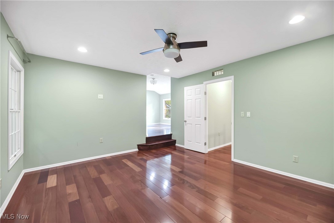
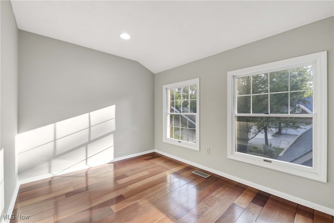
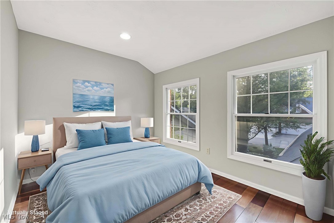
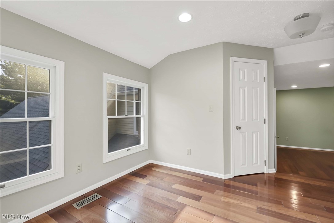
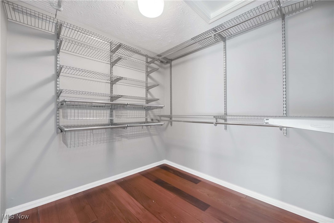
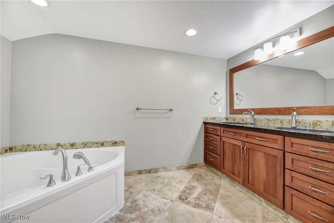
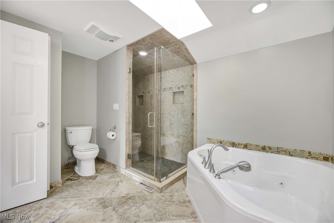
Prepare to be moved! Discover this thoughtfully updated townhome at 225 Westwind Drive, #2, Avon Lake, OH 44012, located in the sought-after Westwind community. The first floor has been freshly painted, offering a clean look the moment you walk in. Entering the home, you're greeted by the large formal dining room, a perfect space for hosting family gatherings. The kitchen boasts rich dark cabinetry, crisp white countertops, a modern backsplash, and all appliances included. The cozy breakfast nook offers an ideal spot to enjoy your morning coffee. Convenience is at the forefront with a designated laundry room that includes a utility sink, cabinetry, and a washer and dryer that remain with the home. Step into the expansive living room, where a striking white gas fireplace serves as the central focal point, beautifully highlighted by the warm tones of the hardwood flooring. On either side of the living room are additional bonus rooms—one enhanced by a skylight—each offering peaceful backyard views. These flexible spaces are ideal for a home office, entertainment area, or hobby room. Upstairs, the spacious primary bedroom features its own private full bathroom, a large walk-in closet, and an additional room that can be used for an office or a quiet retreat. A second generously sized bedroom also includes its own full bathroom, providing comfort and privacy for family or guests. Step outside to enjoy the serene backyard from the patio, lined by a wooded trees that adds both beauty and seclusion. Completing this wonderful property is a two-car attached garage for your convenience. The Westwind community enhances your lifestyle with amenities including a playground, pool, and tennis court. Ideally located near multiple parks, just a short distance from Lake Erie, and offering easy access to I-90, this home truly has it all. Don’t miss your chance to wake up every day in a place that feels like a getaway—right in the heart of Avon Lake.

225 Westwind Drive 2

Message successfully sent.

What would you like to know?

What is 3 + 4 ?

I agree to receive email communication and understand I can unsubscribe at any time.

I agree to be contacted by Tyson Sells Homes, LLC. via call, email, and text for real estate services. To opt out, you can reply 'stop' at any time or reply 'help' for assistance. You can also click the unsubscribe link in the emails. Message and data rates may apply. Message frequency may vary. Privacy Policy

Related Properties

New on site 1 day ago
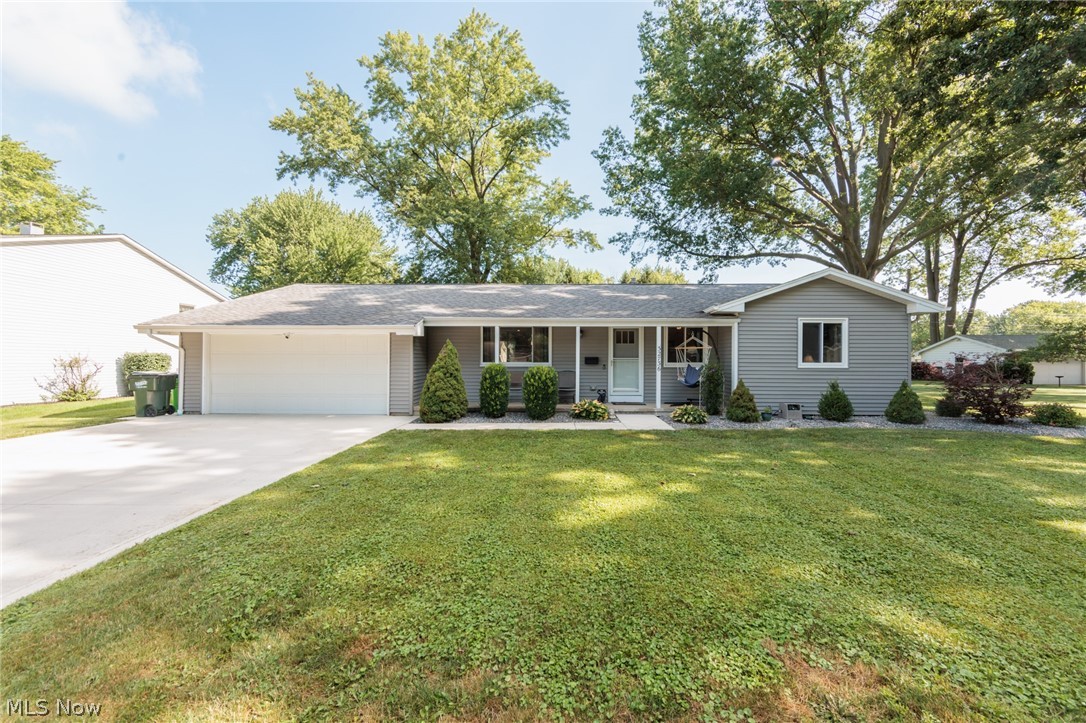
Fall in love with this beautifully updated 3-bedroom ranch, offering the perfect blend of modern comfort and effortless, one-level living. Tucked away on a peaceful, low-traffic street, this turnkey home welcomes you with fresh, neutral paint and gorgeous flooring that flows seamlessly throughout. The bright and airy living area opens beautifully to an updated kitchen, complete with contemporary finishes and ample prep space. All three bedrooms are generously sized with great natural light and closet space! Step outside to your spacious backyard oasis—perfect for weekend BBQs, gardening, or simple relaxation. With extensive recent updates inside and out, including modern fixtures and newer mechanicals, there is nothing left to do but move right in. Updates include roof, A/C, basement waterproof 2015, new Driveway, landscaping, upgraded electrical service 2023, all new doors, trim and closet doors,bathrooms remodeled, new flooring and hardwood floors refinished and much more!! Enjoy the serene neighborhood atmosphere while staying just minutes from local parks, shopping, dining, and easy commuter access. Schedule your private showing today before this move-in-ready gem is gone!
#5226018

Avon Lake

32736 Belle Road

3 Beds

2 Baths

1,444 Sq.Ft.

$339,900

MLS#: 5226018
Price reduced
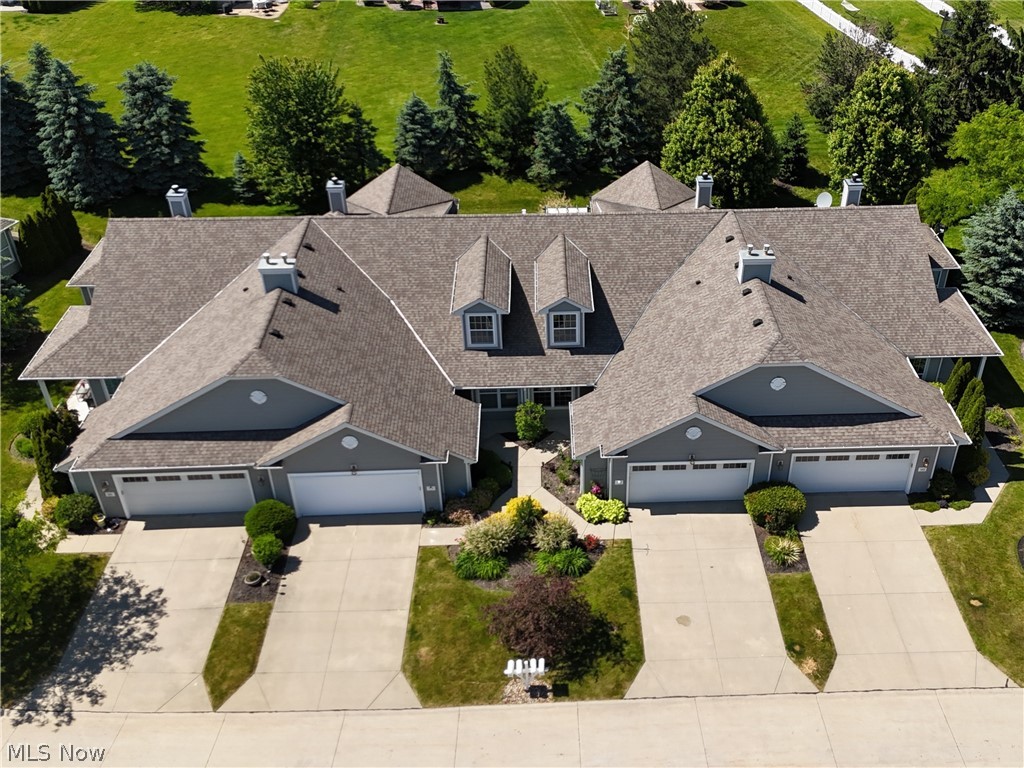
This stunning 2-bedroom, 2-bath ranch condo is nestled in the highly sought-after, gated community of Waterside Crossings. Offering over 1,600 square feet of thoughtfully designed, maintenance-free living, this Kopf-built gem is the perfect blend of modern updates and timeless comfort.

Step inside to discover a bright and spacious open-concept layout, where natural light pours in through tall windows. The great room is warm and inviting, featuring a cozy gas fireplace—perfect for relaxing evenings. The gourmet kitchen is a chef’s delight, offering ample cabinetry with under-cabinet lighting, a stylish tile backsplash (added in 2014), and newer stainless steel appliances, including a range (2025), refrigerator (2020), and microwave (2026).

This home has been meticulously cared for and updated with your peace of mind in mind. Recent upgrades include a remodeled bathroom (2024), a brand-new furnace and hot water tank (2026), fresh interior paint (2026), and new carpeting throughout (2025). Convenience is key with an in-unit washer and dryer (2024) and elegant motorized blinds (2024) for effortless light control.

The primary suite serves as a private retreat with generous closet space, while the second bedroom and full bath offer comfort for guests. Step outside to your private patio—the ideal spot for morning coffee, evening relaxation, or grilling out in the warmer months.

Residents enjoy access to premier community amenities, including a pool, tennis courts, and scenic walking trails. With Avon Commons and Crocker Park just minutes away, you'll love the convenience of nearby shopping and dining.

This immaculate home is truly move-in ready. Don’t miss your chance to own a piece of Avon Lake’s finest! Schedule your showing today.
#5220958

Avon Lake

546 Hyannis Port Circle

2 Beds

2 Baths

1,623 Sq.Ft.

$359,000

MLS#: 5220958
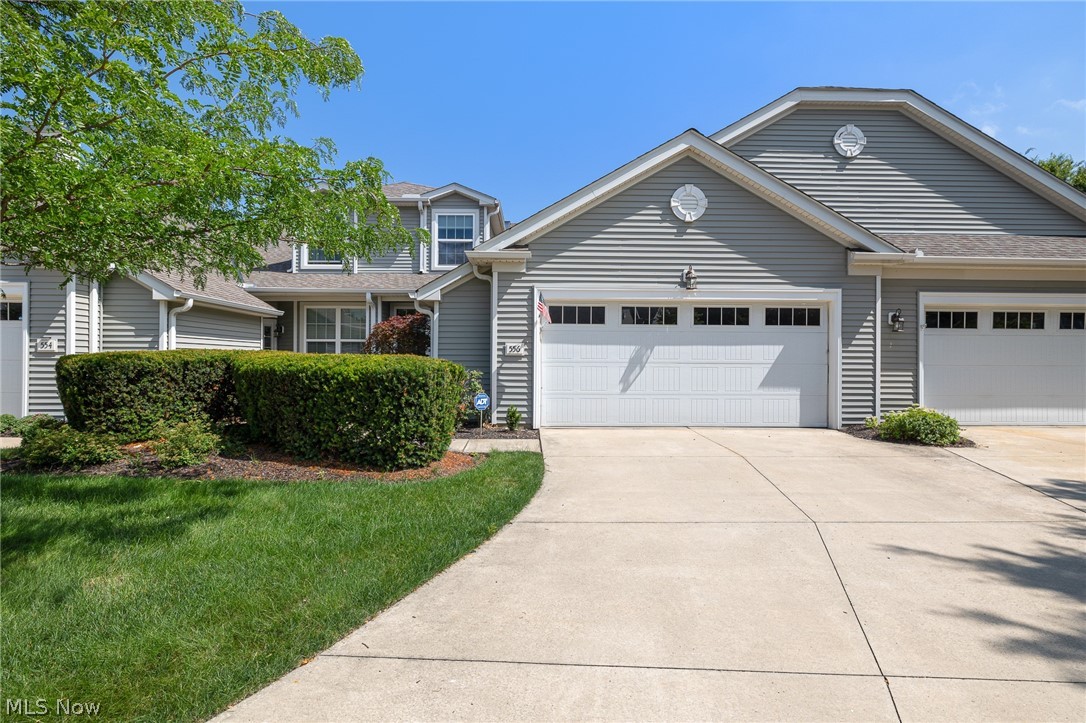
HONEY, STOP THE CAR! at this stunning open-concept townhome nestled within a beautiful wooded enclave, offering privacy, natural surroundings, and an airy, modern layout.  The first-floor primary suite offers comfort and luxury with his-and-hers closets and a five-piece bath complete with a soaking tub. Upstairs, a separate second bedroom suite includes a walk-in closet and ample space for a desk or reading nook, making it ideal for guests or flexible use. The spacious first floor features a dedicated office, a well-appointed kitchen with Wellborn solid wood cabinetry, a pantry, granite countertops, and a GE Profile appliance package including a gas stove. A generous bar with seating for five creates the perfect space for entertaining and everyday living. The convenience of first-floor laundry and additional storage enhances the home’s functionality, while the attached two-car garage with attic space provides even more room to organize belongings. Enjoy the wideplank hardwood floors throughout adding warmth to the home. This property is part of a well-maintained community featuring a pool, tennis courts, and a picnic pavilion, all included in the low annual HOA fee of $675. This space combines thoughtful design, generous space, and desirable amenities in a serene setting that’s easy to fall in love with.
#5225348

Avon Lake

556 Hyannis Port Circle

3 Beds

2 Baths

2,030 Sq.Ft.

$375,000

MLS#: 5225348
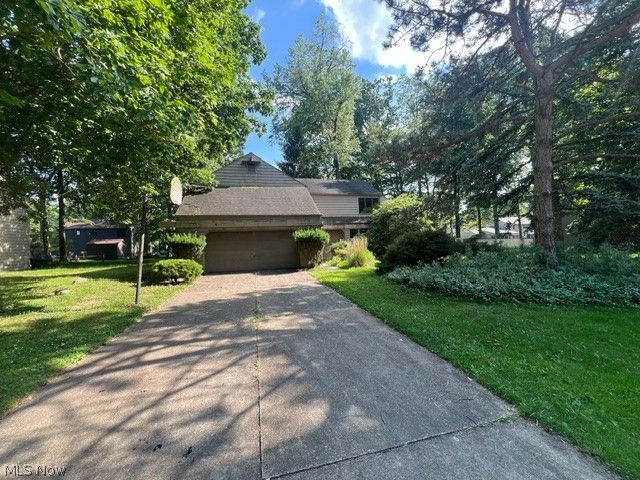
Come bring this large home back to life!  Association amenities include - pool & recreational facilities.  Large eat in kitchen plus formal dining room.  Living room plus family room with fireplace.  Very large and bright sunroom.  Part basement could easily be finished for more living space.  2nd floor laundry.  Large primary bedroom with wet bar.
#5224445

Avon Lake

32555 Schooner Court

4 Beds

2 Baths

2,866 Sq.Ft.

$299,900

MLS#: 5224445
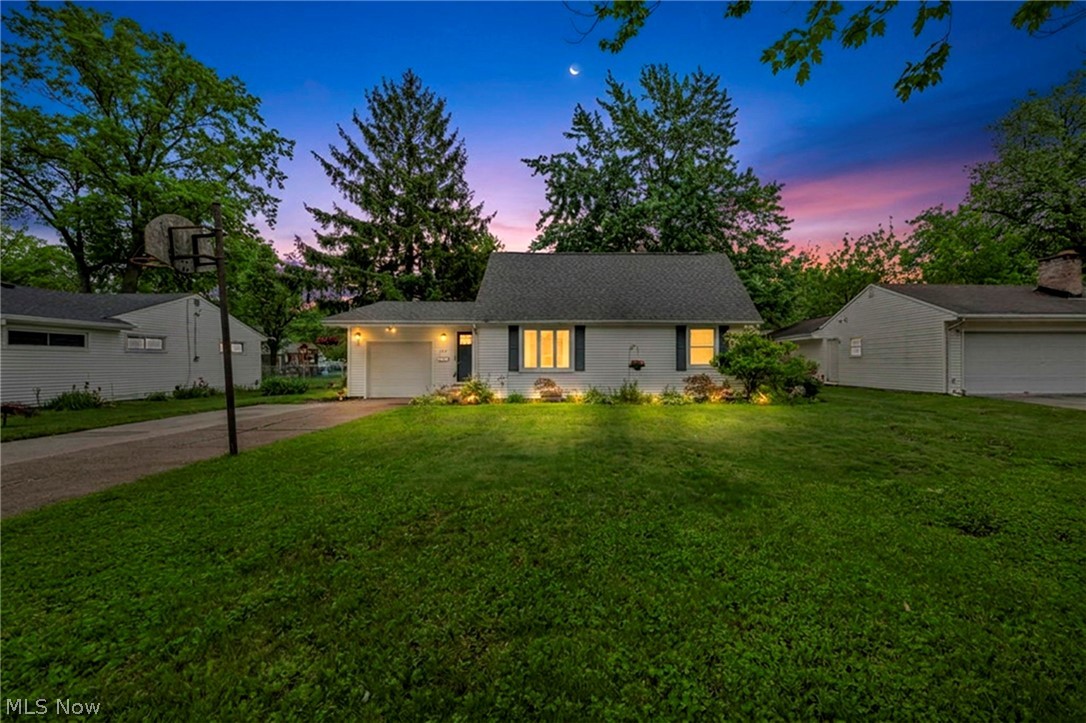
Welcome to this charming 4-bedroom, 2-bath Cape Cod in the desirable city of Avon Lake, offering comfortable living space, classic character, and a flexible floor plan. Hardwood floors add warmth throughout much of the home, while the kitchen features an in-wall oven, ample cabinet storage, and a convenient pass-through window into the family room.

The first floor offers 2 bedrooms and a full bath, providing easy main-level living. Upstairs, you’ll find 2 additional bedrooms along with a fully remodeled full bath, creating a great separation of space for family, guests, or a home office setup.

One of the highlights of the home is the very spacious family room, complete with a fireplace, and built-ins for additional storage.  Sliding glass doors open to a bright sunroom leading outside to the partially fenced backyard with a brick patio.  This serene space offers a great setting for outdoor dining, relaxing, or enjoying the seasons. With a 1-car attached garage and a sought-after Avon Lake location close to I-90, local amenities, parks, schools, and Lake Erie, this Cape Cod is one you won't want to miss!
#5226852

Avon Lake

227 Fairfield Road

4 Beds

2 Baths

1,830 Sq.Ft.

$289,900

MLS#: 5226852
Price reduced
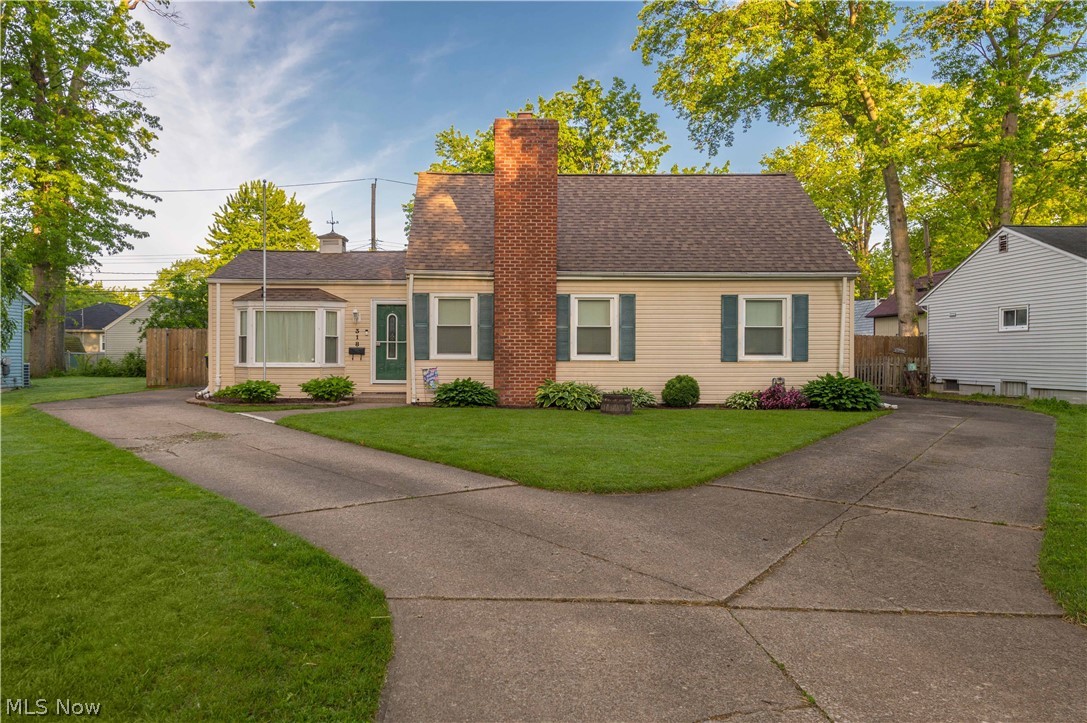
Welcome to this beautifully updated 4-bedroom, 3-bath Cape Cod in the heart of Avon Lake! Offering over 2,100 sq ft of living space, this home features an open and inviting layout perfect for everyday living and entertaining. The spacious living room showcases a cozy fireplace with a stunning wood accent wall, flowing into the dining area and kitchen complete with granite countertops, stainless steel appliances, abundant cabinetry, and peninsula seating. Newer flooring in the dining room and front entry adds a fresh, modern touch. The home offers generously sized bedrooms, including a first-floor master with en suite bathroom, and convenient first-floor laundry. Step outside to enjoy the private fenced backyard with patio area, ideal for relaxing or hosting guests. Situated on a beautifully maintained lot close to parks, shopping, dining, and Lake Erie amenities!
#5211346

Avon Lake

318 Bellaire Road

4 Beds

2 Baths

2,151 Sq.Ft.

$354,000

MLS#: 5211346

 - property

Send a message

Message successfully sent.

Your message

What is 3 + 4 ?

Reason for contacting?

I agree to receive email communication and understand I can unsubscribe at any time.

I agree to be contacted by Tyson Sells Homes, LLC. via call, email, and text for real estate services. To opt out, you can reply 'stop' at any time or reply 'help' for assistance. You can also click the unsubscribe link in the emails. Message and data rates may apply. Message frequency may vary. Privacy Policy

Sign Out

Virtual Assistant

Would you like to take the next step with this property? We can help you schedule a showing or virtual tour, or send you more details.

Yes, I would like more information.

Thank You for Your Reply, One of Our Agents will contact you as soon as possible

No, maybe later.

Thank you, you can always contact me via email, phone number or through the contact form.

Realhub AI

Lucy - Your AI-Powered Realtor

Update Your Temporary Password

Personalize your search

Enter your email and we'll notify you immediately when new listings match what you're looking for.

or enter email address

Already have an account ? Login here

Continue your home search

I agree to receive communications and understand I can unsubscribe at any time.

I agree to be contacted by Tyson Sells Homes, LLC. via call, email, and text for real estate services. To opt out, you can reply 'stop' at any time or reply 'help' for assistance. You can also click the unsubscribe link in the emails. Message and data rates may apply. Message frequency may vary. Privacy Policy

Already have an account ? Login here

We use cookies

We use cookies primarily for analytics to enhance your experience. By accepting, you agree to our use of these cookies. You can manage your preferences or learn more about our cookies policy.