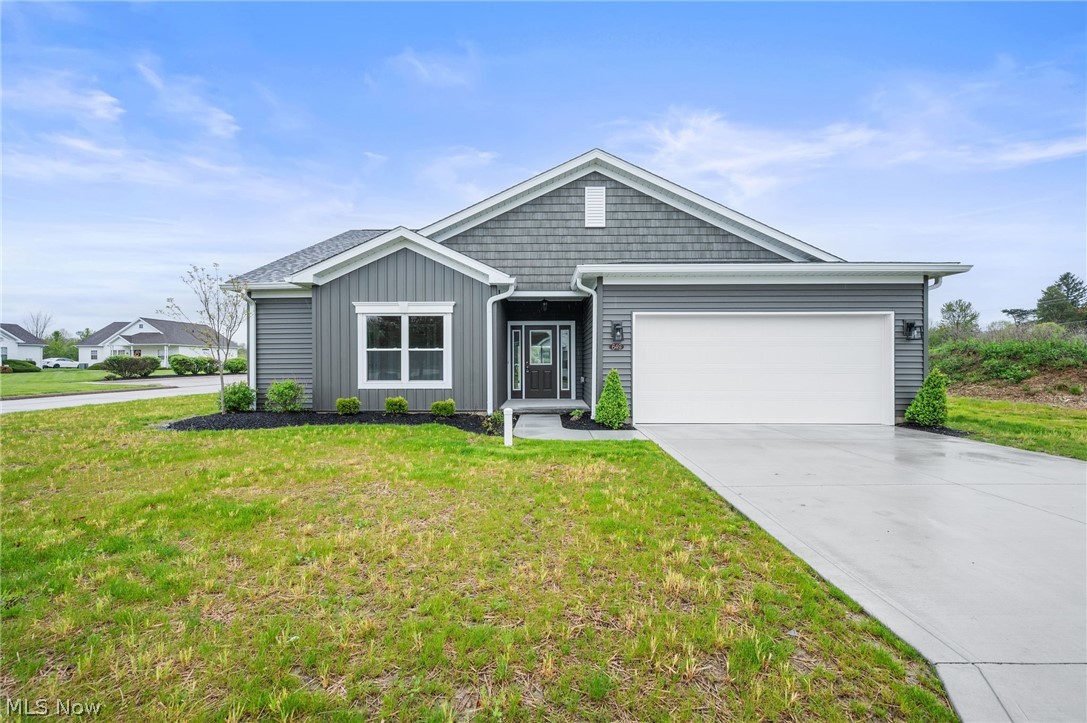
Features & Amenities

Interior

  • Total Bedrooms

    3

  • Bathrooms

    2

  • Above Grade Finished Area

    2598.0

  • Basement YN

    YES

  • Cooling YN

    YES

  • Cooling

    Central Air

  • Fireplace YN

    YES

  • Heating YN

    YES

  • Heating

    Fireplace(s), Propane

  • Main Level Bedrooms

    2

  • Pet friendly

    N/A

Exterior

  • Garage

    Yes

  • Garage spaces

    2

  • Construction Materials

    Wood Siding

  • Parking

    Detached, Garage, Garage Door Opener, Unpaved

  • Patio and Porch Features

    Deck, Porch

  • Pool

    No

  • View

    Trees/Woods, Water

Area & Lot

  • Lot Size(acres)

    2.63

  • Property Type

    Residential

  • Property Sub Type

    Single Family Residence

  • Architectural Style

    Contemporary

Price

  • Sales Price

    $324,900

  • Tax Amount

    $3,924

  • Sq. Footage

    2, 598

  • Price/SqFt

    $125

HOA

  • Association

    No

School District

  • Elementary School

    Wadsworth CSD - 5207

  • Middle School

    N/A

  • High School

    N/A

Property Features

  • Stories

    2

  • Sewer

    Septic Tank

  • Water Source

    Well

Schedule a Showing

Showing scheduled successfully.

<
>
IN PERSON
VIA CHAT

What is 3 + 4 ?


Change time

Mortgage calculator

Estimate your monthly mortgage payment, including the principal and interest, property taxes, and HOA. Adjust the values to generate a more accurate rate.

Your payment

Principal and Interest:

$

Property taxes:

$

HOA fees:

$

Total loan payment:

$

Total interest amount:

$

Location

County

Medina

Elementary School

Wadsworth CSD - 5207

Middle School

High School

Listing Courtesy of Cyndi Kane , RE/MAX Crossroads Properties

RealHub Information is provided exclusively for consumers' personal, non-commercial use, and it may not be used for any purpose other than to identify prospective properties consumers may be interested in purchasing. All information deemed reliable but not guaranteed and should be independently verified. All properties are subject to prior sale, change or withdrawal. RealHub website owner shall not be responsible for any typographical errors, misinformation, misprints and shall be held totally harmless.

Agent Gregory Sharier

AGENT

Gregory Sharier

Call Gregory today to schedule a private showing.


* Listings on this website come from the FMLS IDX Compilation and may be held by brokerage firms other than the owner of this website. The listing brokerage is identified in any listing details. Information is deemed reliable but is not guaranteed. If you believe any FMLS listing contains material that infringes your copyrighted work please click here to review our DMCA policy and learn how to submit a takedown request.© 2024 FMLS.
Wow! If privacy is what you want, you'll find it here!  This most unusual, one owner home was built into the land in order to take advantage of the creek/hillside views.  The long driveway includes a circle turn around, as well as access to the front foyer entrance, the deck leading to the main level of the home, as well as access to the 2.5 car garage and the storage barn.  On the main floor you will find: a great room with vaulted ceilings, gas fireplace and large windows to enjoy the view, an eat-in kitchen with maple cabinetry, vaulted ceilings and transom windows across the top of the cabinets for natural light, one side of the home features bedroom #2 and the hall bathroom, on the other side,  the master bedroom features an ensuite bathroom and a private sunroom with access to the deck.  Upstairs is a large open loft area which was built as bedroom #3, but, was used as a studio.  The deck leads to a large screened Gazebo over the creek bed.    Updates:  House roof 2018, Garage ro

2312 Blake Road

Message successfully sent.

What would you like to know?

What is 3 + 4 ?

I agree to receive email communication and understand I can unsubscribe at any time.

I agree to be contacted by Tyson Sells Homes, LLC. via call, email, and text for real estate services. To opt out, you can reply 'stop' at any time or reply 'help' for assistance. You can also click the unsubscribe link in the emails. Message and data rates may apply. Message frequency may vary. Privacy Policy

Related Properties

Located on the quiet Wolf Ave Extension in the heart of Wadsworth, this 4-bedroom, 2.5 bath colonial offers the kind of layout and backyard space that’s becoming harder to find. With nearly 2,000 square feet of living space and brand-new carpet throughout, the home features multiple gathering areas including a formal living room, dining room, eat in kitchen with island, and a comfortable family room, giving plenty of space to spread out and relax.
All four bedrooms are located on the second floor, including a primary suite with a full bath, separate vanity area and walk in closet. The second full bath has also been updated in recent years.
Outside is where memories are waiting to be made. The fully fenced backyard offers a heated in ground pool, deck and patio space, and a peaceful setting surrounded by mature trees and landscaping. Whether you’re enjoying a quiet morning coffee or spending time by the pool, the outdoor space offers privacy, room to relax, and plenty of space for summer get togethers.
Conveniently located near shopping, restaurants, parks, schools, and highway access, this home combines everyday convenience with the kind of outdoor space people wait years to find.
#5207645

Wadsworth

337 Wolf Avenue

4 Beds

2 Baths

1,952 Sq.Ft.

$315,000

MLS#: 5207645

Welcome home to 198 Gatwick Grove Cir. nestled in the highly desirable Tiberon Trace subdivision on a corner lot in Wadsworth, OH! Conveniently located in the Highland School District, minutes from 5 public parks and in close proximity to I-76 and State Routes 21,57, and 94. Updates in this captivating turn-key colonial include newer roof (2025), high efficiency HVAC (2025), and hot water tank (2025). Additional features include newer refrigerator and dishwasher (2025), a partially finished basement with rough in for a future bathroom, optional main level laundry and fresh painting throughout. And as an added bonus, the Tiberon Trace Event Center is available for neighborhood residents to rent for showers, family reunions and other events at a small fee. This home won’t be available for very long so call your favorite Realtor today to schedule a private showing before it’s too late!
#5209812

Wadsworth

198 Gatwick Grove Circle

3 Beds

2 Baths

2,094 Sq.Ft.

$379,900

MLS#: 5209812

New on site 1 day ago
Situated on a cull de sac and welcomed with interesting landscaping, directing you into the lovely two-story home in front and back. A cozy foyer sends you into the light filled living room spacious and lovely.  Around the corner is the formal dining room or office if desired.  The kitchen is recently renovated with beautiful quality wood look waterproof laminate as well as the family room, entry and half bath floors. The quality custom cabinets with soft close drawers are highlighted with stunning granite countertops with splash back of tiles and tile border. Crown moldings are highlighted at ceiling and base. Family room has glass doors at the vented gas fireplace and glass sliding door that highlight the patio and the backyard.  There are 3 nice sized bedrooms upstairs and 2 full baths with beautiful laminate floor tiles and granite countertops. Lots of quality products are throughout this home. come see and make it your own!
#5211864

Wadsworth

386 Tulip Trail

3 Beds

2 Baths

1,772 Sq.Ft.

$298,000

MLS#: 5211864

Price reduced
Tucked away on a beautiful 1.26-acre wooded lot, this charming Cape Cod offers the perfect blend of character, privacy, and major updates throughout. Inside, you’ll find a warm and inviting layout featuring a spacious living room with fireplace, an updated eat-in kitchen remodeled in 2023, and completely remodeled bathrooms completed in 2024. The enclosed sunroom provides the perfect spot to relax and enjoy peaceful views of the surrounding property year-round.

Recent improvements bring added peace of mind, including a new roof, gutters, and downspouts in 2023, new furnace and ductwork in 2023, and a new septic system installed in 2015. The detached garage offers abundant space for vehicles, storage, hobbies, or workshop needs. Conveniently located with easy access to local amenities while still offering a quiet, tucked-away setting, this move-in ready home combines classic charm with thoughtful modern updates.
#5207521

Wadsworth

1405 S Medina Line Road

3 Beds

2 Baths

1,070 Sq.Ft.

$294,900

MLS#: 5207521

New on site 2 days ago
Welcome home to this beautifully maintained 4 bedroom, 2.5 bath colonial located in a desirable Wadsworth neighborhood close to schools, shopping, dining, and highway access. Step inside to a welcoming foyer with hardwood flooring that opens to a spacious and functional layout perfect for everyday living and entertaining. The front living room features newer carpet, while the expansive family room offers hardwood floors, a stunning bay window, built-in shelving, and a cozy gas fireplace with an oversized hearth. Sliding glass doors lead to a peaceful backyard retreat featuring a large freshly painted deck shaded by mature maple trees, perfect for entertaining or enjoying your morning coffee. A gas line is already in place for your grill, and a charming pond with a water feature adds to the relaxing atmosphere. The bright kitchen features white cabinetry, double ovens, a spacious peninsula with a glass cooktop and seating for four, plus plenty of prep space. Just off the kitchen is an oversized laundry room with extra cabinetry, pantry storage, a built-in desk area, and direct access to both the deck and oversized 2-car garage with high ceilings and abundant storage. The formal dining room showcases beautiful original hardwood flooring, while an updated half bath completes the main level. Upstairs you'll find brand new carpeting throughout all four bedrooms, including a spacious primary suite with a remodeled en suite bath featuring a walk-in tiled shower and ceramic flooring. A second updated full bath offers double sinks and a tub/shower combination. The professionally waterproofed basement provides endless possibilities for additional living space, recreation, or entertaining, with plumbing already in place for a future bar sink. Lovingly cared for by only its second owner, this home is truly a rare opportunity.
#5213202

Wadsworth

300 Tanglewood Trail

4 Beds

2 Baths

2,288 Sq.Ft.

$385,000

MLS#: 5213202

 - property

Send a message

Message successfully sent.

Your message

What is 3 + 4 ?

Reason for contacting?

I agree to receive email communication and understand I can unsubscribe at any time.

I agree to be contacted by Tyson Sells Homes, LLC. via call, email, and text for real estate services. To opt out, you can reply 'stop' at any time or reply 'help' for assistance. You can also click the unsubscribe link in the emails. Message and data rates may apply. Message frequency may vary. Privacy Policy

Sign Out

Virtual Assistant

Would you like to take the next step with this property? We can help you schedule a showing or virtual tour, or send you more details.

Yes, I would like more information.

Thank You for Your Reply, One of Our Agents will contact you as soon as possible

No, maybe later.

Thank you, you can always contact me via email, phone number or through the contact form.

Realhub AI

Lucy - Your AI-Powered Realtor

Update Your Temporary Password

Personalize your search

Enter your email and we'll notify you immediately when new listings match what you're looking for.

or enter email address

Already have an account ? Login here

Continue your home search

I agree to receive communications and understand I can unsubscribe at any time.

I agree to be contacted by Tyson Sells Homes, LLC. via call, email, and text for real estate services. To opt out, you can reply 'stop' at any time or reply 'help' for assistance. You can also click the unsubscribe link in the emails. Message and data rates may apply. Message frequency may vary. Privacy Policy

Already have an account ? Login here

We use cookies

We use cookies primarily for analytics to enhance your experience. By accepting, you agree to our use of these cookies. You can manage your preferences or learn more about our cookies policy.