.webp?size=346x80)
Property
Beds
2
Full Baths
1
1/2 Baths
None
Year Built
1962
Sq.Footage
768
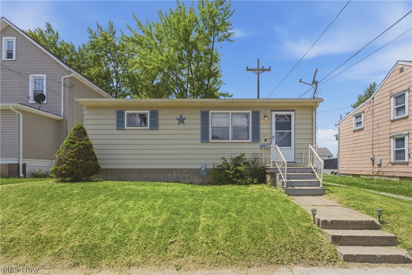
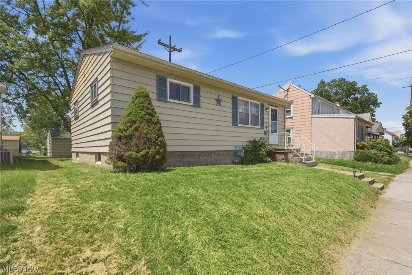
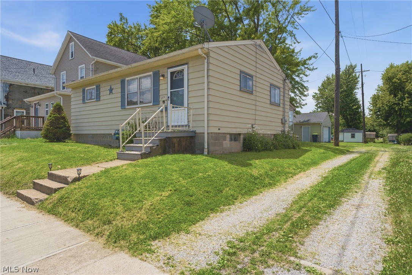
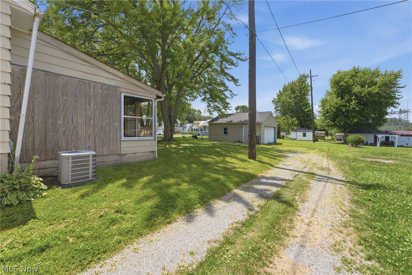
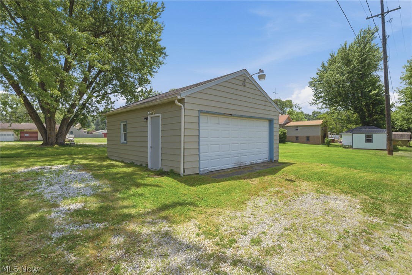
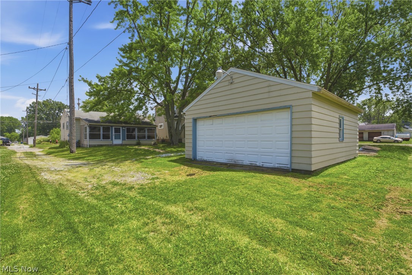
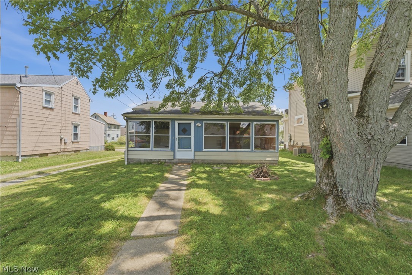
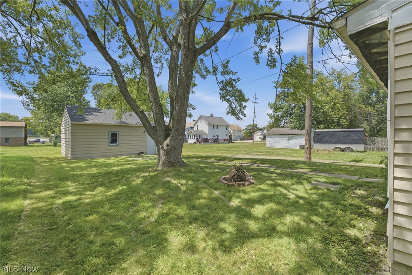
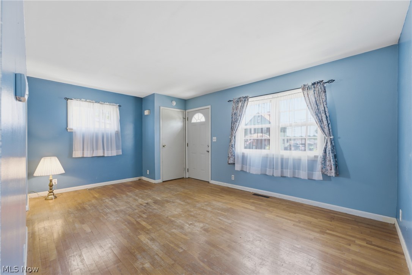
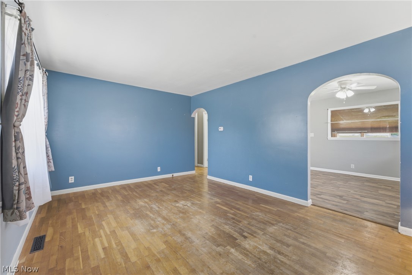
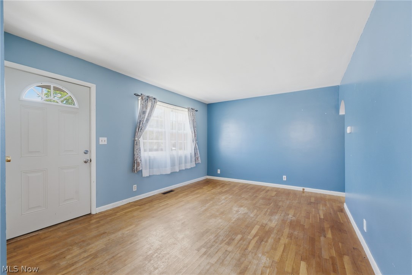
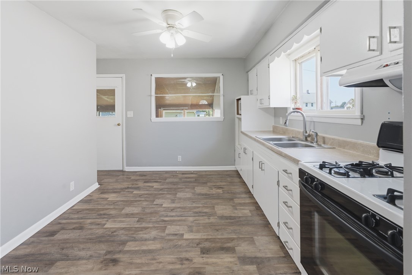
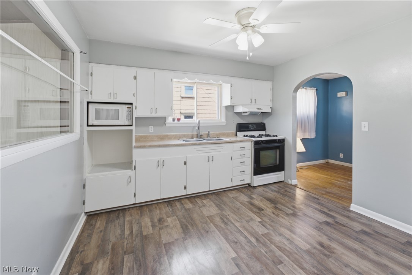
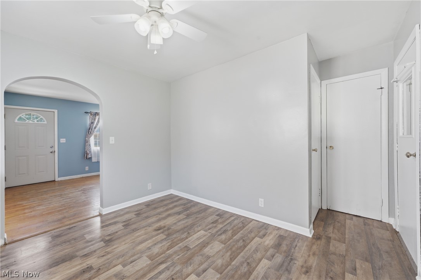
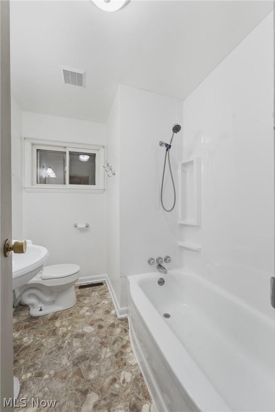
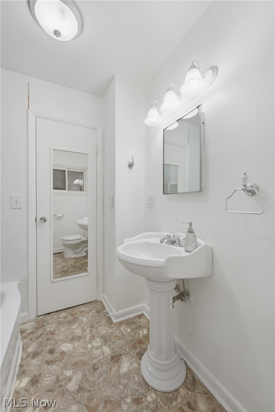
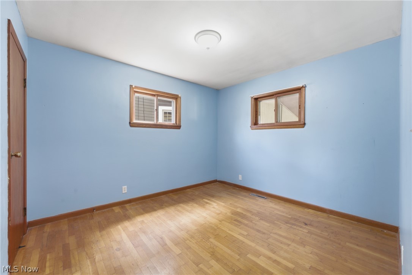
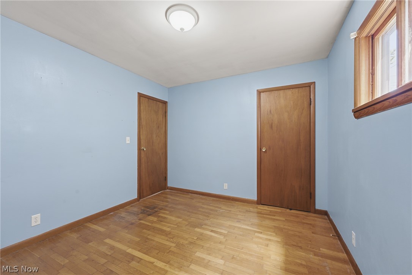
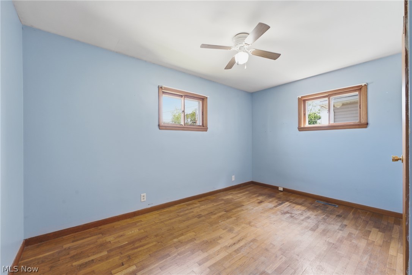
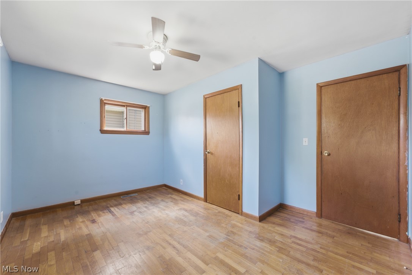
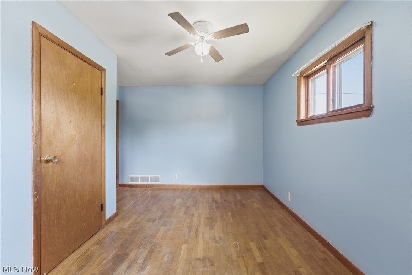
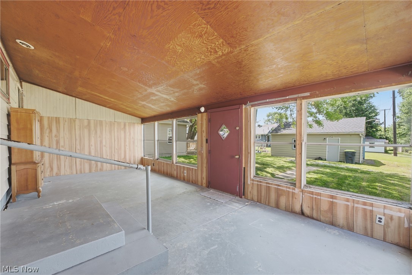
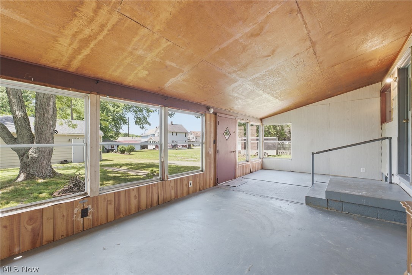
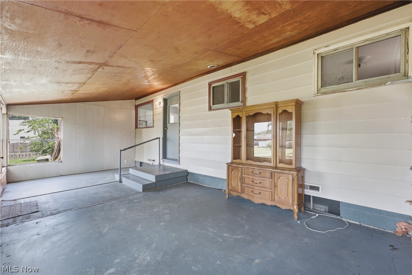
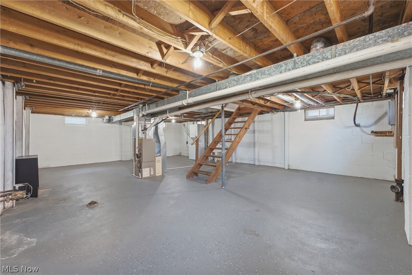
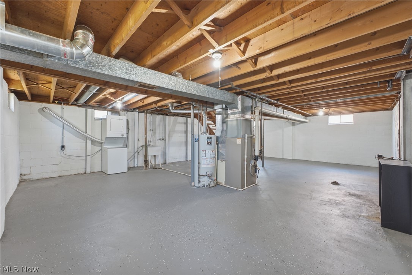
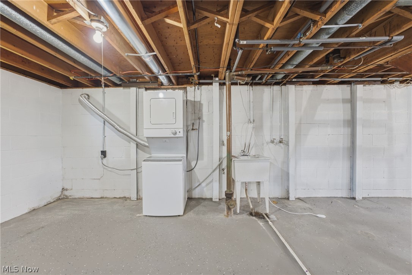
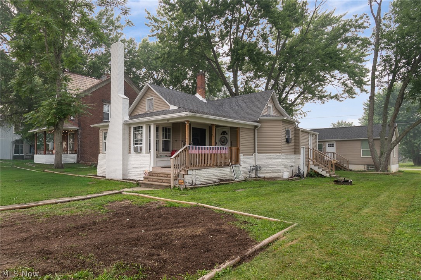
Welcome to your new home in Sebring, Ohio! This adorable single-level ranch-style residence offers exceptional value, perfect for a variety of prospective buyers. Nestled on a spacious lot, this property features an oversized two-car detached garage in your backyard, providing convenience without the overwhelming exterior maintenance. Step inside to discover a traditional layout that exudes charm and warmth. The generous family/living room showcases original hardwood floors in excellent condition, ready to be refinished and restored to their original glory. The bright and vibrant kitchen boasts a simple yet efficient layout, ensuring ample storage and cooking prep space while maintaining a cozy eat-in dining area. All kitchen and laundry appliances will remain for the new owner's convenience. The main floor bathroom has been freshly remodeled, complete with a new tub, shower surround, and elegant fixtures paired with a beautiful pedestal sink. Both main floor bedrooms are generously sized and equipped with attached closets to meet all your storage needs. Recent updates also include a newer electrical service panel, exterior service line, hot water tank, and a well-maintained furnace as well! A delightful sunroom, that is heated and insulated, at the back of the house adds versatility, making it the perfect spot for gatherings or a tranquil retreat with easy access to the backyard. Whether you envision entertaining or simply enjoying peaceful moments, this space accommodates it all. The open-concept basement provides 700+ square feet of additional storage or the potential for extra living space, allowing you to customize it to your needs. In today's market, you won't find a home of this quality and price. This property is an ideal opportunity for anyone looking to embark on their homeownership journey or downsize into a low-maintenance lifestyle. Don't miss out—call your favorite agent for a showing today! This charming home won't last long!
Features & Amenities
Interior
-
Other Interior Features
Eat-in Kitchen
-
Total Bedrooms
2
-
Bathrooms
1
-
Above Grade Finished Area
768.0
-
Basement YN
YES
-
Cooling YN
YES
-
Cooling
Central Air
-
Fireplace YN
NO
-
Heating YN
YES
-
Heating
Natural Gas, Forced Air
-
Main Level Bedrooms
2
-
Pet friendly
N/A
Exterior
-
Garage
Yes
-
Garage spaces
2
-
Construction Materials
Aluminum Siding
-
Parking
Driveway, Detached, Garage
-
Pool
No
-
Waterfront YN
NO
-
View
Neighborhood
Area & Lot
-
Lot Size(acres)
0.11
-
Property Type
Residential
-
Property Sub Type
Single Family Residence
-
Architectural Style
Ranch
Price
-
Sales Price
$129,500
-
Tax Amount
$1,209.24
-
Sq. Footage
768
-
Price/SqFt
$168
HOA
-
Association
No
School District
-
Elementary School
Sebring LSD - 5008
-
Middle School
Sebring LSD - 5008
-
High School
Sebring LSD - 5008
Property Features
-
Stories
1
-
Foundation Details
Block
-
Sewer
Public Sewer
-
Water Source
Public
Schedule a Showing
Showing scheduled successfully.
Mortgage calculator
Estimate your monthly mortgage payment, including the principal and interest, property taxes, and HOA. Adjust the values to generate a more accurate rate.
Your payment
Principal and Interest:
$
Property taxes:
$
HOA fees:
$
Total loan payment:
$
Total interest amount:
$
Location
County
Mahoning
Elementary School
Sebring LSD - 5008
Middle School
Sebring LSD - 5008
High School
Sebring LSD - 5008
Listing Courtesy of Joel Gladysz , Keller Williams Legacy Group Realty
RealHub Information is provided exclusively for consumers' personal, non-commercial use, and it may not be used for any purpose other than to identify prospective properties consumers may be interested in purchasing. All information deemed reliable but not guaranteed and should be independently verified. All properties are subject to prior sale, change or withdrawal. RealHub website owner shall not be responsible for any typographical errors, misinformation, misprints and shall be held totally harmless.

AGENT
Gregory Sharier
Call Gregory today to schedule a private showing.

* Listings on this website come from the FMLS IDX Compilation and may be held by brokerage firms other than the owner of this website. The listing brokerage is identified in any listing details. Information is deemed reliable but is not guaranteed. If you believe any FMLS listing contains material that infringes your copyrighted work please click here to review our DMCA policy and learn how to submit a takedown request.© 2024 FMLS.
Related Properties
Sebring
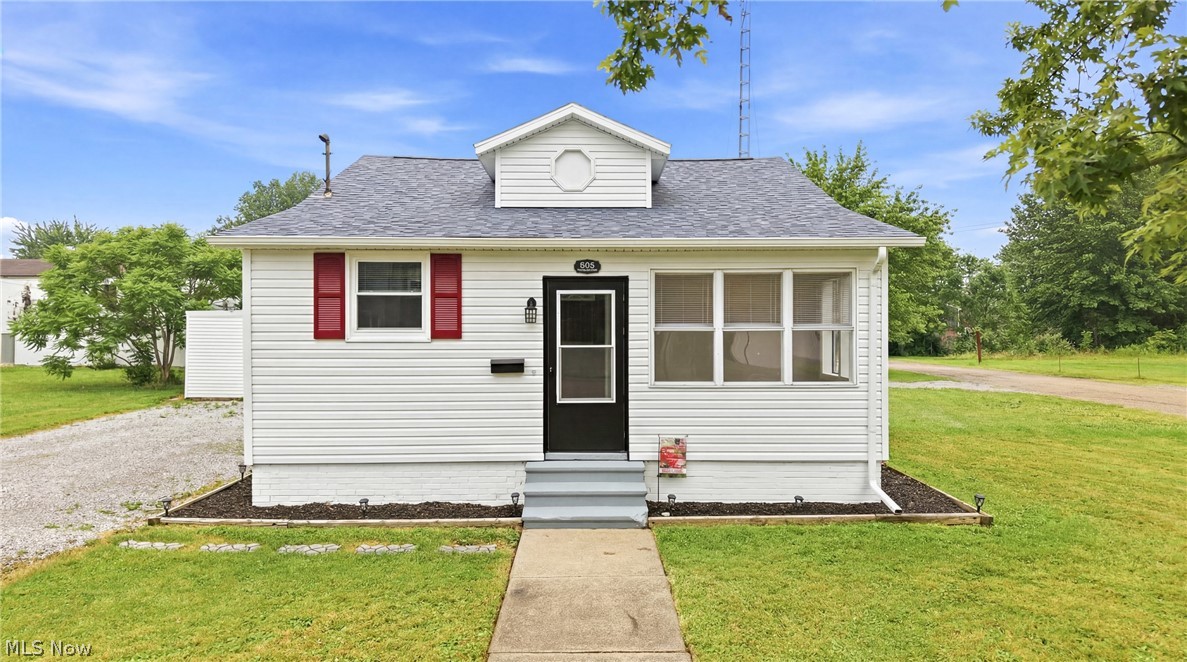
216 W Pennsylvania Avenue
4 Beds
2 Baths
1,153 Sq.Ft.
$134,900
MLS#: 5227769
Sebring
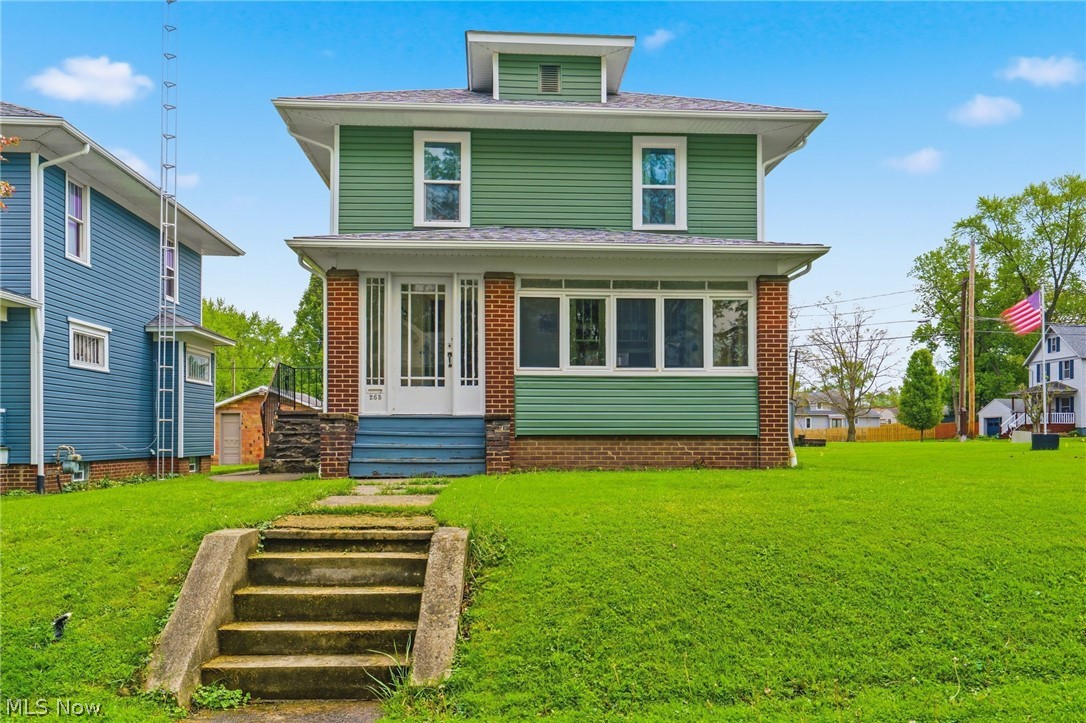
355 N 12th Street
2 Beds
1 Baths
N/A
$139,800
MLS#: 5225365
Sebring
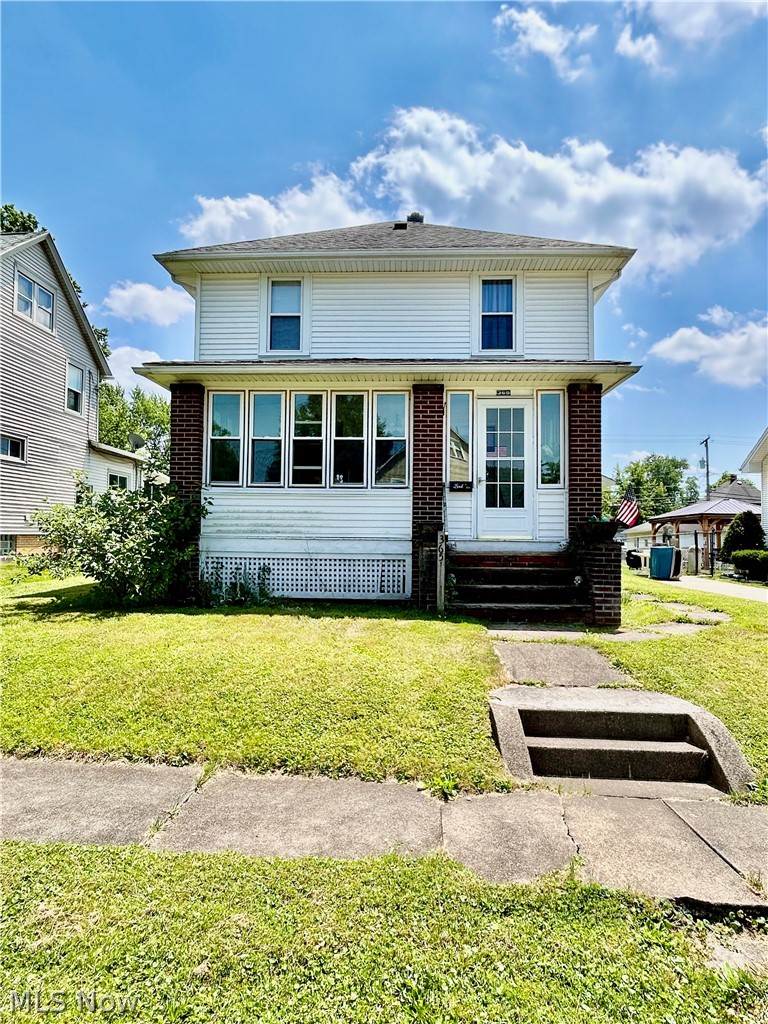
265 S Johnson Road
4 Beds
2 Baths
1,472 Sq.Ft.
$150,000
MLS#: 5207755
Sebring
365 W Indiana Avenue
3 Beds
1 Baths
N/A
$154,500
MLS#: 5228138
