.webp?size=346x80)

Property
Beds
4
Full Baths
3
1/2 Baths
None
Year Built
2016
Sq.Footage
2,129
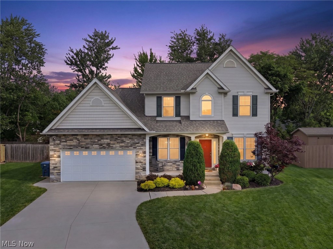
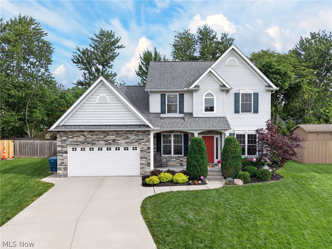
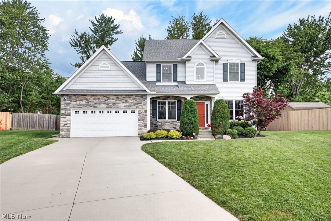
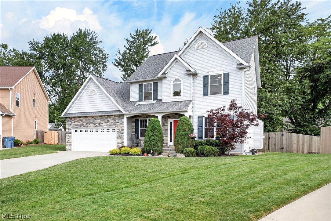
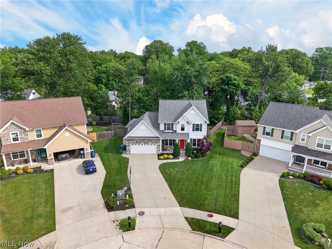
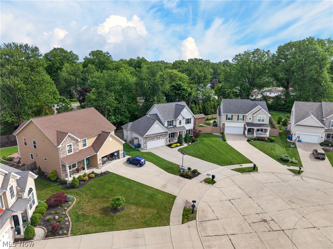
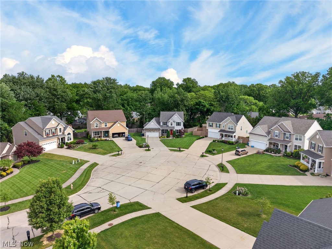
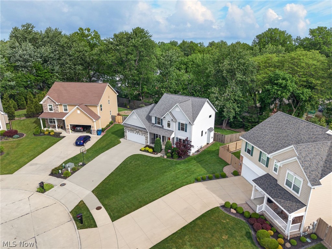
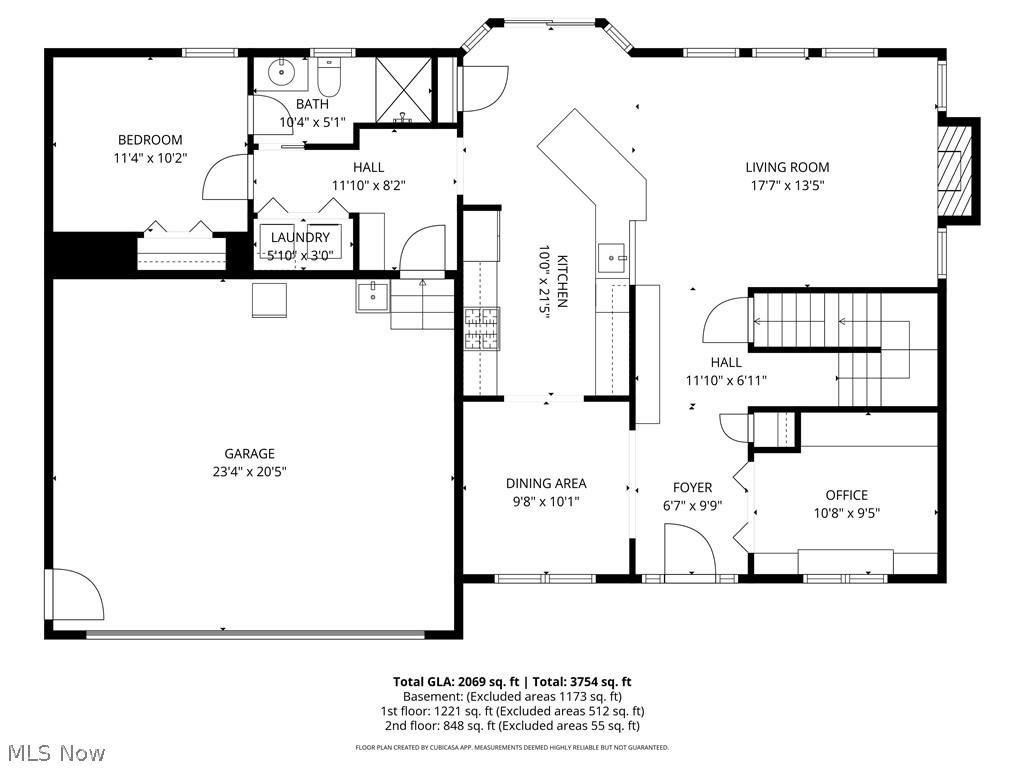
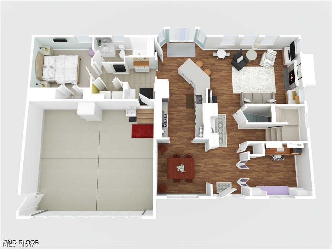
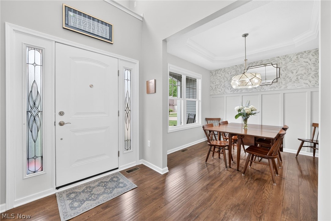
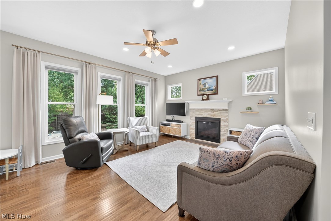
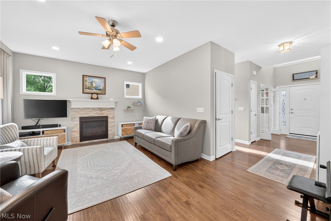
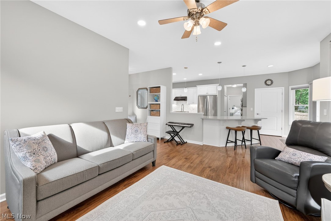
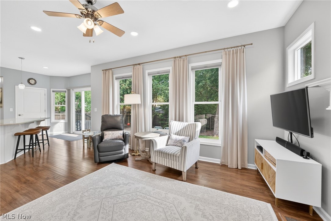
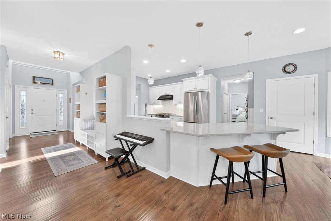
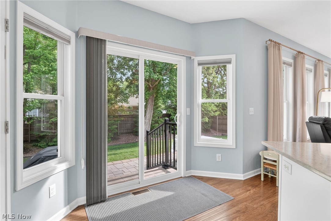
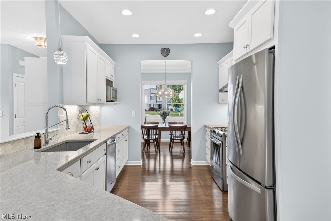
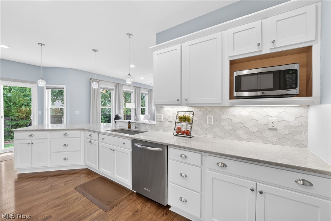
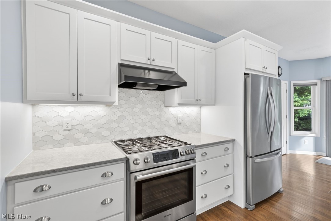
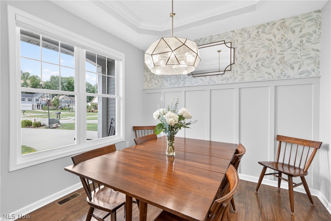
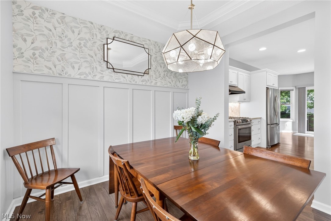
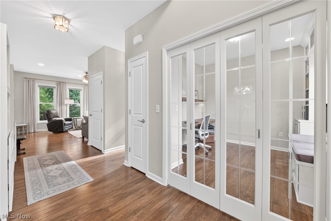
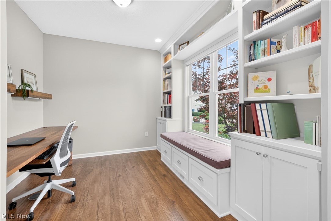
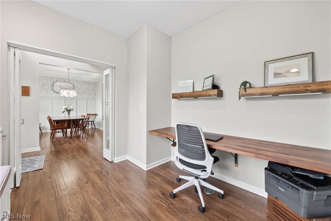
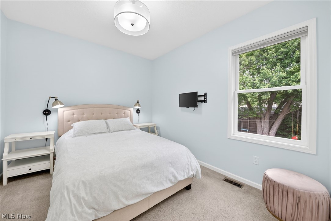
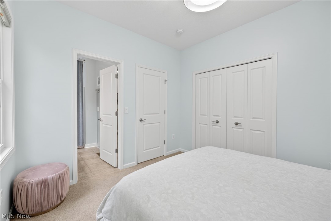
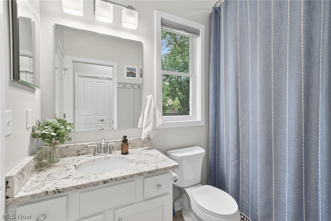
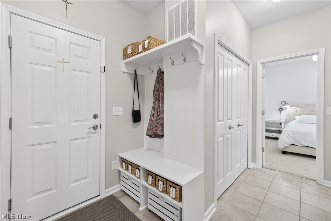
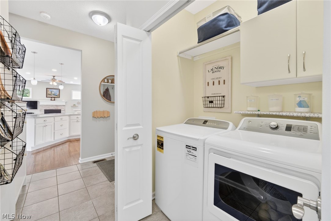
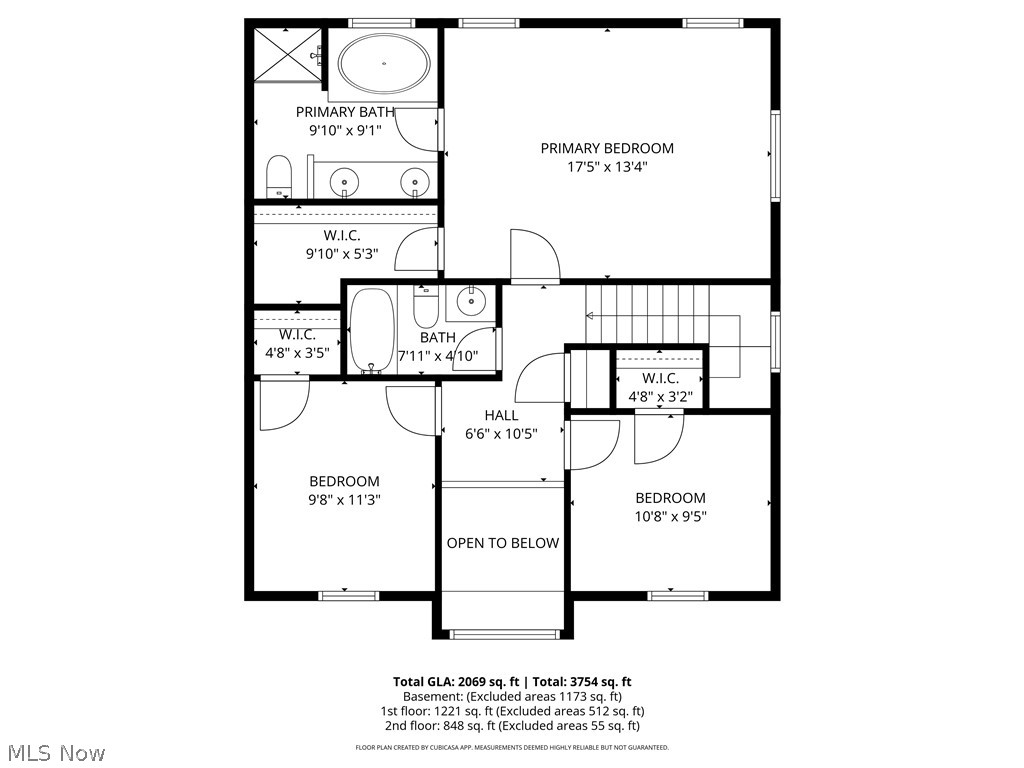
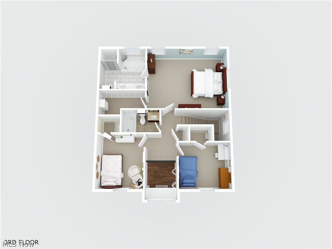
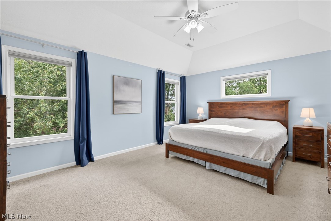
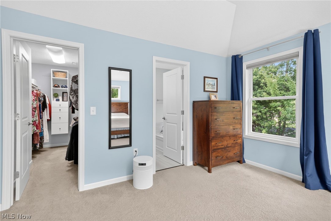
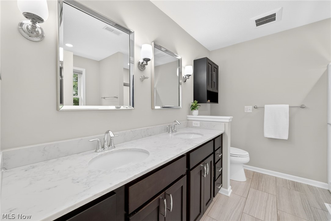
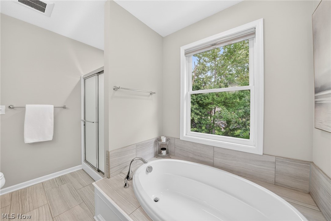
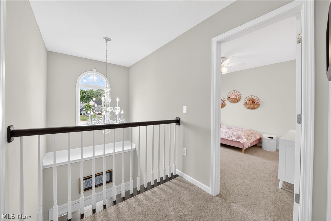
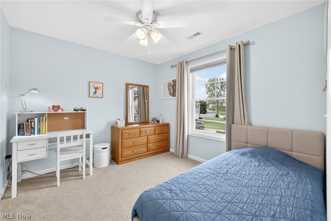
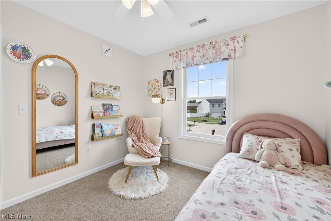
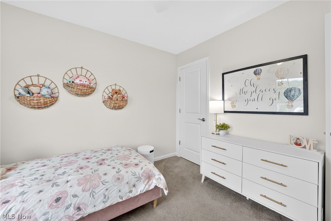
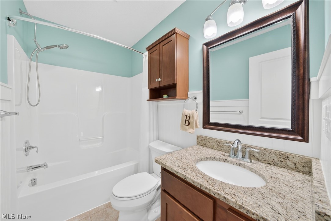
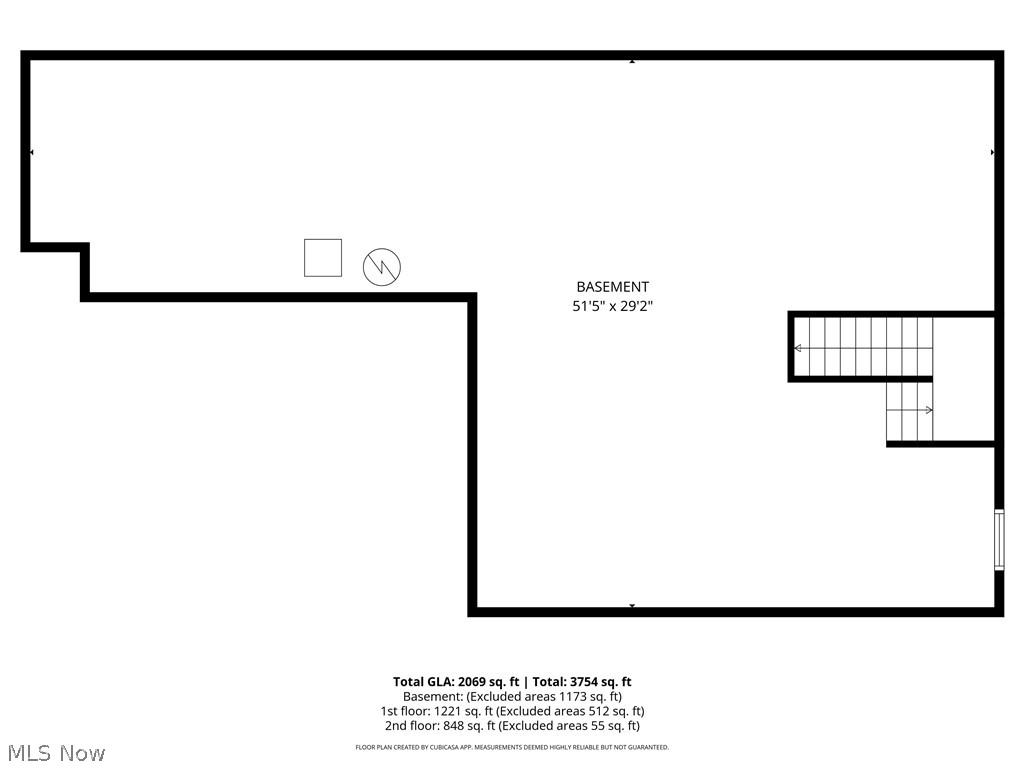
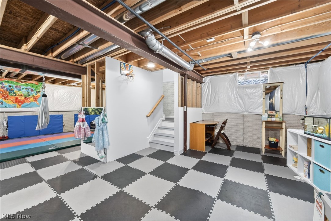
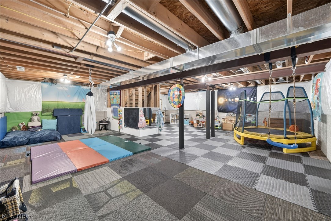
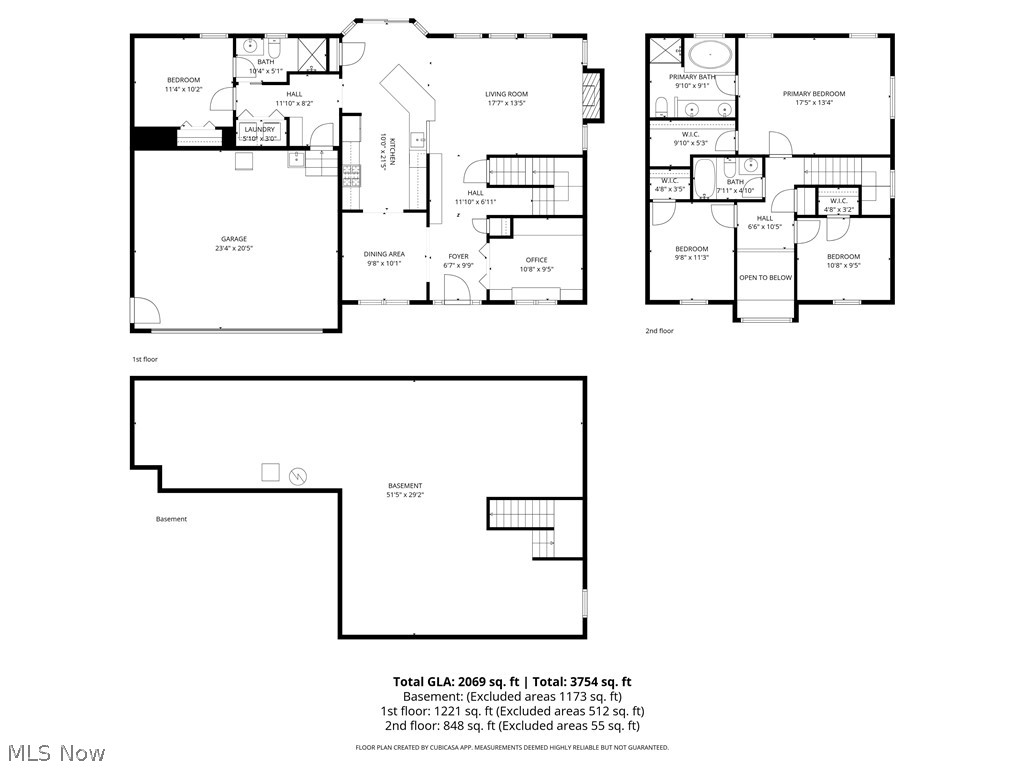
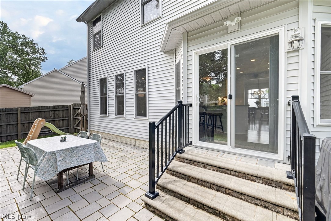
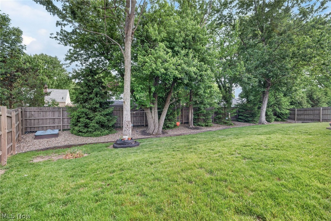
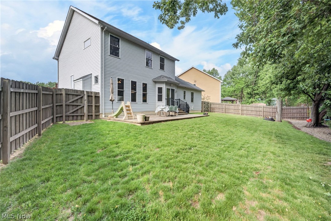
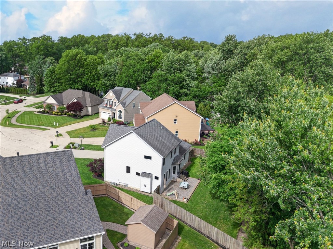
Rarely do you find complete perfection -- a home that exudes pride in ownership combined w/a fresh, open floor plan wrapped in natural light, special, unique touches throughout, and ready to move in & enjoy! Welcome to 24144 Salzburg Circle, a beautiful home on a delightful cul-de-sac filled w/amazing features & high-quality owner improvements (you must see the extensive list - call for details). This home features a light-filled 2-story foyer, 9’ main level ceilings, and radiant wood look laminate floors continuing into the kitchen. This home’s unique, versatile design includes a board & batten accent wall w/tray ceiling in the dining room, a well-appointed office w/ French doors, built-in desk/shelves/window seat & a laundry/mud room area w/built-in bench. The heart of this home is the stunning kitchen w/shaker-style white cabinets, SS appliances incl. a Bosch gas range, lovely, tiled backsplash, Quartz counter tops & a spacious café style dining counter w/chic pendant lighting. The kitchen is open to the bright, comfortable great room which features a gas fireplace, ceiling fan, and walk-out access to the rear yard that features a gorgeous Richcliff paver patio surrounded by professionally designed landscape & a 6’ cedar privacy fence. The finishing touch on this level is a back bedroom w/direct access to a tastefully designed full bath. On the 2nd level is the primary suite w/walk-in-closet w/organizers & luxury ensuite w/sep soaking tub & double vanity. Two additional bedrooms share a modern full bath. The basement provides flexible space for recreational, storage or work needs & plumbed for half bath. The primary sump pump (w/backup) was replaced & there is a radon mitigation system for complete peace of mind. Addl features include solid core doors, ELK light fixtures, dimmers, recessed lights, ceiling fans, pet/smoke free home & much, much more. Please see the 2D & 3D floorplans along with the Matterport 3D Virtual Walkthrough to experience this special home!
Features & Amenities
Interior
-
Other Interior Features
Breakfast Bar, Bookcases, Built-in Features, Tray Ceiling(s), Ceiling Fan(s), Crown Molding, Coffered Ceiling(s), Double Vanity, Entrance Foyer, Eat-in Kitchen, Granite Counters, Open Floorplan, Pantry, Recessed Lighting, Storage, Soaking Tub, Walk-In Closet(s)
-
Total Bedrooms
4
-
Bathrooms
3
-
Above Grade Finished Area
2129.0
-
Basement YN
YES
-
Cooling YN
YES
-
Cooling
Ceiling Fan(s), Central Air
-
Fireplace YN
YES
-
Heating YN
YES
-
Heating
Natural Gas, Forced Air
-
Main Level Bedrooms
1
-
Pet friendly
N/A
Exterior
-
Garage
Yes
-
Garage spaces
2
-
Construction Materials
Stone Veneer, Vinyl Siding
-
Other Exterior Features
Private Yard
-
Parking
Attached, Concrete, Driveway, Garage Faces Front, Garage, Garage Door Opener, Paved
-
Patio and Porch Features
Front Porch, Patio
-
Pool
No
-
Waterfront YN
NO
Area & Lot
-
Lot Features
Back Yard, Cul-De-Sac, Front Yard, Landscaped, Pie Shaped Lot
-
Lot Size(acres)
0.234
-
Property Type
Residential
-
Property Sub Type
Single Family Residence
-
Architectural Style
Colonial
Price
-
Sales Price
$469,900
-
Sq. Footage
2, 129
-
Price/SqFt
$220
HOA
-
Association
No
School District
-
Elementary School
North Olmsted CSD - 1820
-
Middle School
N/A
-
High School
N/A
Property Features
-
Stories
2
-
Sewer
Public Sewer
-
Water Source
Public
Schedule a Showing
Showing scheduled successfully.
Mortgage calculator
Estimate your monthly mortgage payment, including the principal and interest, property taxes, and HOA. Adjust the values to generate a more accurate rate.
Your payment
Principal and Interest:
$
Property taxes:
$
HOA fees:
$
Total loan payment:
$
Total interest amount:
$
Location
County
Cuyahoga
Elementary School
North Olmsted CSD - 1820
Middle School
High School
Listing Courtesy of Chris H Olsen , Olsen Ziegler Realty LLC
RealHub Information is provided exclusively for consumers' personal, non-commercial use, and it may not be used for any purpose other than to identify prospective properties consumers may be interested in purchasing. All information deemed reliable but not guaranteed and should be independently verified. All properties are subject to prior sale, change or withdrawal. RealHub website owner shall not be responsible for any typographical errors, misinformation, misprints and shall be held totally harmless.

AGENT
Gregory Sharier
Call Gregory today to schedule a private showing.

* Listings on this website come from the FMLS IDX Compilation and may be held by brokerage firms other than the owner of this website. The listing brokerage is identified in any listing details. Information is deemed reliable but is not guaranteed. If you believe any FMLS listing contains material that infringes your copyrighted work please click here to review our DMCA policy and learn how to submit a takedown request.© 2024 FMLS.
Related Properties
North Olmsted
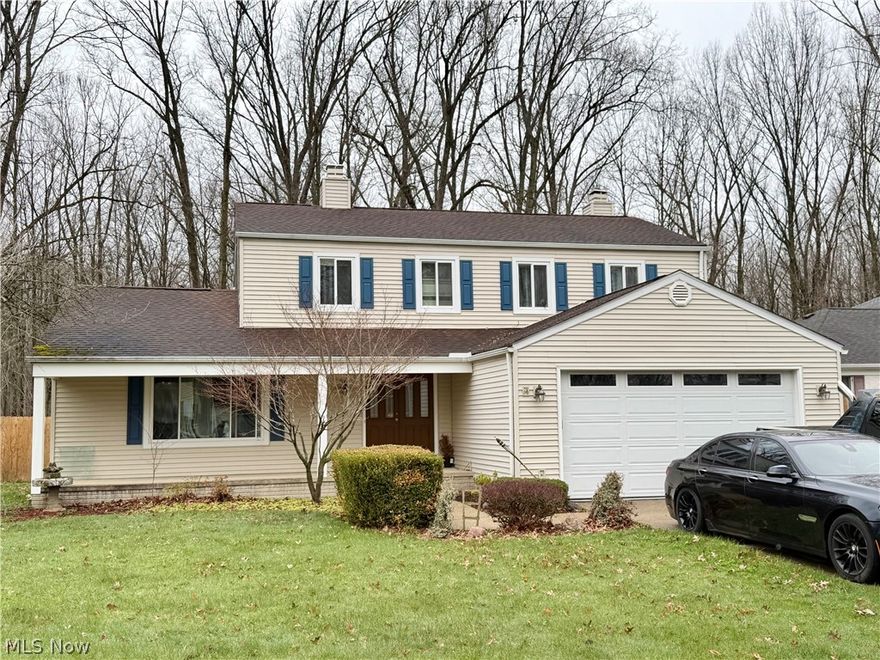
6186 Wild Oak Drive
4 Beds
2 Baths
3,192 Sq.Ft.
$379,900
MLS#: 5195406
North Olmsted
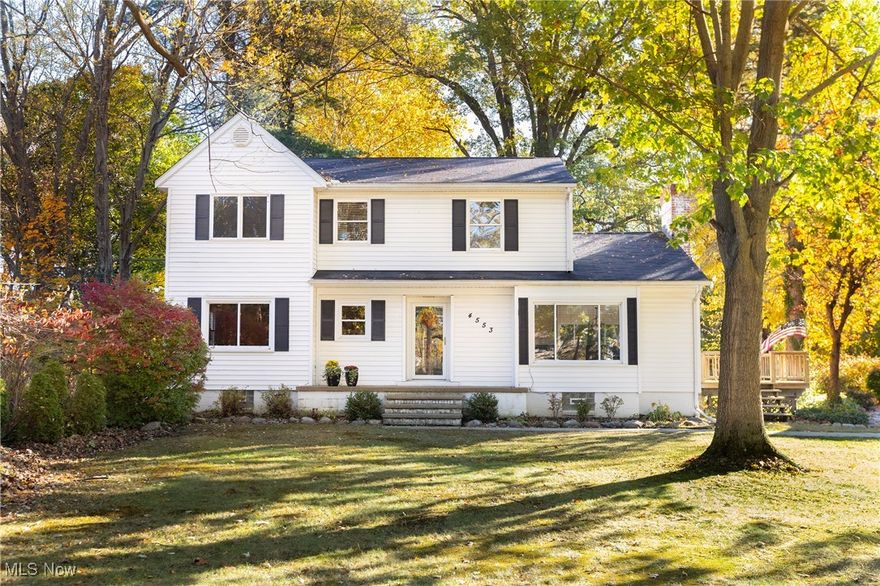
4553 Porter Road
5 Beds
3 Baths
3,403 Sq.Ft.
$462,500
MLS#: 5168479
North Olmsted
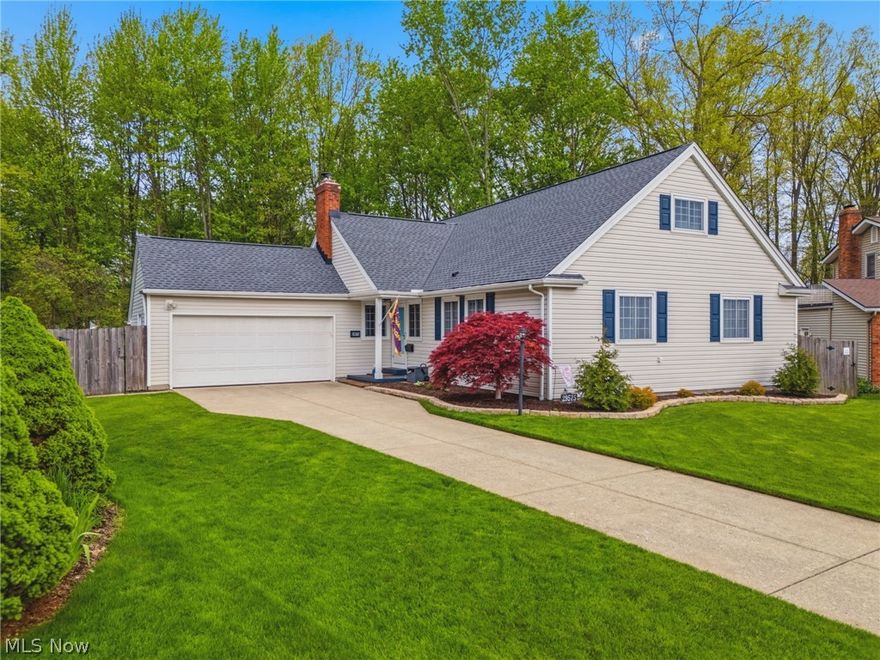
29575 Dorchester Drive
5 Beds
3 Baths
3,640 Sq.Ft.
$439,900
MLS#: 5205264

North Olmsted
6560 Barton Road
4 Beds
2 Baths
2,574 Sq.Ft.
$405,900
MLS#: 5212451
