.webp?size=346x80)
Property
Beds
2
Full Baths
2
1/2 Baths
None
Year Built
1993
Sq.Footage
1,438
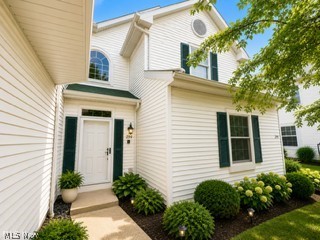
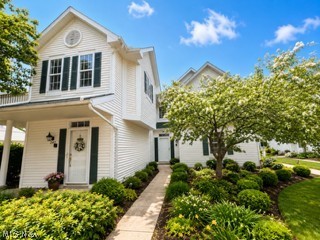
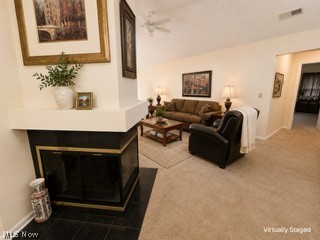
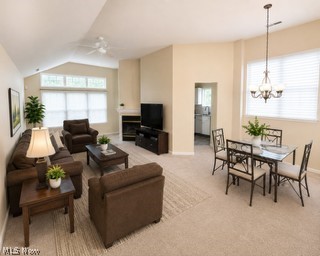
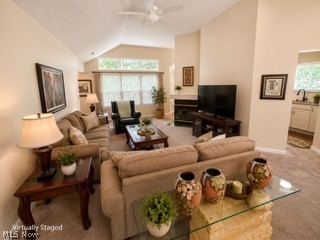
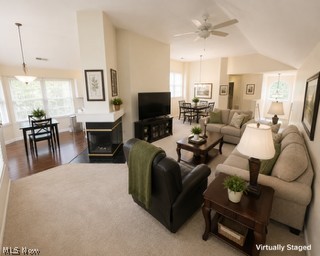
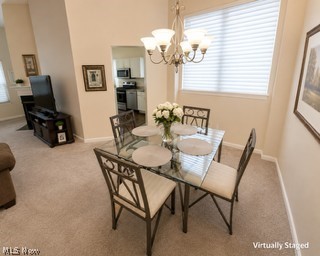
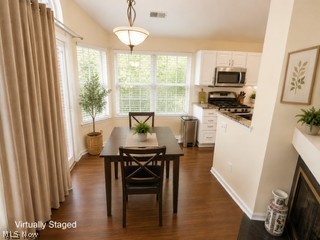
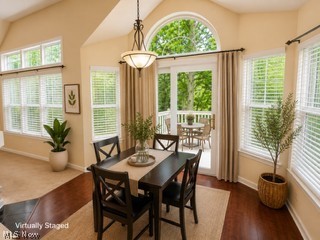
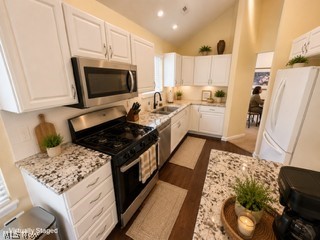
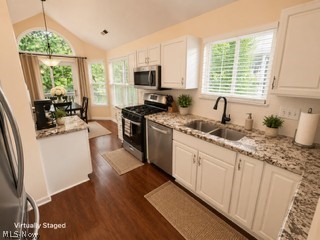
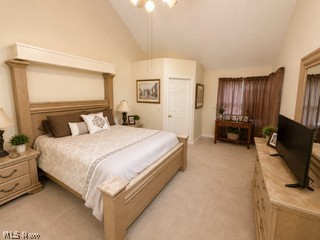
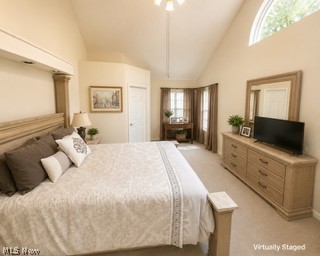
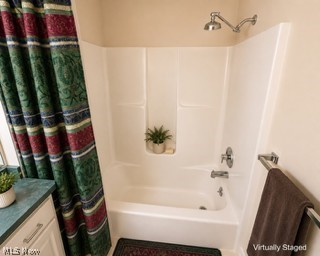
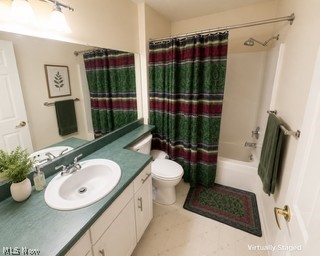
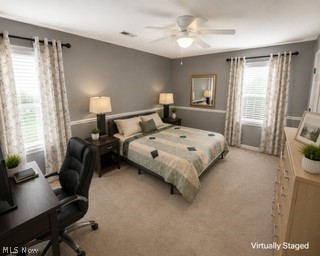
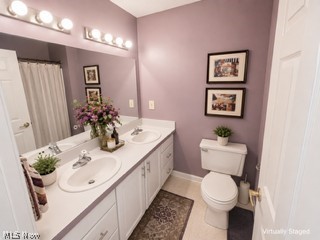
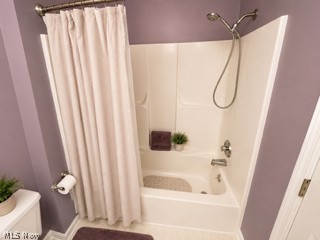
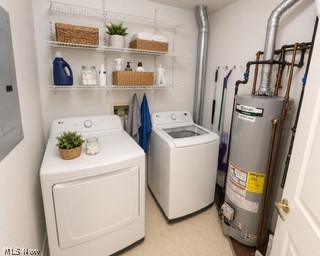
Welcome to this impeccably maintained second-floor condominium, offering an exceptional blend of comfort, style, and convenience. Ideally situated near I-480 and Great Northern Mall, this residence provides easy access to premier shopping, dining, and major commuting routes. This spacious condominium features 2 generously sized bedrooms, 2 full bathrooms, and the convenience of in-unit laundry. Soaring ceilings enhance the open-concept design, creating a bright and inviting atmosphere throughout the home. The updated kitchen seamlessly connects to the formal dining area, providing an ideal setting for both everyday living and entertaining. The expansive primary suite offers a large walk-in closet and a private en-suite bath complete with dual vanities and a tub/shower combination. The elegant great room is highlighted by a cozy gas fireplace and direct access to a private balcony, perfect for relaxing and enjoying peaceful outdoor space. Additional amenities include an attached two car garage and ample storage space within the laundry area. This move-in-ready condominium offers low-maintenance living in a highly desirable location, combining modern convenience with timeless appeal.
Features & Amenities
Interior
-
Total Bedrooms
2
-
Bathrooms
2
-
Above Grade Finished Area
1438.0
-
Basement YN
NO
-
Cooling YN
YES
-
Cooling
Central Air
-
Fireplace YN
YES
-
Heating YN
YES
-
Heating
Natural Gas, Forced Air
-
Main Level Bedrooms
2
-
Pet friendly
Yes
Exterior
-
Garage
Yes
-
Garage spaces
2
-
Construction Materials
Vinyl Siding, Wood Siding
-
Parking
Garage, Garage Door Opener, Paved
-
Pool
No
-
Waterfront YN
NO
Area & Lot
-
Property Type
Residential
-
Property Sub Type
Condominium
-
Architectural Style
Ranch
Price
-
Sales Price
$249,900
-
Tax Amount
$5,013
-
Sq. Footage
1,438
-
Price/SqFt
$173
HOA
-
Association
No
School District
-
Elementary School
North Olmsted CSD - 1820
-
Middle School
North Olmsted CSD - 1820
-
High School
North Olmsted CSD - 1820
Property Features
-
Stories
1
-
Sewer
Public Sewer
-
Water Source
Public
Schedule a Showing
Showing scheduled successfully.
Mortgage calculator
Estimate your monthly mortgage payment, including the principal and interest, property taxes, and HOA. Adjust the values to generate a more accurate rate.
Your payment
Principal and Interest:
$
Property taxes:
$
HOA fees:
$
Total loan payment:
$
Total interest amount:
$
Location
County
Cuyahoga
Elementary School
North Olmsted CSD - 1820
Middle School
North Olmsted CSD - 1820
High School
North Olmsted CSD - 1820
Listing Courtesy of Michael Kaim , Real of Ohio
RealHub Information is provided exclusively for consumers' personal, non-commercial use, and it may not be used for any purpose other than to identify prospective properties consumers may be interested in purchasing. All information deemed reliable but not guaranteed and should be independently verified. All properties are subject to prior sale, change or withdrawal. RealHub website owner shall not be responsible for any typographical errors, misinformation, misprints and shall be held totally harmless.

AGENT
Gregory Sharier
Call Gregory today to schedule a private showing.

* Listings on this website come from the FMLS IDX Compilation and may be held by brokerage firms other than the owner of this website. The listing brokerage is identified in any listing details. Information is deemed reliable but is not guaranteed. If you believe any FMLS listing contains material that infringes your copyrighted work please click here to review our DMCA policy and learn how to submit a takedown request.© 2024 FMLS.
Related Properties
North Olmsted
5678 Decker Road
3 Beds
2 Baths
1,156 Sq.Ft.
$242,900
MLS#: 5178879
North Olmsted
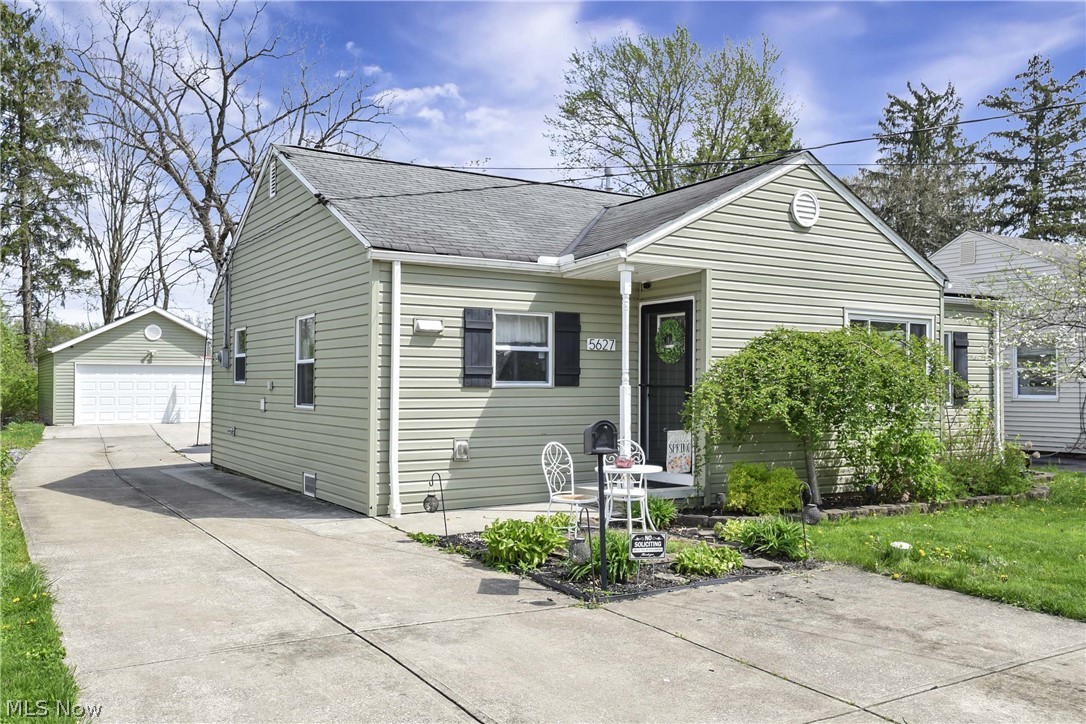
5627 Burns Road
3 Beds
1 Baths
1,381 Sq.Ft.
$239,900
MLS#: 5202397
North Olmsted
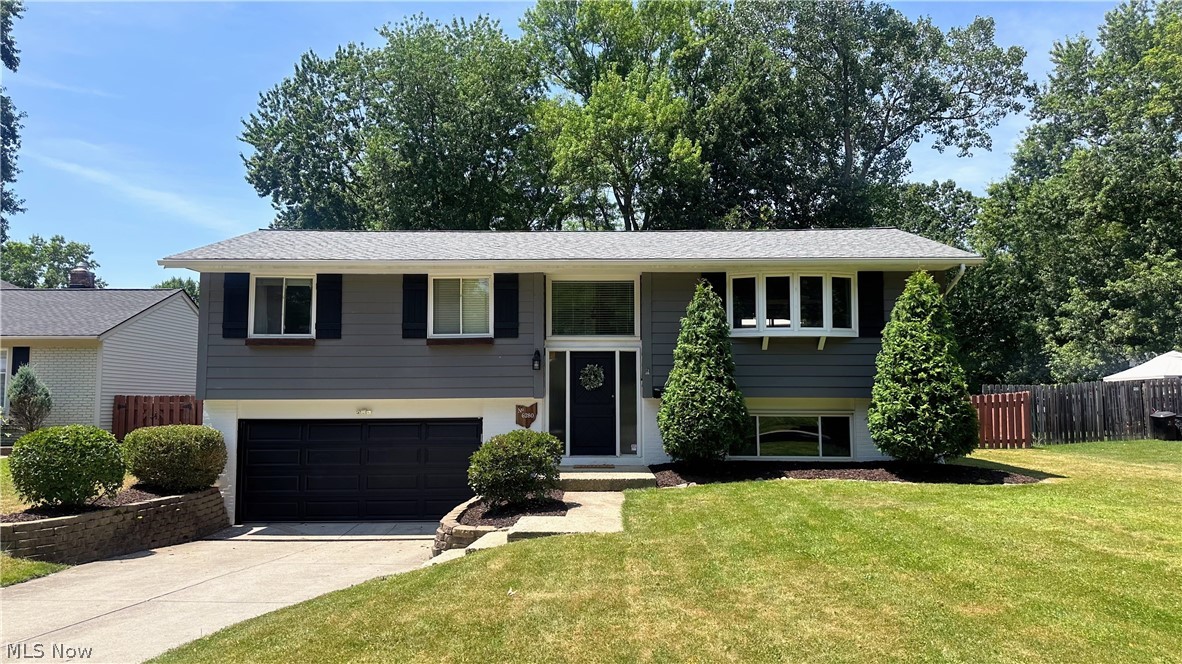
6280 Stafford Drive
4 Beds
2 Baths
1,578 Sq.Ft.
$295,000
MLS#: 5214785
North Olmsted
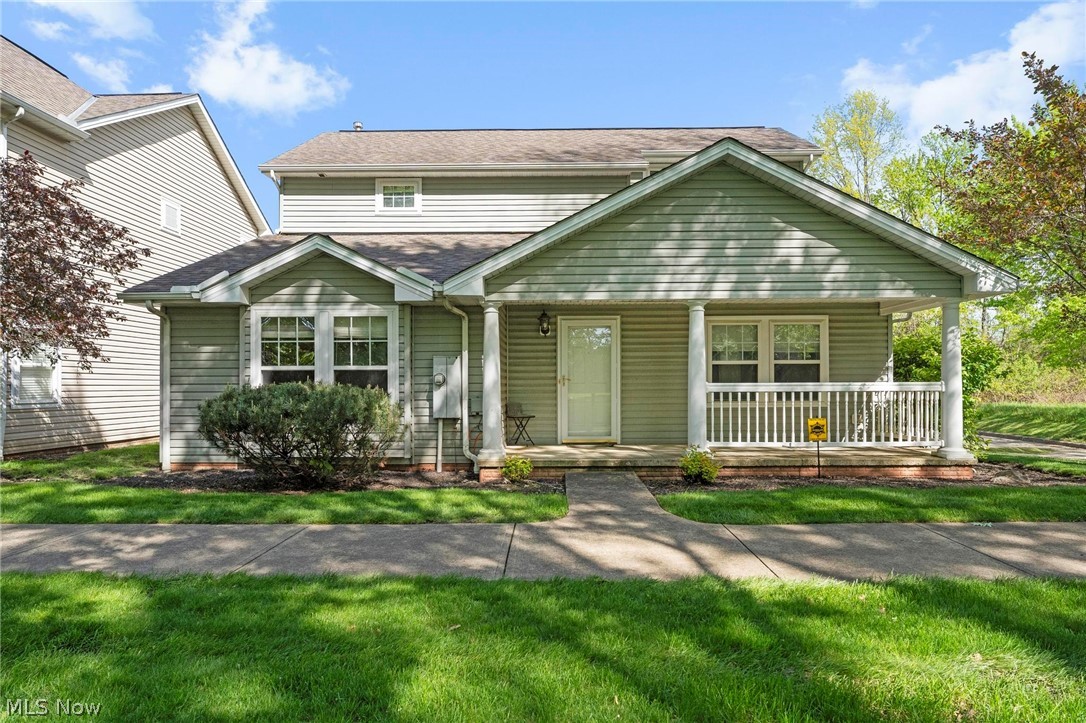
4982 Penny Lane
4 Beds
2 Baths
2,153 Sq.Ft.
$290,000
MLS#: 5205513
North Olmsted
4455 Root Road
3 Beds
2 Baths
1,410 Sq.Ft.
$260,000
MLS#: 5221372
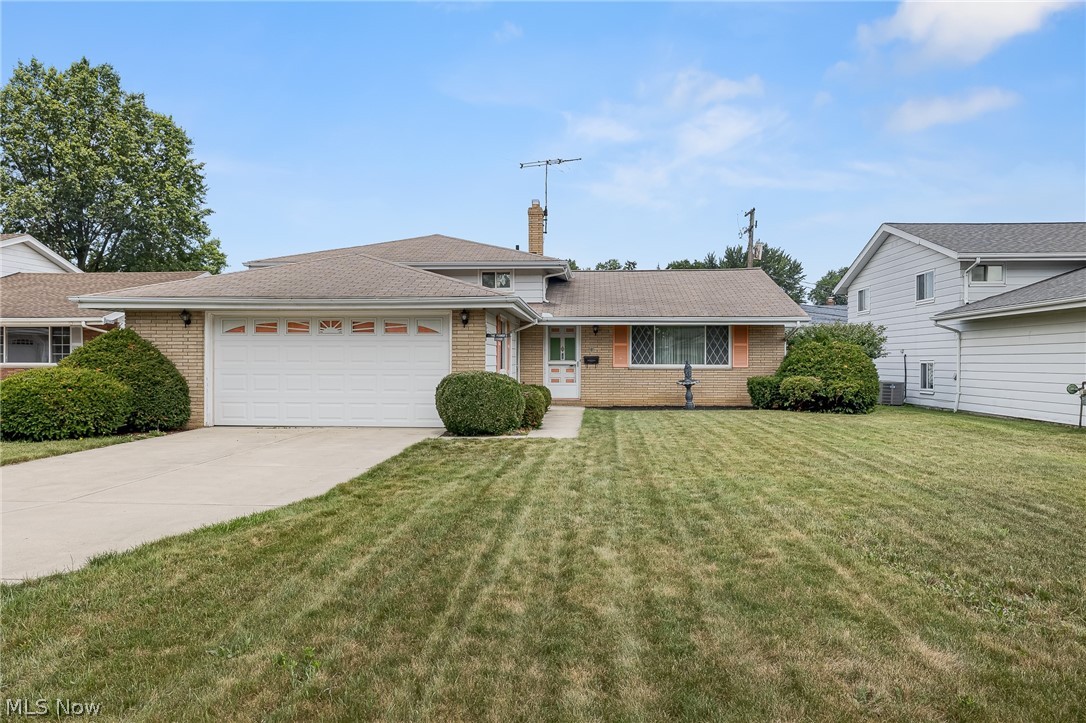
North Olmsted
25060 Randall Drive
3 Beds
2 Baths
1,928 Sq.Ft.
$289,000
MLS#: 5225920
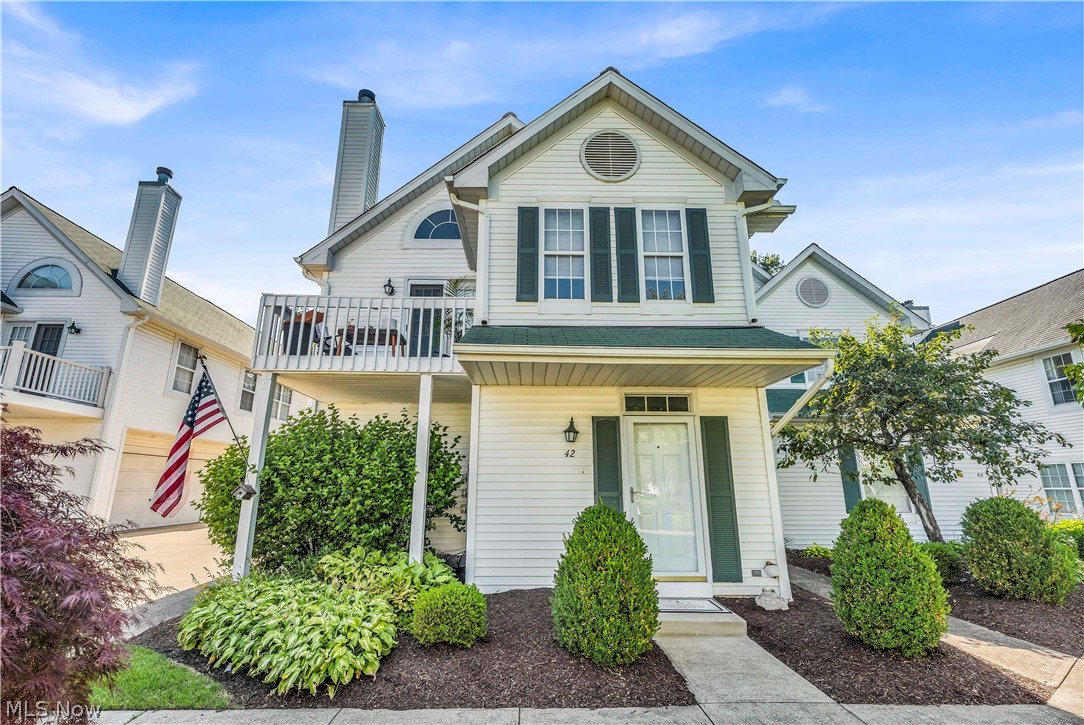
North Olmsted
42 Vista Circle 35A
2 Beds
2 Baths
1,267 Sq.Ft.
$235,000
MLS#: 5224669
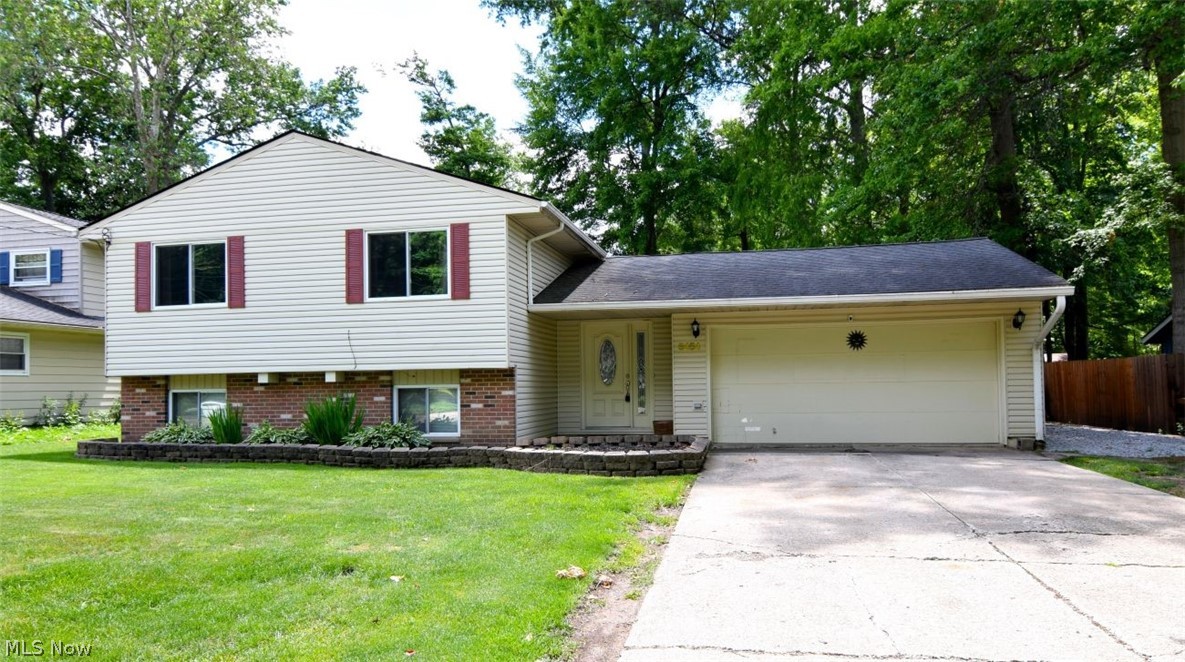
North Olmsted
5454 Barton Road
3 Beds
2 Baths
1,748 Sq.Ft.
$249,900
MLS#: 5220204
