Features & Amenities

Interior

  • Total Bedrooms

    4

  • Bathrooms

    2

  • 1/2 Bathrooms

    1

  • Above Grade Finished Area

    2200.0

  • Basement YN

    YES

  • Cooling YN

    YES

  • Cooling

    Ceiling Fan(s)

  • Fireplace YN

    NO

  • Heating YN

    YES

  • Heating

    Forced Air

  • Pet friendly

    N/A

Exterior

  • Garage

    Yes

  • Garage spaces

    2

  • Construction Materials

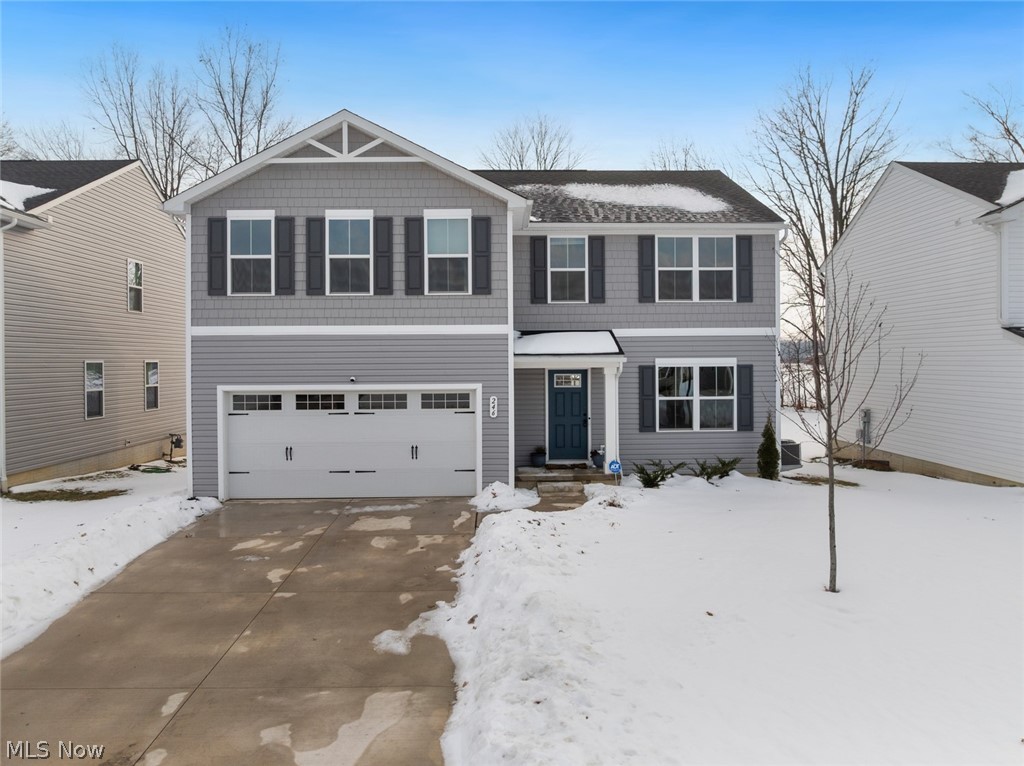
    Vinyl Siding

  • Parking

    Attached, Garage

  • Pool

    No

  • Waterfront YN

    NO

Area & Lot

  • Lot Size(acres)

    0.1387

  • Property Type

    Residential

  • Property Sub Type

    Single Family Residence

  • Architectural Style

    Colonial

Price

  • Sales Price

    $339,000

  • Tax Amount

    $4,700

  • Financing Options

    Conventional

  • Sq. Footage

    2,200

  • Price/SqFt

    $154

HOA

  • Association

    No

School District

  • Elementary School

    Elyria CSD - 4706

  • Middle School

    N/A

  • High School

    N/A

Property Features

  • Stories

    2

  • Sewer

    Public Sewer

  • Water Source

    Public

Schedule a Showing

Showing scheduled successfully.

<
>
IN PERSON
VIA CHAT

What is 3 + 4 ?


Change time

Mortgage calculator

Estimate your monthly mortgage payment, including the principal and interest, property taxes, and HOA. Adjust the values to generate a more accurate rate.

Your payment

Principal and Interest:

$

Property taxes:

$

HOA fees:

$

Total loan payment:

$

Total interest amount:

$

Location

County

Lorain

Elementary School

Elyria CSD - 4706

Middle School

High School

Listing Courtesy of Gregory Erlanger , Keller Williams Citywide

RealHub Information is provided exclusively for consumers' personal, non-commercial use, and it may not be used for any purpose other than to identify prospective properties consumers may be interested in purchasing. All information deemed reliable but not guaranteed and should be independently verified. All properties are subject to prior sale, change or withdrawal. RealHub website owner shall not be responsible for any typographical errors, misinformation, misprints and shall be held totally harmless.

Agent Gregory Sharier

AGENT

Gregory Sharier

Call Gregory today to schedule a private showing.


* Listings on this website come from the FMLS IDX Compilation and may be held by brokerage firms other than the owner of this website. The listing brokerage is identified in any listing details. Information is deemed reliable but is not guaranteed. If you believe any FMLS listing contains material that infringes your copyrighted work please click here to review our DMCA policy and learn how to submit a takedown request.© 2024 FMLS.
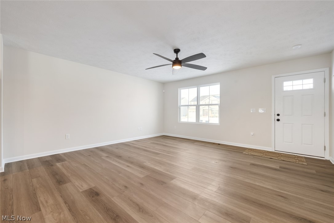
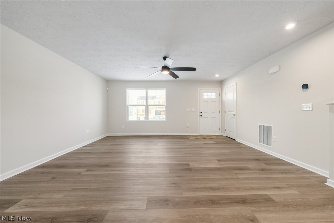
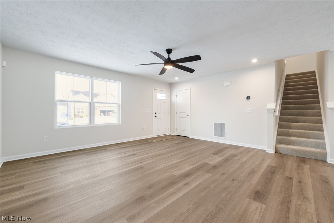
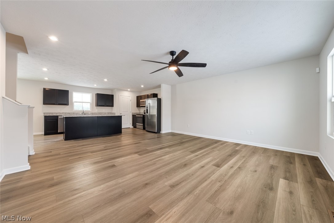
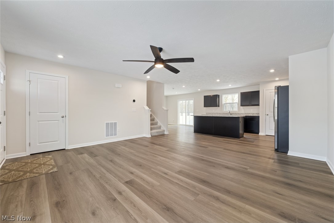
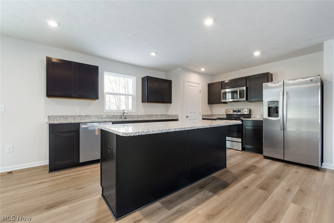
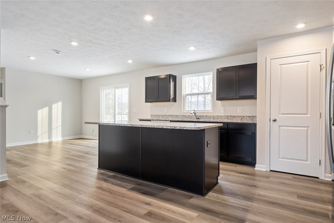
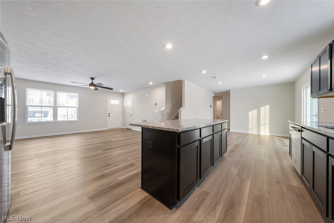
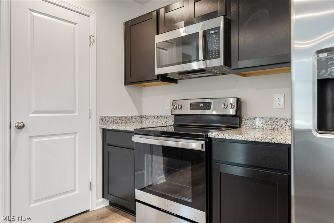
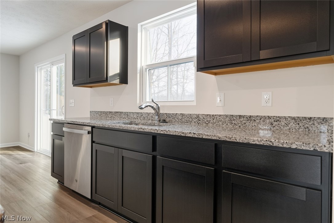
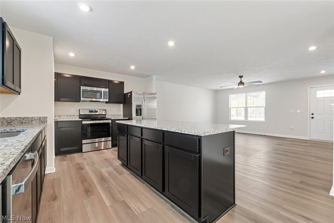
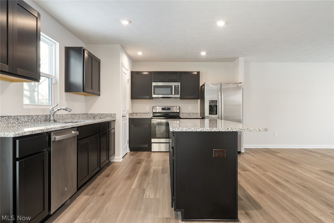
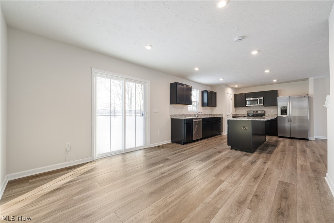
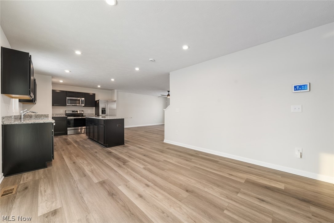
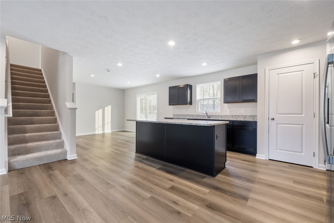
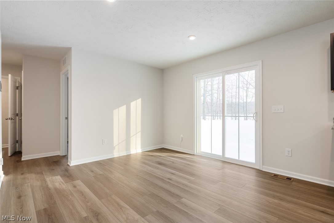
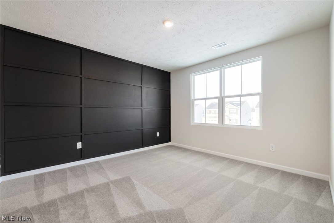
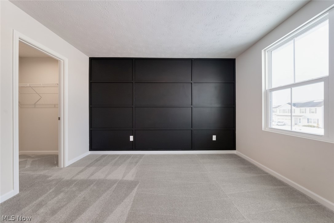
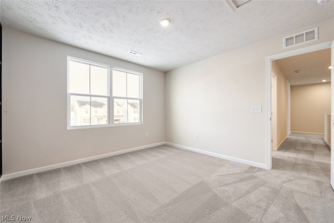
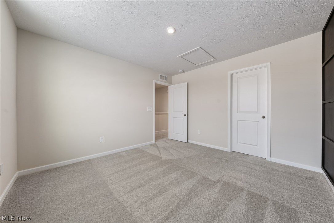
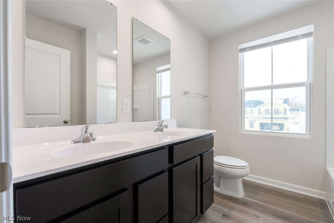
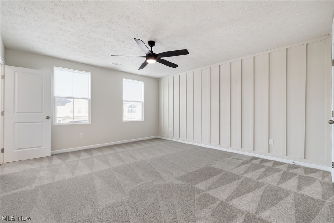
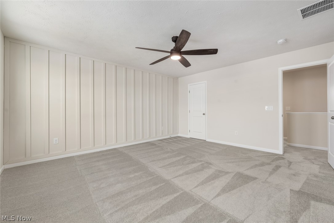
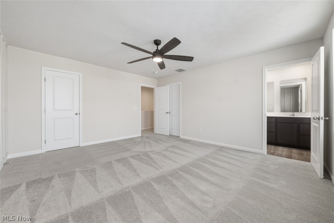
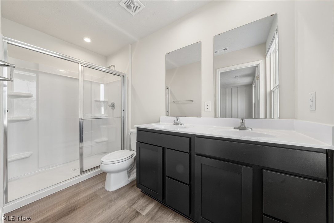
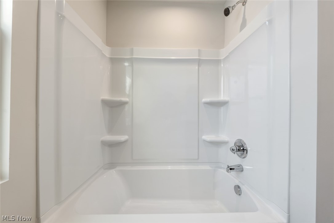
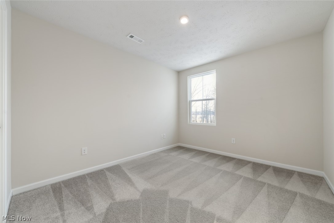
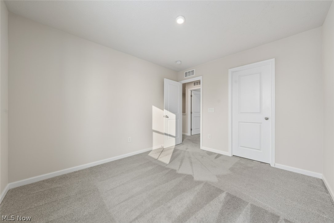
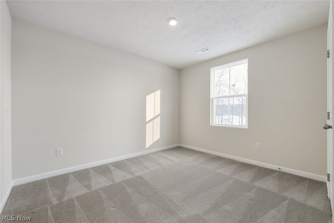
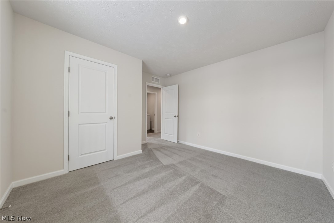
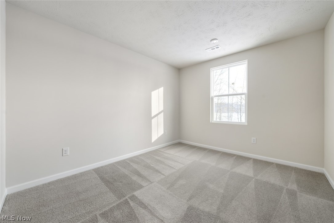
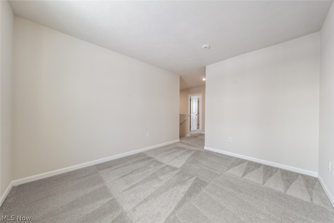
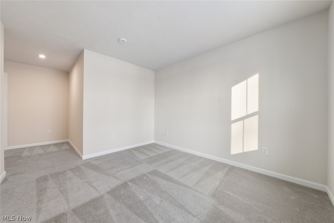
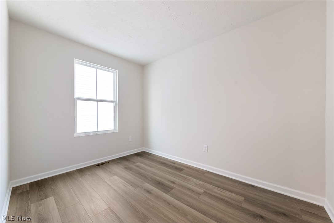
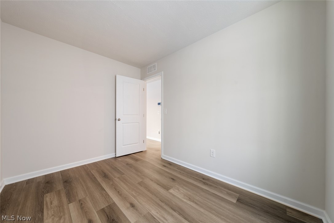
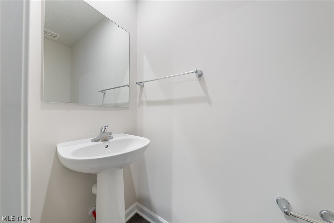
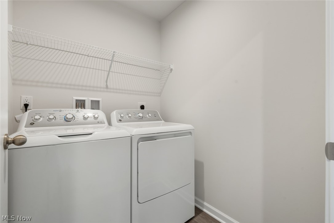
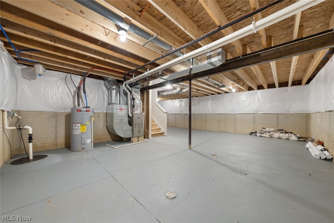
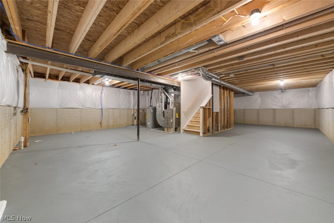
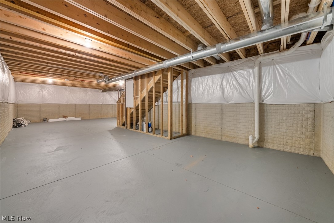
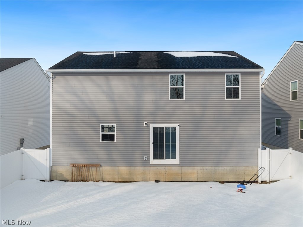
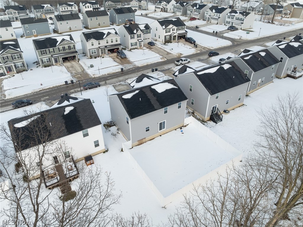
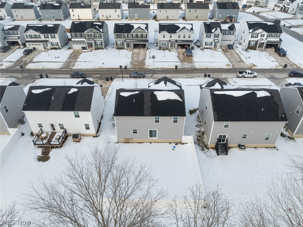
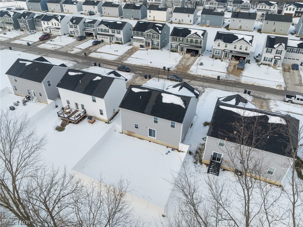
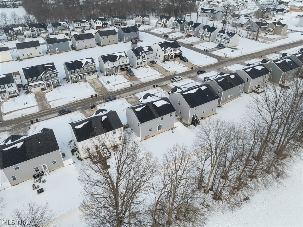
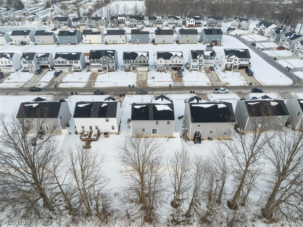
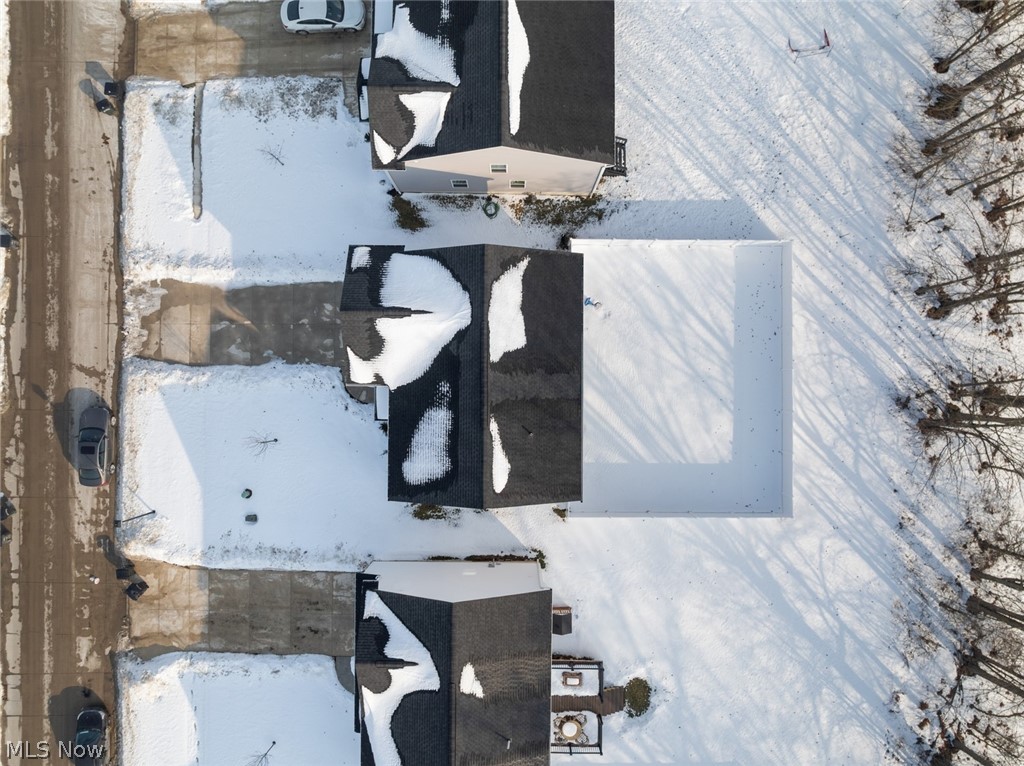
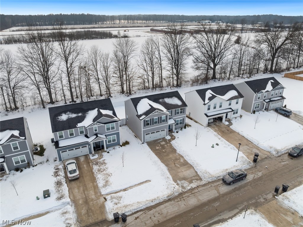
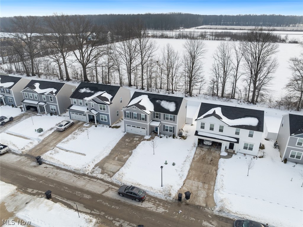
Why wait to build when this like-new 4-bedroom home is move-in ready. Featuring a spacious open floor plan and numerous upgrades throughout, this home offers both comfort and style. The beautifully designed kitchen includes a large island with abundant storage and prep space, and all appliances stay, making this home truly turnkey from day one. The open layout flows effortlessly into the main living areas — ideal for entertaining or everyday living. Upstairs, the spacious primary suite features a walk-in closet and a private bath with dual sinks. Three additional generously sized bedrooms each include walk-in closets, providing exceptional storage throughout. Convenient second-floor laundry includes washer and dryer. The full basement is plumbed for a future bath, offering great finishing potential. Garage flooring is already onsite, ready for the new owner’s personal touch. Enjoy the fully fenced backyard for added privacy and outdoor enjoyment. Located in the desirable Midview Local School District, this home delivers the benefits of new construction without the wait — and in truly like-new condition.

246 River Run Drive

Message successfully sent.

What would you like to know?

What is 3 + 4 ?

I agree to receive email communication and understand I can unsubscribe at any time.

I agree to be contacted by Tyson Sells Homes, LLC. via call, email, and text for real estate services. To opt out, you can reply 'stop' at any time or reply 'help' for assistance. You can also click the unsubscribe link in the emails. Message and data rates may apply. Message frequency may vary. Privacy Policy

Related Properties

Stunning home nestled in the Landings at Ridgewater community! Enjoy having a yard space, but not the mowing or snow removal tasks as they're included in the monthly HOA fee! Beautiful curb appeal with a stone and shake exterior and great landscape design. Enter a meticulously maintained interior loaded with so many upgrades since it was built! Fantastic floorplan! The great room offers a vaulted ceiling and floor to ceiling stone fireplace with mantel! The entire home has been professionally painted since it was built, so there is no builder grade paint! Eat in kitchen is striking with a newer tile backsplash, stone front island, quartz counters. Stainless steel microwave and dishwasher (appliances negotiable).  LVP wood look flooring in the main areas has been replaced since build! Upgraded light fixtures! First floor laundry room. Oversized garage! Owner's suite has a walk in closet and private full bath. The two additional bedrooms are tucked on the opposite end of the home for added privacy. Enjoy the backyard with expanded patio space. There is a huge full basement for your storage needs. The garage is larger than other standard garage sizes. Exterior soffit mounted year rould permanent lighting is a great touch for seasonal holiday illumination! There is also a built in whole house surge protector. Custom and appealing window treatments throughout. With the upgrades and square footage you'll find this to be a great option over building!  The Ridgewater area is nearly sold out!
#5224075

Elyria

109 W Spring Drive

3 Beds

2 Baths

1,546 Sq.Ft.

$375,000

MLS#: 5224075

Price reduced
Completely renovated and move-in ready, this charming home is nestled on nearly an acre overlooking the Black River, offering beautiful water views and easy river access right from your backyard. Inside, you'll find a thoughtfully updated interior featuring a brand-new kitchen with quartz countertops, new cabinetry and appliances, all-new flooring, fresh paint throughout, a beautifully remodeled bathroom, new windows, new HVAC, and a new roof for years of worry-free living.

The dining area opens through a new sliding glass door to a spacious deck, creating the perfect space to relax, entertain, and enjoy the peaceful river setting. A second-story balcony provides another place to take in the scenic surroundings. The full basement offers abundant storage and future finishing potential, while the nearly one-acre lot provides privacy, room to roam, and a unique waterfront lifestyle rarely found at this price point.

Conveniently located with easy access to shopping, dining, and major highways, this beautifully renovated home combines modern updates, natural charm and beauty, and everyday convenience. Don't miss this opportunity to own your own Black River retreat!
#5222947

Elyria

9964 E River Road

2 Beds

1 Baths

1,084 Sq.Ft.

$275,000

MLS#: 5222947

Priced well below purchase price for quick sale..Quality construction, MIDVIEW SCHOOLS, premium cul-de-sac lot/private backyard all come together in this exceptional newer home that is truly better than new! Sought-after newer subdivision, upgraded home offers outstanding design, modern finishes & tremendous value. Seller is being transferred, creating a rare opportunity for the next owner to move right in and enjoy. Upgraded elevation w/welcoming front porch provides outstanding curb appeal & the perfect spot for morning coffee or evening relaxation. Inside, you'll find a bright & inviting floor plan featuring sun-filled rooms, modern LED lighting and beautiful, durable luxury vinyl plank flooring throughout the main living areas. Stunning kitchen is sure to impress any cook w/upgraded quartz countertops, large center island w/breakfast bar, stainless steel appliances & abundant workspace. Designed for today's lifestyle, kitchen opens directly to the spacious great room, creating the perfect gathering space for family & friends. Step outside to the added covered patio overlooking the private backyard, ideal for summer entertaining and relaxing. Much sought-after first-floor den w/attractive French doors provides an excellent home office or flex space. Upstairs you'll find four generously sized bedrooms, convenient second-floor laundry plus luxurious owner's suite that is sure to delight. Spacious primary bedroom features an upgraded dual-sink bath & two walk-in closets, creating a private retreat you'll love coming home to. Deep open basement offers excellent storage & future expansion possibilities and is plumbed for a future bathroom. Why wait to build when you can own this beautifully upgraded, move-in-ready home today? Exceptional opportunity in a quality school district.
#5225500

Elyria

704 Maple Hollow Court

4 Beds

3 Baths

3,057 Sq.Ft.

$369,900

MLS#: 5225500

Elyria Township! 4 Bedroom, 2 bath colonial. All new inside & out. 25-year dimensional roofing. Complete tear off.  Double 4 Dutch lap vinyl siding and double hung vinyl windows. Seal coated black top asphalt driveway. Inside includes custom kitchen with tall 42" upper cabinets and stainless-steel appliances with fridge to be installed before transfer. 2 full baths with twin bowl vanity in main. with 1st floor master bedroom master bath with walk in closets. LVT  Hard surface flooring throughout main level, carpet in the bedrooms. 1st floor laundry room. Living room has a bay window with a seating bench, fireplace, ceiling fan. There is a walk-up attic.  All the outlets, switches, lighting, doorknobs, hinges, hardware and much more are new. Outside has a new era metal pole barn/ garage and a patio fireplace. New landscaping. It is also fenced (chain link). property sits on a 120 ft frontage double wide lot. Same owner since 2008. Retiring, must sell. Excellent buy for the area!!
#5200945

Elyria

41796 Adelbert Street

4 Beds

2 Baths

2,905 Sq.Ft.

$329,900

MLS#: 5200945

A true gem offering easy, low-maintenance living in the desirable Ridgewater community! With a monthly fee that covers lawn care and snow removal, you can spend more time enjoying your home and less time maintaining it. This beautifully maintained, like-new ranch is perfectly situated on a generously sized homesite, featuring a recently fenced backyard complete with a spacious patio and charming pergola—ideal for relaxing or entertaining. From the moment you arrive, you'll appreciate the curb appeal with its manicured landscaping, stone accents, and welcoming covered front entry. Inside, the home feels bright, airy, and gently lived in. Stylish LVP wood-look flooring flows through the living room and kitchen, creating a modern and cohesive feel. The kitchen is a standout with its crisp white shaker cabinets, quartz counters, center island, and adjoining dining area—perfect for everyday living. The thoughtfully designed layout offers privacy, with bedrooms located on opposite ends of the home. The owner’s suite includes a private full bath with a walk-in shower, while both bathrooms feature attractive tile flooring. A convenient first-floor laundry room and included appliances add to the move-in-ready appeal. Complete with a 2-car attached garage, this home truly is better than building—everything is finished, clean, and ready for you to enjoy from day one!
#5200594

Elyria

639 Apple Ridge Drive

2 Beds

2 Baths

N/A

$279,000

MLS#: 5200594

Price reduced
Welcome to Four Seasons at Chestnut Ridge, a sought-after 55+ active adult community! This beautifully maintained ranch, just five years young, offers modern style, thoughtful upgrades, and easy single-floor living. Step inside to discover stunning flooring installed less than a year ago, abundant natural light, and an open-concept floor plan perfect for everyday living and entertaining.

The spacious primary suite features a walk-in closet and private en-suite bath, while a second bedroom at the front of the home provides comfortable accommodations for guests. A versatile third room offers the perfect space for a home office, den, craft room, or flex space to suit your lifestyle.

The upgraded kitchen opens seamlessly to the main living areas, creating an inviting gathering space. Enjoy relaxing mornings or peaceful evenings in the large screened-in patio overlooking the outdoors. Additional highlights include a generously sized drywalled attic, providing exceptional storage space.

Move right in and enjoy the exceptional amenities and carefree lifestyle that make Four Seasons at Chestnut Ridge one of the area's most desirable active adult communities. Development includes a clubhouse, fitness center, pool, pickleball courts, walking trails and other amenities geared toward an active adult lifestyle.
#5220071

Elyria

162 Kensington Way

2 Beds

2 Baths

2,281 Sq.Ft.

$392,400

MLS#: 5220071

New on site 2 days ago
This charming ranch-style home is move-in ready with three bedrooms and two full baths! The large foyer leads you to the kitchen and living room area. The spacious eat-in kitchen features abundant cupboards and stainless steel appliances. The large living room offers plenty of space for entertaining with a sliding glass door that leads you to the patio of the fenced-in backyard. The master bedroom offers a huge master bath and ample closet space. The two additional bedrooms are good sized and conveniently located near the additional full bath. The laundry room is conveniently located off of the kitchen. This home has been meticulously maintained, and all appliances are included. The property is beautifully landscaped. A one-year home warranty is provided by seller. The hallways and doors are handicapped accessible. This home has so much to offer, so call today for a private showing!
#5226841

Elyria

349 Springbrook Circle

3 Beds

2 Baths

2,061 Sq.Ft.

$330,000

MLS#: 5226841

Rare opportunity to own the beautifully appointed former sales model! This stunning 3-
bedroom ranch showcases today&#39;s most sought-after farmhouse design package and is
loaded with upgrades throughout. The open-concept floor plan features a cozy fireplace,
spacious living areas, and a fully equipped kitchen with all appliances included.
Professionally decorated by an interior designer, this home offers custom accent walls,
designer finishes, and thoughtful details at every turn. Even better, all window
treatments, wall décor, artwork, and area rugs are included, making this a truly move-in-
ready opportunity. Enjoy outdoor living on the covered rear deck and experience the
quality, style, and craftsmanship that made this home the community&#39;s showcase model.
Simply unpack and start enjoying your new home!
#5221273

Elyria

105 Harvest Way

3 Beds

2 Baths

1,628 Sq.Ft.

$369,990

MLS#: 5221273

Don&#39;t miss this opportunity to own a brand-new 3-bedroom ranch in the highly desirable
Midview School District! Offering exceptional value and a September completion date,
this thoughtfully designed home features an open-concept floor plan with 9-foot ceilings
and an oversized center island that anchors the spacious kitchen and living area. Enjoy
peaceful views from the covered rear deck overlooking the beautiful water-view lot. The
split-bedroom layout provides privacy, while quality craftsmanship and modern finishes
make this home perfect for today&#39;s lifestyle. Secure your new construction home now
and move in this fall!
#5221281

Elyria

541 Cedar Wood Trail

3 Beds

2 Baths

1,628 Sq.Ft.

$339,990

MLS#: 5221281

Charming historical home perfect for Summer Gatherings! Walk through the front door of this historical gem, where
modern comforts meet vintage character. This spacious home is perfect for entertainment and has enough room for
everyone to enjoy. Not only does this one-of-a-kind home offer 5 bedrooms and 3 bathrooms, it also has a 5-CAR
GARAGE that you won't want to miss! The third floor includes two bedrooms, a private updated bathroom, and a mini
kitchen with a sink and fridge perfect for guests or your own private oasis! Enjoy outdoor entertaining with an
impressive outdoor kitchen and patio (2020). This house has been thoughtfully updated from top to bottom with a
newer roof (2020), tankless hot water tank (2023), and much more. This property is currently operating as a highly
successful Airbnb, generating strong cash flow, making it an excellent turnkey investment opportunity or a beautiful
primary residence with built-in income potential. The photos will give you an idea of what you'll be walking into, but
you truly need to see this one for yourself! Nothing left to do but schedule a showing and move right in!
#5213791

Elyria

146 Harrison Street

5 Beds

2 Baths

2,826 Sq.Ft.

$393,100

MLS#: 5213791

 - property

Send a message

Message successfully sent.

Your message

What is 3 + 4 ?

Reason for contacting?

I agree to receive email communication and understand I can unsubscribe at any time.

I agree to be contacted by Tyson Sells Homes, LLC. via call, email, and text for real estate services. To opt out, you can reply 'stop' at any time or reply 'help' for assistance. You can also click the unsubscribe link in the emails. Message and data rates may apply. Message frequency may vary. Privacy Policy

Sign Out

Virtual Assistant

Would you like to take the next step with this property? We can help you schedule a showing or virtual tour, or send you more details.

Yes, I would like more information.

Thank You for Your Reply, One of Our Agents will contact you as soon as possible

No, maybe later.

Thank you, you can always contact me via email, phone number or through the contact form.

Realhub AI

Lucy - Your AI-Powered Realtor

Update Your Temporary Password

Personalize your search

Enter your email and we'll notify you immediately when new listings match what you're looking for.

or enter email address

Already have an account ? Login here

Continue your home search

I agree to receive communications and understand I can unsubscribe at any time.

I agree to be contacted by Tyson Sells Homes, LLC. via call, email, and text for real estate services. To opt out, you can reply 'stop' at any time or reply 'help' for assistance. You can also click the unsubscribe link in the emails. Message and data rates may apply. Message frequency may vary. Privacy Policy

Already have an account ? Login here

We use cookies

We use cookies primarily for analytics to enhance your experience. By accepting, you agree to our use of these cookies. You can manage your preferences or learn more about our cookies policy.