.webp?size=346x80)
Property
Beds
4
Full Baths
2
1/2 Baths
None
Year Built
1960
Sq.Footage
N/A
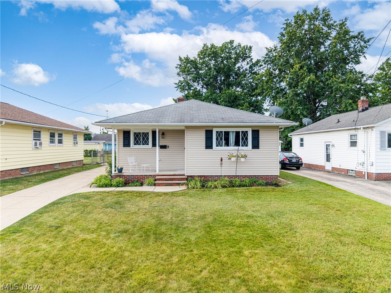
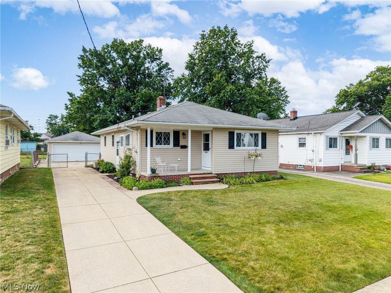
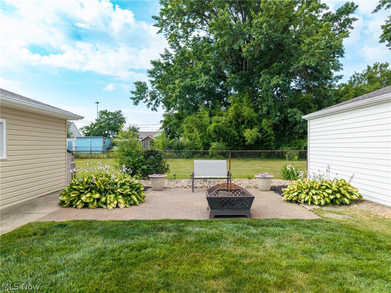
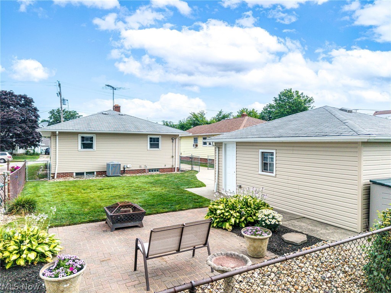
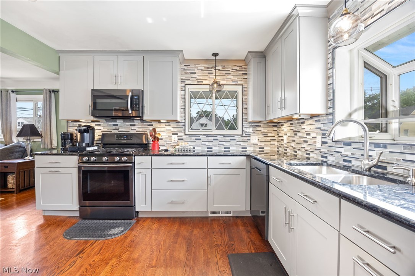
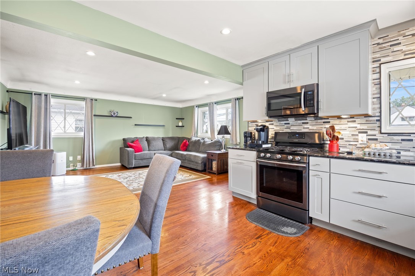
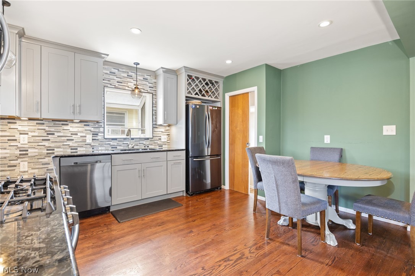
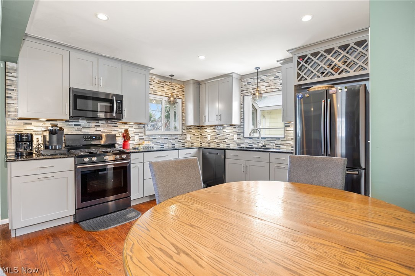
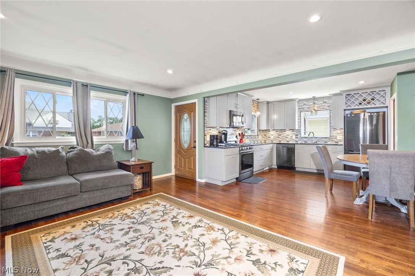
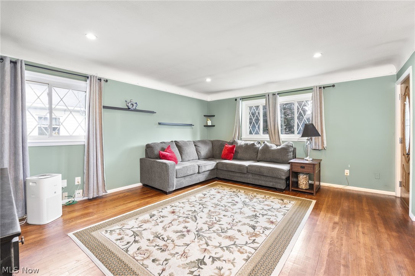
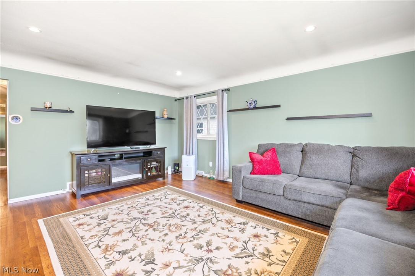
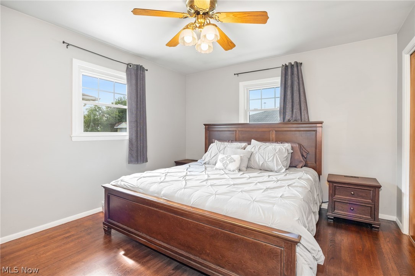
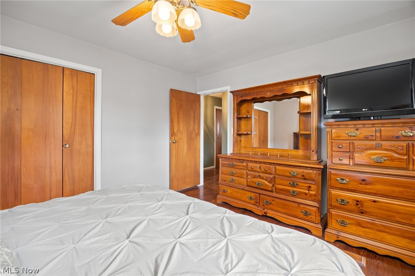
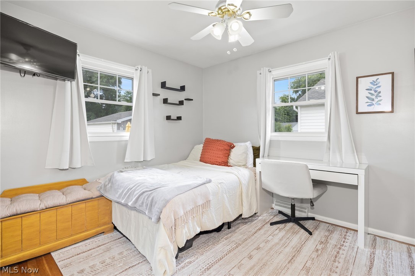
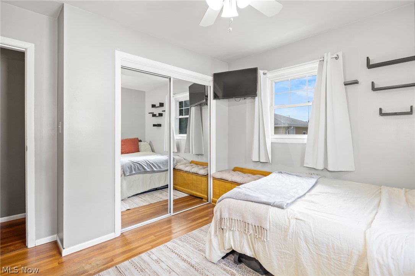
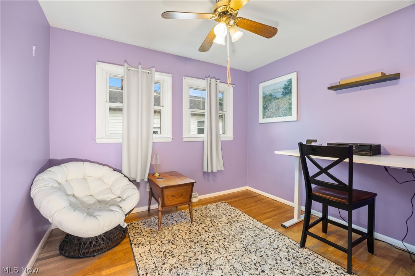
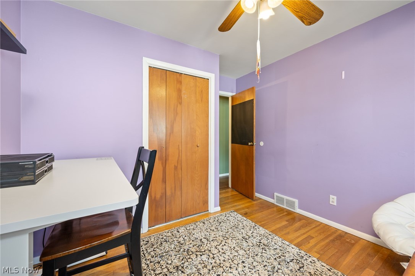
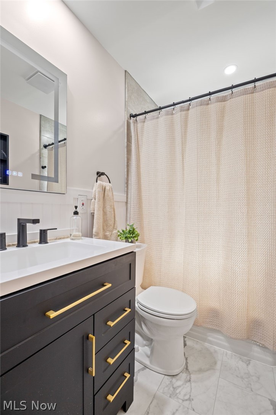
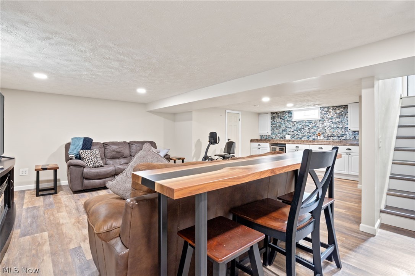
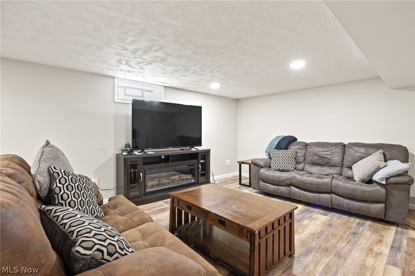
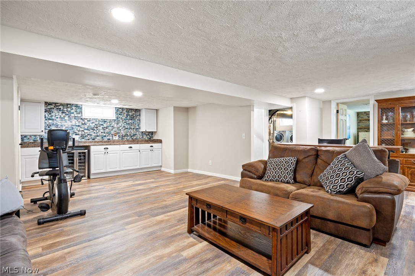
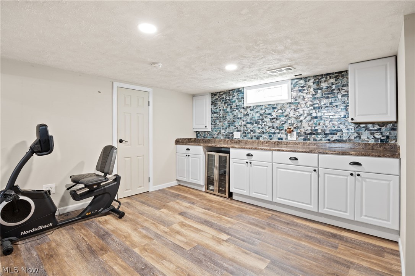
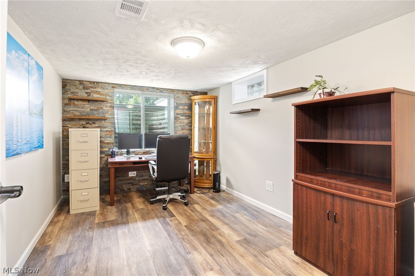
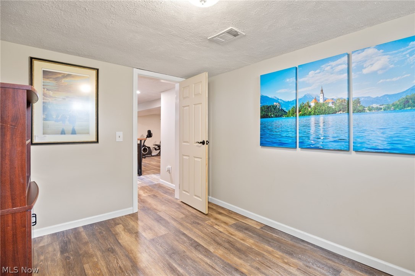
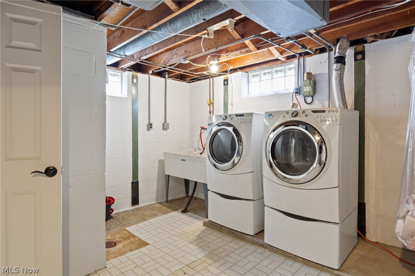
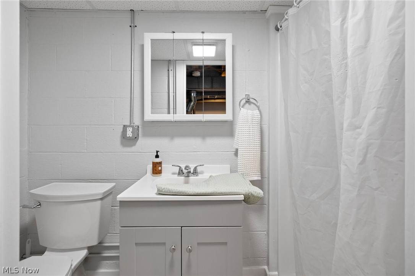
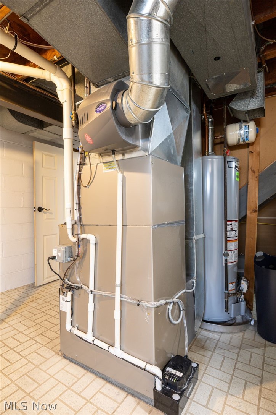
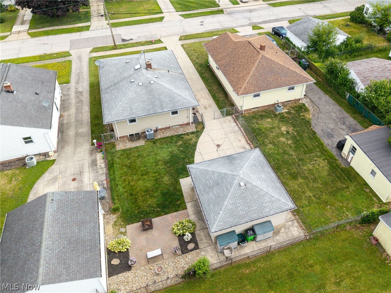
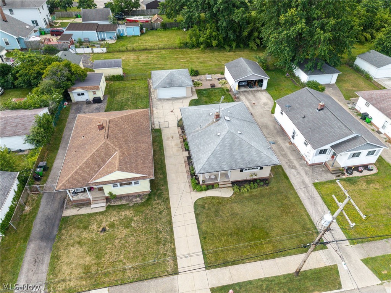
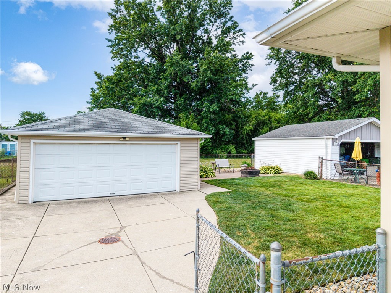
Welcome to this completely renovated, move-in-ready Euclid ranch offering modern updates, everyday comfort, and an ideal location near Lake Erie, downtown Cleveland, Briardale Golf Course, and the new Euclid Recreation Center. This well-cared-for home offers convenient access to lakefront parks, walking trails, beaches, boating, fishing, neighborhood amenities, and nearby freeways. Inside, the home feels bright, welcoming, and thoughtfully updated. The renovated chef’s kitchen features 42-inch shaker cabinets with crown molding, granite countertops, full- height tile backsplash, pendant lighting, recessed lighting, and stainless steel appliances including a gas stove, microwave, and refrigerator. Beautifully refinished hardwood floors and modern finishes add warmth and style throughout the main living areas The finished basement provides valuable additional living space with luxury vinyl plank flooring, a spacious recreation or entertainment area, a fourth bedroom/office/flex room, and a cold pantry for added storage. This level offers flexibility for guests, work-from-home needs, hobbies, or casual gatherings. Both full bathrooms were renovated in 2026 with clean, comfortable, easy-care finishes. The main-floor bath includes a tiled bathtub surround, new vanity, luxury vinyl plank flooring, new toilet, recessed dimmable fog-resistant lighted medicine cabinet with outlet and USB charging port, premium Moen fixtures, and a dual-head shower system with handheld attachment. The lower-level bath features a walk-in Kohler fiberglass shower, new vanity, medicine cabinet, toilet, updated fixtures. Many major improvements will give the next owner confidence and peace of mind. Updates include electrical improvements in the kitchen, basement, bathrooms, and garage; vinyl siding on the house and garage; reinforced and waterproofed foundation; glass block windows; egress window; new furnace and central air conditioning, new hot water tank.
Features & Amenities
Interior
-
Other Interior Features
Ceiling Fan(s), Eat-in Kitchen, Granite Counters, High Speed Internet, Open Floorplan, Pantry, Storage
-
Total Bedrooms
4
-
Bathrooms
2
-
Basement YN
YES
-
Cooling YN
YES
-
Cooling
Ceiling Fan(s), Attic Fan, Central Air
-
Fireplace YN
NO
-
Heating YN
YES
-
Heating
Natural Gas, Forced Air
-
Main Level Bedrooms
3
-
Pet friendly
N/A
Exterior
-
Garage
Yes
-
Garage spaces
2
-
Construction Materials
Block
-
Other Exterior Features
Rain Gutters
-
Parking
Concrete, Garage, Garage Door Opener
-
Patio and Porch Features
Covered, Front Porch, Patio
-
Pool
No
-
Waterfront YN
NO
Area & Lot
-
Lot Features
Back Yard, City Lot, Front Yard, Interior Lot, Landscaped, Level, Rectangular Lot
-
Lot Size(acres)
0.1349
-
Property Type
Residential
-
Property Sub Type
Single Family Residence
-
Architectural Style
Ranch
Price
-
Sales Price
$235,000
-
Tax Amount
$2,540
-
Sq. Footage
N/A
-
Price/SqFt
N/A
HOA
-
Association
No
School District
-
Elementary School
Euclid CSD - 1813
-
Middle School
Euclid CSD - 1813
-
High School
Euclid CSD - 1813
Property Features
-
Foundation Details
Block
-
Sewer
Public Sewer
-
Water Source
Public
Schedule a Showing
Showing scheduled successfully.
Mortgage calculator
Estimate your monthly mortgage payment, including the principal and interest, property taxes, and HOA. Adjust the values to generate a more accurate rate.
Your payment
Principal and Interest:
$
Property taxes:
$
HOA fees:
$
Total loan payment:
$
Total interest amount:
$
Location
County
Cuyahoga
Elementary School
Euclid CSD - 1813
Middle School
Euclid CSD - 1813
High School
Euclid CSD - 1813
Listing Courtesy of Ellen M Chaney , EXP Realty, LLC.
RealHub Information is provided exclusively for consumers' personal, non-commercial use, and it may not be used for any purpose other than to identify prospective properties consumers may be interested in purchasing. All information deemed reliable but not guaranteed and should be independently verified. All properties are subject to prior sale, change or withdrawal. RealHub website owner shall not be responsible for any typographical errors, misinformation, misprints and shall be held totally harmless.

AGENT
Gregory Sharier
Call Gregory today to schedule a private showing.

* Listings on this website come from the FMLS IDX Compilation and may be held by brokerage firms other than the owner of this website. The listing brokerage is identified in any listing details. Information is deemed reliable but is not guaranteed. If you believe any FMLS listing contains material that infringes your copyrighted work please click here to review our DMCA policy and learn how to submit a takedown request.© 2024 FMLS.
Related Properties
Euclid
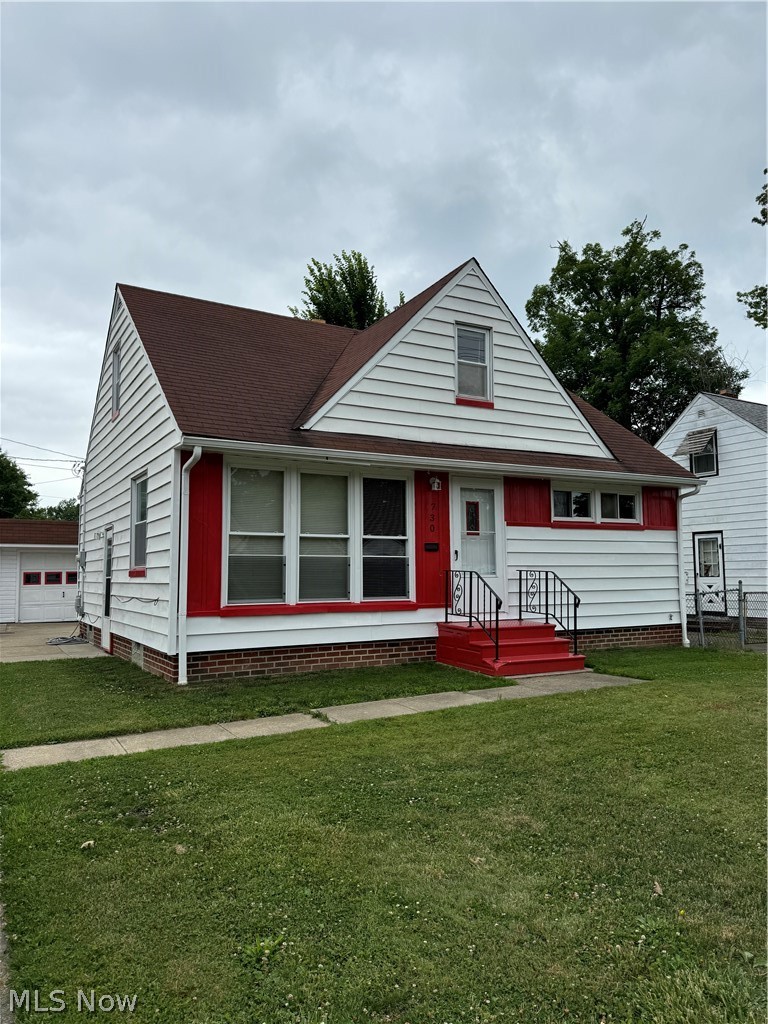
730 Babbitt Road
3 Beds
1 Baths
1,500 Sq.Ft.
$219,900
MLS#: 5204355
Euclid
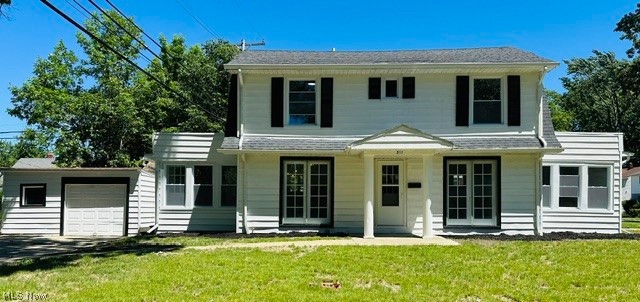
311 E 241st Street E
4 Beds
1 Baths
1,460 Sq.Ft.
$195,000
MLS#: 5218911
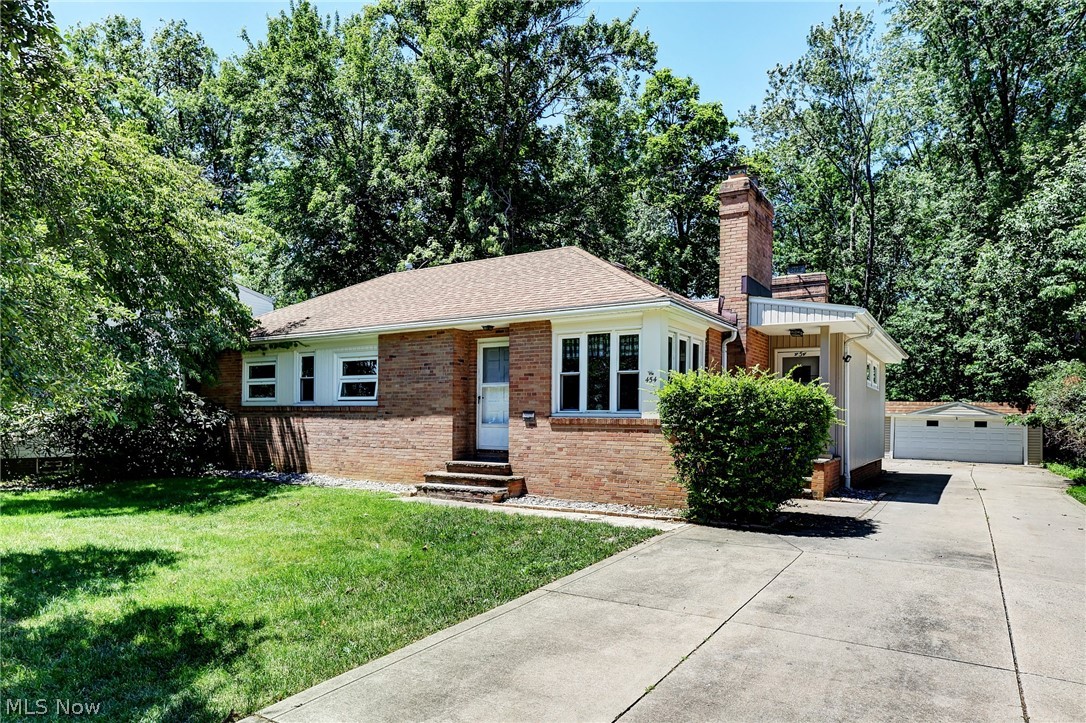
Euclid
454 E 266th Street
4 Beds
2 Baths
N/A
$239,900
MLS#: 5220767
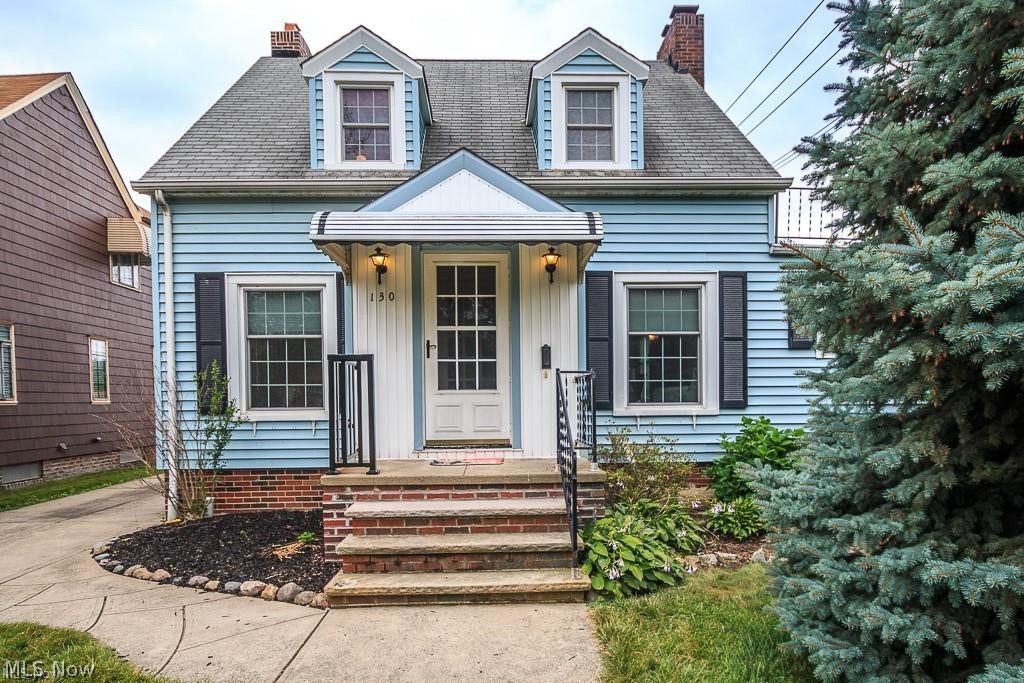
Euclid
130 E 191st Street
2 Beds
2 Baths
2,137 Sq.Ft.
$199,000
MLS#: 5222545
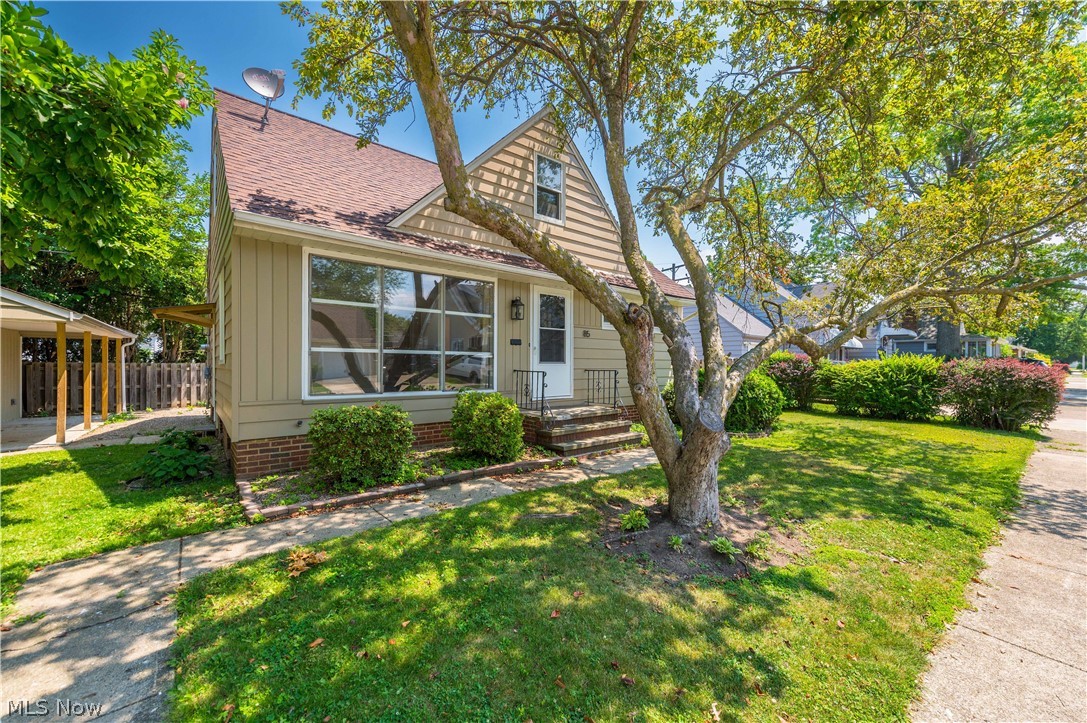
Euclid
85 E 205th Street
3 Beds
1 Baths
1,559 Sq.Ft.
$215,000
MLS#: 5223707
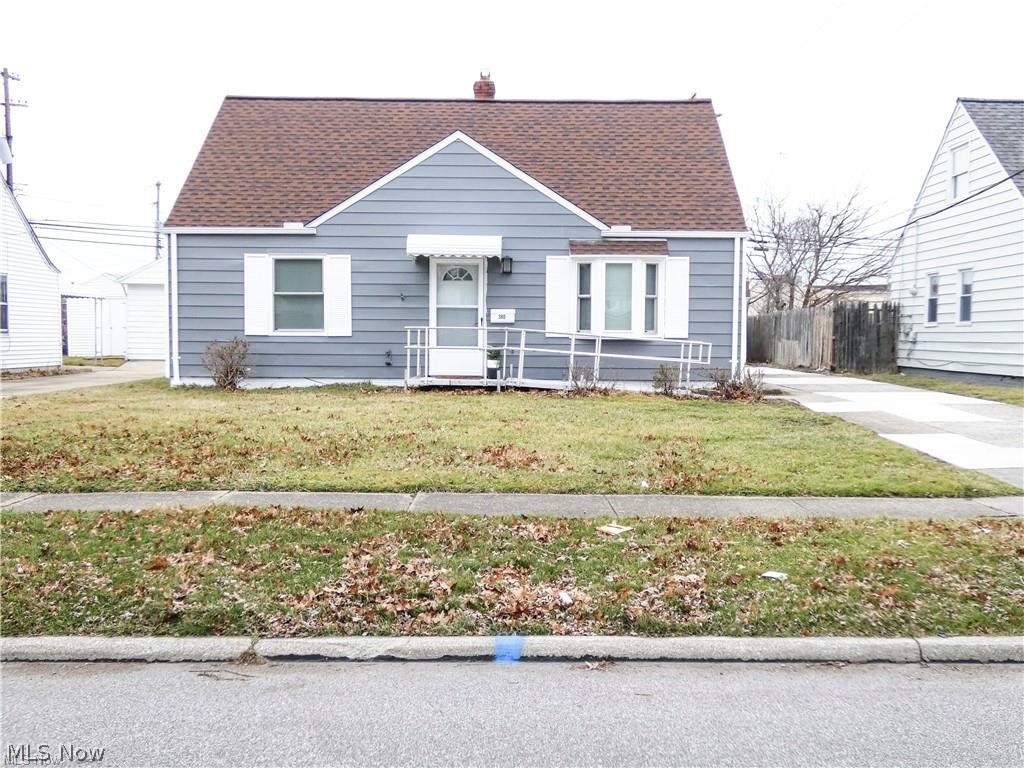
Euclid
380 E 232nd Street
4 Beds
1 Baths
1,222 Sq.Ft.
$194,000
MLS#: 5224453
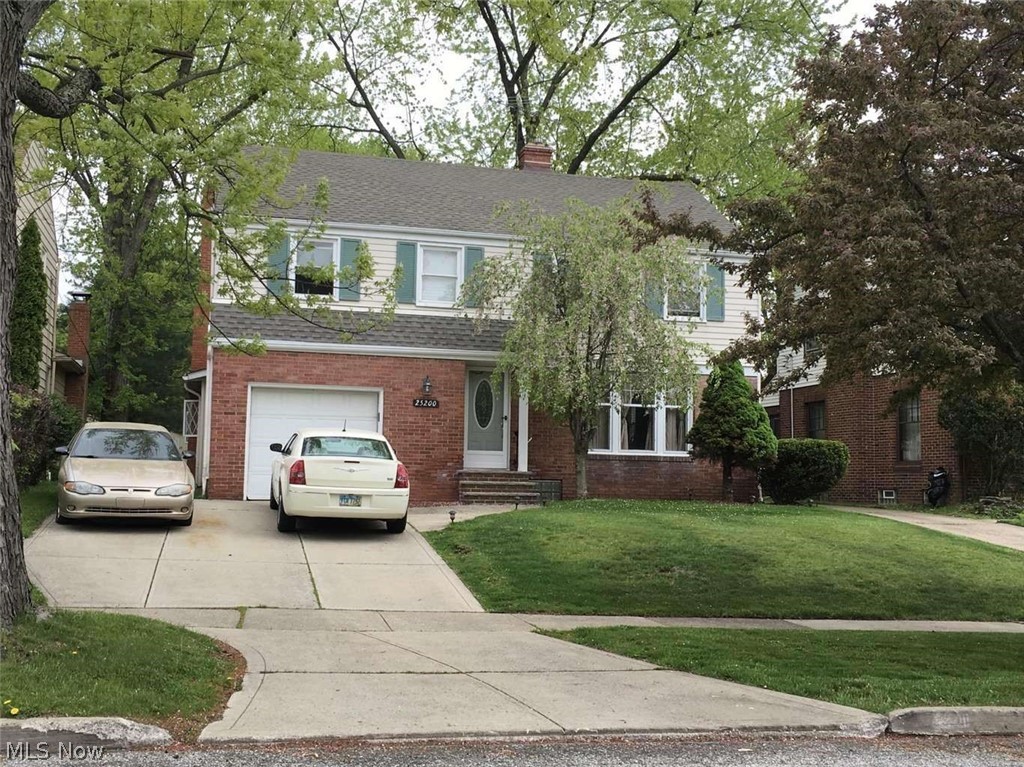
Euclid
25200 Glenbrook Boulevard
3 Beds
1 Baths
N/A
$220,000
MLS#: 5226983
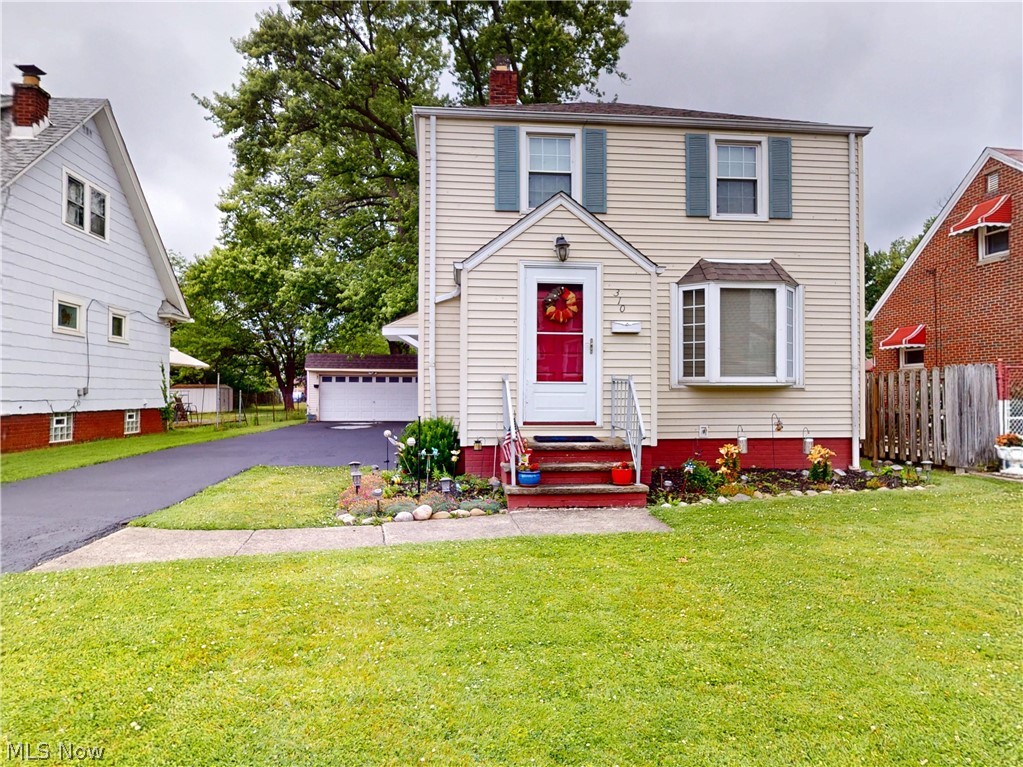
Euclid
310 E 222nd Street
3 Beds
1 Baths
1,676 Sq.Ft.
$189,900
MLS#: 5222031
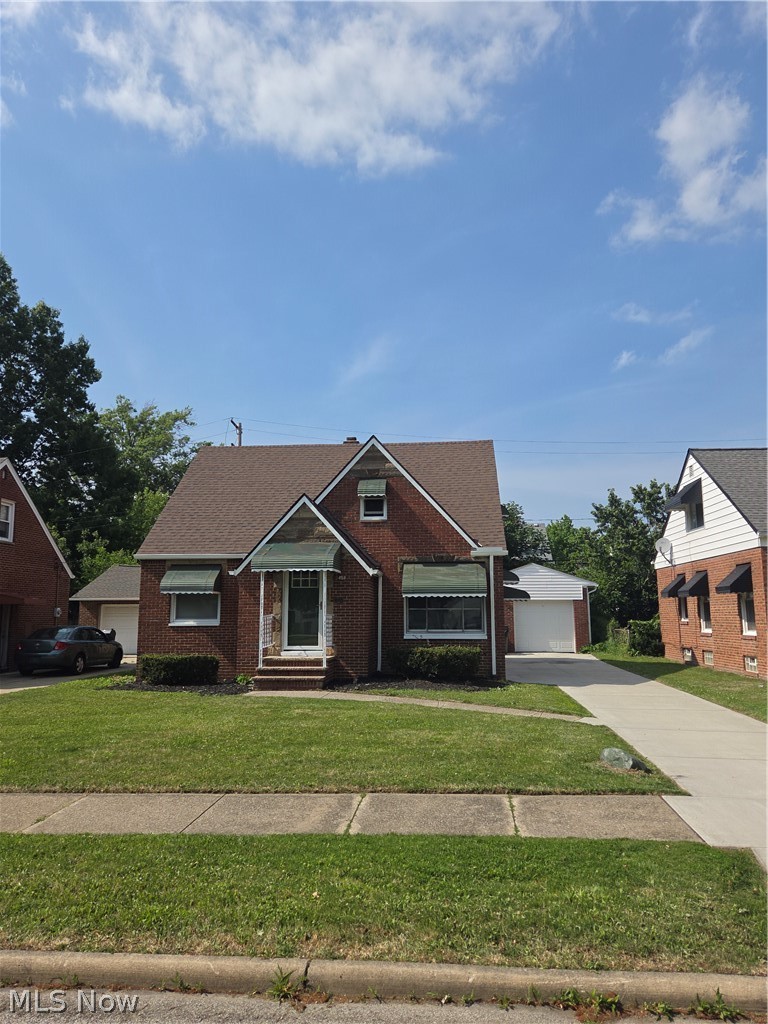
Euclid
20451 Nicholas Avenue
3 Beds
2 Baths
N/A
$215,000
MLS#: 5223153
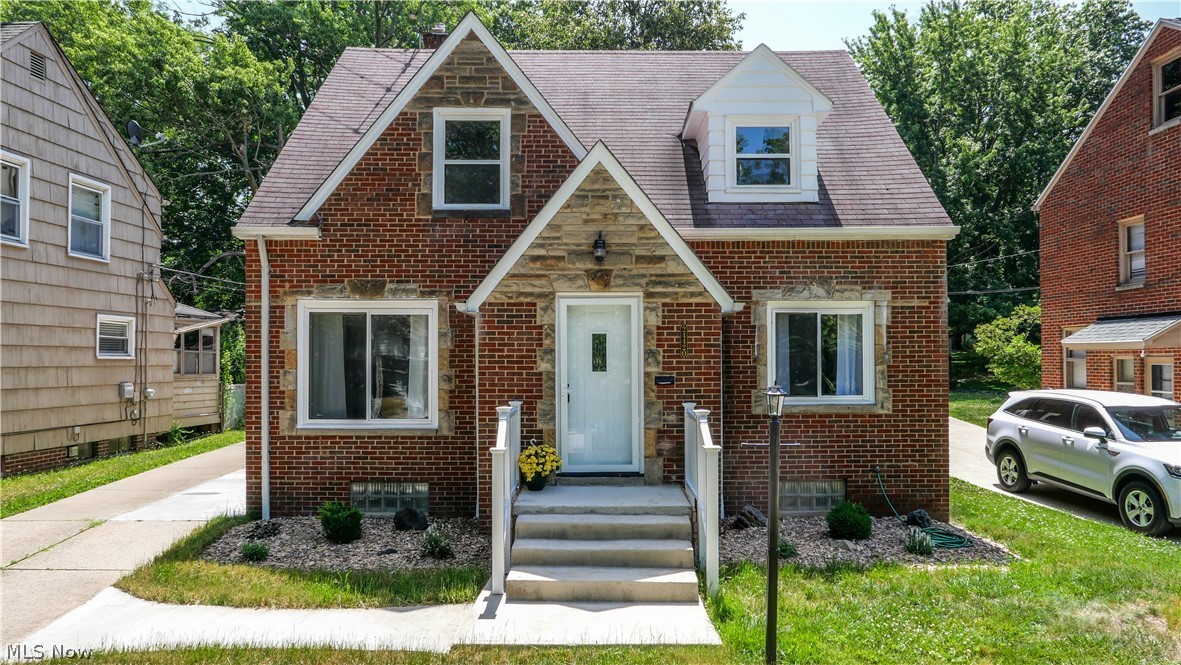
Euclid
24420 Glenbrook Boulevard
4 Beds
2 Baths
3,620 Sq.Ft.
$274,900
MLS#: 5210795
