Features & Amenities

Interior

  • Total Bedrooms

    2

  • Bathrooms

    2

  • 1/2 Bathrooms

    1

  • Above Grade Finished Area

    2048.0

  • Basement YN

    YES

  • Cooling YN

    YES

  • Cooling

    Central Air

  • Fireplace YN

    YES

  • Heating YN

    YES

  • Heating

    Natural Gas, Forced Air

  • Main Level Bedrooms

    1

  • Pet friendly

    N/A

Exterior

  • Garage

    Yes

  • Garage spaces

    2

  • Construction Materials

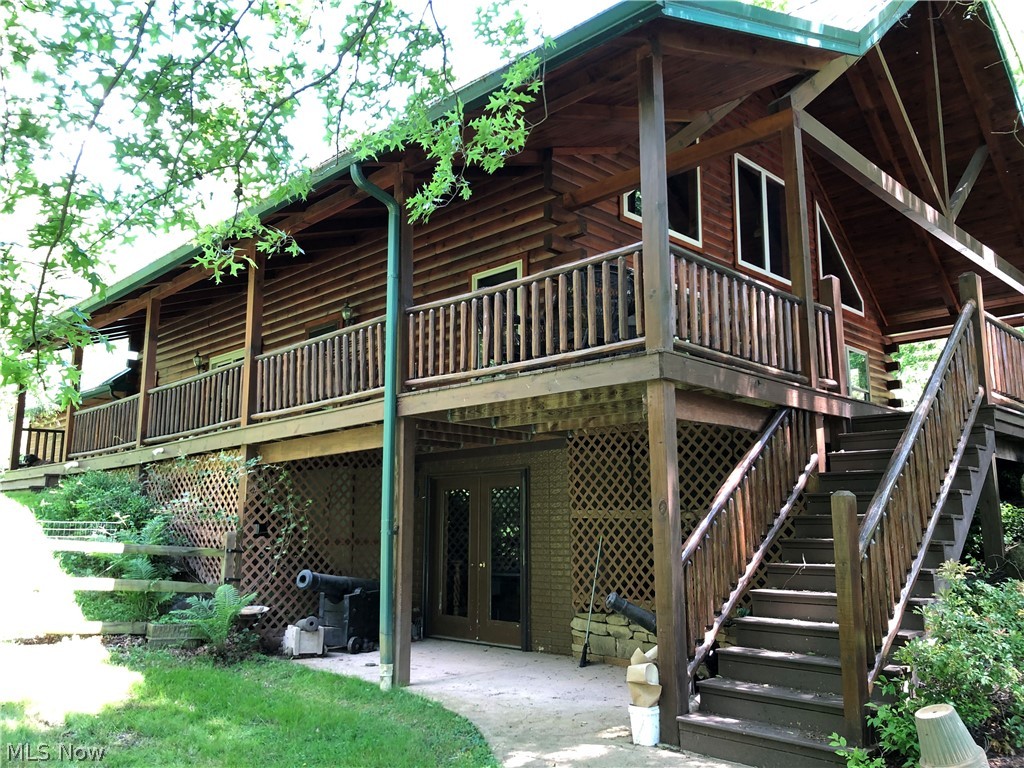
    Log

  • Parking

    Attached, Detached, Garage, Garage Door Opener, Heated Garage, Unpaved

  • Patio and Porch Features

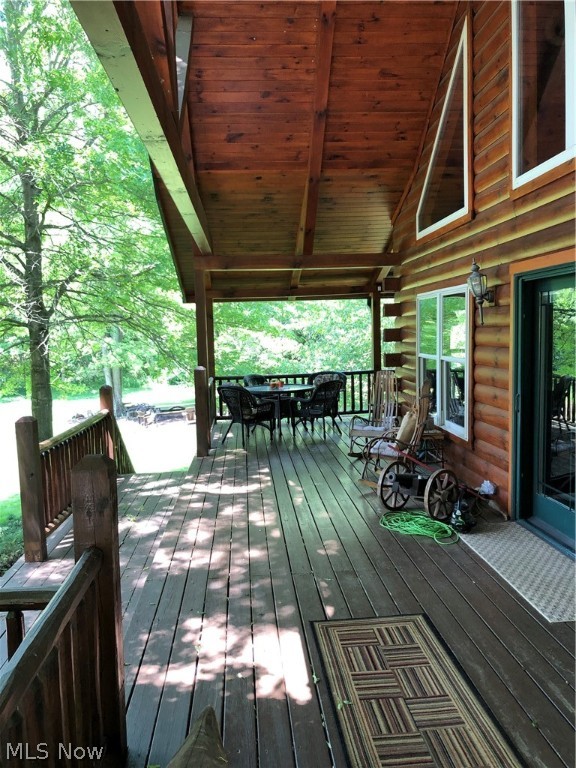
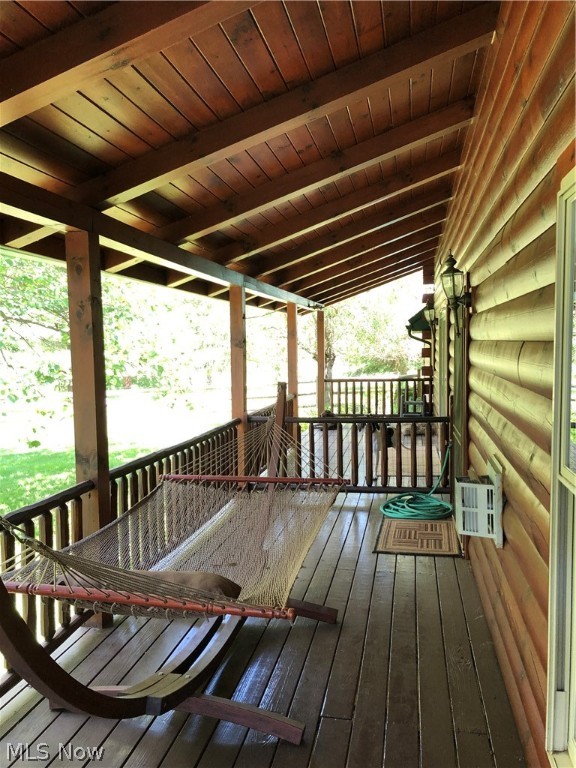
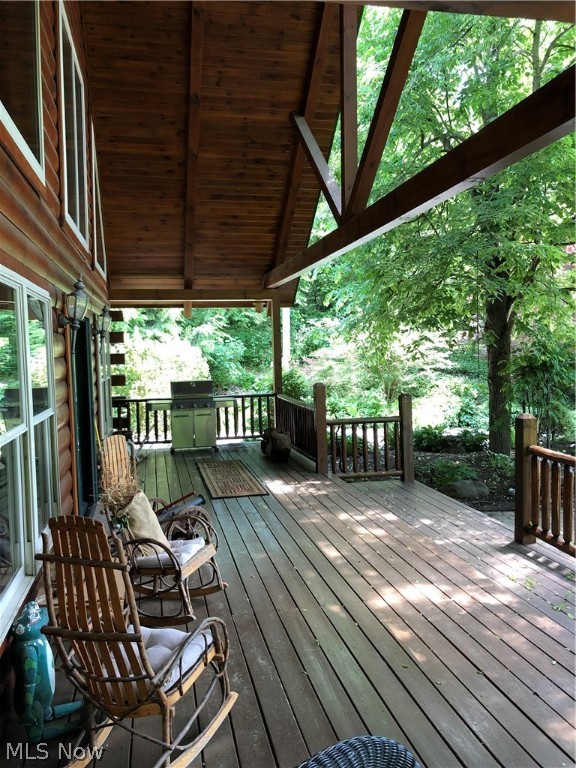
    Deck, Porch

  • Pool

    No

  • View

    Trees/Woods

Area & Lot

  • Lot Features

    Wooded

  • Lot Size(acres)

    31.8

  • Property Type

    Residential

  • Property Sub Type

    Single Family Residence

  • Architectural Style

    Cape Cod

Price

  • Sales Price

    $575,000

  • Tax Amount

    $2,705

  • Financing Options

    Conventional

  • Sq. Footage

    3,392

  • Price/SqFt

    $169

HOA

  • Association

    No

Property Resources

  • Horse Property

    YES

School District

  • Elementary School

    Wooster City - 8510

  • Middle School

    N/A

  • High School

    N/A

Property Features

  • Stories

    2

  • Sewer

    Septic Tank

  • Water Source

    Well

Schedule a Showing

Showing scheduled successfully.

<
>
IN PERSON
VIA CHAT

What is 3 + 4 ?


Change time

Mortgage calculator

Estimate your monthly mortgage payment, including the principal and interest, property taxes, and HOA. Adjust the values to generate a more accurate rate.

Your payment

Principal and Interest:

$

Property taxes:

$

HOA fees:

$

Total loan payment:

$

Total interest amount:

$

Location

County

Wayne

Elementary School

Wooster City - 8510

Middle School

High School

Listing Courtesy of Daniel J Puttera , 2000 Professional Realty

RealHub Information is provided exclusively for consumers' personal, non-commercial use, and it may not be used for any purpose other than to identify prospective properties consumers may be interested in purchasing. All information deemed reliable but not guaranteed and should be independently verified. All properties are subject to prior sale, change or withdrawal. RealHub website owner shall not be responsible for any typographical errors, misinformation, misprints and shall be held totally harmless.

Agent Gregory Sharier

AGENT

Gregory Sharier

Call Gregory today to schedule a private showing.


* Listings on this website come from the FMLS IDX Compilation and may be held by brokerage firms other than the owner of this website. The listing brokerage is identified in any listing details. Information is deemed reliable but is not guaranteed. If you believe any FMLS listing contains material that infringes your copyrighted work please click here to review our DMCA policy and learn how to submit a takedown request.© 2024 FMLS.
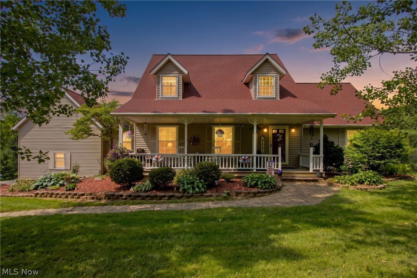
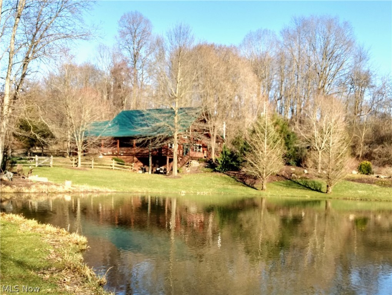
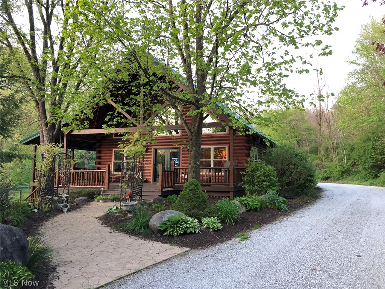
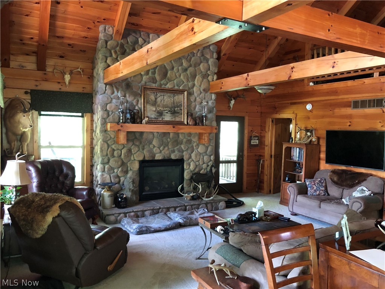
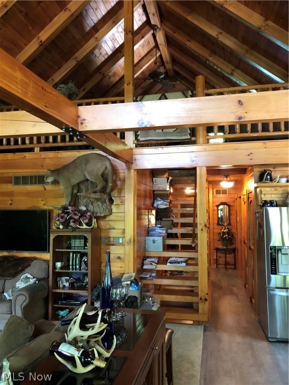
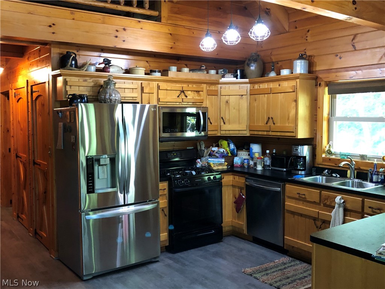
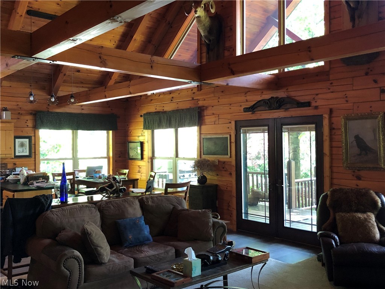
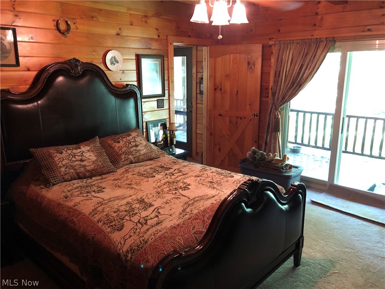
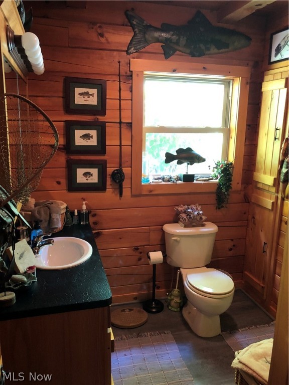
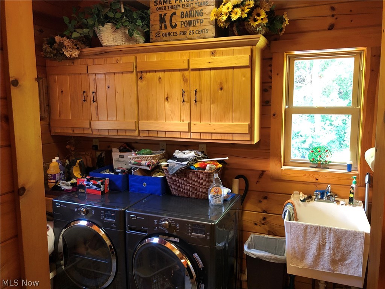
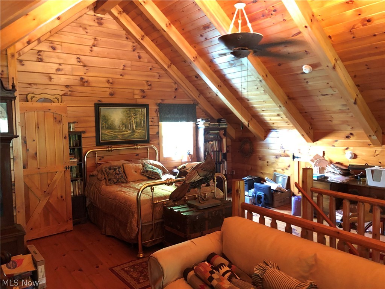
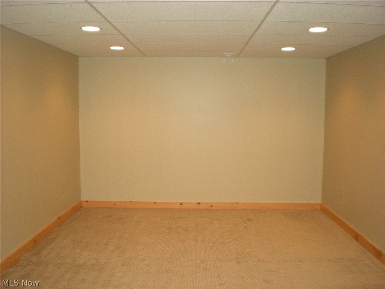
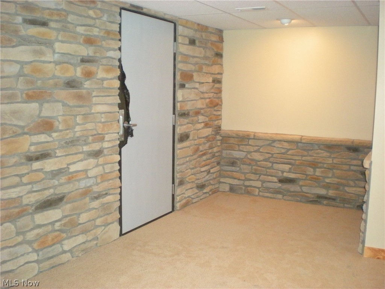
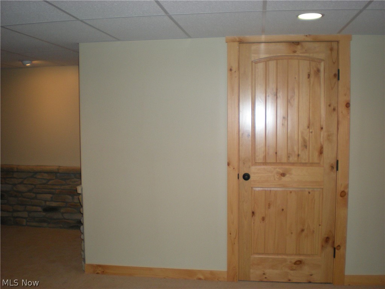
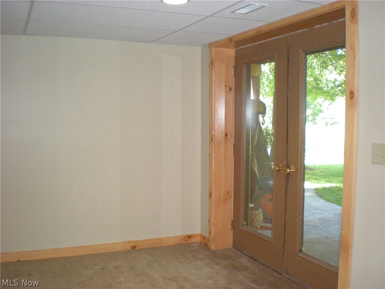
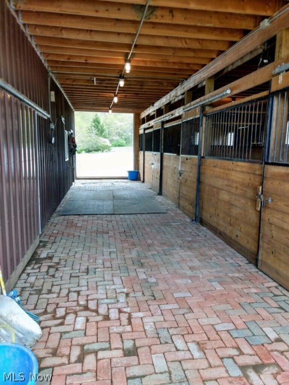
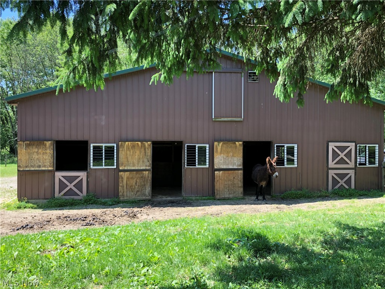
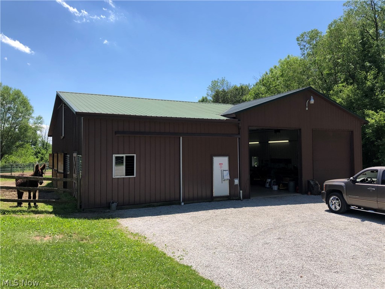
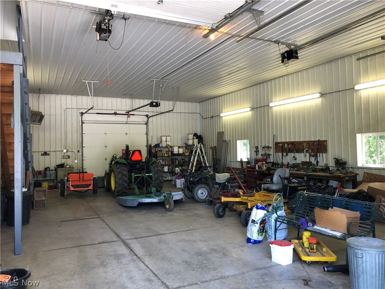
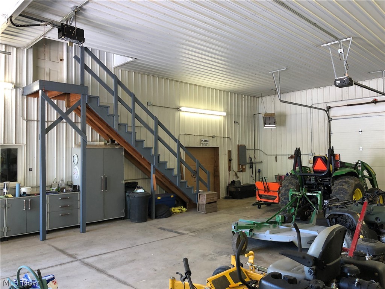
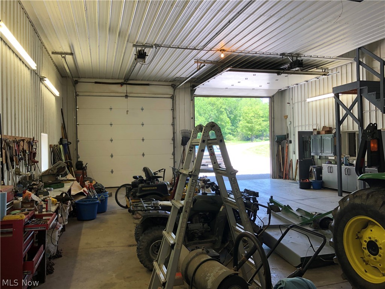
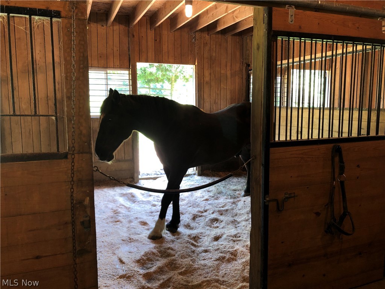
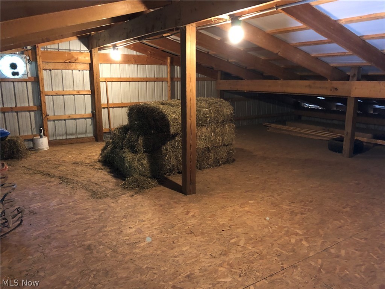
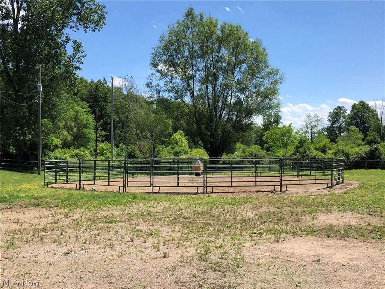
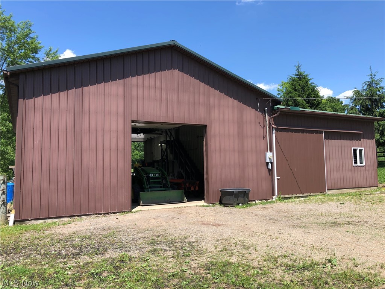
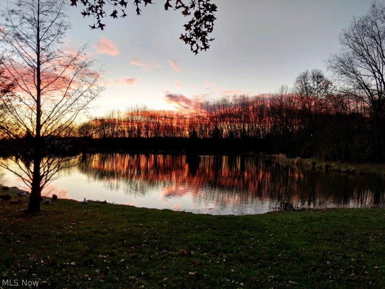
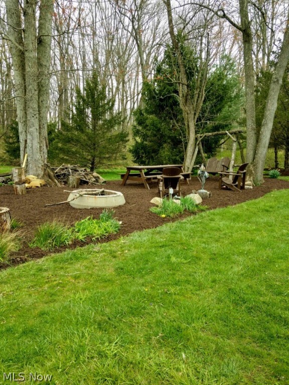
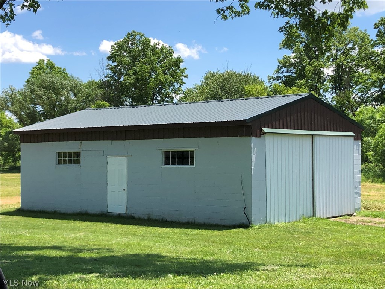
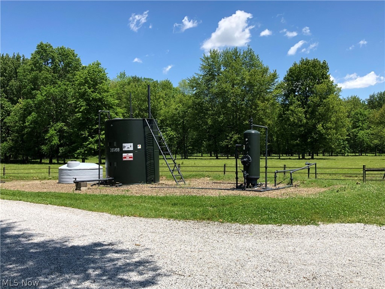
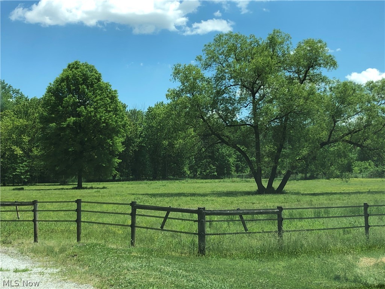
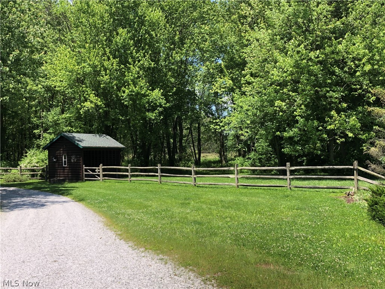
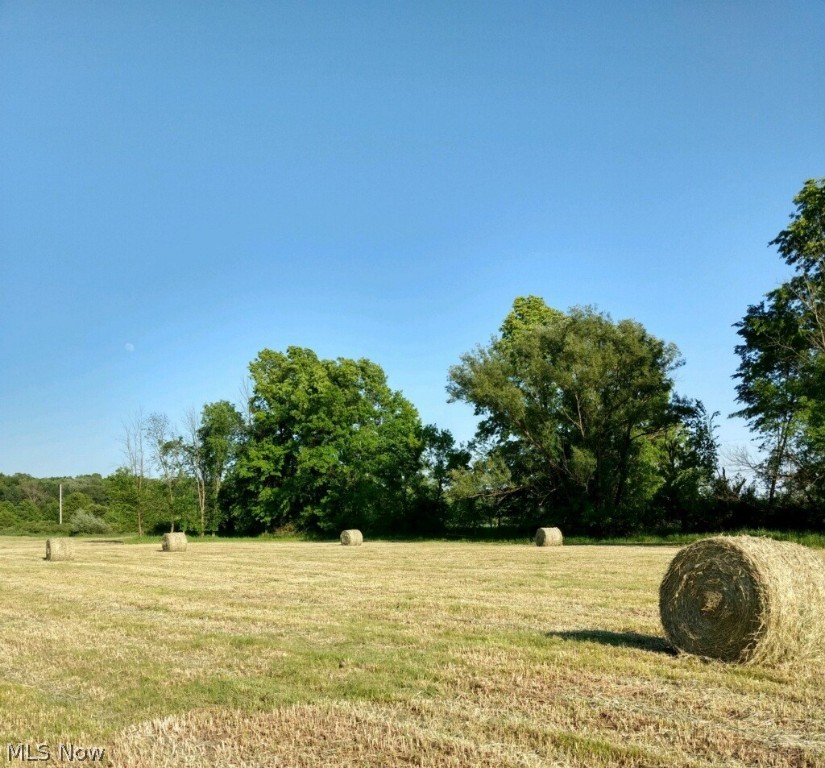
Outstanding opportunity. This property is absolutely amazing. The driveway takes you through paradise and opens to a log cabin custom built in 2002 on 31.8 acres with 3 outbuildings, 3 ponds, 6 acre pasture, 6 acre hayfield and more all just five minutes out of downtown Wooster. The log cabin has a wide open floor plan with gorgeous stone fireplace, first floor laundry, and is completely updated with newer appliances, flooring, roof, furnace and more. Finished basement walks out to a patio, has three additional rooms and safe room. 2750 sf barn/garage workshop has 4 stables, high ceilings, totally insulated with heat, electric, water, extensive second floor hay storage and 2-12x12 & 1-10x10 rear overhead doors with remotes. There is an additional 24 x 30 block outbuilding and a log outbuilding with separate fenced in area. Water hydrants are conveniently located in three separate areas. Extensive updates on all buildings, driveway, pond maintenance, and privately owned gas/oil well, ri

2508 Prairie Lane

Message successfully sent.

What would you like to know?

What is 3 + 4 ?

I agree to receive email communication and understand I can unsubscribe at any time.

I agree to be contacted by Tyson Sells Homes, LLC. via call, email, and text for real estate services. To opt out, you can reply 'stop' at any time or reply 'help' for assistance. You can also click the unsubscribe link in the emails. Message and data rates may apply. Message frequency may vary. Privacy Policy

Related Properties

Tucked away in a unique, private setting, this secluded home offers the best of both worlds: woods along the private road that opens to a large yard, circle driveway, fenced area for pets, horses, goats or to just enjoy as your own private park. The versatile outbuilding, The separate building is currently outfitted as a professional recording studio, its ideal for a home-based business, creative space, entertainment hub, or even conversion to a separate living unit.
Inside, you’ll find a desirable first-floor master bedroom with private bath, and an open-concept living, dining, and kitchen area that’s perfect for everyday living and gatherings. The second floor features two additional bedrooms and a full bath, giving everyone space to spread out. The walk-out basement adds even more living area, with a cozy family room, additional rooms used as bedrooms, and another full bath—great for guests, multigenerational living, or a teen retreat.
 Numerous updates throughout mean you can move right in and enjoy, there is a full list of improvements available for your review. The sellers are downsizing and say they have absolutely loved this home, location and entire property - its one-of-a-kind — now it’s ready for its next owner to make new memories here.
#5218046

Wooster

1043 N Honeytown Road

5 Beds

3 Baths

4,328 Sq.Ft.

$659,900

MLS#: 5218046
Price reduced
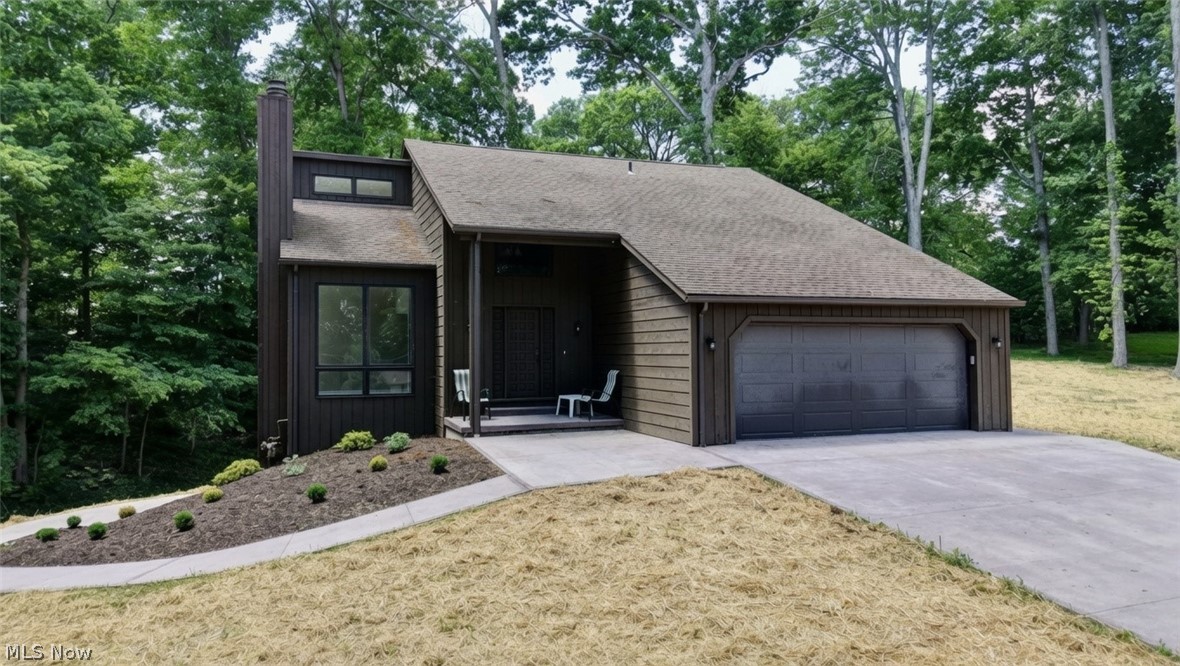
Remodeled from wall to wall and floor to ceiling. Located at the back of an allotment with a wooded setting and plenty of wildlife to enjoy with floor to ceiling windows. 4 Bedrooms and 3 bathrooms with 3 levels of finished living area. Home sits on 1.5 acres, move-in ready and its country living located only five minutes away from downtown Wooster. Scandinavian roof lines up against a mature treed lot is beautiful. The improvements are far too extensive to list. Let’s schedule a showing for yourself, I’d love to see your reaction. 3027 ft.² of finished living space in a prime location.
#5216675

Wooster

2883 Mara Loma Circle

4 Beds

3 Baths

3,027 Sq.Ft.

$499,999

MLS#: 5216675
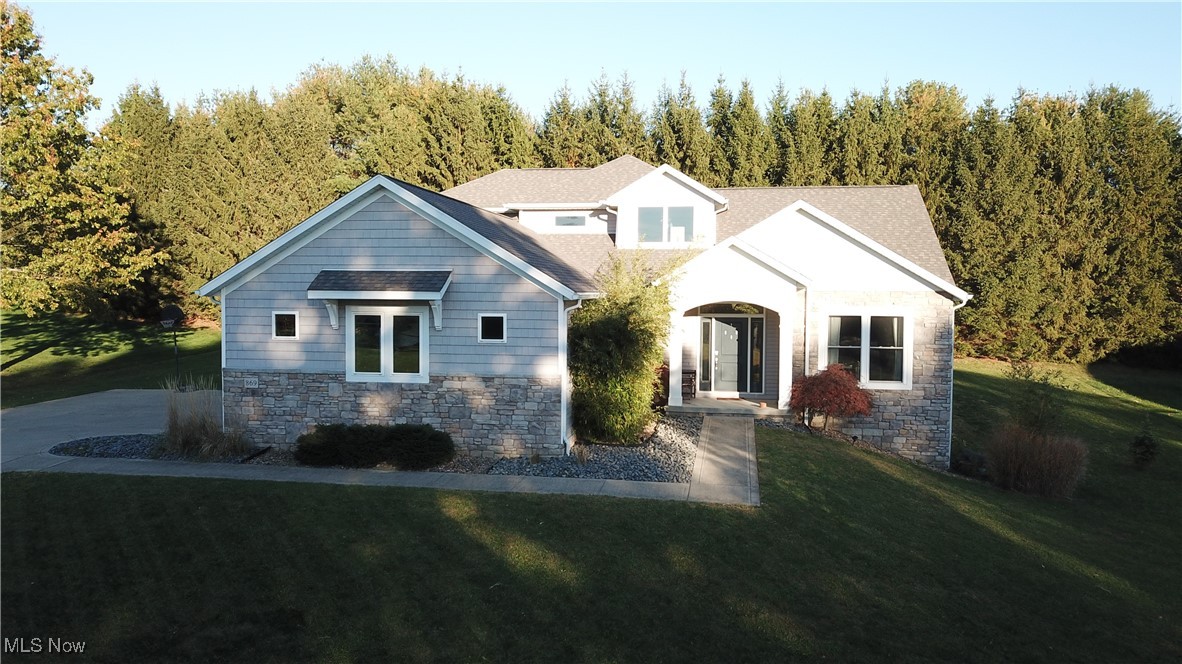
Welcome to this stunning Weaver Custom Home nestled in the desirable Meadows neighborhood — a friendly community known for its quality craftsmanship and convenient location. This beautifully designed residence offers one-floor living with thoughtful, custom design elements and an inviting open-concept layout perfect for modern lifestyles. Step inside to find hardwood floors flowing throughout the entire first floor, complemented by high-end lighting and large windows that fill the entire west wall of the main living area with natural light. The open living, dining, and kitchen spaces create a seamless environment for entertaining and everyday comfort. Enjoy a private backyard retreat complete with a firepit, ideal for relaxing evenings or hosting gatherings. The home also includes roughed-in plumbing in the basement, giving you the flexibility to expand with a downstairs living space. Conveniently located with easy access to both Wooster’s north end shopping and vibrant downtown, this home combines style, comfort, and practicality in one perfect package.
#5181022

Wooster

869 Meadow Lane

4 Beds

3 Baths

2,828 Sq.Ft.

$575,000

MLS#: 5181022
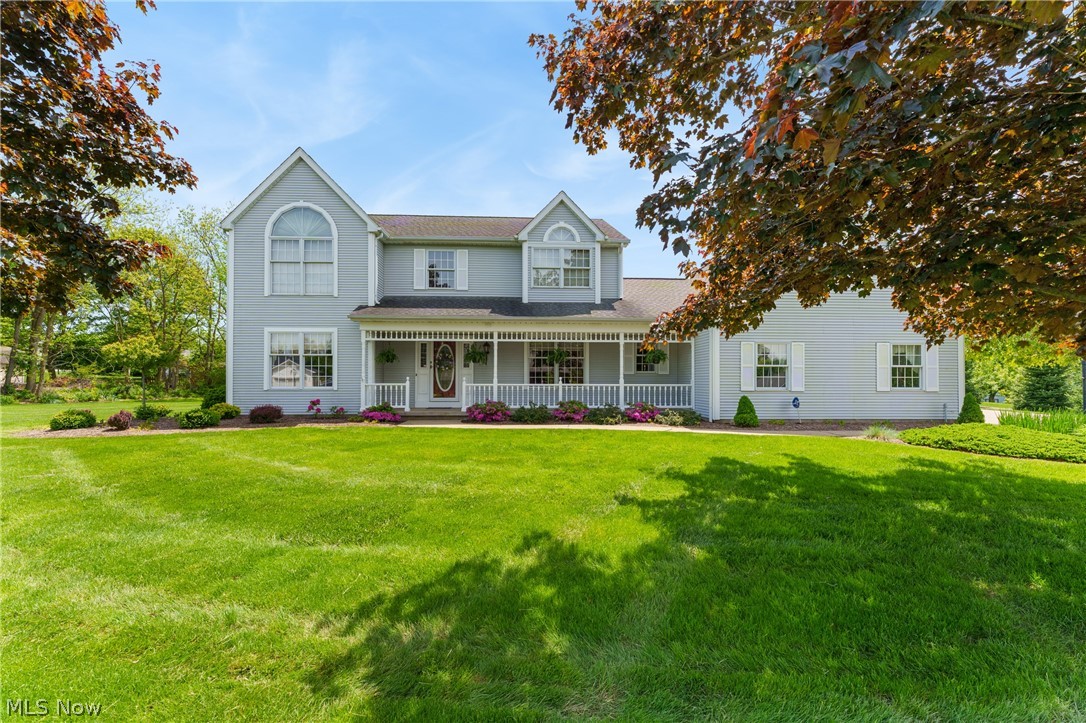
Welcome home to this stunning 4-bedroom, 3.5-bath residence offering over 3,184 square feet of thoughtfully designed living space in the highly desirable Triway Local School District. From the moment you arrive, you'll appreciate the spacious 3-car garage, mature landscaping, and exceptional curb appeal.
Inside, you'll find generous living and entertaining spaces throughout. The inviting family room features a cozy fireplace, creating the perfect gathering place for family and friends, while the built-in Bose sound system enhances the home's entertainment experience. The bright and airy sunroom offers a peaceful retreat filled with natural light, perfect for morning coffee, reading, or simply enjoying views of the outdoors.
The spacious kitchen and adjoining living areas provide an ideal layout for everyday living and hosting guests. Upstairs, the primary suite offers a private escape with ample space and comfort, while three additional bedrooms and 3.5 bathrooms provide room for family and visitors alike.
The partially finished basement expands your living space and is perfect for a recreation room, home office, fitness area, or hobby space. Additional highlights include a home generator for added peace of mind and reliability year-round.
 To complete this incredible home you’ll find an outdoor storage shed, where you'll have plenty of space for lawn equipment, tools, seasonal décor, and all your outdoor essentials. The home is equipped with a security system, providing an extra layer of comfort and protection whether you're home or away. Thoughtfully designed with both convenience and functionality in mind, this property offers the perfect blend of comfort, storage, and modern amenities, everything you need to feel right at home.
Schedule your private showing today!
#5221932

Wooster

1745 Sherck Boulevard

4 Beds

3 Baths

3,184 Sq.Ft.

$470,500

MLS#: 5221932
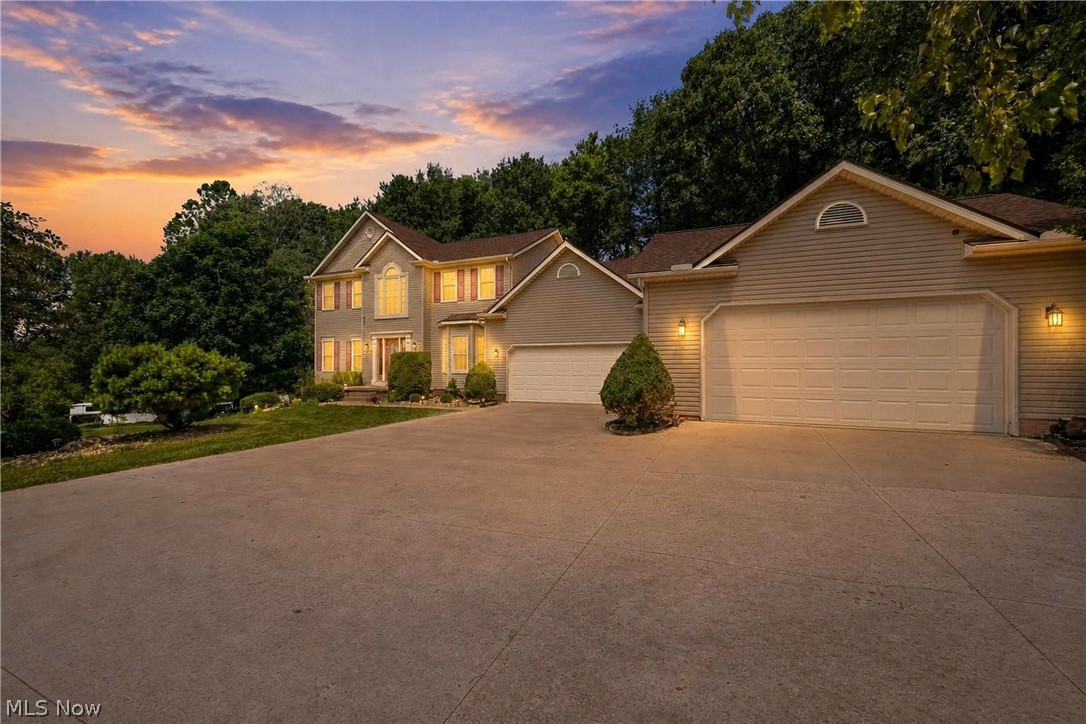
Exquisite Home Listing with Abundant Living Space and Scenic Views. I am pleased to present this exceptional property that boasts 2904 sq ft living space, with an additional 2773 sq ft. in the basement partially finished, situated on nearly 4 acres of land. This residence offers a serene country lifestyle while providing convenient access to town amenities. The spacious patio overlooks a picturesque, wooded landscape, creating an ideal setting for entertaining guests. This home is meticulously designed to meet all your criteria and exceed your expectations. Schedule your showing today!
#5225177

Wooster

3303 W Smithville Western Road

4 Beds

2 Baths

5,677 Sq.Ft.

$635,000

MLS#: 5225177

 - property

Send a message

Message successfully sent.

Your message

What is 3 + 4 ?

Reason for contacting?

I agree to receive email communication and understand I can unsubscribe at any time.

I agree to be contacted by Tyson Sells Homes, LLC. via call, email, and text for real estate services. To opt out, you can reply 'stop' at any time or reply 'help' for assistance. You can also click the unsubscribe link in the emails. Message and data rates may apply. Message frequency may vary. Privacy Policy

Sign Out

Virtual Assistant

Would you like to take the next step with this property? We can help you schedule a showing or virtual tour, or send you more details.

Yes, I would like more information.

Thank You for Your Reply, One of Our Agents will contact you as soon as possible

No, maybe later.

Thank you, you can always contact me via email, phone number or through the contact form.

Realhub AI

Lucy - Your AI-Powered Realtor

Update Your Temporary Password

Personalize your search

Enter your email and we'll notify you immediately when new listings match what you're looking for.

or enter email address

Already have an account ? Login here

Continue your home search

I agree to receive communications and understand I can unsubscribe at any time.

I agree to be contacted by Tyson Sells Homes, LLC. via call, email, and text for real estate services. To opt out, you can reply 'stop' at any time or reply 'help' for assistance. You can also click the unsubscribe link in the emails. Message and data rates may apply. Message frequency may vary. Privacy Policy

Already have an account ? Login here

We use cookies

We use cookies primarily for analytics to enhance your experience. By accepting, you agree to our use of these cookies. You can manage your preferences or learn more about our cookies policy.