.webp?size=346x80)
Property
Beds
3
Full Baths
2
1/2 Baths
None
Year Built
1954
Sq.Footage
2,091
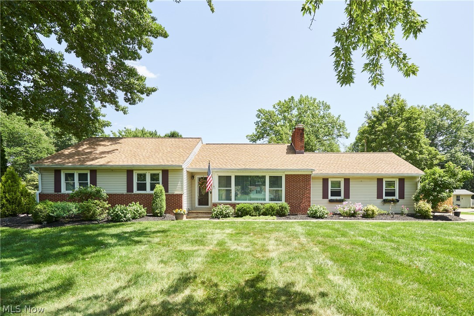
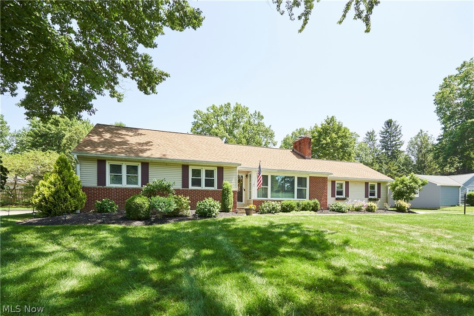
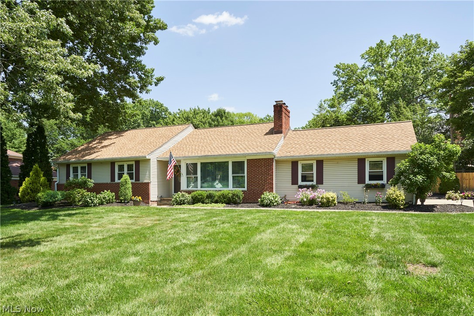
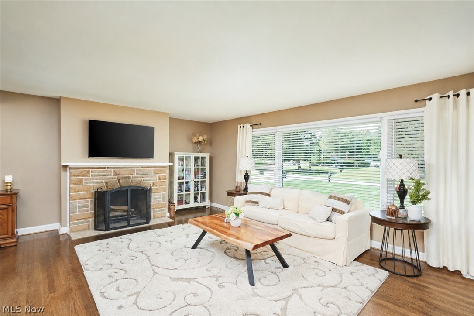
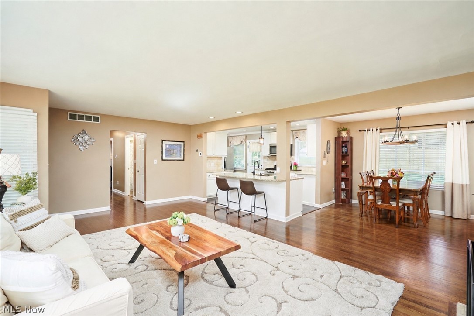
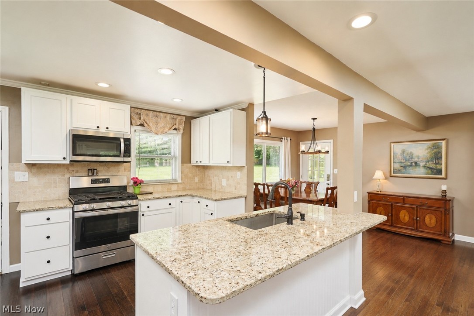
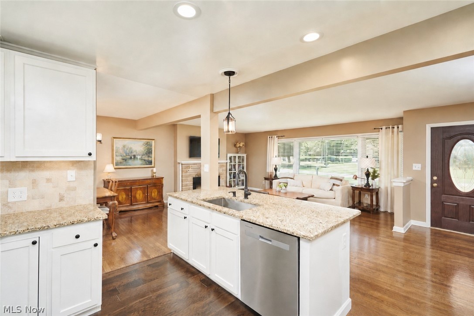
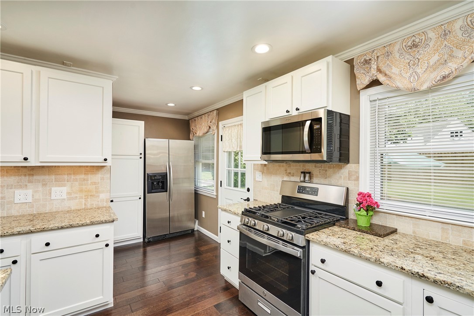
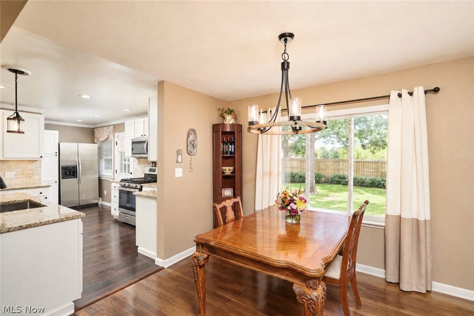
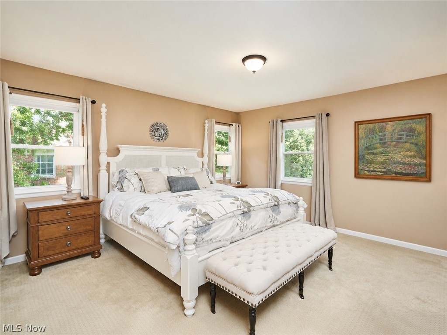
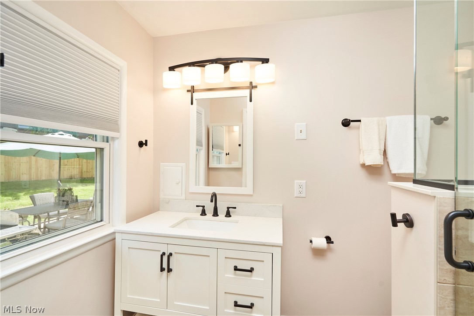
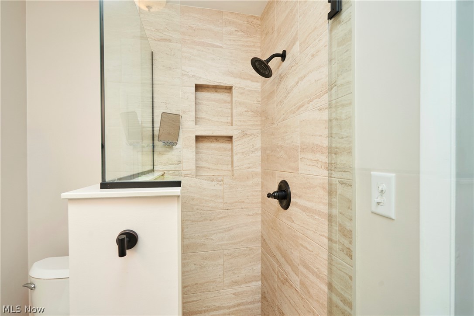
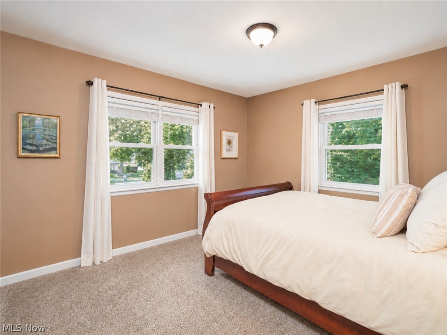
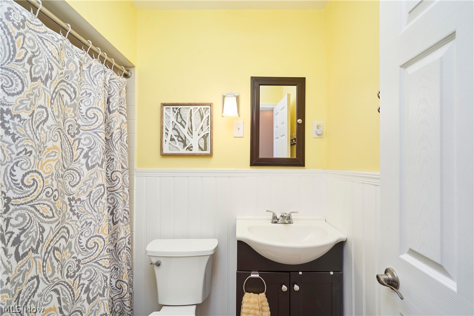
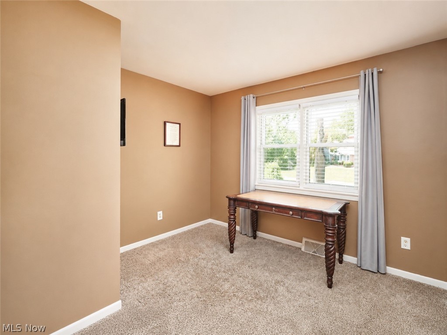
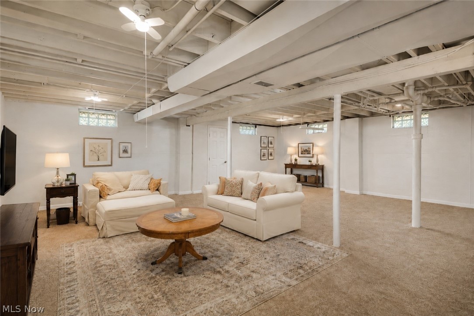
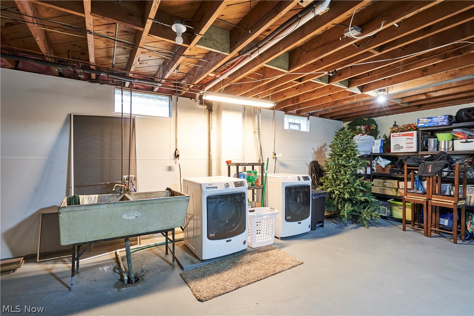
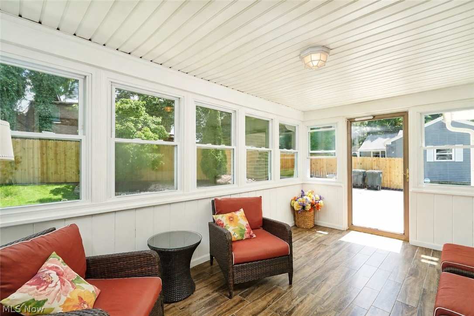
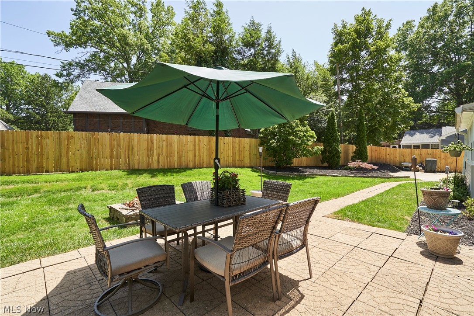
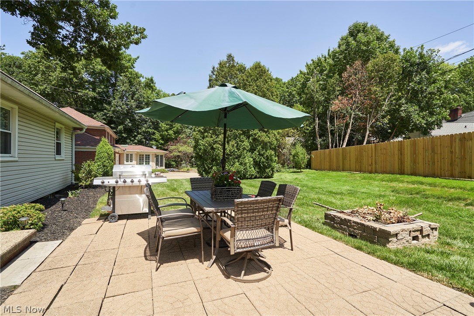
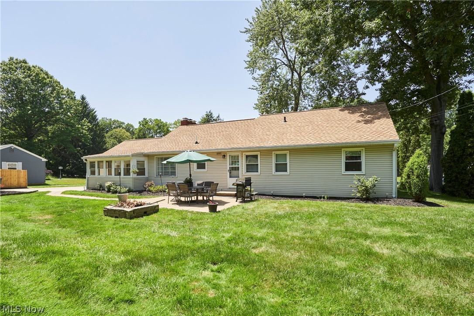
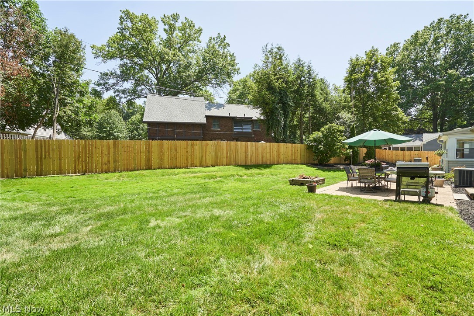
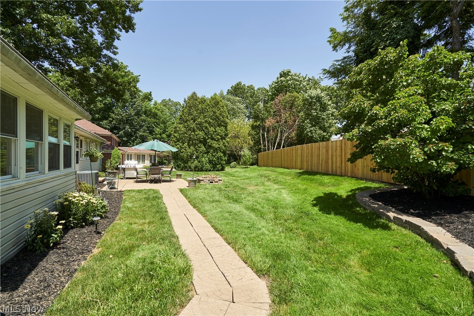
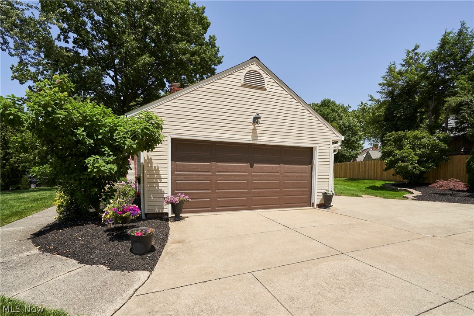
Welcome to 251 Schocalog Rd, a beautifully updated Fairlawn Heights Ranch where major improvements, comfort, and the feeling of home come together effortlessly. Step inside to a warm and inviting layout that draws you in with a spacious living room featuring a cozy fireplace, large picture window, and refinished wood floors that flow seamlessly into the dining area, sunroom, and renovated kitchen. With almost $160k in improvements since 2021, all that’s left to do is move in and enjoy. Major updates include a 2024 roof and a 2023 full kitchen renovation with new cabinetry, granite countertops, stainless appliances, plumbing, electrical, drywall, and heated Italian wood floors. In 2024, the primary bath was beautifully rebuilt with a custom tiled shower, glass door, marble flooring, and modern finishes. The 2nd full bath was fully renovated in 2021. The bright sunroom offers updated floors, ceiling, and door, creating a peaceful spot to enjoy views of the backyard. The lower level was finished in 2026 with new drywall, paint, trim, doors, carpet, and stairs, plus laundry and storage space. Additional improvements include R50 attic insulation, dense-pack wall insulation, updated doors and trim, refreshed landscaping, patio, walkway, retaining wall, firepit, 2026 wood fence, and newer insulated garage door, opener, and epoxy floor. A thoughtfully updated, move-in-ready home with timeless finishes, everyday comfort, and the costly improvements already completed. You'll love calling this place home.
Features & Amenities
Interior
-
Other Interior Features
Ceiling Fan(s), Eat-in Kitchen, Granite Counters, Kitchen Island
-
Total Bedrooms
3
-
Bathrooms
2
-
Above Grade Finished Area
1363.0
-
Basement YN
YES
-
Cooling YN
YES
-
Cooling
Ceiling Fan(s), Central Air
-
Fireplace YN
YES
-
Heating YN
YES
-
Heating
Natural Gas, Forced Air
-
Main Level Bedrooms
3
-
Pet friendly
N/A
Exterior
-
Garage
Yes
-
Garage spaces
2
-
Construction Materials
Brick, Vinyl Siding
-
Other Exterior Features
Fire Pit
-
Parking
Additional Parking, Attached, Concrete, Driveway, Garage, Garage Door Opener, Garage Faces Side
-
Patio and Porch Features
Patio
-
Pool
No
-
Waterfront YN
NO
Area & Lot
-
Lot Size(acres)
0.3691
-
Property Type
Residential
-
Property Sub Type
Single Family Residence
-
Architectural Style
Ranch
Price
-
Sales Price
$379,000
-
Tax Amount
$5,460
-
Sq. Footage
2,091
-
Price/SqFt
$181
HOA
-
Association
No
School District
-
Elementary School
Akron CSD - 7701
-
Middle School
Akron CSD - 7701
-
High School
Akron CSD - 7701
Property Features
-
Stories
1
-
Sewer
Public Sewer
-
Water Source
Public
Schedule a Showing
Showing scheduled successfully.
Mortgage calculator
Estimate your monthly mortgage payment, including the principal and interest, property taxes, and HOA. Adjust the values to generate a more accurate rate.
Your payment
Principal and Interest:
$
Property taxes:
$
HOA fees:
$
Total loan payment:
$
Total interest amount:
$
Location
County
Summit
Elementary School
Akron CSD - 7701
Middle School
Akron CSD - 7701
High School
Akron CSD - 7701
Listing Courtesy of Gina Luisi , Berkshire Hathaway HomeServices Stouffer Realty
RealHub Information is provided exclusively for consumers' personal, non-commercial use, and it may not be used for any purpose other than to identify prospective properties consumers may be interested in purchasing. All information deemed reliable but not guaranteed and should be independently verified. All properties are subject to prior sale, change or withdrawal. RealHub website owner shall not be responsible for any typographical errors, misinformation, misprints and shall be held totally harmless.

AGENT
Gregory Sharier
Call Gregory today to schedule a private showing.

* Listings on this website come from the FMLS IDX Compilation and may be held by brokerage firms other than the owner of this website. The listing brokerage is identified in any listing details. Information is deemed reliable but is not guaranteed. If you believe any FMLS listing contains material that infringes your copyrighted work please click here to review our DMCA policy and learn how to submit a takedown request.© 2024 FMLS.
Related Properties

Akron
226 Storer Avenue
5 Beds
1 Baths
4,755 Sq.Ft.
$399,900
MLS#: 5200062
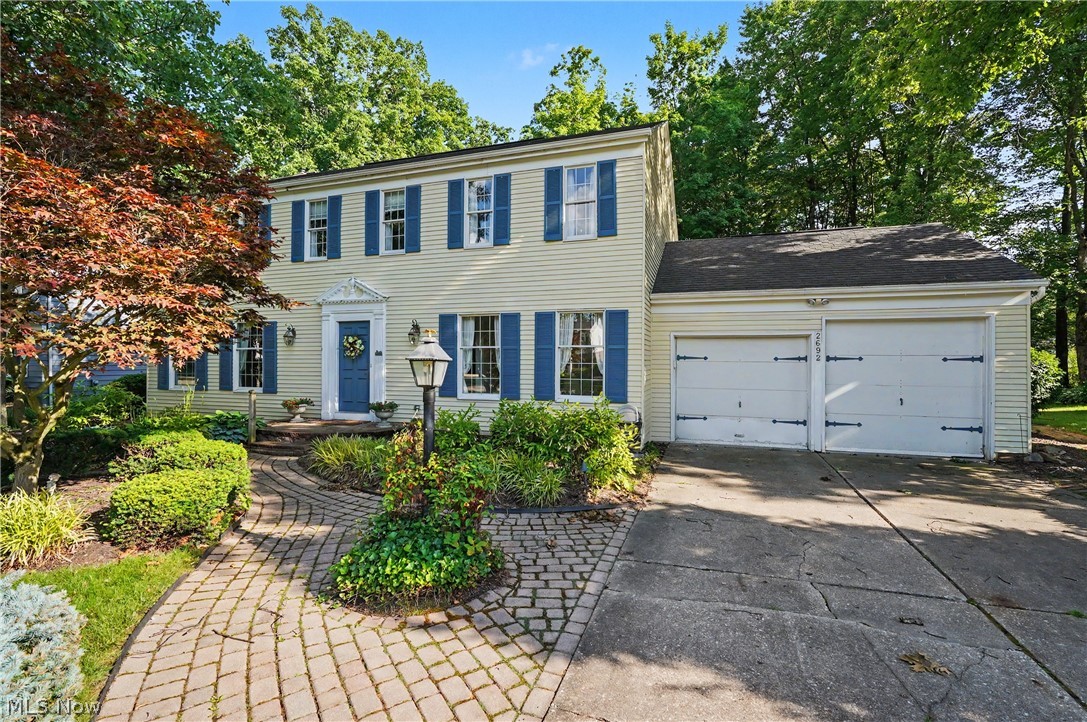
Akron
2692 Foxwood Drive
5 Beds
2 Baths
3,028 Sq.Ft.
$369,000
MLS#: 5221549

Akron
21 Furnace 603
2 Beds
2 Baths
N/A
$375,000
MLS#: 5196652
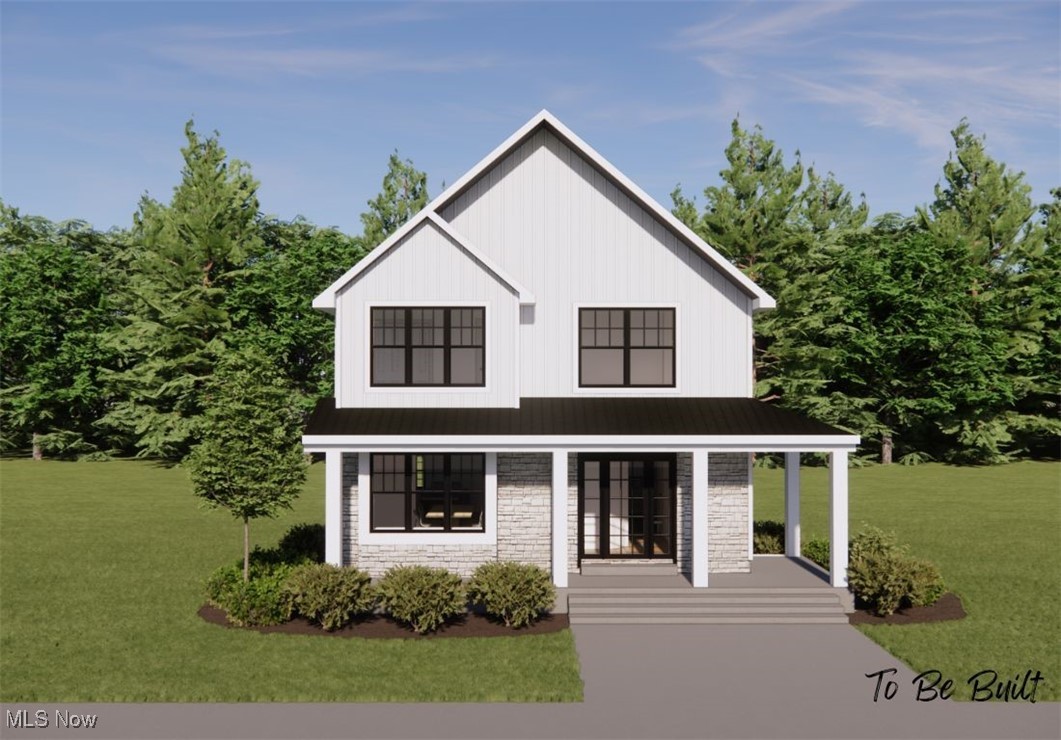
Akron
S/L 4 Sunrise View Drive
3 Beds
1 Baths
1,450 Sq.Ft.
$407,000
MLS#: 5159860
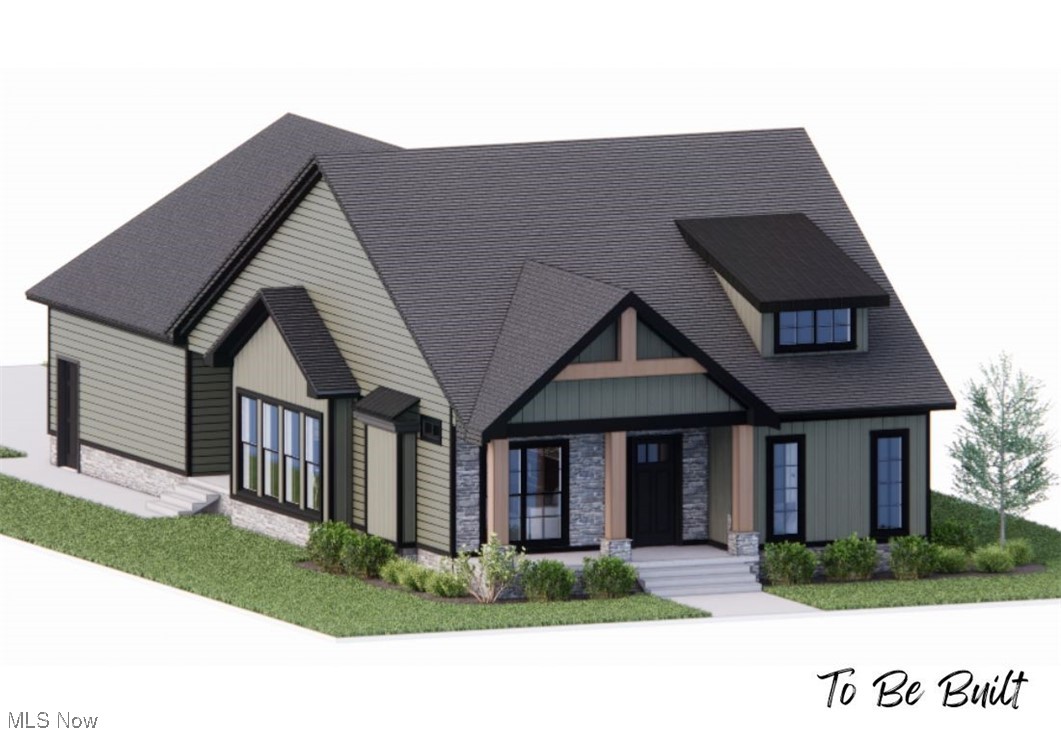
Akron
S/L 46 Park Avenue N
3 Beds
2 Baths
1,500 Sq.Ft.
$439,000
MLS#: 5154920
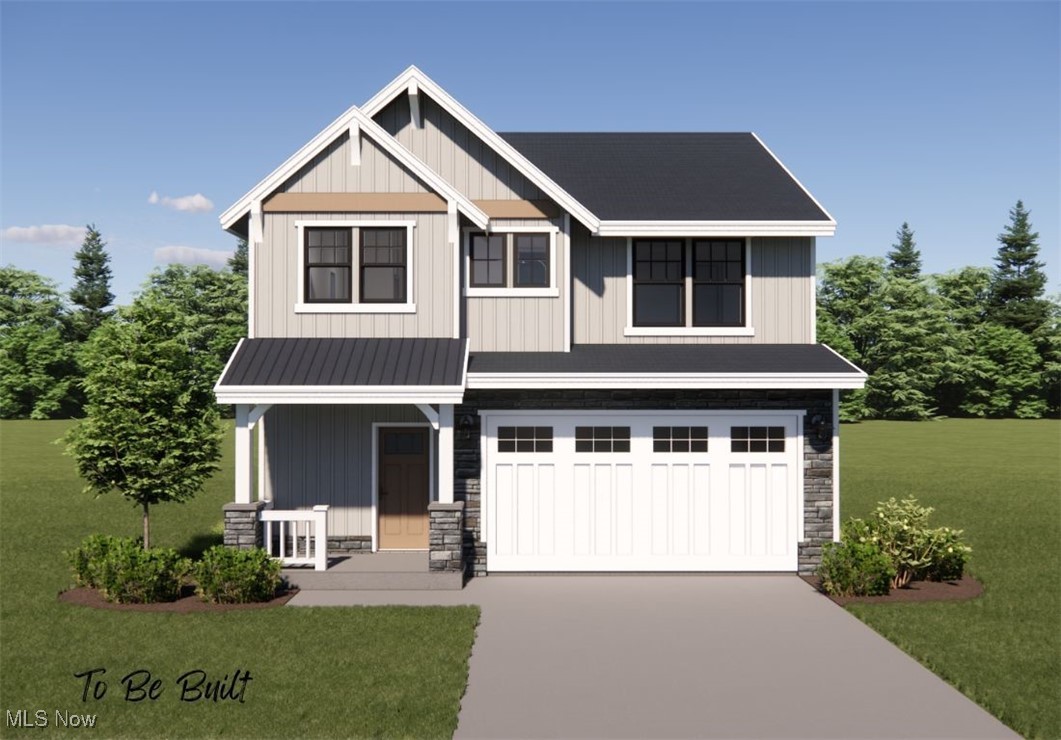
Akron
S/L 5 Sunrise View Drive
3 Beds
2 Baths
1,925 Sq.Ft.
$434,000
MLS#: 5159849
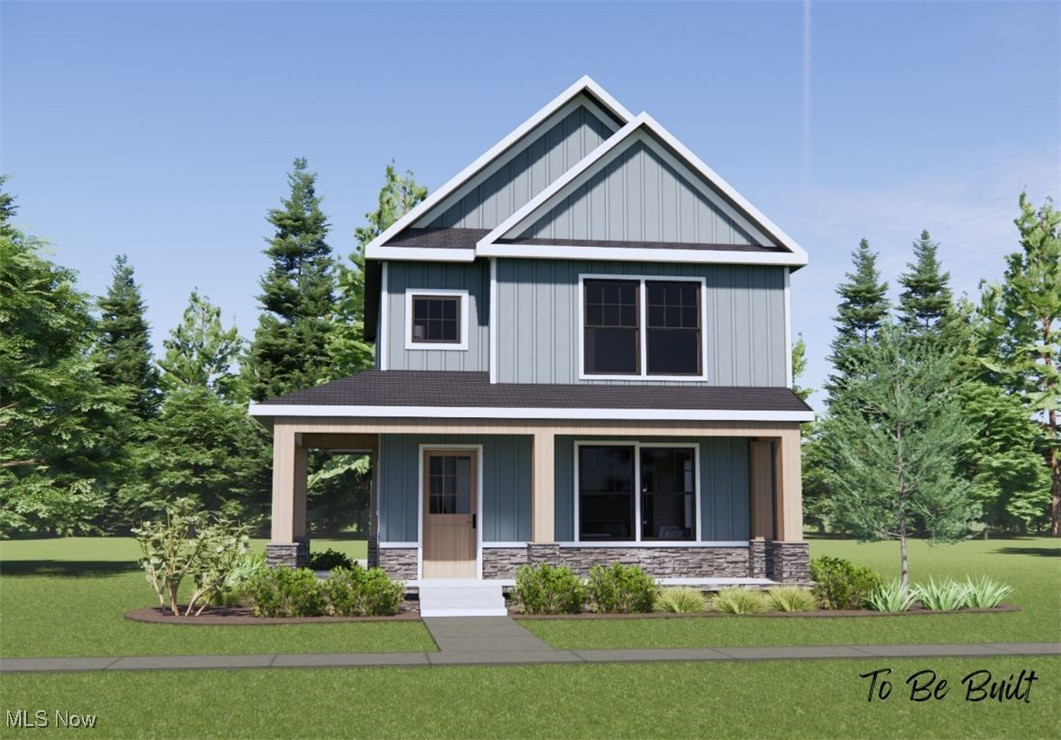
Akron
S/L 43 Park Avenue
3 Beds
1 Baths
N/A
$422,000
MLS#: 5159935
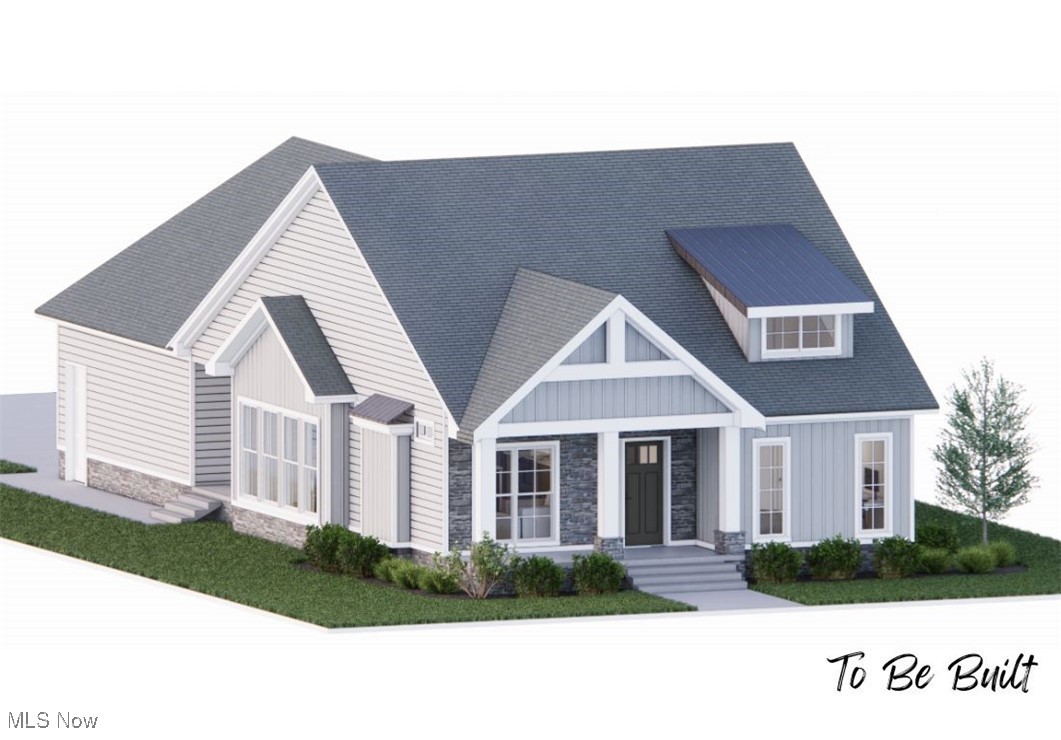
Akron
S/L 3 Sunrise View Drive
3 Beds
2 Baths
1,500 Sq.Ft.
$441,000
MLS#: 5159866
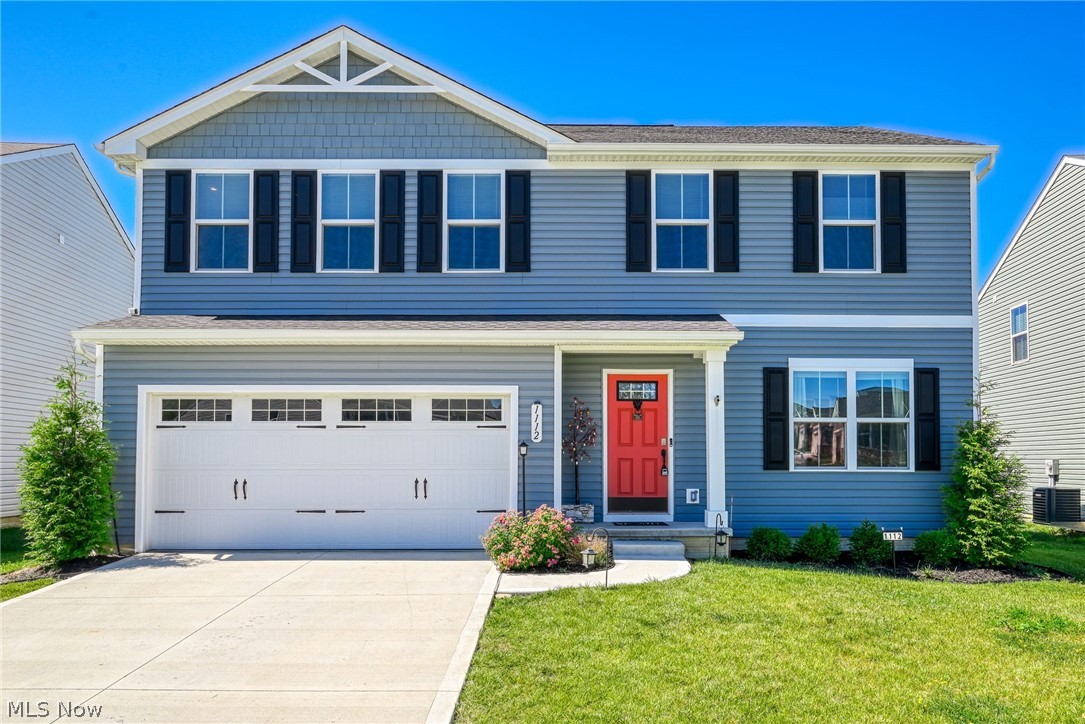
Akron
1112 Hidden Lake Boulevard
4 Beds
2 Baths
1,900 Sq.Ft.
$340,000
MLS#: 5219975
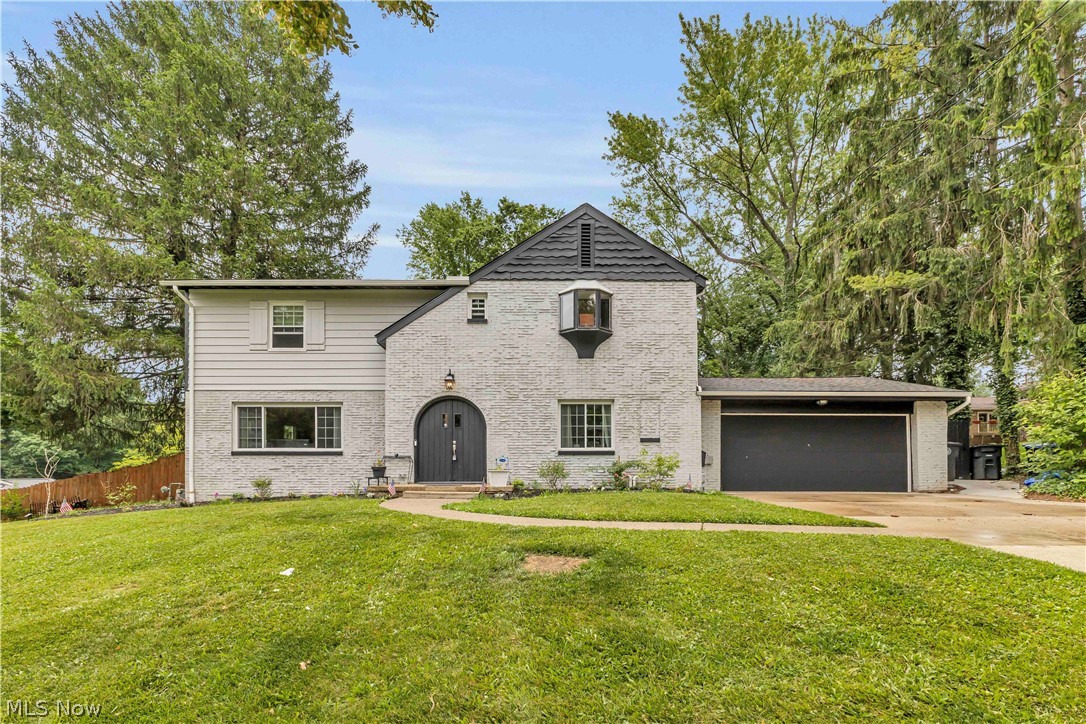
Akron
607 Castle Boulevard
4 Beds
2 Baths
4,534 Sq.Ft.
$424,900
MLS#: 5221758
