.webp?size=346x80)
Property
Beds
3
Full Baths
2
1/2 Baths
None
Year Built
1973
Sq.Footage
1,992
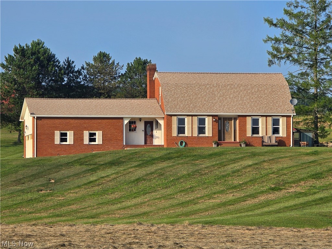
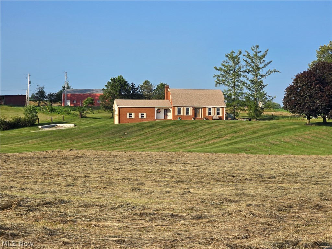
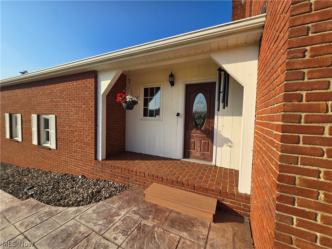
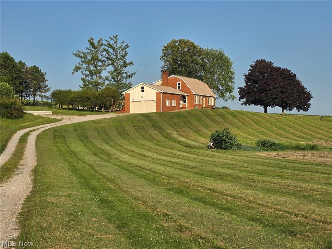
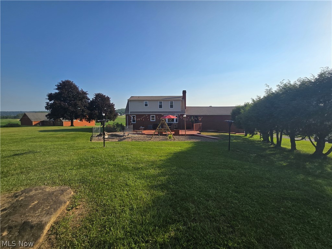
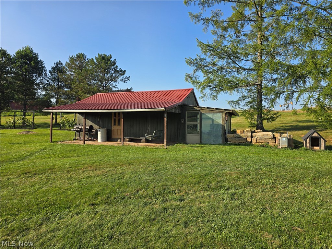
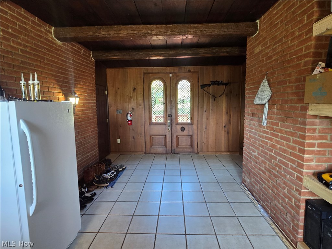
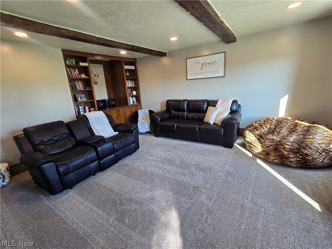
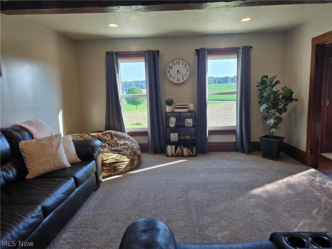
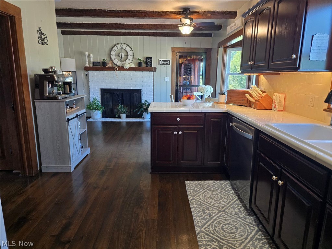
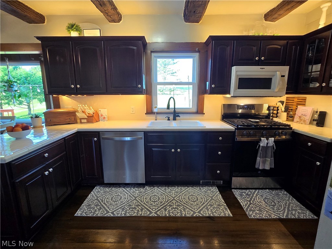
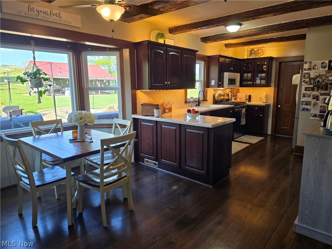
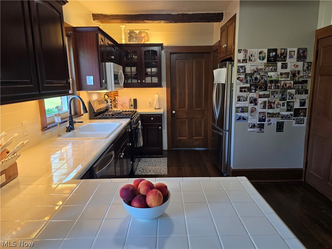
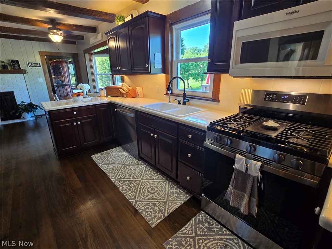
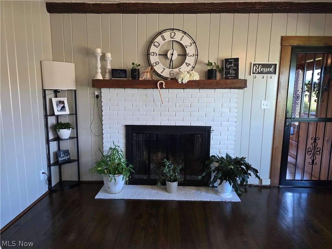
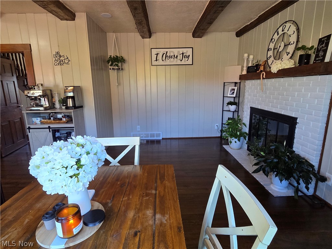
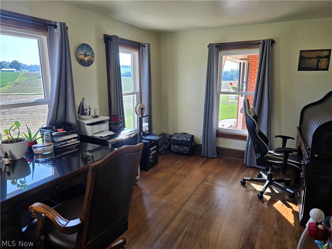
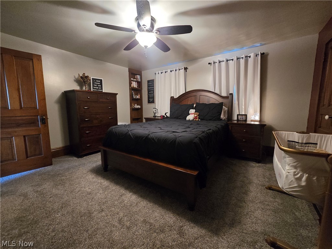
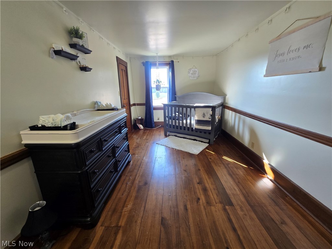
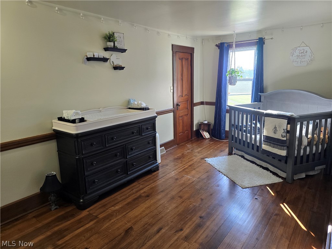
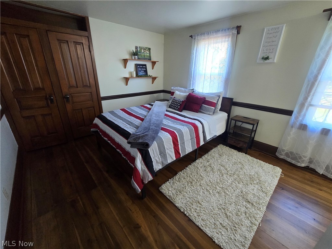
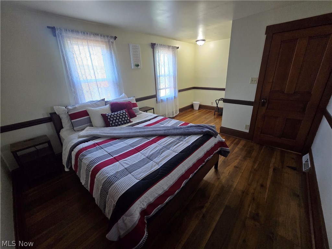
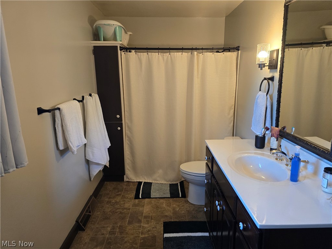
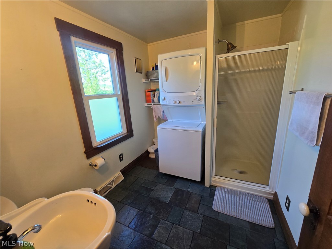
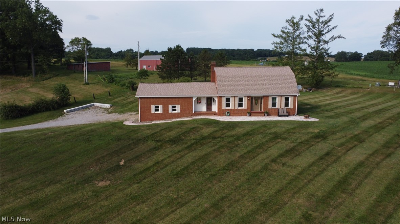
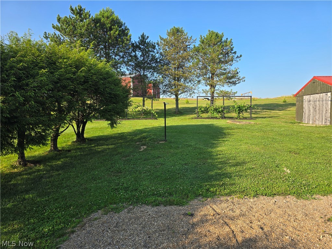
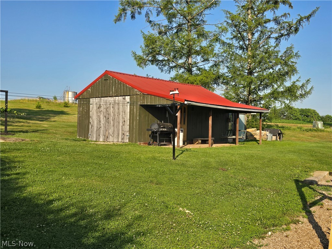
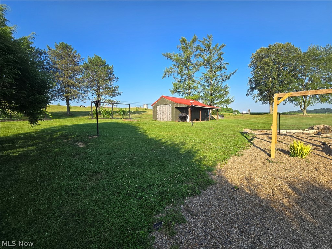
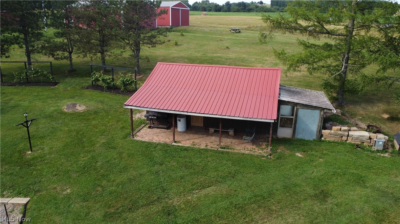
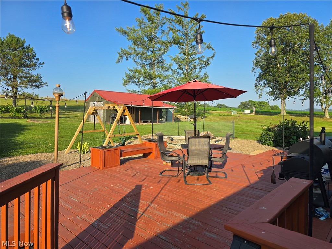
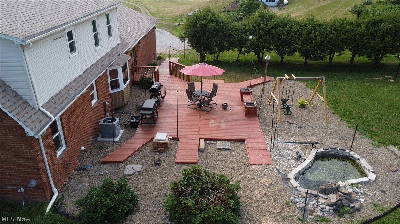
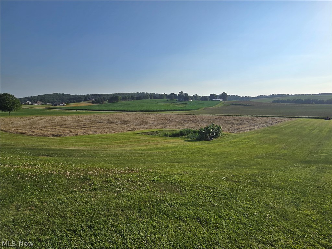
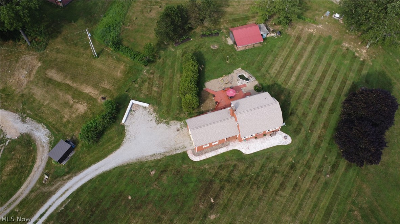
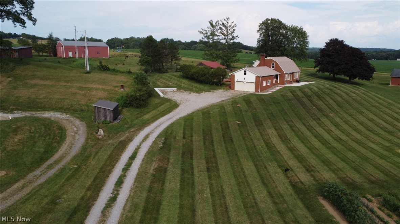
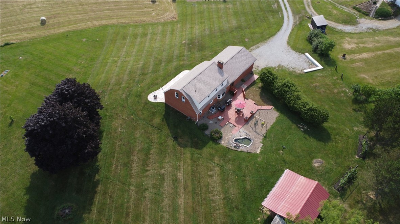
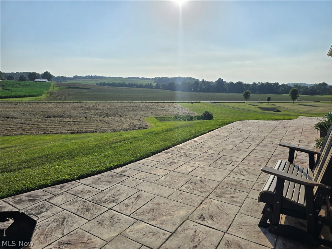
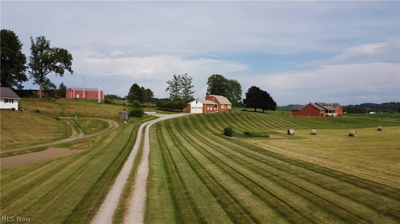
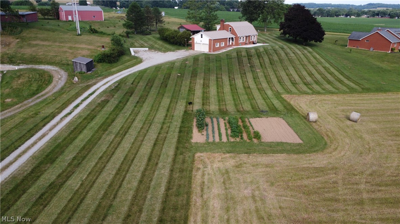
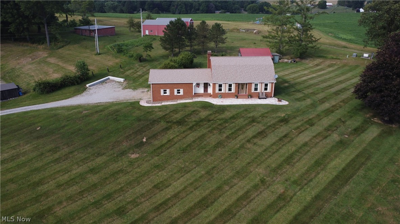
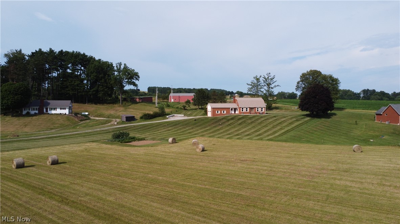
Country Living with Character, Space, & Stunning Views! Welcome home to this beautiful brick country retreat nestled on 2.8 picturesque acres with breathtaking views of the surrounding countryside. Combining timeless charm with thoughtful updates, this one-of-a-kind property offers the perfect blend of comfort, history, and peaceful rural living. Step inside the inviting foyer, featuring original doors from the historic Coshocton County Jail on Main Street, adding a truly distinctive touch you won't find anywhere else. The spacious main level offers an ideal layout for both everyday living and entertaining, including a large dining area, a gorgeous kitchen, nice large living room, a private home office, and a full bathroom complete with a walk-in shower and convenient first-floor laundry. Upstairs, you'll find three comfortable bedrooms and a second full bathroom, providing plenty of room for family or guests. Outside, enjoy your own private oasis. Relax on the peaceful deck, unwind beside the tranquil fishpond, or take advantage of the 16' x 24' detached bonus building—perfect for a workshop, hobby space, or extra storage. An attached two-car garage completes this exceptional property. If you've been searching for a home with character, acreage, and unforgettable views, this country gem is one you won't want to miss! Call today for a private tour!
Features & Amenities
Interior
-
Total Bedrooms
3
-
Bathrooms
2
-
Above Grade Finished Area
1992.0
-
Basement YN
YES
-
Cooling YN
YES
-
Cooling
Central Air
-
Fireplace YN
YES
-
Heating YN
YES
-
Heating
Natural Gas, Forced Air
-
Pet friendly
N/A
Exterior
-
Garage
Yes
-
Garage spaces
2
-
Construction Materials
Brick, Vinyl Siding
-
Parking
Driveway, Garage
-
Patio and Porch Features
Deck, Patio
-
Pool
No
-
Waterfront YN
NO
Area & Lot
-
Lot Size(acres)
2.8009
-
Property Type
Residential
-
Property Sub Type
Single Family Residence
-
Architectural Style
Cape Cod
Price
-
Sales Price
$365,000
-
Tax Amount
$2,665
-
Sq. Footage
1,992
-
Price/SqFt
$183
HOA
-
Association
No
School District
-
Elementary School
River View LSD - 1603
-
Middle School
River View LSD - 1603
-
High School
River View LSD - 1603
Property Features
-
Sewer
Private Sewer
-
Water Source
Well
Schedule a Showing
Showing scheduled successfully.
Mortgage calculator
Estimate your monthly mortgage payment, including the principal and interest, property taxes, and HOA. Adjust the values to generate a more accurate rate.
Your payment
Principal and Interest:
$
Property taxes:
$
HOA fees:
$
Total loan payment:
$
Total interest amount:
$
Location
County
Coshocton
Elementary School
River View LSD - 1603
Middle School
River View LSD - 1603
High School
River View LSD - 1603
Listing Courtesy of Sheila Shingleton , Carol Goff & Associates
RealHub Information is provided exclusively for consumers' personal, non-commercial use, and it may not be used for any purpose other than to identify prospective properties consumers may be interested in purchasing. All information deemed reliable but not guaranteed and should be independently verified. All properties are subject to prior sale, change or withdrawal. RealHub website owner shall not be responsible for any typographical errors, misinformation, misprints and shall be held totally harmless.

AGENT
Gregory Sharier
Call Gregory today to schedule a private showing.

* Listings on this website come from the FMLS IDX Compilation and may be held by brokerage firms other than the owner of this website. The listing brokerage is identified in any listing details. Information is deemed reliable but is not guaranteed. If you believe any FMLS listing contains material that infringes your copyrighted work please click here to review our DMCA policy and learn how to submit a takedown request.© 2024 FMLS.
Related Properties
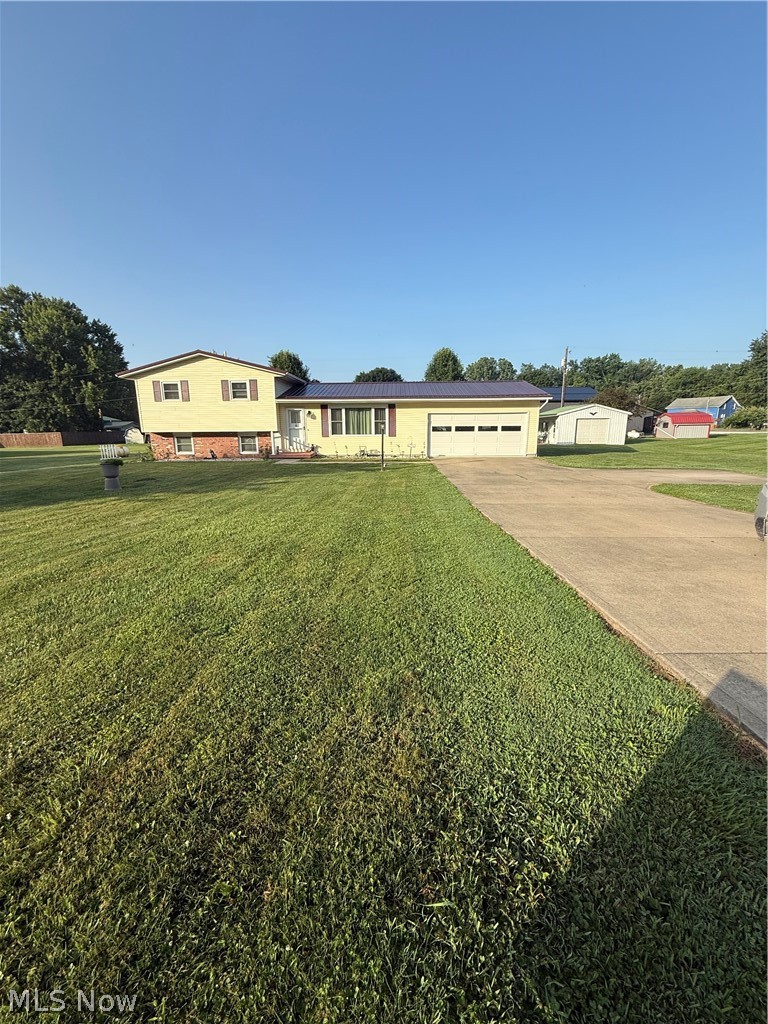
Coshocton
24561 County Road 24
3 Beds
1 Baths
N/A
$325,000
MLS#: 5224052
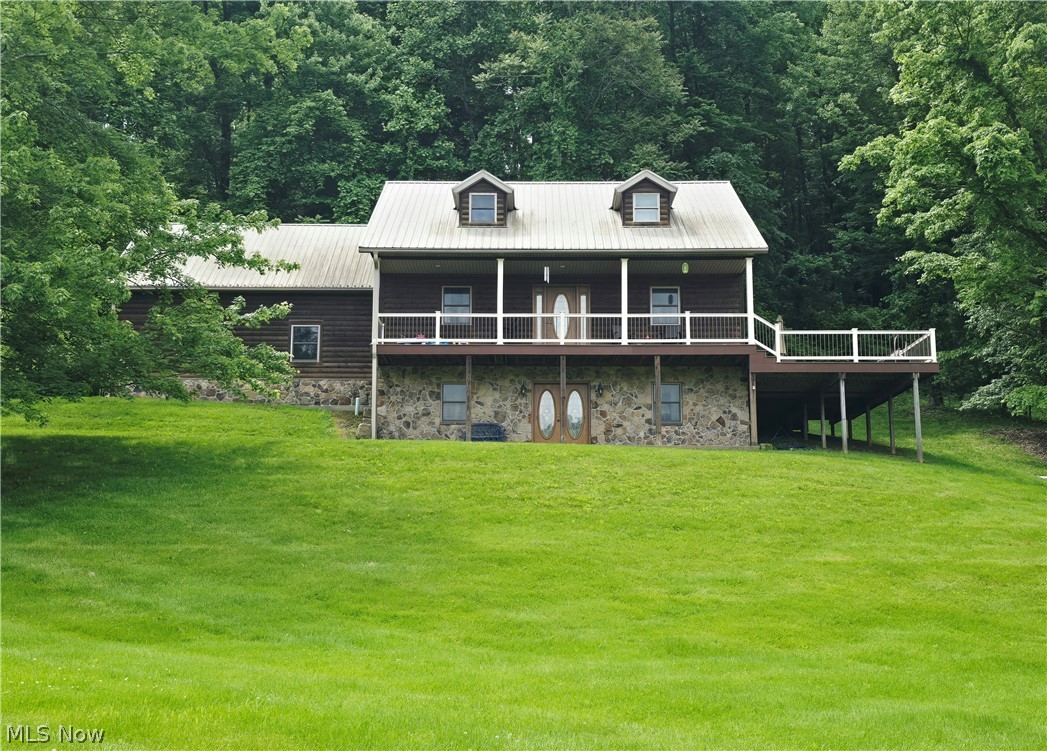
Coshocton
1865 Cassingham Hollow Drive
3 Beds
3 Baths
2,523 Sq.Ft.
$375,000
MLS#: 5198150

Coshocton
24981 Township Road 26 Road
4 Beds
2 Baths
N/A
$324,900
MLS#: 5238780

Coshocton
44845 State Route 541
2 Beds
1 Baths
1,440 Sq.Ft.
$359,900
MLS#: 5237742

Coshocton
23015 Township Road 420 Road
3 Beds
2 Baths
N/A
$324,900
MLS#: 5232908

Coshocton
1836 Bayberry Lane
3 Beds
2 Baths
N/A
$379,900
MLS#: 5233108

Coshocton
44480 US Highway 36
3 Beds
2 Baths
2,376 Sq.Ft.
$305,000
MLS#: 5240774
