.webp?size=346x80)
Property
Beds
3
Full Baths
2
1/2 Baths
None
Year Built
1958
Sq.Footage
1,338
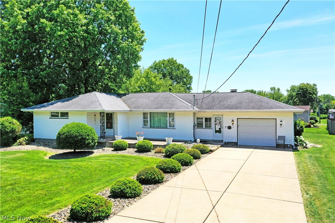
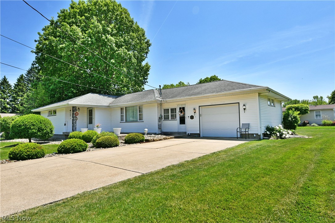
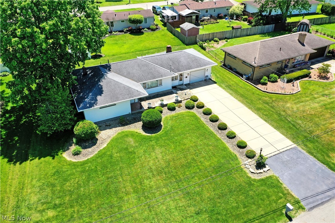
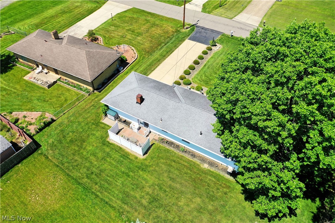
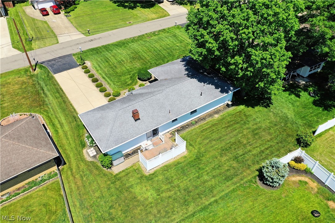
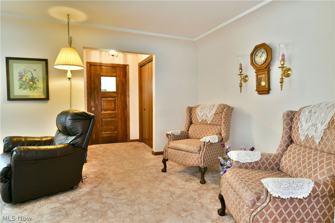
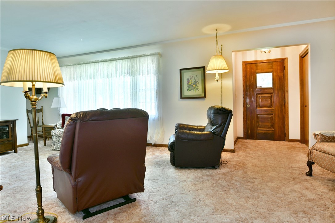
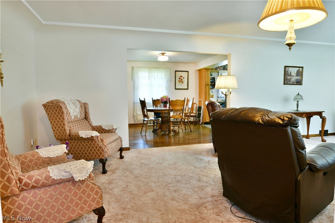
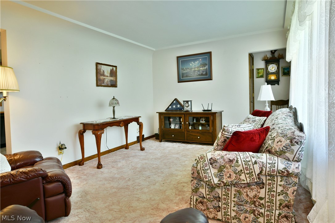
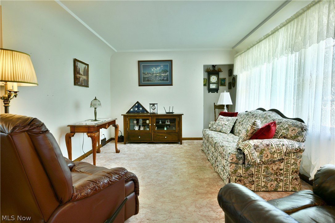
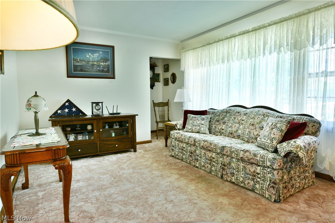
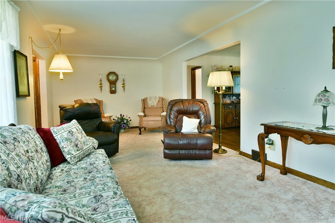
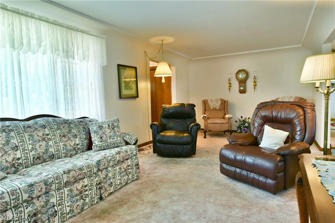
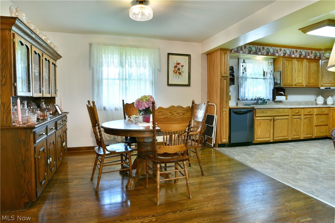
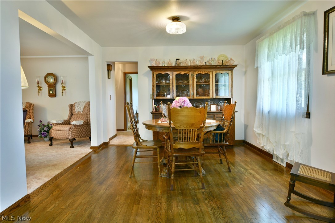
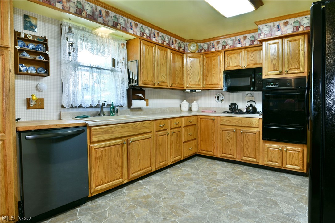
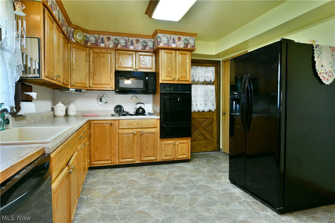
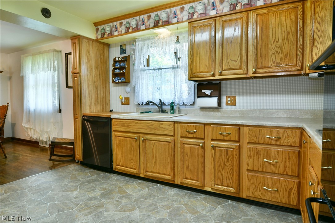
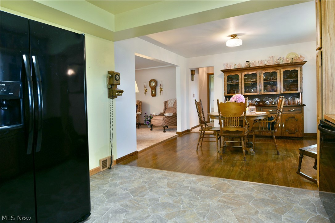
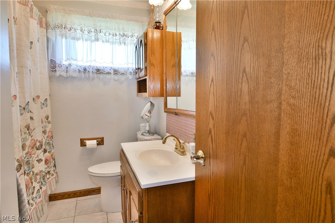
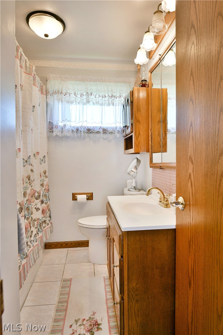
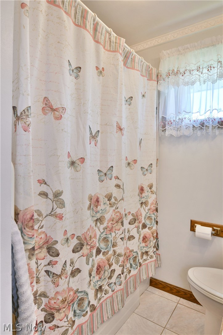
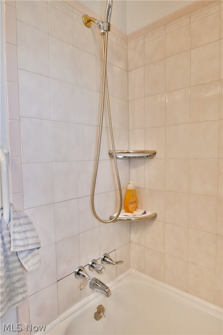
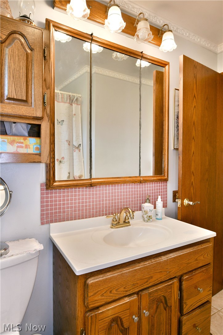
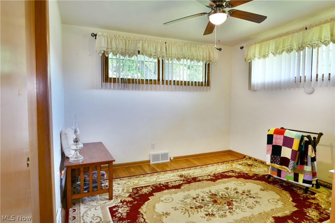
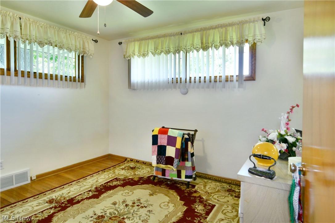
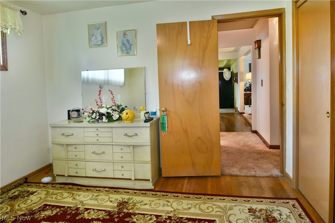
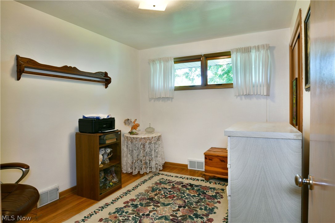
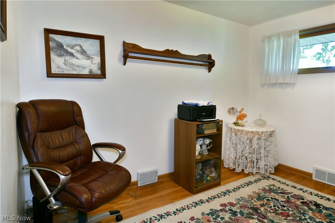
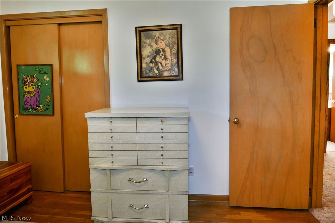
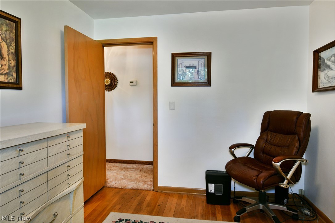
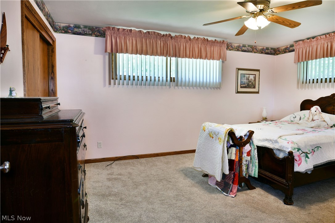
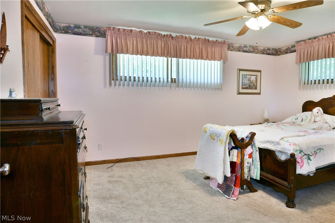
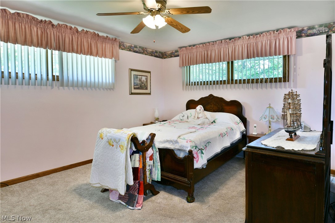
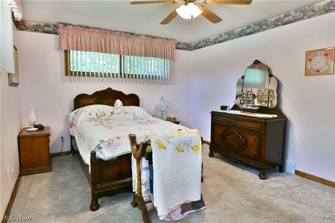
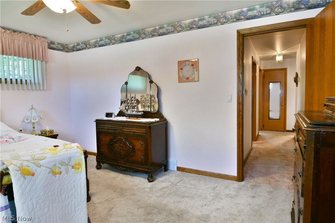
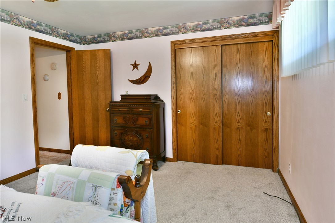
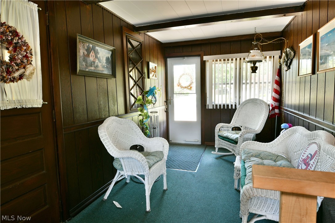
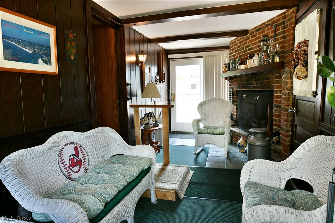
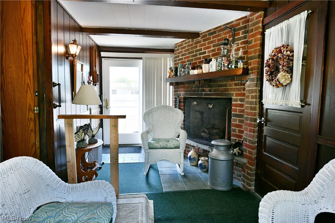
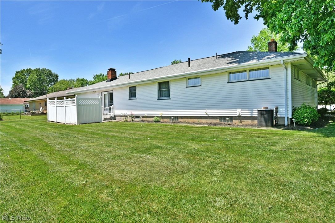
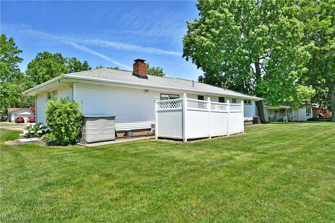
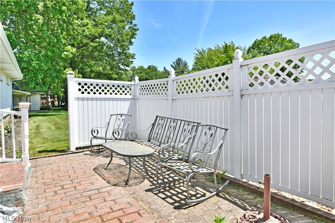
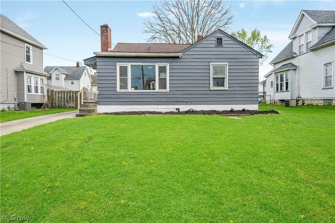
Cozy and charismatic, this well-loved Niles ranch is making its first appearance and it’s one you won’t want to miss! Delightfully engaging from the outside in, the handsome home offers up plenty of curb appeal that helps it stand out from its peers. The cement driveway is lined with stone and manicured shrubbery that continues along the sidewalk, breezeway, and formal entrance. Around the back, a privacy fenced lined patio space ensures you can relax unbothered. Through the front door, a closet adorned foyer opens to a spacious living room where large windows introduce plenty of natural light, warming the plush carpets below. Around the corner, the gracious central dining room enjoys rich, hardwood styled flooring before transitioning to stone-like tiles in the kitchen. A multitude of wooden cabinets allow for easy storage, contrasting the piano black appliances. Down the main hall, a brightly painted bathroom showcases sleek tilework throughout. It joins a trio of impressively sized bedrooms that branch from the winding hall. Completing the first floor, a must-see breezeway includes a fireplace; perfect for entertaining and casual relaxation alike. Laundry services, storage and provisions for a full lower bath cab be found at the basement level. Electric service, hot water tank, air conditioning updated within the last 10 years. Selling AS IS.
Features & Amenities
Interior
-
Total Bedrooms
3
-
Bathrooms
2
-
Above Grade Finished Area
1338.0
-
Basement YN
YES
-
Cooling YN
YES
-
Cooling
Central Air, Ceiling Fan(s)
-
Fireplace YN
YES
-
Heating YN
YES
-
Heating
Natural Gas, Baseboard, Fireplace(s)
-
Main Level Bedrooms
3
-
Pet friendly
N/A
Exterior
-
Garage
Yes
-
Garage spaces
1
-
Construction Materials
Vinyl Siding
-
Parking
Attached, Garage
-
Pool
No
-
Waterfront YN
NO
Area & Lot
-
Lot Size(acres)
0.2916
-
Property Type
Residential
-
Property Sub Type
Single Family Residence
-
Architectural Style
Ranch
Price
-
Sales Price
$159,000
-
Tax Amount
$1,774
-
Sq. Footage
1, 338
-
Price/SqFt
$118
HOA
-
Association
No
School District
-
Elementary School
Howland LSD - 7808
-
Middle School
N/A
-
High School
N/A
Property Features
-
Sewer
Public Sewer
-
Water Source
Public
Schedule a Showing
Showing scheduled successfully.
Mortgage calculator
Estimate your monthly mortgage payment, including the principal and interest, property taxes, and HOA. Adjust the values to generate a more accurate rate.
Your payment
Principal and Interest:
$
Property taxes:
$
HOA fees:
$
Total loan payment:
$
Total interest amount:
$
Location
County
Trumbull
Elementary School
Howland LSD - 7808
Middle School
High School
Listing Courtesy of Lyndsay Thomas , Brokers Realty Group
RealHub Information is provided exclusively for consumers' personal, non-commercial use, and it may not be used for any purpose other than to identify prospective properties consumers may be interested in purchasing. All information deemed reliable but not guaranteed and should be independently verified. All properties are subject to prior sale, change or withdrawal. RealHub website owner shall not be responsible for any typographical errors, misinformation, misprints and shall be held totally harmless.

AGENT
Gregory Sharier
Call Gregory today to schedule a private showing.

* Listings on this website come from the FMLS IDX Compilation and may be held by brokerage firms other than the owner of this website. The listing brokerage is identified in any listing details. Information is deemed reliable but is not guaranteed. If you believe any FMLS listing contains material that infringes your copyrighted work please click here to review our DMCA policy and learn how to submit a takedown request.© 2024 FMLS.
Related Properties
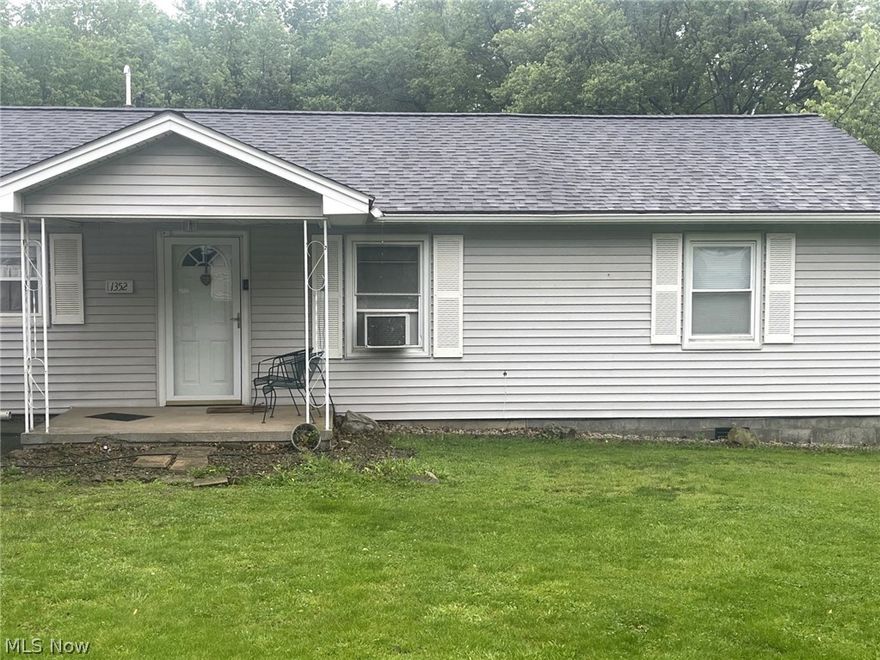
Niles
1352 Heaton Boulevard
2 Beds
1 Baths
1,008 Sq.Ft.
$139,900
MLS#: 5211929
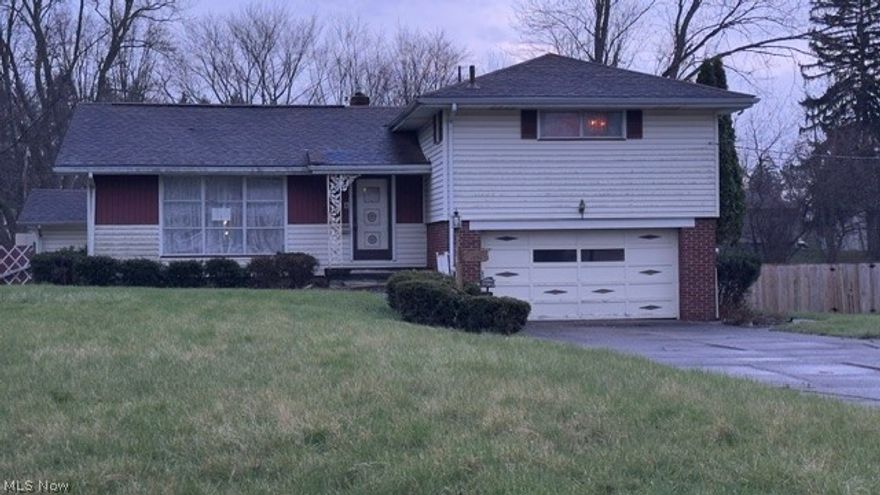
Niles
1773 Old Forge Road
3 Beds
2 Baths
2,456 Sq.Ft.
$139,900
MLS#: 5197883
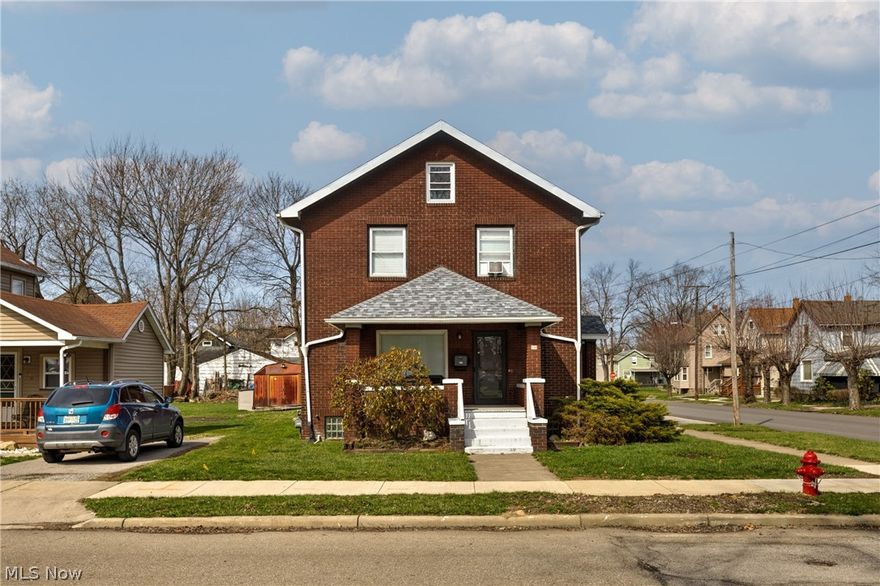
Niles
106 Neil Street
3 Beds
1 Baths
1,600 Sq.Ft.
$129,000
MLS#: 5196272
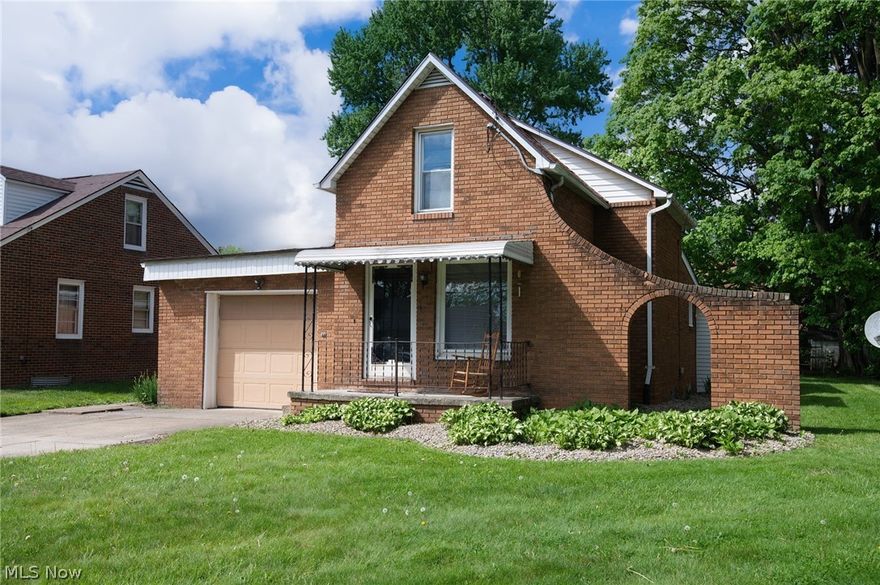
Niles
1528 Stepney Street
2 Beds
1 Baths
N/A
$132,500
MLS#: 5204771
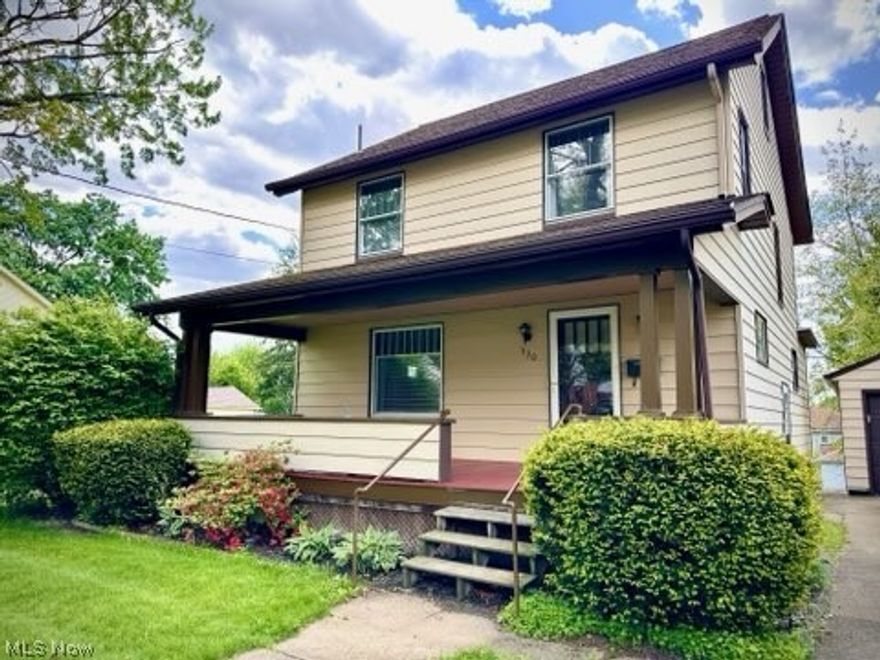
Niles
530 N Bentley
3 Beds
2 Baths
1,974 Sq.Ft.
$172,500
MLS#: 5206851

Niles
46 & 48 Hyde Avenue
5 Beds
2 Baths
N/A
$160,000
MLS#: 5212505
Niles
34 Helen Avenue
2 Beds
1 Baths
930 Sq.Ft.
$139,900
MLS#: 5212292
