Features & Amenities

Interior

  • Total Bedrooms

    5

  • Bathrooms

    3

  • 1/2 Bathrooms

    1

  • Above Grade Finished Area

    2931.0

  • Basement YN

    YES

  • Cooling YN

    YES

  • Cooling

    Central Air

  • Fireplace YN

    YES

  • Heating YN

    YES

  • Heating

    Forced Air

  • Main Level Bedrooms

    2

  • Pet friendly

    N/A

Exterior

  • Garage

    Yes

  • Garage spaces

    2

  • Construction Materials

    Brick, Stone

  • Parking

    Attached, Driveway, Garage

  • Patio and Porch Features

    Patio

  • Pool

    No

  • Waterfront YN

    NO

Area & Lot

  • Lot Size(acres)

    0.5808

  • Property Type

    Residential

  • Property Sub Type

    Single Family Residence

  • Architectural Style

    Other

Price

  • Sales Price

    $550,000

  • Tax Amount

    $8,524

  • Sq. Footage

    2,931

  • Price/SqFt

    $187

HOA

  • Association

    No

School District

  • Elementary School

    Beachwood CSD - 1802

  • Middle School

    Beachwood CSD - 1802

  • High School

    Beachwood CSD - 1802

Property Features

  • Stories

    2

  • Sewer

    Public Sewer

  • Water Source

    Public

Schedule a Showing

Showing scheduled successfully.

<
>
IN PERSON
VIA CHAT

What is 3 + 4 ?


Change time

Mortgage calculator

Estimate your monthly mortgage payment, including the principal and interest, property taxes, and HOA. Adjust the values to generate a more accurate rate.

Your payment

Principal and Interest:

$

Property taxes:

$

HOA fees:

$

Total loan payment:

$

Total interest amount:

$

Location

County

Cuyahoga

Elementary School

Beachwood CSD - 1802

Middle School

Beachwood CSD - 1802

High School

Beachwood CSD - 1802

Listing Courtesy of Kevin Wasie , Exactly

RealHub Information is provided exclusively for consumers' personal, non-commercial use, and it may not be used for any purpose other than to identify prospective properties consumers may be interested in purchasing. All information deemed reliable but not guaranteed and should be independently verified. All properties are subject to prior sale, change or withdrawal. RealHub website owner shall not be responsible for any typographical errors, misinformation, misprints and shall be held totally harmless.

Agent Gregory Sharier

AGENT

Gregory Sharier

Call Gregory today to schedule a private showing.


* Listings on this website come from the FMLS IDX Compilation and may be held by brokerage firms other than the owner of this website. The listing brokerage is identified in any listing details. Information is deemed reliable but is not guaranteed. If you believe any FMLS listing contains material that infringes your copyrighted work please click here to review our DMCA policy and learn how to submit a takedown request.© 2024 FMLS.
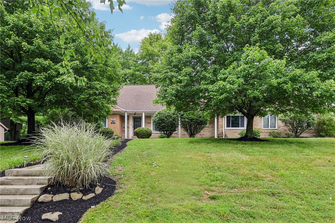
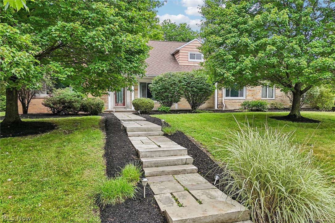
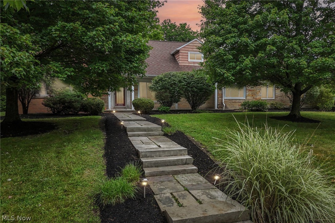
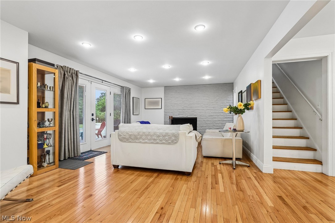
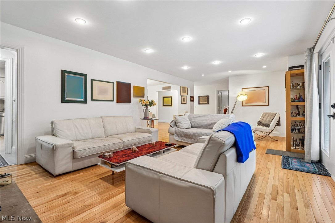
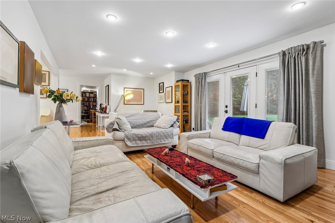
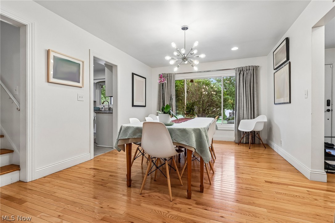
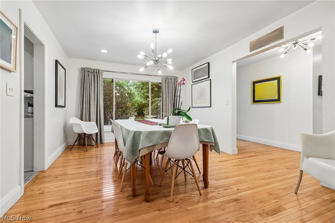
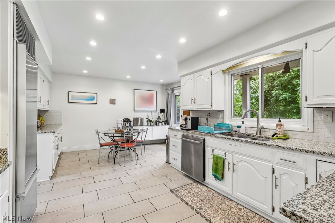
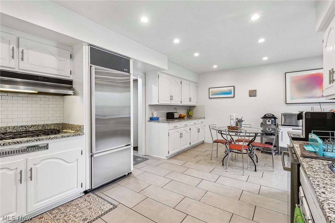
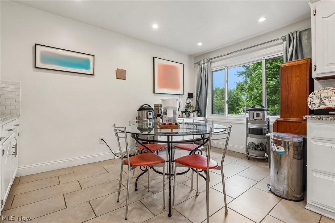
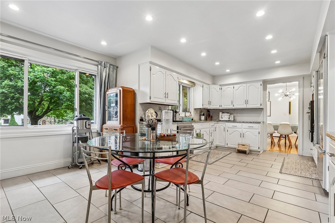
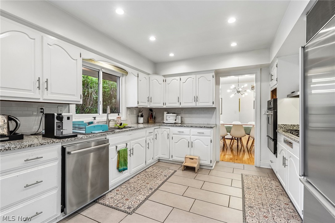
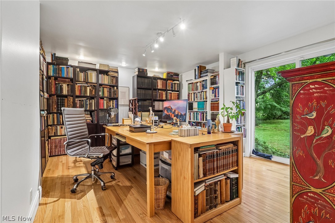
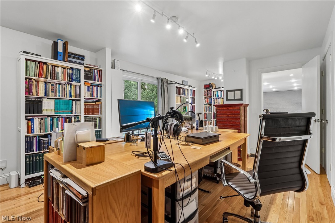
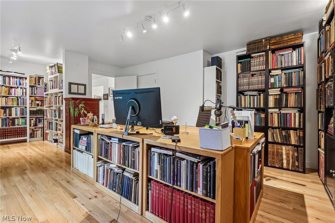
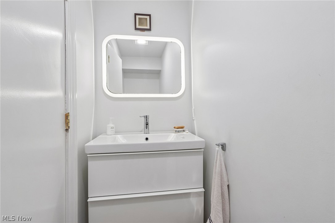
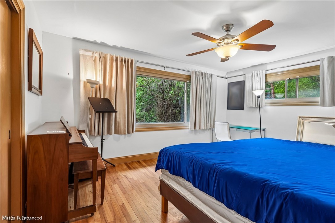
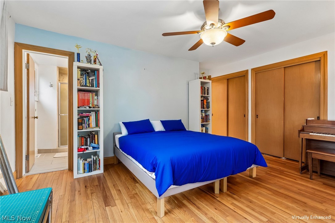
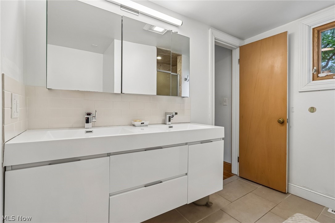
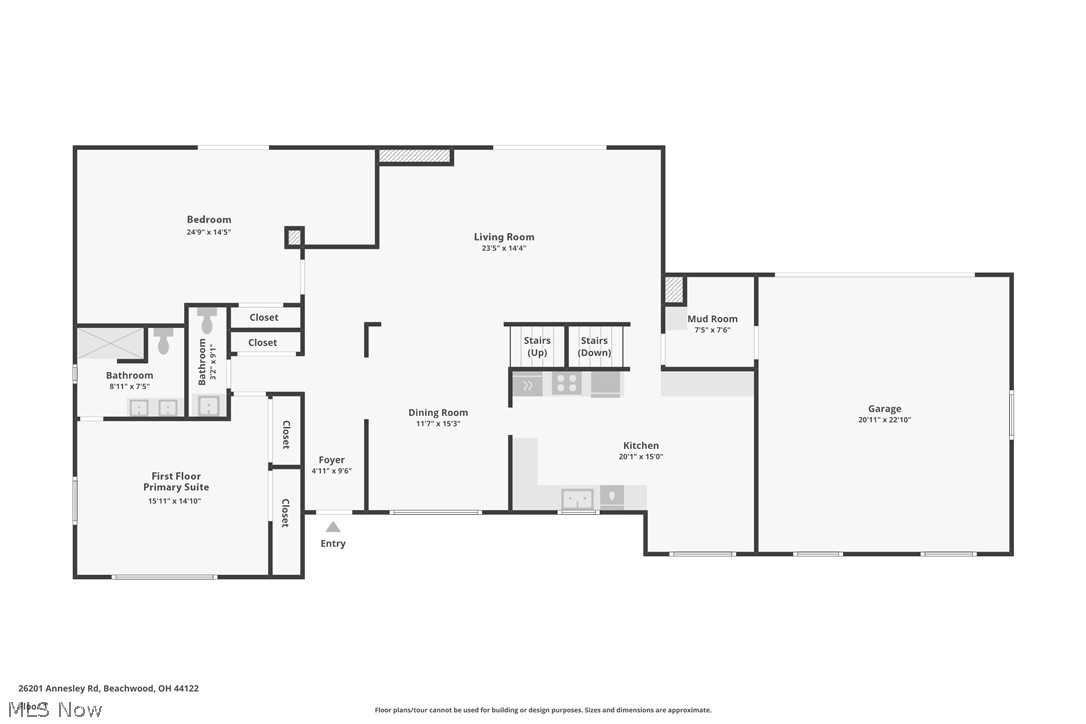
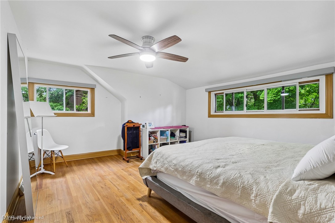
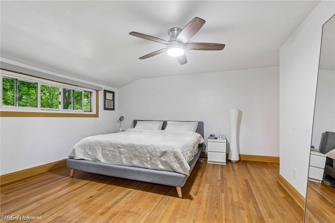
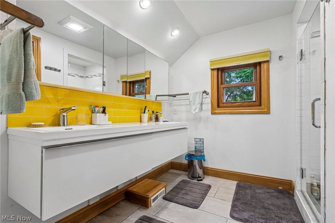
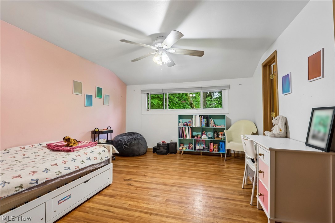
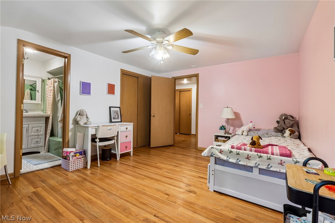
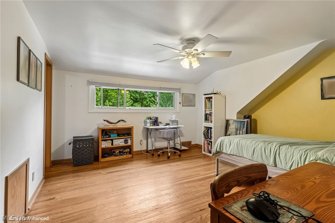
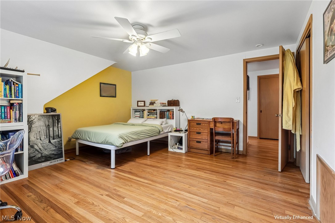
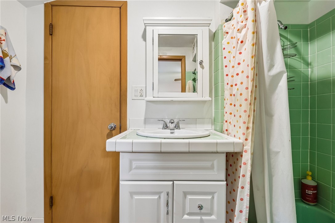
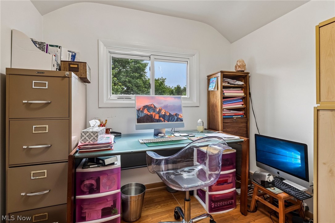
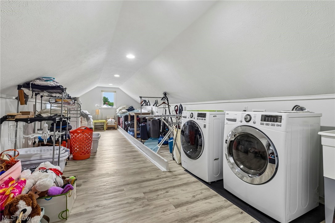
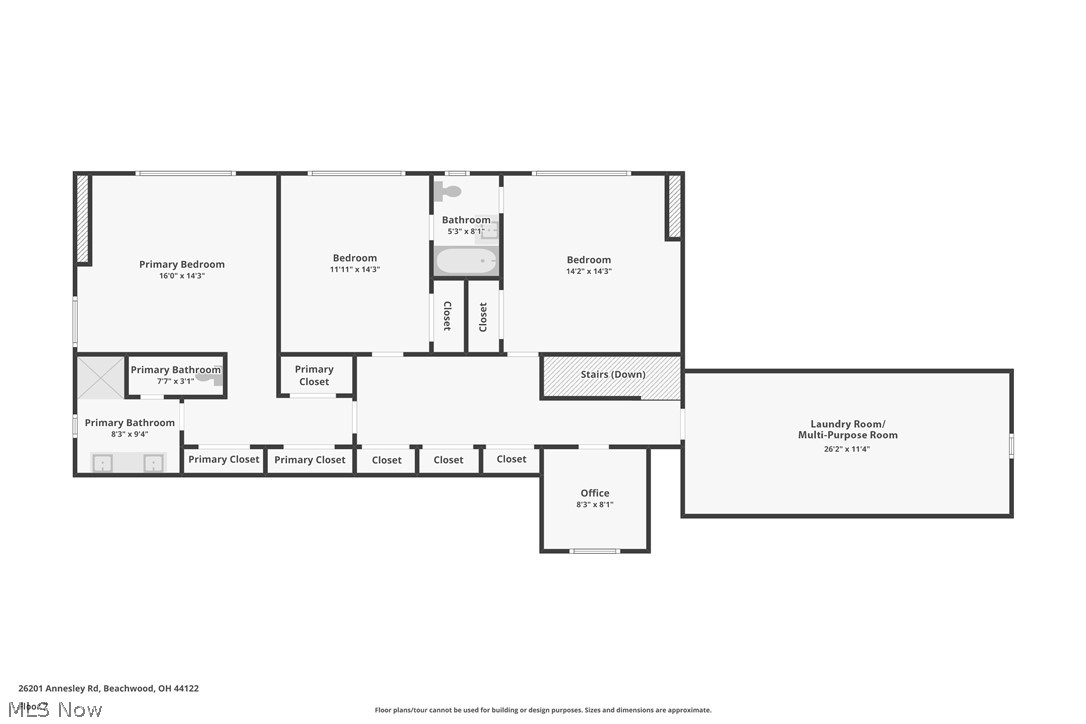
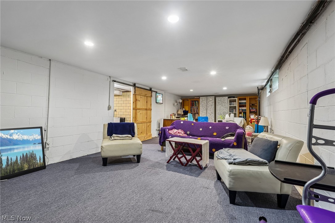
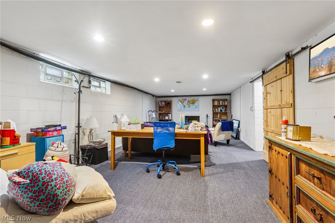
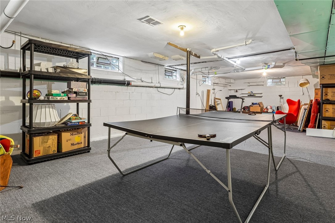
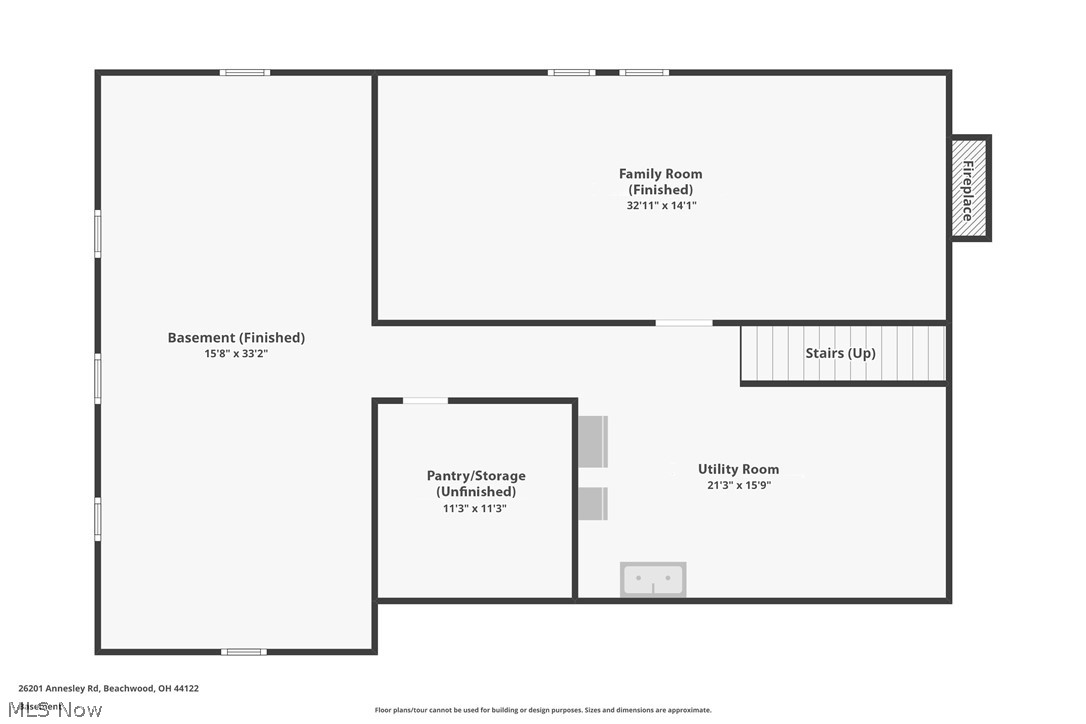
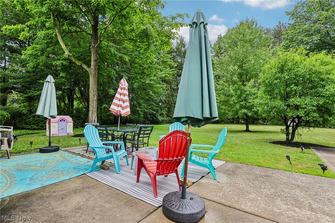
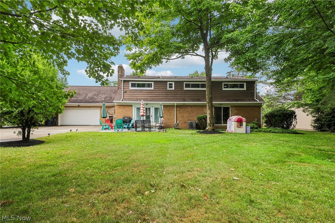
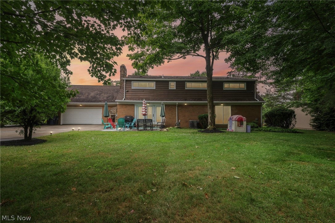
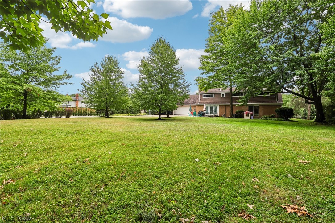
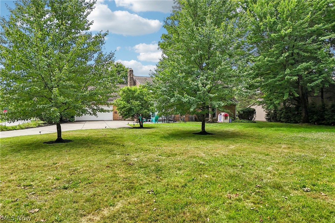
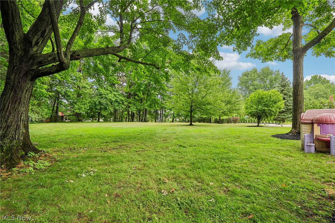
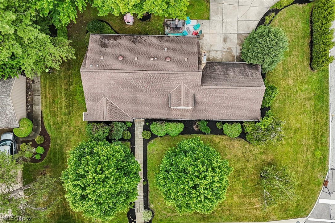
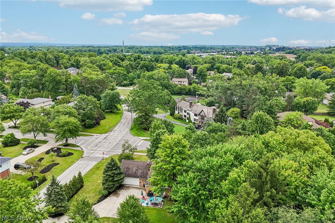
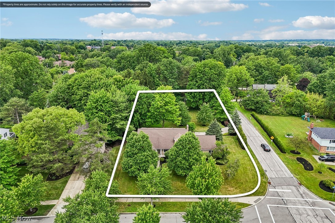
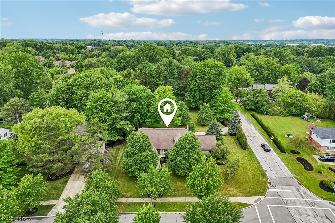
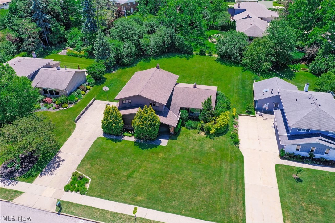
A full home inspection has already been completed and is available upon request. Offers are due by 8:00 pm on July 14. However, buyers should not wait to submit their offer. The seller reserves the right to accept an offer before the deadline. The list price is the starting price. If the seller's reserve price is not met by the deadline, they will call for highest and best offers. Buyers who do not want to risk missing this rare opportunity may secure the property immediately with the $625,000 buy-it-now option and no contingencies. Welcome to this beautiful, mid-century modern home nestled on a serene, .59-acre lot in one of Beachwood's most coveted corners! It is walkable to top-rated schools, the public library, & parks, w/the privacy & quiet you have been searching for. The open floor plan showcases spacious living areas, gleaming hardwood floors, & 3 wood-burning fireplaces. The living room boasts a fireplace, recessed lighting, & backyard access, while the dining room has a large picture window. Prepare culinary delights in the eat-in kitchen, featuring extensive cabinetry, granite counters, SS appliances incl a new Bosch dishwasher (’20)  & gas oven (’23). Retreat to the handsome, first floor office w/direct backyard access. A half bathroom & mudroom, which leads to the garage, are located nearby. Both the first & second floor primary suites offer ample closet space and remodeled, ensuite bathrooms. Two additional bedrooms, sharing a Jack and Jill bathroom, a designated office, and a huge laundry room complete the second level. The partially finished basement offers a fireplace, recreation areas, abundant storage, and room to grow! Unwind on the expansive patio, overlooking the peaceful backyard with mature trees. The attached, two-car garage completes the package. Major updates include new plumbing, ductwork, and a replaced washer and dryer (2018). Located in the prestigious Beachwood City School District, this thoughtfully maintained home truly has it all!

26201 Annesley Road

Message successfully sent.

What would you like to know?

What is 3 + 4 ?

I agree to receive email communication and understand I can unsubscribe at any time.

I agree to be contacted by Tyson Sells Homes, LLC. via call, email, and text for real estate services. To opt out, you can reply 'stop' at any time or reply 'help' for assistance. You can also click the unsubscribe link in the emails. Message and data rates may apply. Message frequency may vary. Privacy Policy

Related Properties

New on site 3 days ago
LOCATION! LOCATION! LOCATION! Spacious 5-bedroom home located in the heart of highly sought-after Beachwood. Offering over 3,600 square feet of living space across 2+ stories, this home combines generous room sizes, timeless hardwood floors throughout, and one of the LARGEST YARDS in the neighborhood around over half an acre.

The main level features an open and inviting floor plan with a spacious living room, dining room, and kitchen, creating an ideal setting for everyday living and entertaining.

The second & third levels offer five generously sized bedrooms with flexibility for family, guests, or home office needs.

The half basement ready for recreation room features walkout access to the large backyard, providing plenty of space for outdoor activities, gatherings, or simply enjoying your own private outdoor retreat.

Additional features include an attached two-car garage and central air conditioning.

Situated just minutes from Pinecrest, Beachwood Place, Legacy Village, Eton Chagrin Boulevard, and Harvard Park, you'll enjoy premier shopping, dining, and entertainment at your fingertips.

Convenient access to I-271, University Hospitals, Cleveland Clinic, and the highly rated Beachwood School District makes this location truly second to none.
A rare opportunity to own a spacious home in one of Northeast Ohio's most desirable communities.
#5215894

Beachwood

25542 Concord Drive

5 Beds

2 Baths

3,680 Sq.Ft.

$445,000

MLS#: 5215894
Price reduced
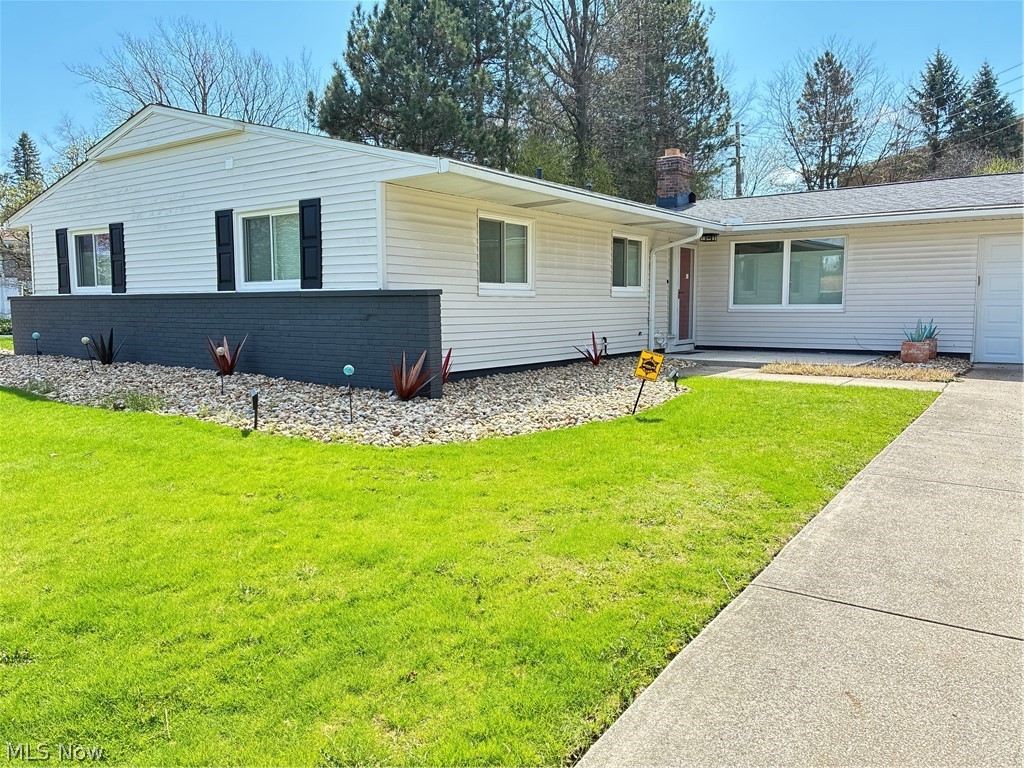
The Ultimate Condo Alternative: Single-Floor Luxury in Beachwood*************Experience flawless one-floor living and exceptional open-concept entertaining in this beautifully renovated Beachwood home. Designed with impeccable taste and further enhanced by recent meticulous updates, this pristine property is completely move-in ready. At the heart of the home is a striking gourmet kitchen featuring gorgeous quartzite countertops, an Italian marble tile backsplash, crisp white Shaker cabinetry, stainless steel appliances, a built-in pantry, and a convenient pot-filler over the gas range. Vaulted beamed ceilings and dramatic floor-to-ceiling windows flood the spacious living and dining areas with natural light. A versatile den/family room off the kitchen offers the perfect secondary gathering space or a quiet home office. Both bathrooms offer a spa-like retreat, boasting custom touches like glazed tile walls, a handmade tile shower surround, and premium glass doors. Modern comfort is woven throughout with newer lighting, ceiling fans, window treatments, and a newer washer/dryer. Exterior upgrades provide total peace of mind: a complete roof tear-off and replacement, freshly installed attic insulation, a newly poured and expanded front porch, tuckpointed chimney, and a French drain system servicing the expansive, ultra-private backyard patio. Finished with elegant river rock landscaping, this home reflects a true pride of ownership. Simply unpack and enjoy!
#5199158

Beachwood

2642 Ramsay Road

3 Beds

2 Baths

1,742 Sq.Ft.

$479,900

MLS#: 5199158
Price reduced
Welcome to this beautiful home filled with country french charm! As you enter through the front door, your eye is immediately drawn to the stunning chandelier and dramatic vaulted ceilings in the formal living room. Just a few steps up, the living room overlooks the front yard through three large floor-to-ceiling windows and flows seamlessly into the formal dining room, creating an ideal layout for entertaining. At the rear of the home, the spacious eat-in kitchen connects to the inviting family room, complete with a bar, stone fireplace, built-in cabinetry, and access to the back patio. Outside, the expansive backyard offers ample space for outdoor activities, while the patio is ready for cookouts with an included natural gas grill. Back inside, you'll find a convenient first-floor laundry room and powder room for guests. Upstairs, the primary suite features three closets and an en-suite bath with a large walk-in shower. Three additional bedrooms and a generously sized guest bath complete this level. The lower level offers a rec room/bonus room, along with plenty of storage space. All of this is just a stone's throw from the Beachwood pool, tennis courts, and playground across the street, with schools, shopping, dining, and entertainment only minutes away.
#5217689

Beachwood

24390 Fairmount Boulevard

4 Beds

2 Baths

2,769 Sq.Ft.

$499,000

MLS#: 5217689
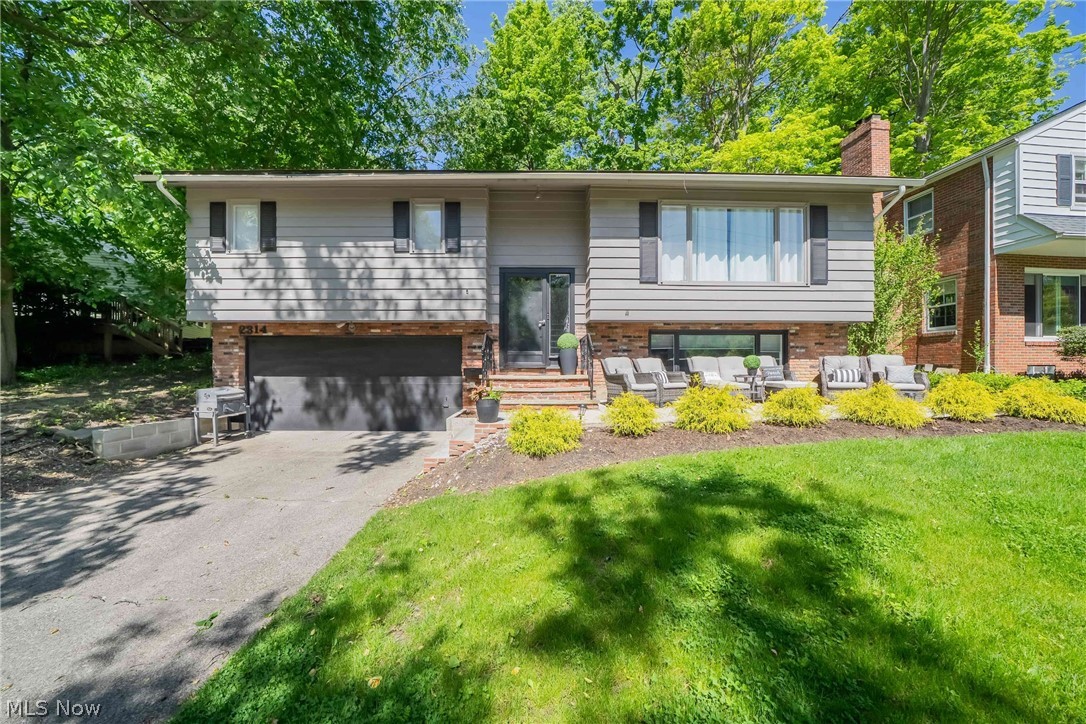
Welcome to this move-in ready gem in the heart of Beachwood, where charm and convenience meet on a tree lined street. From the moment you arrive, the curb appeal sets the tone, with a professionally landscaped front yard and an inviting exterior that makes a lasting first impression. Step inside to discover a thoughtfully designed layout featuring 3 bedrooms and 3 bathrooms. The primary suite offers a private retreat complete with its own ensuite. Downstairs, a large lower level room provides incredible flexibility, ideal as an entertainment space, family room, or playroom. The home hosts a two-car attached garage that adds everyday convenience. The location is simply unbeatable. Enjoy a walkable neighborhood, all just minutes from premier shopping and dining at Beachwood Place and Legacy Village. The house has quick access to I-271 and public transportation.
This is more than a house. It is a place to call home. Schedule your private showing today and experience all this exceptional property has to offer.
#5216189

Beachwood

2314 Lyndway Road

3 Beds

2 Baths

2,208 Sq.Ft.

$490,000

MLS#: 5216189

 - property

Send a message

Message successfully sent.

Your message

What is 3 + 4 ?

Reason for contacting?

I agree to receive email communication and understand I can unsubscribe at any time.

I agree to be contacted by Tyson Sells Homes, LLC. via call, email, and text for real estate services. To opt out, you can reply 'stop' at any time or reply 'help' for assistance. You can also click the unsubscribe link in the emails. Message and data rates may apply. Message frequency may vary. Privacy Policy

Sign Out

Virtual Assistant

Would you like to take the next step with this property? We can help you schedule a showing or virtual tour, or send you more details.

Yes, I would like more information.

Thank You for Your Reply, One of Our Agents will contact you as soon as possible

No, maybe later.

Thank you, you can always contact me via email, phone number or through the contact form.

Realhub AI

Lucy - Your AI-Powered Realtor

Update Your Temporary Password

Personalize your search

Enter your email and we'll notify you immediately when new listings match what you're looking for.

or enter email address

Already have an account ? Login here

Continue your home search

I agree to receive communications and understand I can unsubscribe at any time.

I agree to be contacted by Tyson Sells Homes, LLC. via call, email, and text for real estate services. To opt out, you can reply 'stop' at any time or reply 'help' for assistance. You can also click the unsubscribe link in the emails. Message and data rates may apply. Message frequency may vary. Privacy Policy

Already have an account ? Login here

We use cookies

We use cookies primarily for analytics to enhance your experience. By accepting, you agree to our use of these cookies. You can manage your preferences or learn more about our cookies policy.