.webp?size=346x80)


Property
Beds
4
Full Baths
2
1/2 Baths
1
Year Built
1980
Sq.Footage
1,728
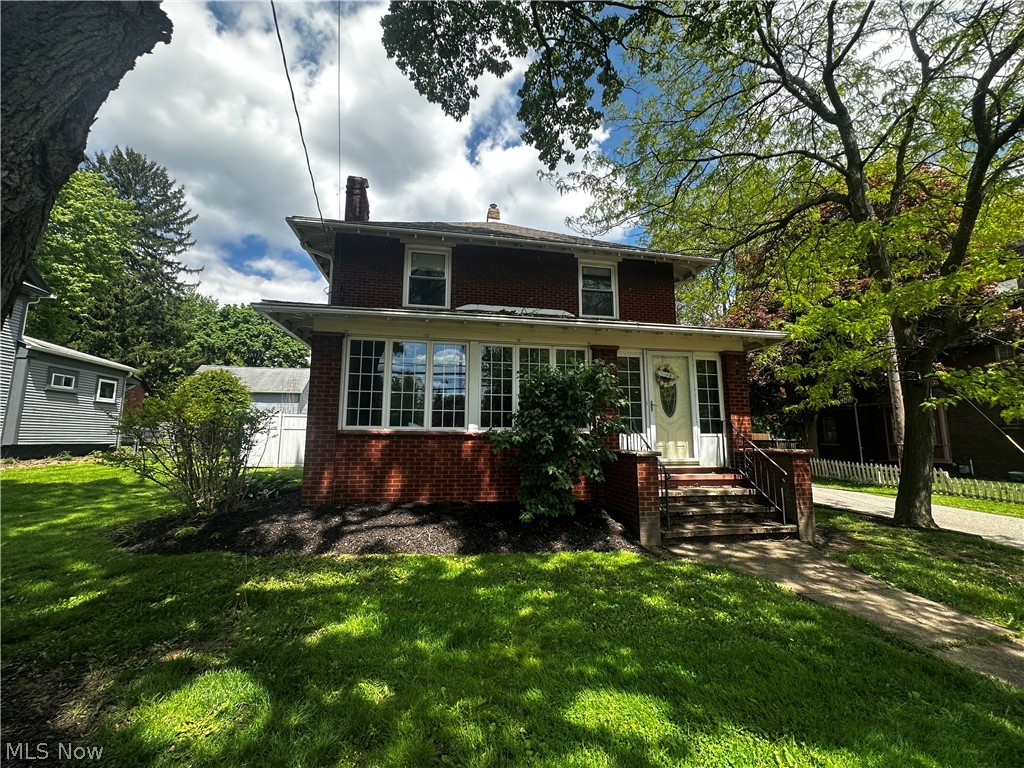
Beautiful 4 bedroom, 2.5 bath colonial with an open floor plan and an aboveground pool! Gorgeous woodwork and wonderful storage space throughout! Spacious eat-in kitchen features solid surface countertops, oak cabinets, tile backsplash, a pantry with deep pull-out drawers and a window above the sink to keep an eye on pool activities. The large dinette has access to the back deck and opens to the picturesque great room. It boasts a woodburning fireplace, crown molding, a glass pocket door to the foyer and a custom oak entertainment center with a built-in window seat. Host holiday meals in the formal dining room with lovely wainscoting and crown molding. Convenient half bath on the main level, too. Upstairs, all 4 bedrooms have ceilings fans. The master suite has a huge walk-in closet and a private full bath with a skylight! Take advantage of all the storage space in the full basement, waterproofed in 2014. Extras include a continuous flow hot water tank, updated electric, new siding and soffits in 2013, and it's wired for surround sound! This home is amazing inside and out with a backyard oasis sure to improve your summer. Cool off in the above ground pool or catch some sun on the back deck! Great size lot with a private backyard complete with a pool shed and a storage shed with a new roof. Situated on a quiet cul de sac with lovely curb appeal. Come see all this home has to offer!
Features & Amenities
Interior
-
Total Bedrooms
4
-
Bathrooms
2
-
1/2 Bathrooms
1
-
Above Grade Finished Area
1728.0
-
Basement YN
YES
-
Cooling YN
YES
-
Cooling
Central Air
-
Fireplace YN
YES
-
Heating YN
YES
-
Heating
Natural Gas, Forced Air
-
Pet friendly
N/A
Exterior
-
Garage
Yes
-
Garage spaces
2
-
Construction Materials
Vinyl Siding
-
Parking
Attached, Garage, Garage Door Opener, Paved
-
Patio and Porch Features
Deck
-
Pool
Yes
-
Pool Features
Above Ground
Area & Lot
-
Lot Features
Cul-De-Sac
-
Lot Size(acres)
0.4025
-
Property Type
Residential
-
Property Sub Type
Single Family Residence
-
Architectural Style
Colonial
Price
-
Sales Price
$184,900
-
Tax Amount
$3,111
-
Sq. Footage
1,728
-
Price/SqFt
$107
HOA
-
Association
No
School District
-
Elementary School
Lake LSD Stark- 7606
-
Middle School
N/A
-
High School
N/A
Property Features
-
Stories
2
-
Sewer
Public Sewer
-
Water Source
Well
Schedule a Showing
Showing scheduled successfully.
Mortgage calculator
Estimate your monthly mortgage payment, including the principal and interest, property taxes, and HOA. Adjust the values to generate a more accurate rate.
Your payment
Principal and Interest:
$
Property taxes:
$
HOA fees:
$
Total loan payment:
$
Total interest amount:
$
Location
County
Stark
Elementary School
Lake LSD Stark- 7606
Middle School
High School
Listing Courtesy of Jose Medina, Keller Williams Legacy Group
RealHub Information is provided exclusively for consumers' personal, non-commercial use, and it may not be used for any purpose other than to identify prospective properties consumers may be interested in purchasing. All information deemed reliable but not guaranteed and should be independently verified. All properties are subject to prior sale, change or withdrawal. RealHub website owner shall not be responsible for any typographical errors, misinformation, misprints and shall be held totally harmless.

AGENT
Gregory Sharier
Call Gregory today to schedule a private showing.

* Listings on this website come from the FMLS IDX Compilation and may be held by brokerage firms other than the owner of this website. The listing brokerage is identified in any listing details. Information is deemed reliable but is not guaranteed. If you believe any FMLS listing contains material that infringes your copyrighted work please click here to review our DMCA policy and learn how to submit a takedown request.© 2024 FMLS.
Related Properties

Uniontown
2160 Plymouth Drive
3 Beds
1 Baths
1,492 Sq.Ft.
$219,900
MLS#: 5248409
Uniontown
3771 Edison Street NW
3 Beds
1 Baths
N/A
$205,000
MLS#: 5214560

Uniontown
4527 Arlington Road
3 Beds
1 Baths
1,460 Sq.Ft.
$199,900
MLS#: 5253294

Uniontown
9787 Cleveland Avenue NW
2 Beds
1 Baths
924 Sq.Ft.
$177,500
MLS#: 5249765
