.webp?size=346x80)


Property
Beds
3
Full Baths
1
1/2 Baths
None
Year Built
1927
Sq.Footage
6,050
Welcome to this two-story residence, where classic character meets everyday comfort. Set on an expansive front yard, the home makes a welcoming first impression with its blend of vertical and horizontal siding, concrete driveway, and detached garage. The property offers a timeless appeal, with inviting spaces and thoughtful features that create a warm and comfortable atmosphere. Inside, the living area welcomes you with wood-finish flooring, multi-pane windows framed in wood trim, and a beautiful arched architectural opening that adds character and visual interest. A built-in mantle serves as a charming focal point, creating the perfect setting for relaxing evenings or gathering with family and friends. The dining area continues the home's inviting feel, featuring matching wood-finish flooring, multiple dual-pane windows that bring in natural light, and a ceiling-mounted fan and light fixture for added comfort. It provides a pleasant space for everyday meals, special occasions, and entertaining guests. The kitchen combines style and functionality with grey shaker-style cabinetry, stainless steel appliances, light-toned countertops, and a practical dual-basin sink. Wood-finish flooring ties the space together, while dual glass-paned doors add character and provide a bright, open feel. The home offers three bedrooms and one full bathroom, providing a comfortable layout with flexibility for a variety of living arrangements. Outside, the detached garage features crisp white horizontal siding, a single-bay overhead door, and an integrated pedestrian door with paneled glazing. Complemented by a gravel driveway, it offers convenient access and additional utility. With its classic exterior, character-filled interior details, inviting living spaces, and generous yard, this two-story home presents a wonderful opportunity to enjoy comfort, charm, and everyday practicality.
Features & Amenities
Interior
-
Total Bedrooms
3
-
Bathrooms
1
-
Above Grade Finished Area
6050.0
-
Basement YN
YES
-
Cooling YN
YES
-
Cooling
Central Air
-
Fireplace YN
YES
-
Heating YN
YES
-
Heating
Natural Gas, Forced Air
-
Pet friendly
N/A
Exterior
-
Garage
Yes
-
Garage spaces
1
-
Construction Materials
Aluminum Siding, Vinyl Siding
-
Parking
Driveway, Detached, Garage
-
Patio and Porch Features
Deck, Front Porch, Patio, Porch
-
Pool
No
-
Waterfront YN
NO
Area & Lot
-
Lot Size(acres)
0.1389
-
Property Type
Residential
-
Property Sub Type
Single Family Residence
-
Architectural Style
Colonial
Price
-
Sales Price
$249,000
-
Tax Amount
$3,006.32
-
Financing Options
Cash, Conventional, FHA, VA Loan
-
Sq. Footage
6,050
-
Price/SqFt
$41
HOA
-
Association
No
School District
-
Elementary School
Cuyahoga Falls CSD - 7705
-
Middle School
Cuyahoga Falls CSD - 7705
-
High School
Cuyahoga Falls CSD - 7705
Property Features
-
Foundation Details
Block
-
Sewer
Public Sewer
-
Water Source
Public
Schedule a Showing
Showing scheduled successfully.
Mortgage calculator
Estimate your monthly mortgage payment, including the principal and interest, property taxes, and HOA. Adjust the values to generate a more accurate rate.
Your payment
Principal and Interest:
$
Property taxes:
$
HOA fees:
$
Total loan payment:
$
Total interest amount:
$
Location
County
Summit
Elementary School
Cuyahoga Falls CSD - 7705
Middle School
Cuyahoga Falls CSD - 7705
High School
Cuyahoga Falls CSD - 7705
Listing Courtesy of Shelley Parsons, Keller Williams Legacy Group Realty
RealHub Information is provided exclusively for consumers' personal, non-commercial use, and it may not be used for any purpose other than to identify prospective properties consumers may be interested in purchasing. All information deemed reliable but not guaranteed and should be independently verified. All properties are subject to prior sale, change or withdrawal. RealHub website owner shall not be responsible for any typographical errors, misinformation, misprints and shall be held totally harmless.

AGENT
Gregory Sharier
Call Gregory today to schedule a private showing.

* Listings on this website come from the FMLS IDX Compilation and may be held by brokerage firms other than the owner of this website. The listing brokerage is identified in any listing details. Information is deemed reliable but is not guaranteed. If you believe any FMLS listing contains material that infringes your copyrighted work please click here to review our DMCA policy and learn how to submit a takedown request.© 2024 FMLS.
Related Properties
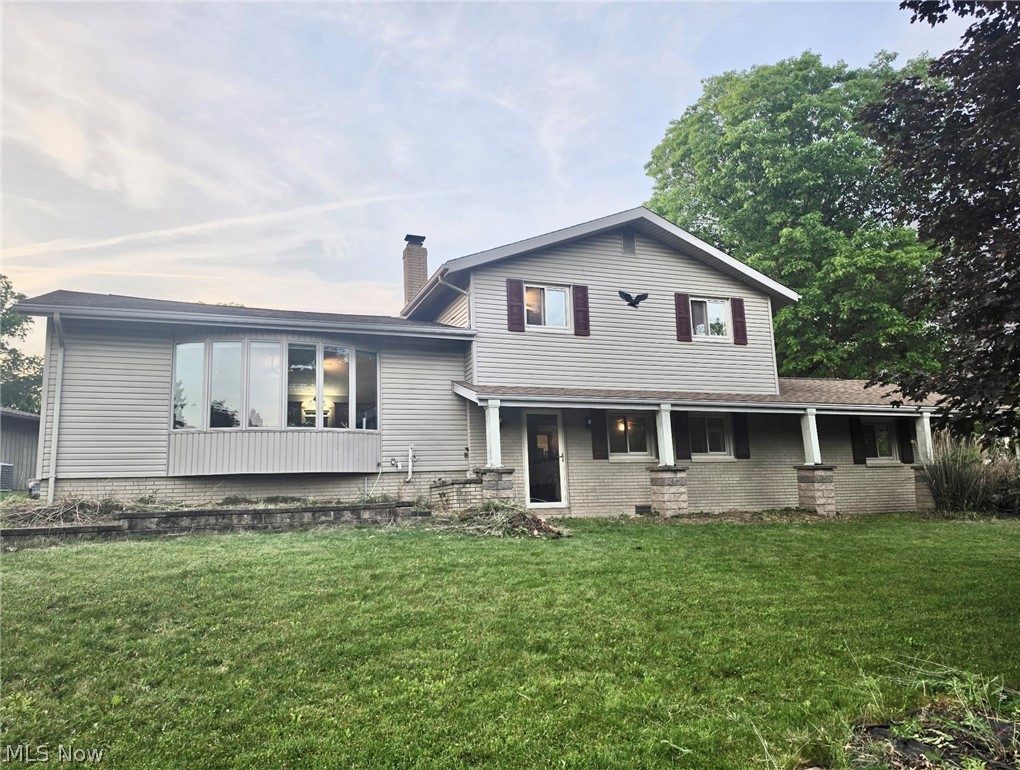
Cuyahoga Falls
520 Brookpark Drive
4 Beds
2 Baths
2,020 Sq.Ft.
$295,000
MLS#: 5215541
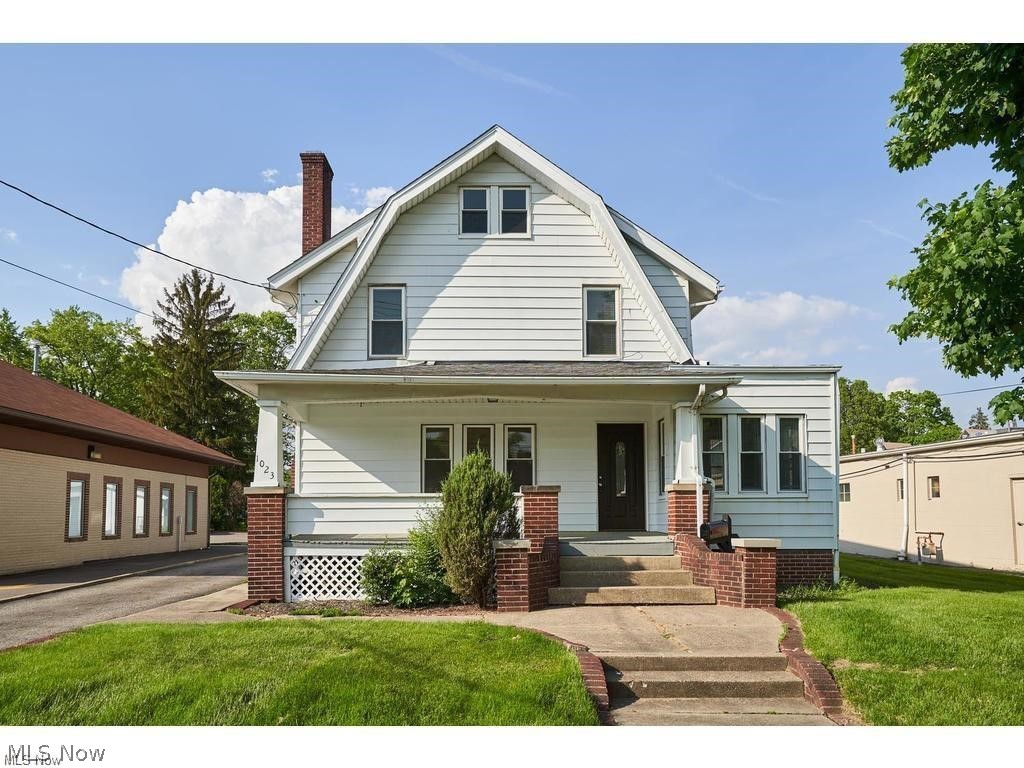
Cuyahoga Falls
1023 Portage Trail
4 Beds
1 Baths
1,674 Sq.Ft.
$240,000
MLS#: 5225962
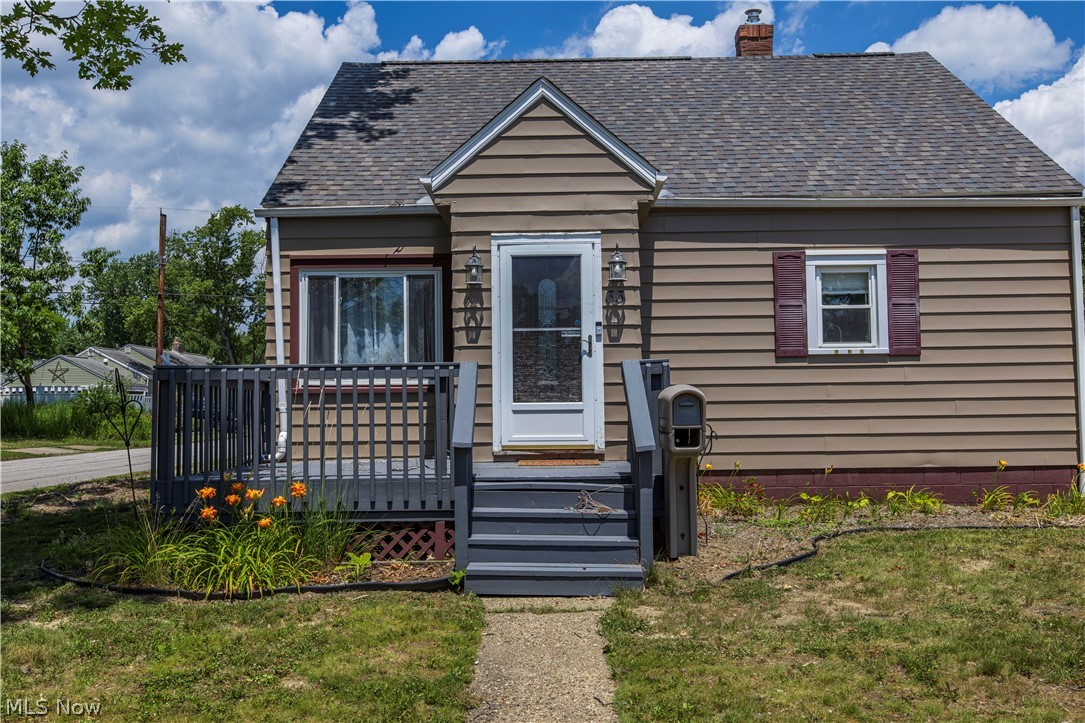
Cuyahoga Falls
33 Pierce Avenue
3 Beds
1 Baths
1,200 Sq.Ft.
$214,900
MLS#: 5229327

Cuyahoga Falls
3117 Bailey Road
3 Beds
1 Baths
1,650 Sq.Ft.
$245,000
MLS#: 5250119

Cuyahoga Falls
2557 9th Street
3 Beds
1 Baths
1,328 Sq.Ft.
$250,000
MLS#: 5234398
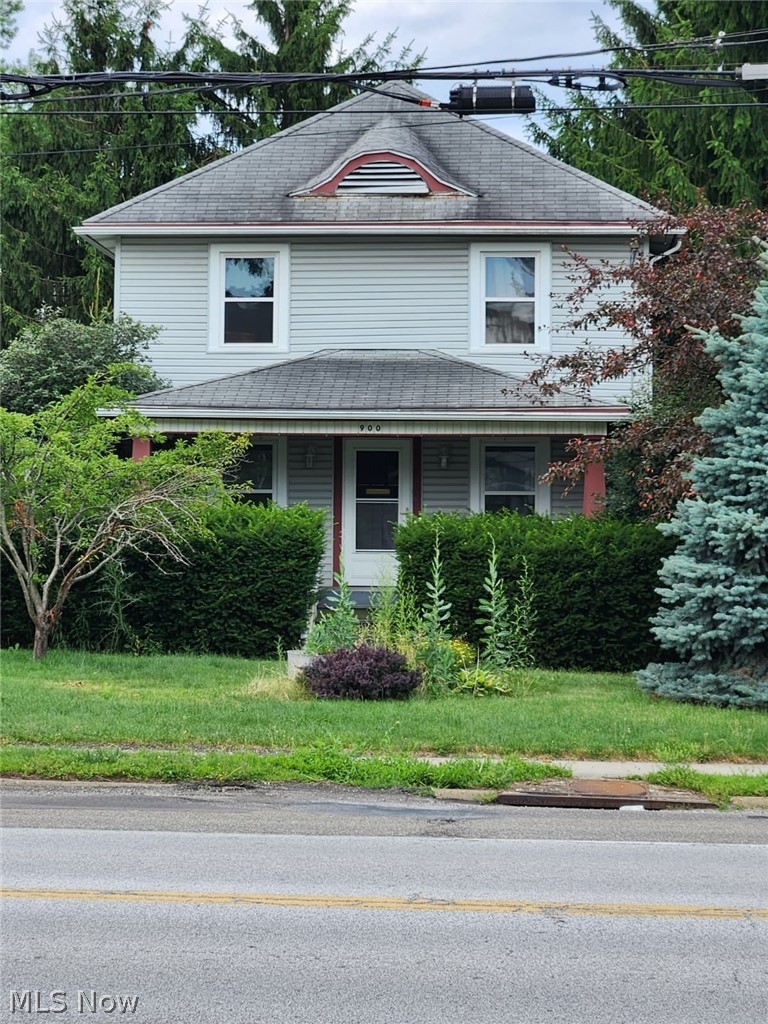
Cuyahoga Falls
900 Portage Trail
3 Beds
1 Baths
N/A
$215,000
MLS#: 5227007

Cuyahoga Falls
3041 9th Street
4 Beds
1 Baths
2,100 Sq.Ft.
$250,000
MLS#: 5253153

Cuyahoga Falls
1908 Valley Road
4 Beds
2 Baths
1,977 Sq.Ft.
$290,000
MLS#: 5251958

Cuyahoga Falls
1750 Oneida Avenue
3 Beds
1 Baths
1,680 Sq.Ft.
$224,900
MLS#: 5240329

Cuyahoga Falls
526 Meadow Lane
3 Beds
1 Baths
1,414 Sq.Ft.
$200,000
MLS#: 5253114
