Features & Amenities

Interior

  • Other Interior Features

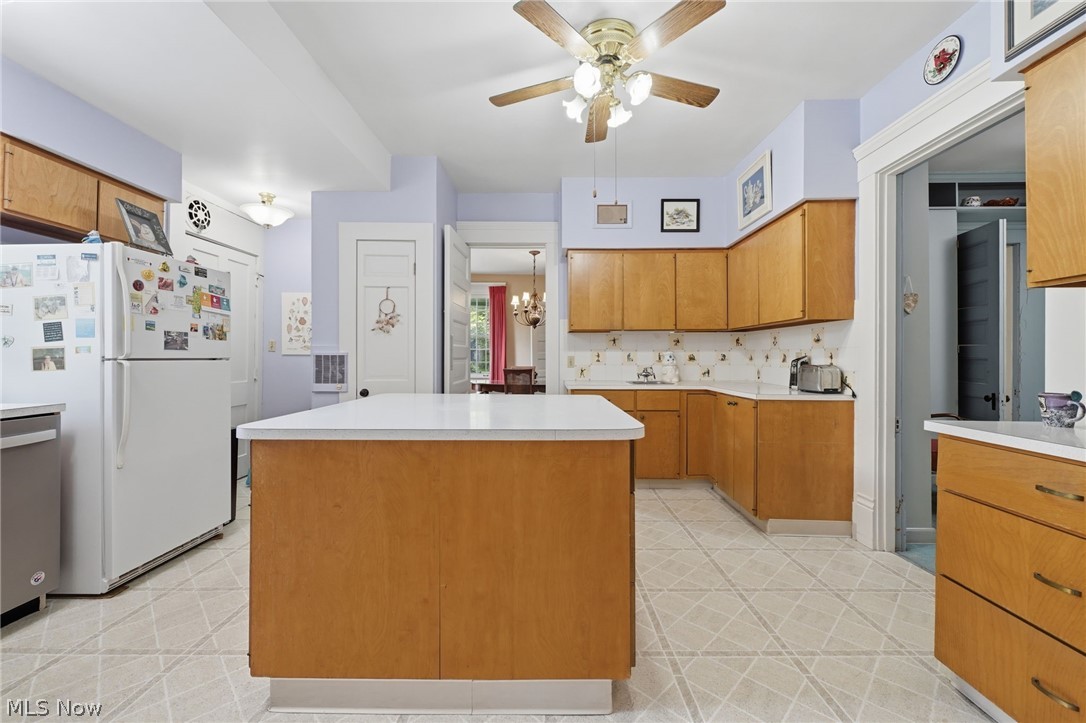
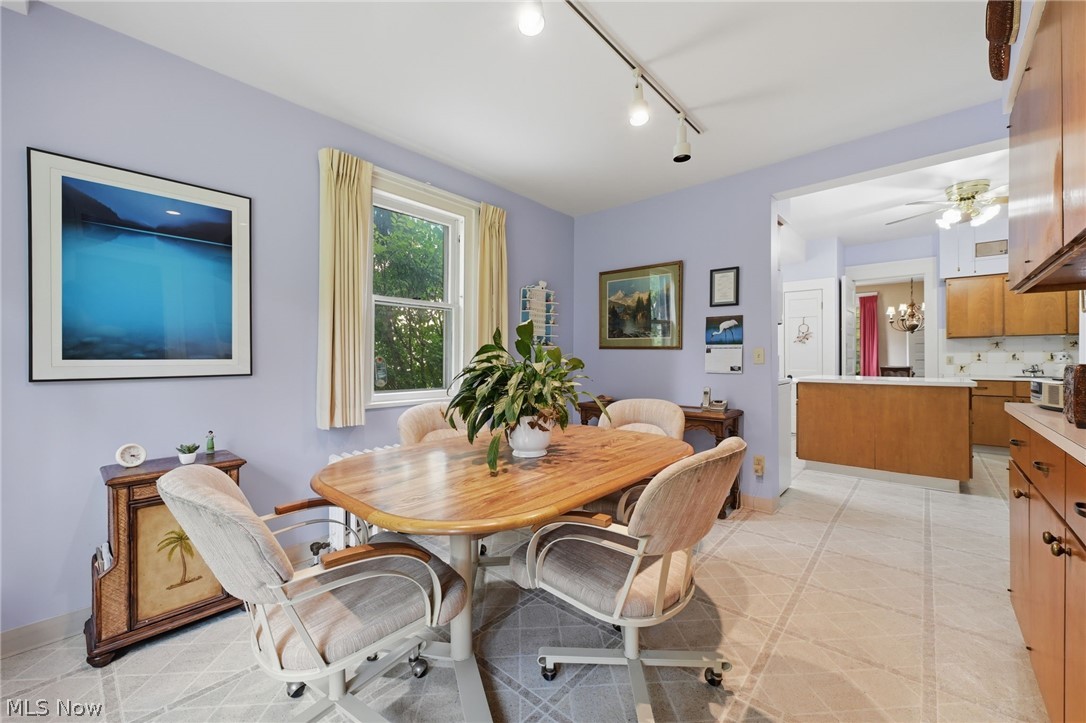
    Bookcases, Built-in Features, Ceiling Fan(s), Eat-in Kitchen, Kitchen Island, Pantry, Natural Woodwork, Walk-In Closet(s)

  • Total Bedrooms

    5

  • Bathrooms

    2

  • Above Grade Finished Area

    3058.0

  • Basement YN

    YES

  • Cooling YN

    YES

  • Cooling

    Ceiling Fan(s), Window Unit(s)

  • Fireplace YN

    YES

  • Heating YN

    YES

  • Heating

    Hot Water, Steam, Radiant

  • Pet friendly

    N/A

Exterior

  • Garage

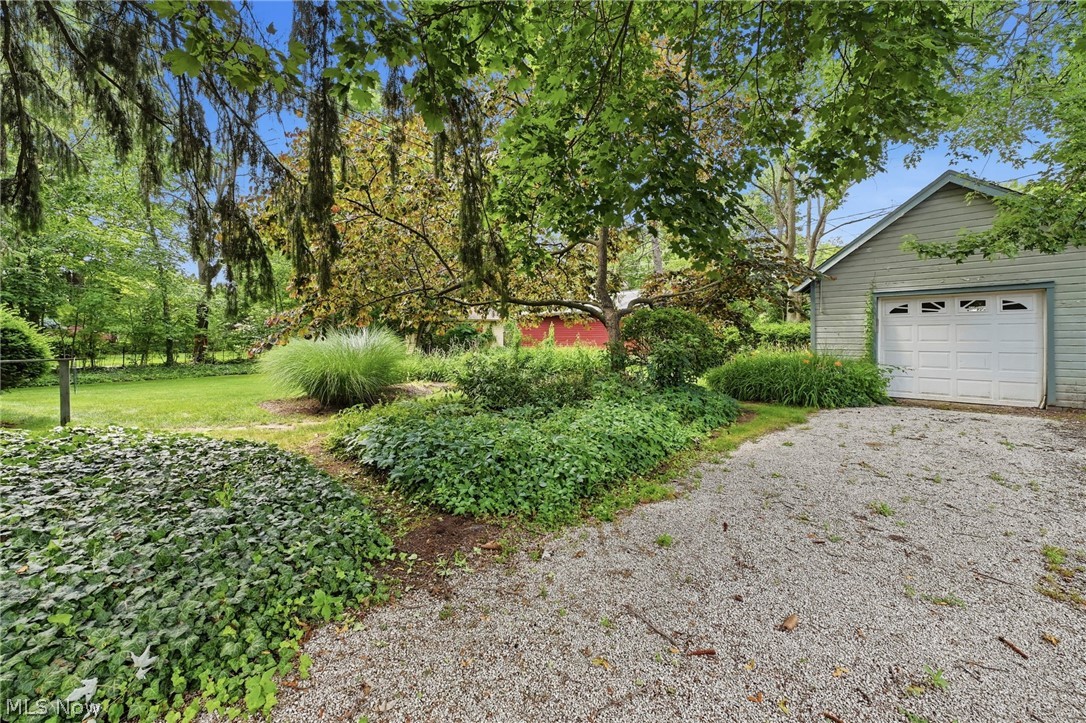
    Yes

  • Garage spaces

    1

  • Construction Materials

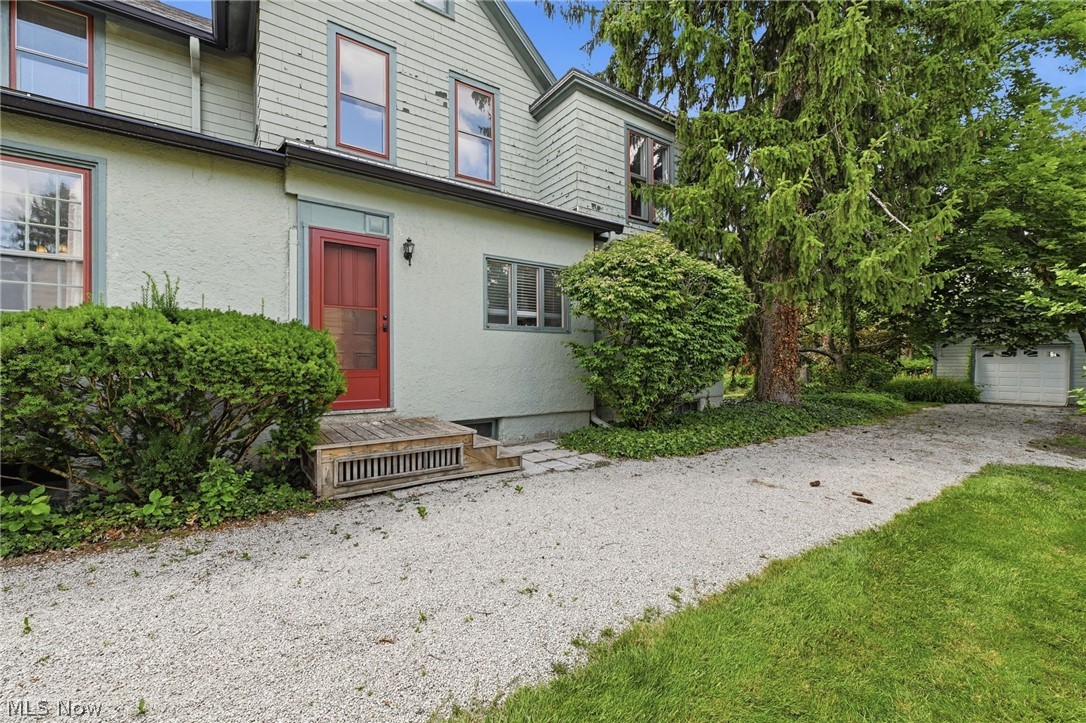
    Frame, Stucco

  • Parking

    Driveway, Garage

  • Patio and Porch Features

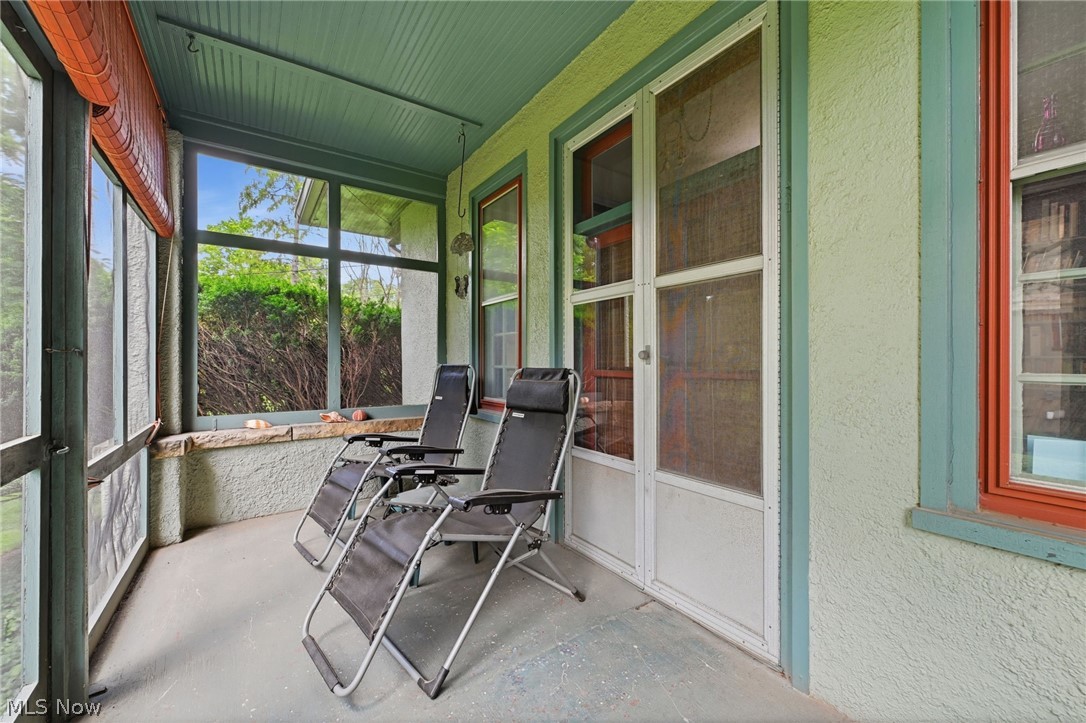
    Porch, Screened

  • Pool

    No

  • Waterfront YN

    NO

Area & Lot

  • Lot Features

    Landscaped, Few Trees

  • Lot Size(acres)

    0.36

  • Property Type

    Residential

  • Property Sub Type

    Single Family Residence

  • Architectural Style

    Colonial, Traditional, Victorian

Price

  • Sales Price

    $345,000

  • Tax Amount

    $2,949.92

  • Sq. Footage

    3,058

  • Price/SqFt

    $112

HOA

  • Association

    No

School District

  • Elementary School

    Oberlin CSD - 4712

  • Middle School

    Oberlin CSD - 4712

  • High School

    Oberlin CSD - 4712

Property Features

  • Sewer

    Public Sewer

  • Water Source

    Public

Schedule a Showing

Showing scheduled successfully.

<
>
IN PERSON
VIA CHAT

What is 3 + 4 ?


Change time

Mortgage calculator

Estimate your monthly mortgage payment, including the principal and interest, property taxes, and HOA. Adjust the values to generate a more accurate rate.

Your payment

Principal and Interest:

$

Property taxes:

$

HOA fees:

$

Total loan payment:

$

Total interest amount:

$

Location

County

Lorain

Elementary School

Oberlin CSD - 4712

Middle School

Oberlin CSD - 4712

High School

Oberlin CSD - 4712

Listing Courtesy of Joy Larson , Keller Williams Elevate

RealHub Information is provided exclusively for consumers' personal, non-commercial use, and it may not be used for any purpose other than to identify prospective properties consumers may be interested in purchasing. All information deemed reliable but not guaranteed and should be independently verified. All properties are subject to prior sale, change or withdrawal. RealHub website owner shall not be responsible for any typographical errors, misinformation, misprints and shall be held totally harmless.

Agent Gregory Sharier

AGENT

Gregory Sharier

Call Gregory today to schedule a private showing.


* Listings on this website come from the FMLS IDX Compilation and may be held by brokerage firms other than the owner of this website. The listing brokerage is identified in any listing details. Information is deemed reliable but is not guaranteed. If you believe any FMLS listing contains material that infringes your copyrighted work please click here to review our DMCA policy and learn how to submit a takedown request.© 2024 FMLS.
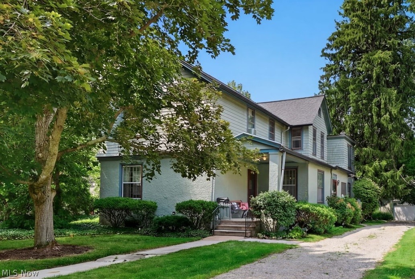
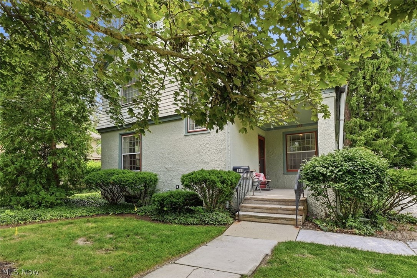
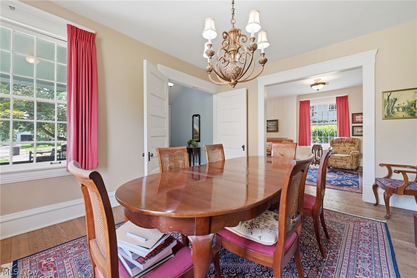
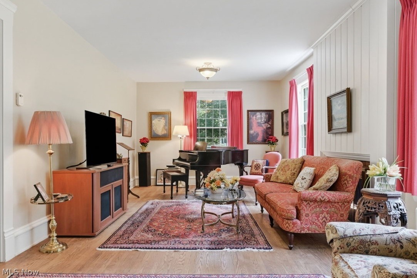
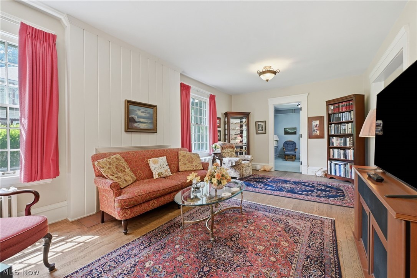
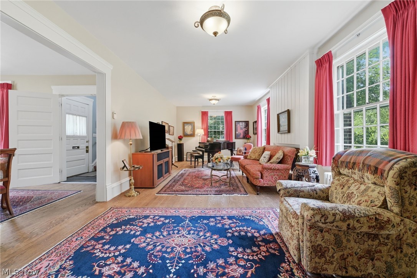
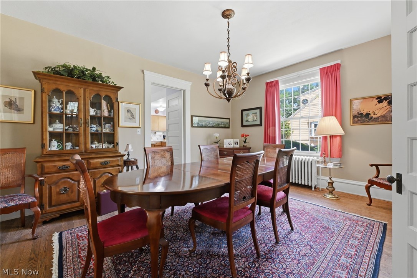
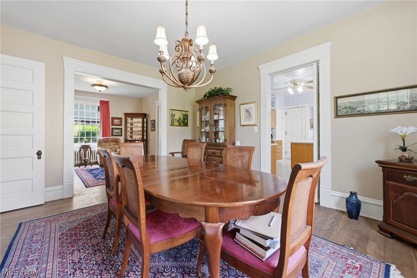
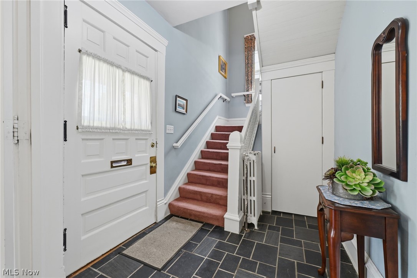
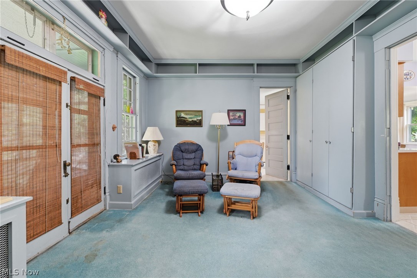
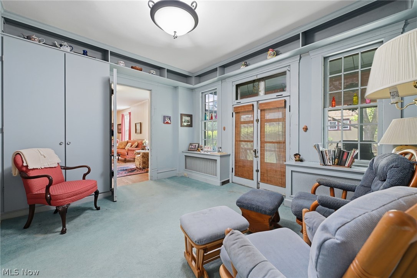
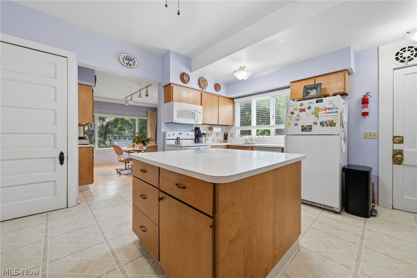
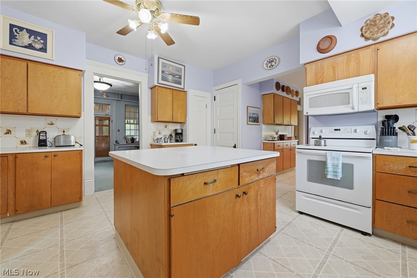
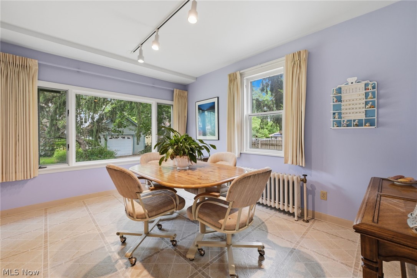
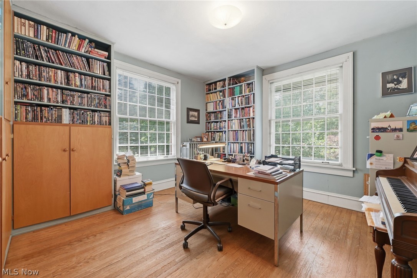
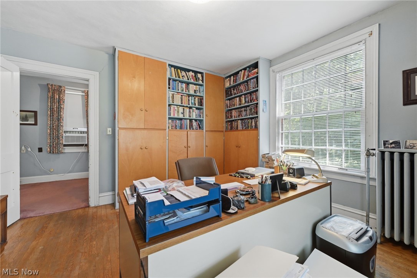
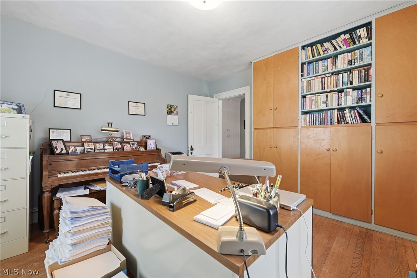
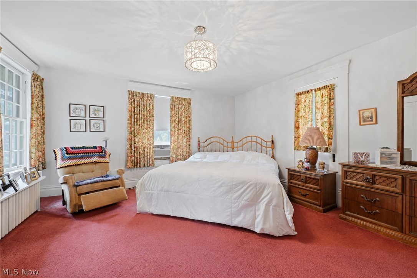
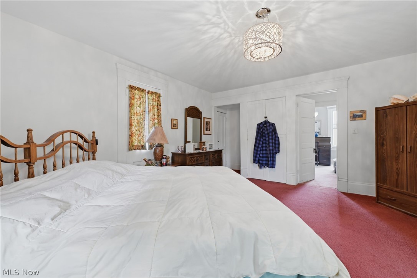
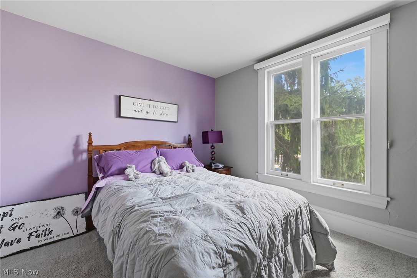
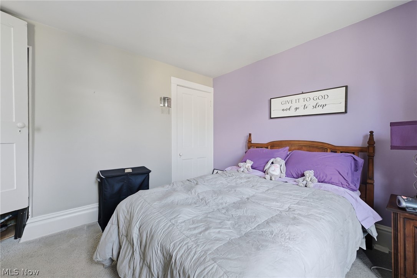
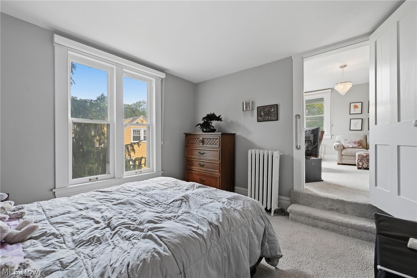
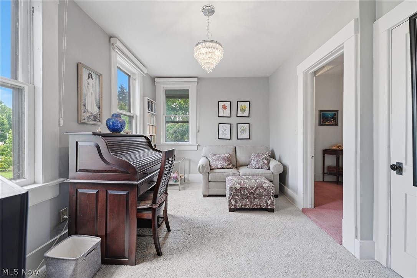
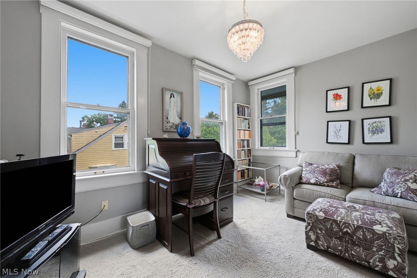
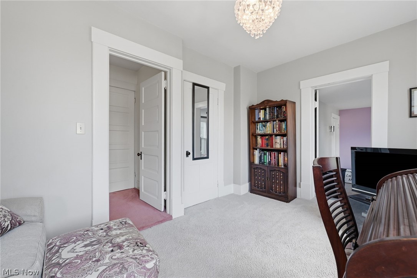
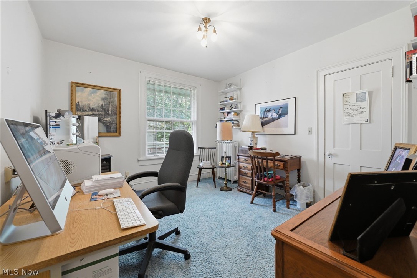
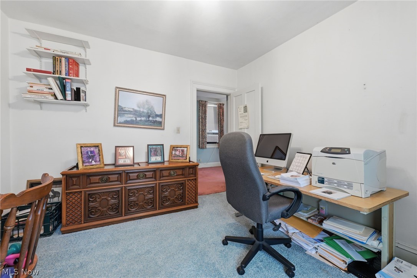
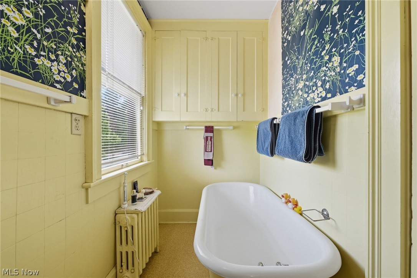
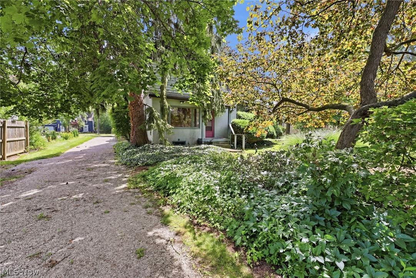
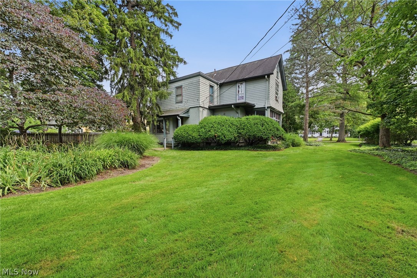
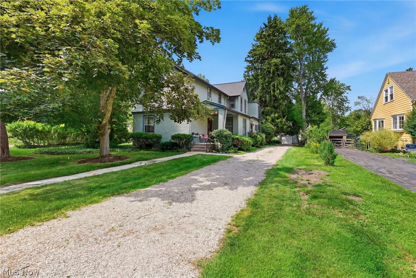
Rare opportunity to own a Victorian home near Oberlin College with 5 bedrooms (or 4 with a tandem room), 2 full bathrooms, and over 3,000 square feet of character, space, and potential. Mere minutes from the quaint shops and large centralized park in the center of Oberlin this home, nestled within campus life of Oberlin college, is also just one block from the Arboretum of Oberlin. The Arboretum is approximately 70 acres of green space filled with a variety of vegetation, trees ponds and trails that are soothing to the soul. This historic Oberlin home features hardwood flooring throughout. It's a spacious living room, centered around a cozy wood-burning fireplace, and elegant dining room are perfect for family gatherings. Home features a den complete with built-in bookcases. The expansive eat-in kitchen is designed for both everyday living and entertaining, featuring abundant solid wood cabinetry, generous counter space, a center island with bar seating, and a bright morning room highlighted by a large picture window overlooking the beautifully landscaped backyard.

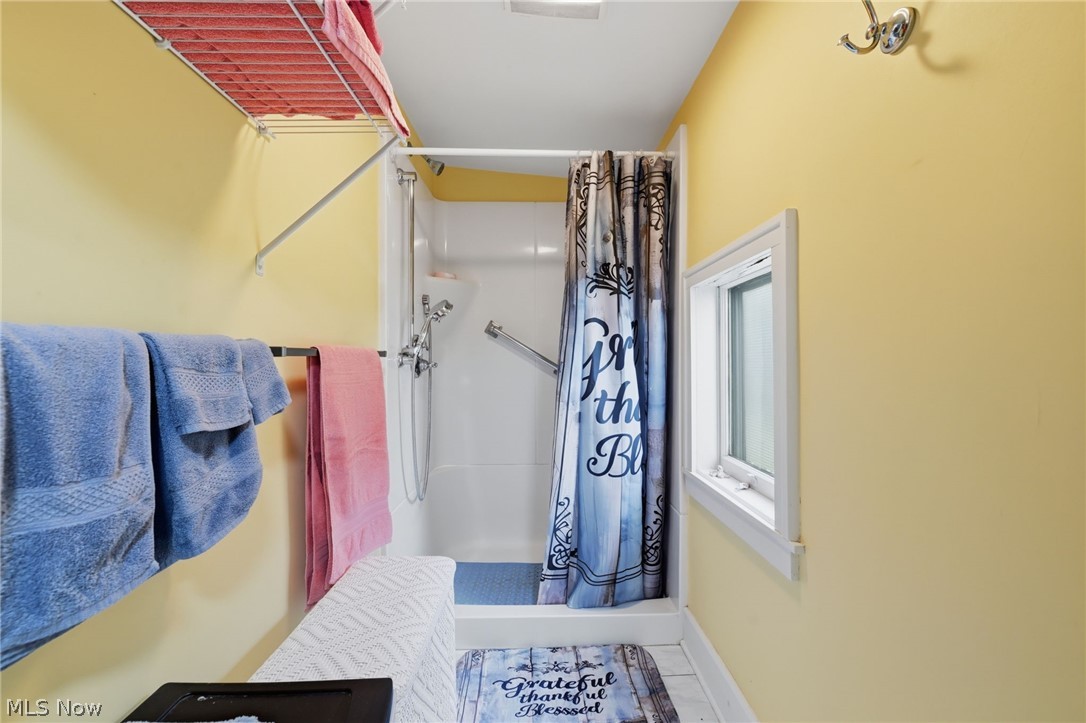
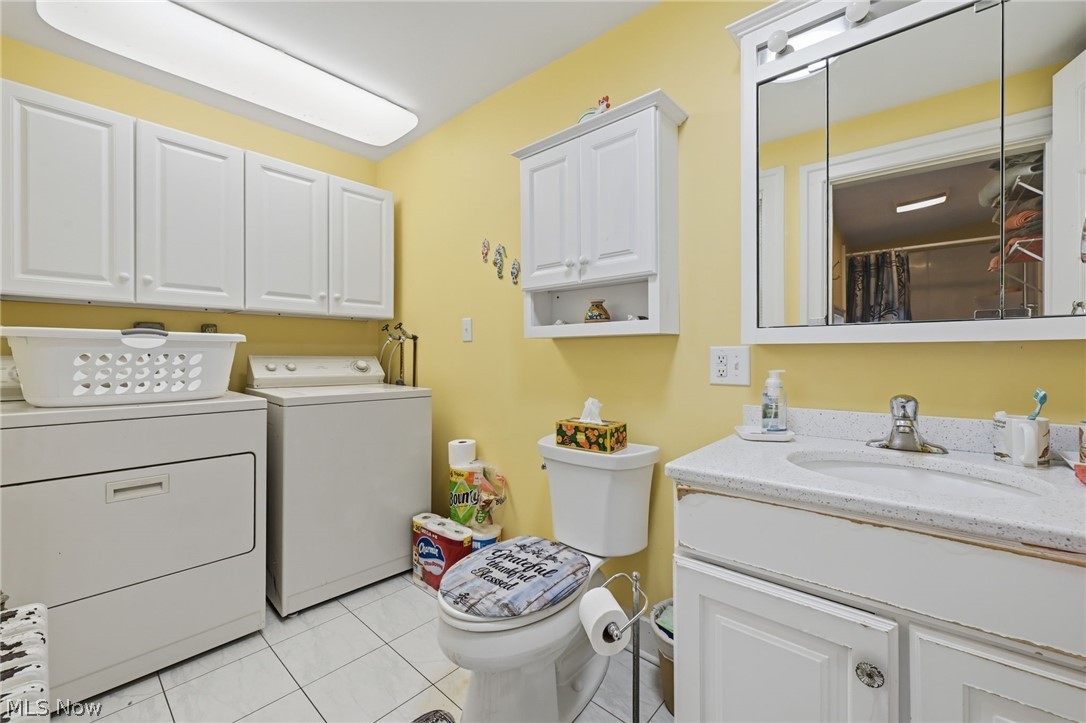
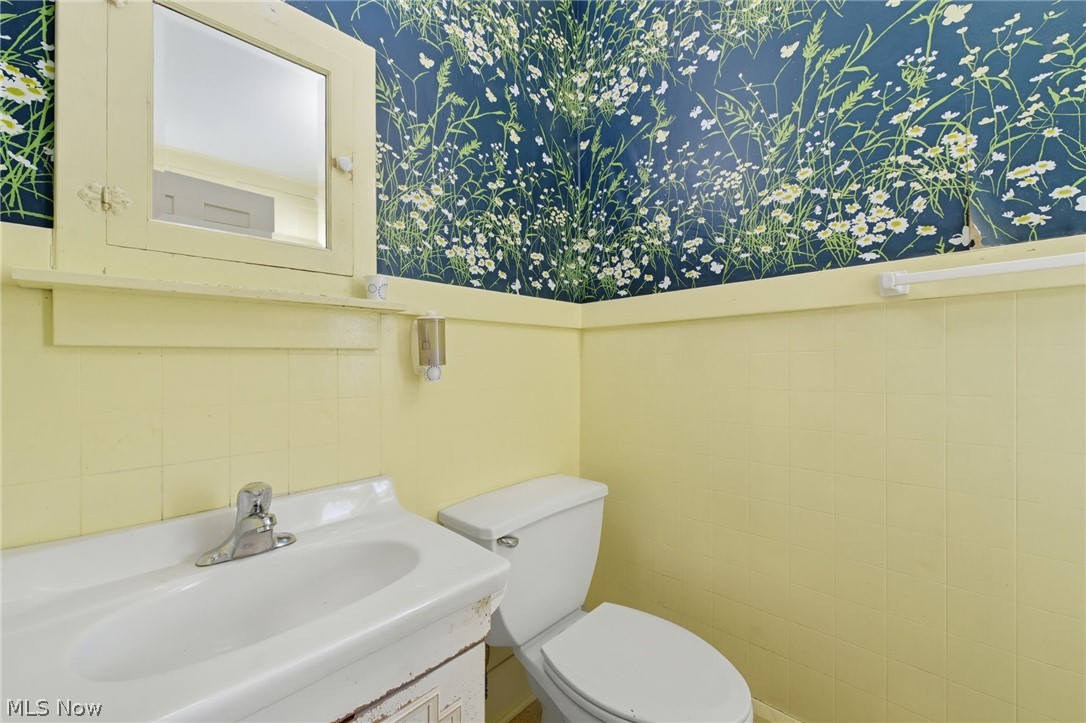
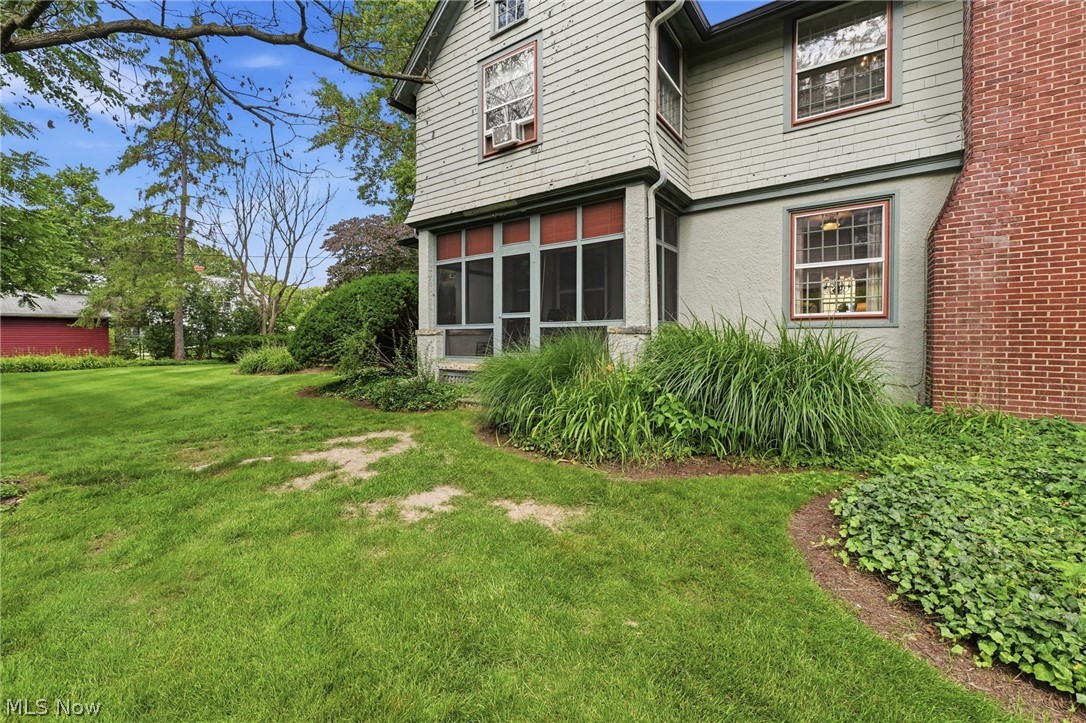
Additional highlights include two full bathrooms (1 on the main level), convenient first-floor laundry with an additional sink, ceiling fans, built-in features throughout, a screened-in sun porch perfect for relaxing with your morning coffee or unwinding in the evening, an unfinished full basement, and a detached garage. All kitchen and laundry appliances will remain with the home.

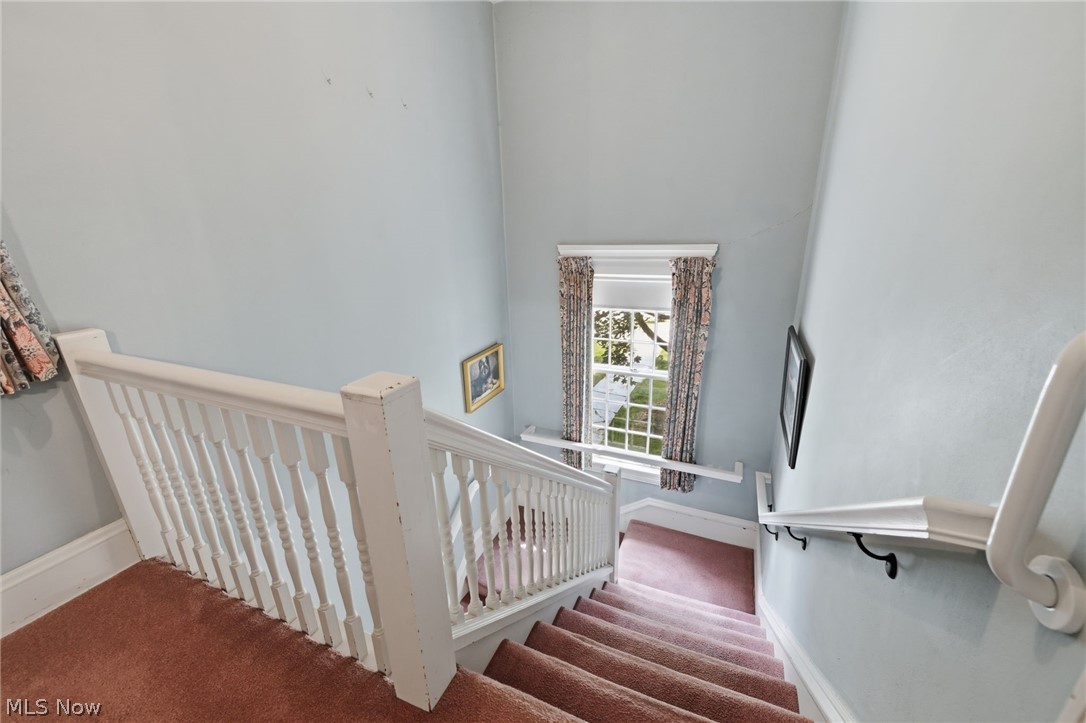
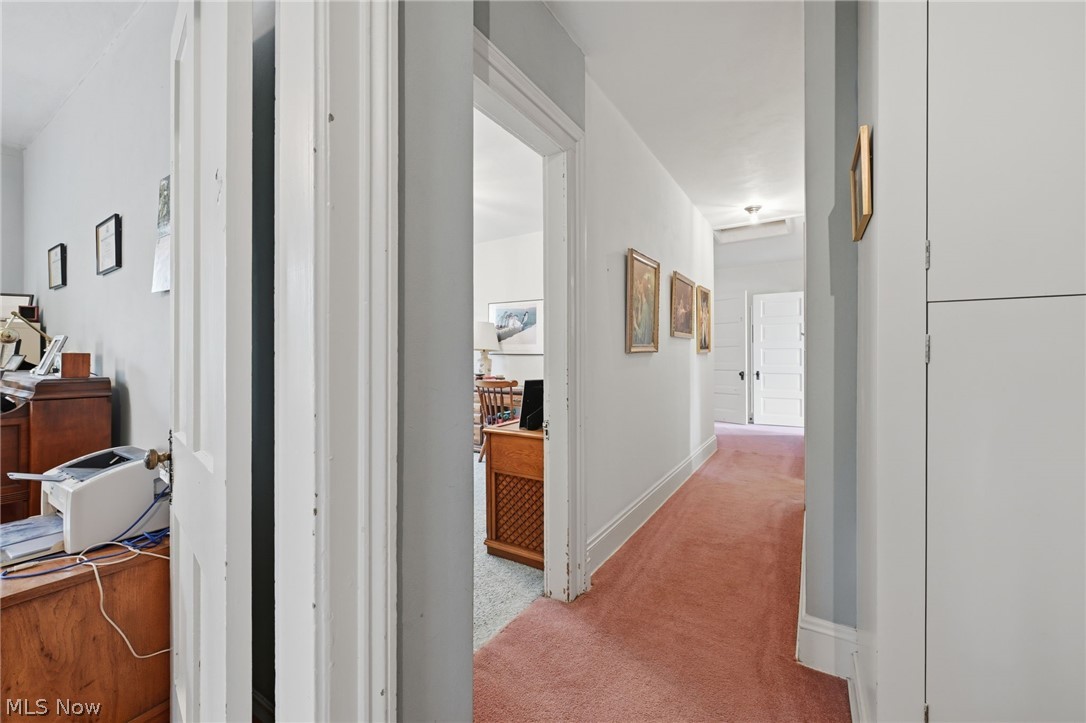
Upstairs, you’ll find generously sized bedrooms and a bonus storage area. The large master bedroom and one of the other bedrooms have access to a bonus staircase to the kitchen.

If you are looking for a home that is unique, with old quality charm and character, and plenty of room for family, friends, dinner parties and holiday gatherings, you've come to the right place!

268 Forest Street

Message successfully sent.

What would you like to know?

What is 3 + 4 ?

I agree to receive email communication and understand I can unsubscribe at any time.

I agree to be contacted by Tyson Sells Homes, LLC. via call, email, and text for real estate services. To opt out, you can reply 'stop' at any time or reply 'help' for assistance. You can also click the unsubscribe link in the emails. Message and data rates may apply. Message frequency may vary. Privacy Policy

Related Properties

Welcome to this 4 Bedroom, 2 full bath home situated on 3.58 Acres in New Russia Township. The first floor features an owners suite, second bedroom, large eat in kitchen with a fireplace, first floor utility room, living room with a fireplace and an extra room currently being used as an office. The second floor is two large bedrooms with a full bath. There is a full basement as well. The lot has some mature trees and is private! Easy access to highways!
#5221050

Oberlin

11785 Pyle South Amherst Road

4 Beds

2 Baths

2,304 Sq.Ft.

$299,900

MLS#: 5221050

Price reduced
Welcome to your own private slice of the countryside! Nestled on 2.75 picturesque acres, this charming Cape Cod offers the perfect blend of peaceful living, open space, and endless potential. Surrounded by quiet country views and neighboring horse pastures, you’ll enjoy a serene setting that feels miles away from the hustle and bustle while still being conveniently located. Step inside to discover a spacious and inviting floor plan designed for comfortable everyday living. The main level features a generous living room, dedicated dining area, and an open kitchen with plenty of room for gathering and entertaining. The first-floor primary bedroom and full bathroom provide convenient single-level living, while the main-floor laundry adds everyday practicality. Upstairs, you’ll find two oversized bedrooms and an additional full bathroom, creating a flexible layout for family, guests, home offices, or hobby spaces. The full basement offers abundant storage and presents a fantastic opportunity to create additional finished living space tailored to your needs. Enjoy your morning coffee or unwind in the evenings from the screened-in rear porch, where you can take in the peaceful surroundings and beautiful countryside views. A detached two-car garage provides extra storage and workspace for vehicles, equipment, or recreational toys. Whether you’re dreaming of a hobby farm, horse property, gardening oasis, or simply a private retreat with room to roam, this property is a blank canvas ready for your personal touch. With gorgeous views of the horses next door, plenty of open space, and endless possibilities for customization, this is your opportunity to create the country lifestyle you’ve been searching for.
#5217628

Oberlin

12331 Baird Road

3 Beds

2 Baths

1,906 Sq.Ft.

$329,900

MLS#: 5217628

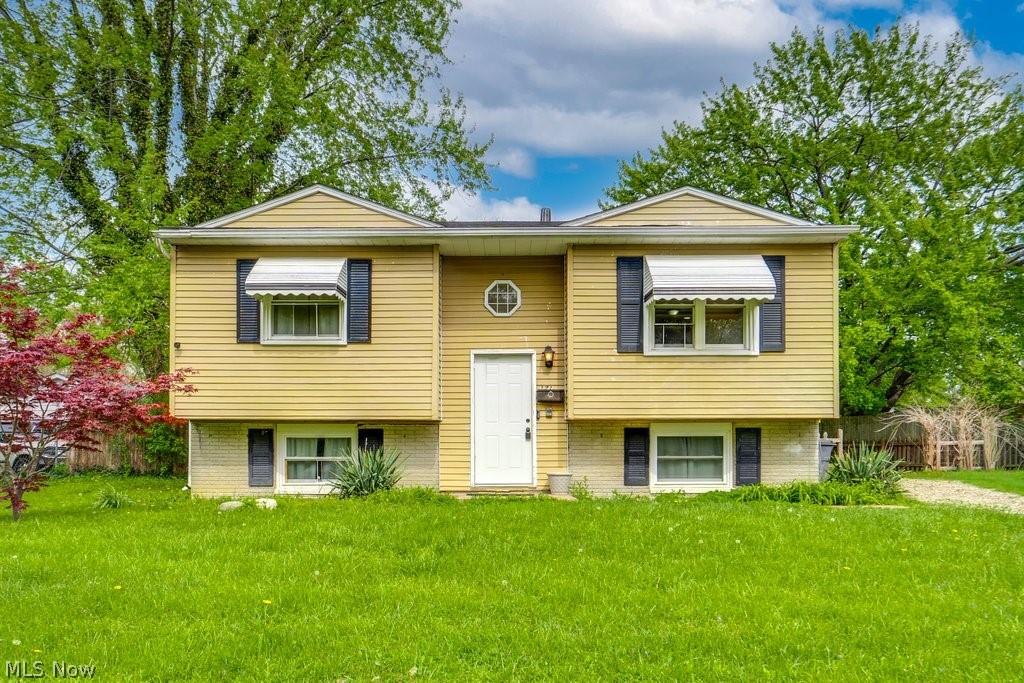
Welcome to this charming bi-level home located in the heart of this Oberlin Featuring 4 bedrooms and 1.5 baths, this move-in-ready gem offers modern updates and timeless appeal. Recent improvements include (All within past few year) a newer roof, a high-efficiency boiler, and stylish LVP flooring on the lower level, ensuring comfort and peace of mind. The second level boasts an inviting all-season room, the perfect spot to unwind on summer evenings while enjoying the privacy of your partially fenced backyard. Convenience is key in this prime location! You'll be within walking distance of downtown shopping, a variety of restaurants, schools, parks, and more, making it an ideal home for families or anyone who values accessibility. Don't miss the opportunity to make this beautiful home your own. Schedule your showing today!
#5211893

Oberlin

371 Washington Circle

3 Beds

1 Baths

1,459 Sq.Ft.

$295,000

MLS#: 5211893
New on site today
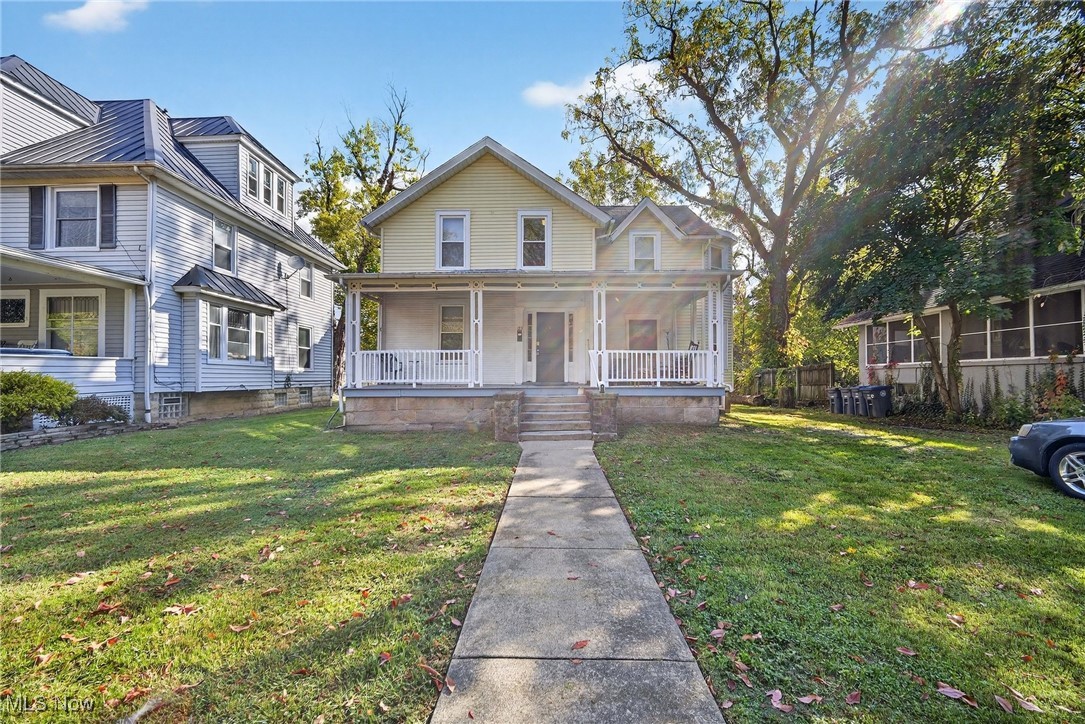
Move-in ready, full of historic charm, beautifully updated, and priced to move! Welcome to 83 S. Cedar Street in Oberlin, a spacious 4-bedroom, 2.5-bath home offering almost 2600 square feet of comfortable living space in the highly desirable Tree-Streets neighborhood, located close to vibrant downtown Oberlin and just a brief walk to the Morgan Street Reservoir, Wetlands, and Arboretum. Enjoy easy access to local shops, restaurants, parks, and all the charm this unique community has to offer. This home seamlessly blends timeless character with modern updates, providing the conveniences today's buyers seek. From its inviting curb appeal to its warm, welcoming interior, you'll immediately feel at home. Relax with your morning coffee or entertain guests on the expansive wraparound screened-in back porch with sliding glass windows, an ideal space to enjoy the outdoors in comfort. Major recent improvements provide peace of mind for years to come, including a new roof (April 2026), new electrical panel (May 2025), new water heater (May 2025), new sump pump (June 2026), new humidifier (June 2026), an air source heat pump (August 2023) for central heating and air conditioning, and a high-efficiency gas furnace (September 2014) for use during colder weather. With updates throughout, abundant living space, classic architectural character, modern mechanical upgrades, and an unbeatable location near downtown Oberlin, this home truly offers the best of ALL worlds. Move-in ready and priced to SELL! Don't miss your opportunity to make this exceptional property your new home. Schedule your private showing today!
#5228096

Oberlin

83 S Cedar Street

4 Beds

2 Baths

2,580 Sq.Ft.

$399,900

MLS#: 5228096

 - property

Send a message

Message successfully sent.

Your message

What is 3 + 4 ?

Reason for contacting?

I agree to receive email communication and understand I can unsubscribe at any time.

I agree to be contacted by Tyson Sells Homes, LLC. via call, email, and text for real estate services. To opt out, you can reply 'stop' at any time or reply 'help' for assistance. You can also click the unsubscribe link in the emails. Message and data rates may apply. Message frequency may vary. Privacy Policy

Sign Out

Virtual Assistant

Would you like to take the next step with this property? We can help you schedule a showing or virtual tour, or send you more details.

Yes, I would like more information.

Thank You for Your Reply, One of Our Agents will contact you as soon as possible

No, maybe later.

Thank you, you can always contact me via email, phone number or through the contact form.

Realhub AI

Lucy - Your AI-Powered Realtor

Update Your Temporary Password

Personalize your search

Enter your email and we'll notify you immediately when new listings match what you're looking for.

or enter email address

Already have an account ? Login here

Continue your home search

I agree to receive communications and understand I can unsubscribe at any time.

I agree to be contacted by Tyson Sells Homes, LLC. via call, email, and text for real estate services. To opt out, you can reply 'stop' at any time or reply 'help' for assistance. You can also click the unsubscribe link in the emails. Message and data rates may apply. Message frequency may vary. Privacy Policy

Already have an account ? Login here

We use cookies

We use cookies primarily for analytics to enhance your experience. By accepting, you agree to our use of these cookies. You can manage your preferences or learn more about our cookies policy.