.webp?size=346x80)


Property
Beds
4
Full Baths
2
1/2 Baths
None
Year Built
1951
Sq.Footage
1,842
Beautifully renovated 4-bedroom, 2-full-bath ranch offering nearly 1,850 sq. ft. of beautifully updated, single-level living in Olmsted Township! Step inside to an impressive open-concept layout featuring new LVP flooring, recessed lighting, fresh paint, updated fixtures and a bright, modern feel throughout. The fully remodeled kitchen is the centerpiece of the home, showcasing new shaker-style cabinetry, quartz countertops, tile backsplash, stainless steel appliances, modern black fixtures and a large peninsula that opens directly to the spacious living and dining areas—perfect for entertaining. The primary suite is a standout, featuring a beautifully renovated private bath with a double vanity, new cabinetry and countertops, modern fixtures, tile flooring and a large walk-in tiled shower. The second full bathroom has also been completely updated with a new vanity, tile flooring and a fully tiled tub/shower surround with built-in niches and matte-black fixtures. Four bedrooms provide plenty of flexibility for family, guests or a dedicated home office, while the separate laundry/mudroom offers additional cabinetry, utility sink and convenient storage. Outside, enjoy a large private lot surrounded by mature trees, rear deck and plenty of space for entertaining, pets or relaxing outdoors. An attached 2-car garage adds even more convenience. With an updated kitchen, renovated bathrooms, new flooring, fresh finishes and a spacious open floor plan, 27107 Lynn Dr delivers the look and feel of a modern home with the convenience of true one-floor living. Move right in and enjoy!
Features & Amenities
Interior
-
Other Interior Features
Ceiling Fan(s), Eat-in Kitchen, Granite Counters, Recessed Lighting, Walk-In Closet(s)
-
Total Bedrooms
4
-
Bathrooms
2
-
Above Grade Finished Area
1842.0
-
Basement YN
NO
-
Cooling YN
YES
-
Cooling
Ceiling Fan(s), Central Air
-
Fireplace YN
NO
-
Heating YN
YES
-
Heating
Forced Air
-
Main Level Bedrooms
4
-
Pet friendly
N/A
Exterior
-
Garage
Yes
-
Garage spaces
2
-
Construction Materials
Vinyl Siding
-
Parking
Asphalt, Attached, Garage
-
Pool
No
-
Waterfront YN
NO
Area & Lot
-
Lot Size(acres)
0.353
-
Property Type
Residential
-
Property Sub Type
Single Family Residence
-
Architectural Style
Ranch
Price
-
Sales Price
$311,900
-
Tax Amount
$5,098
-
Financing Options
Cash, Conventional, FHA, VA Loan
-
Sq. Footage
1,842
-
Price/SqFt
$169
HOA
-
Association
No
School District
-
Elementary School
Olmsted Falls CSD - 1822
-
Middle School
Olmsted Falls CSD - 1822
-
High School
Olmsted Falls CSD - 1822
Property Features
-
Foundation Details
Slab
-
Sewer
Public Sewer
-
Water Source
Private
Schedule a Showing
Showing scheduled successfully.
Mortgage calculator
Estimate your monthly mortgage payment, including the principal and interest, property taxes, and HOA. Adjust the values to generate a more accurate rate.
Your payment
Principal and Interest:
$
Property taxes:
$
HOA fees:
$
Total loan payment:
$
Total interest amount:
$
Location
County
Cuyahoga
Elementary School
Olmsted Falls CSD - 1822
Middle School
Olmsted Falls CSD - 1822
High School
Olmsted Falls CSD - 1822
Listing Courtesy of Kevin Hoag, B2B Realty
RealHub Information is provided exclusively for consumers' personal, non-commercial use, and it may not be used for any purpose other than to identify prospective properties consumers may be interested in purchasing. All information deemed reliable but not guaranteed and should be independently verified. All properties are subject to prior sale, change or withdrawal. RealHub website owner shall not be responsible for any typographical errors, misinformation, misprints and shall be held totally harmless.

AGENT
Gregory Sharier
Call Gregory today to schedule a private showing.

* Listings on this website come from the FMLS IDX Compilation and may be held by brokerage firms other than the owner of this website. The listing brokerage is identified in any listing details. Information is deemed reliable but is not guaranteed. If you believe any FMLS listing contains material that infringes your copyrighted work please click here to review our DMCA policy and learn how to submit a takedown request.© 2024 FMLS.
Related Properties

Olmsted Twp
26946 Southwood Lane
3 Beds
1 Baths
1,440 Sq.Ft.
$297,000
MLS#: 5235918

Olmsted Twp
26920 Adele Lane
3 Beds
1 Baths
2,496 Sq.Ft.
$284,900
MLS#: 5234735
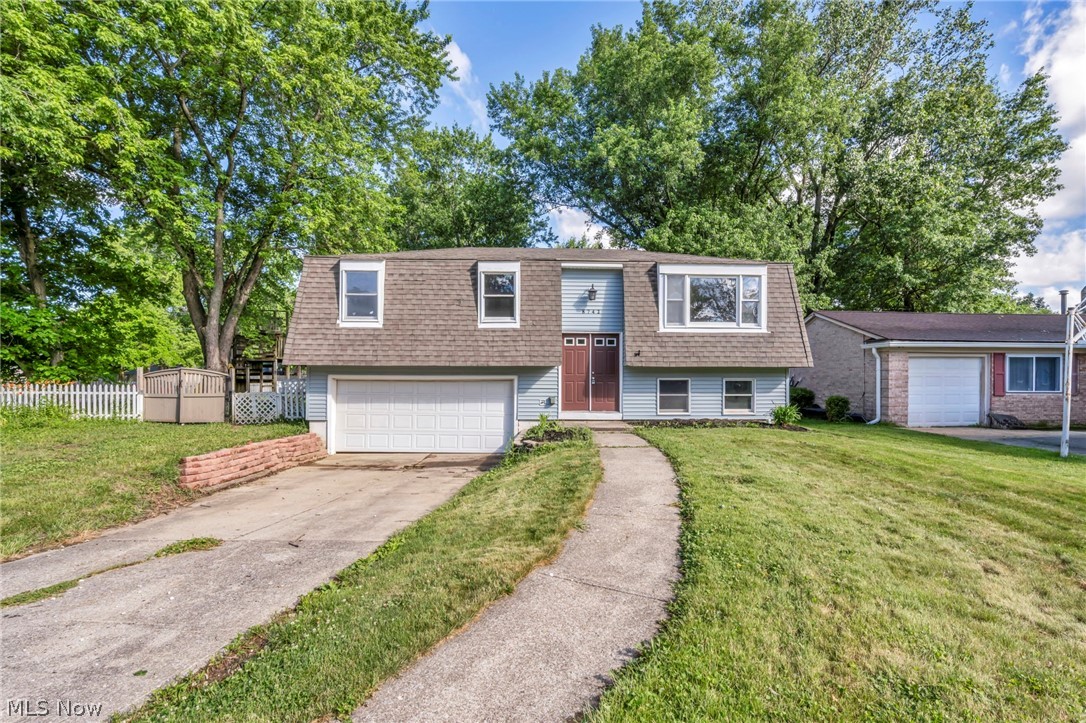
Olmsted Twp
8742 Usher Road
3 Beds
1 Baths
1,388 Sq.Ft.
$249,900
MLS#: 5220246

Olmsted Twp
6752 Crestwood Lane
4 Beds
1 Baths
1,795 Sq.Ft.
$284,900
MLS#: 5244293

Olmsted Twp
27282 Emerald Oval N
3 Beds
2 Baths
1,632 Sq.Ft.
$308,900
MLS#: 5242881
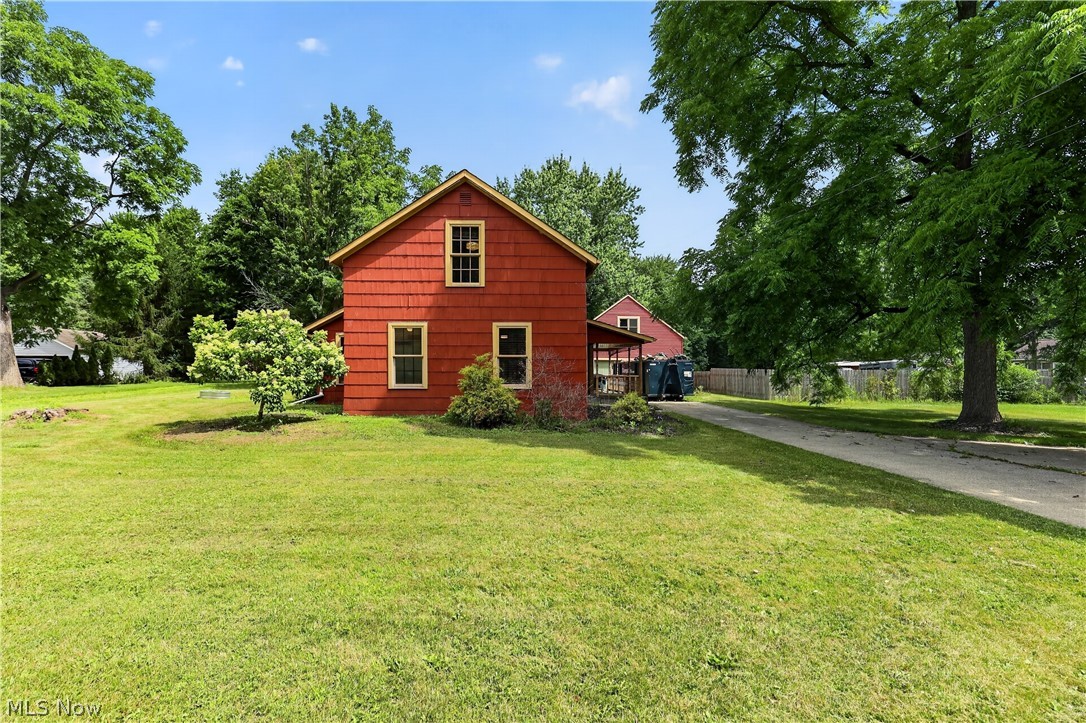
Olmsted Twp
27158 Cook Road
4 Beds
2 Baths
2,048 Sq.Ft.
$279,900
MLS#: 5222343
