.webp?size=346x80)
Property
Beds
4
Full Baths
3
1/2 Baths
1
Year Built
2006
Sq.Footage
4,732
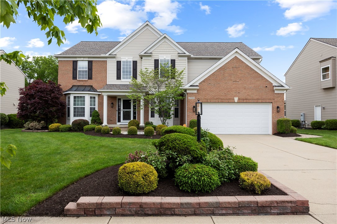
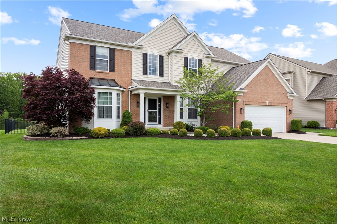
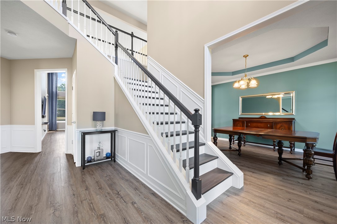
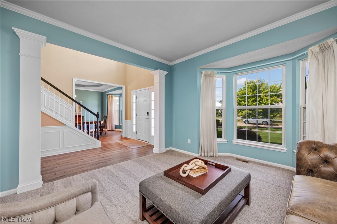
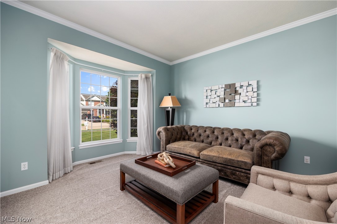
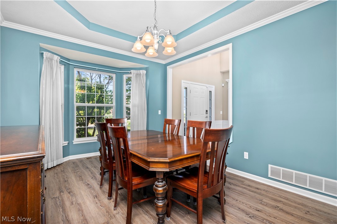
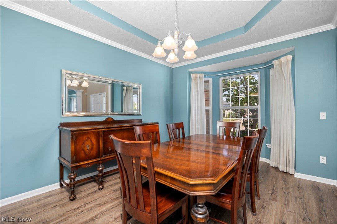
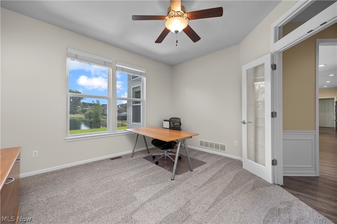
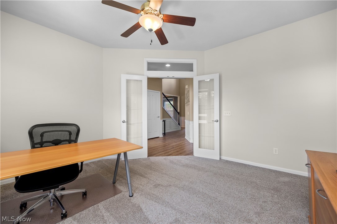
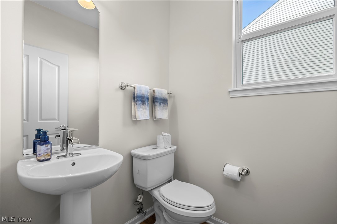
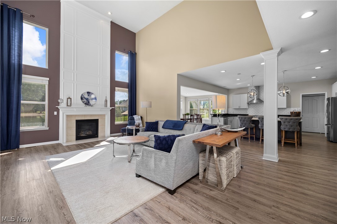
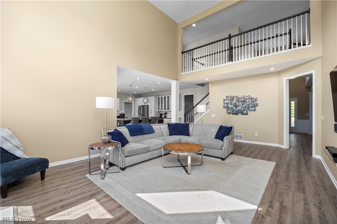
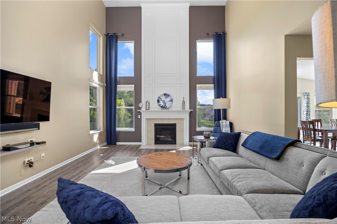
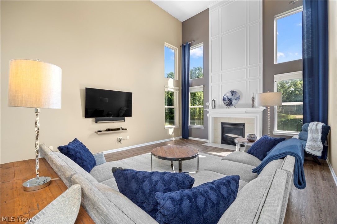
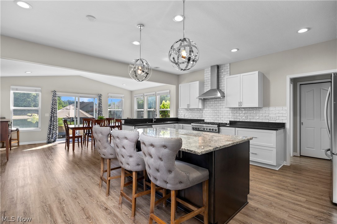
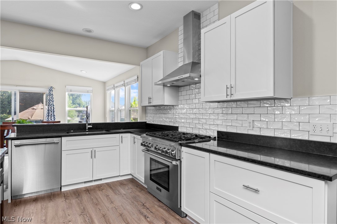
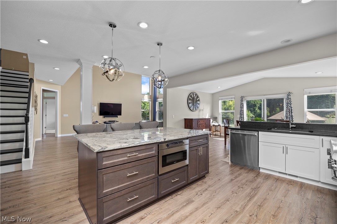
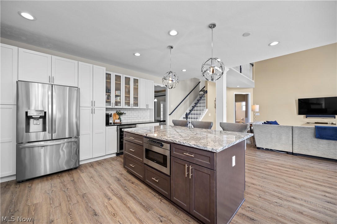
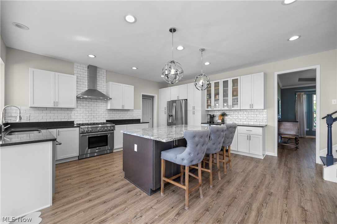
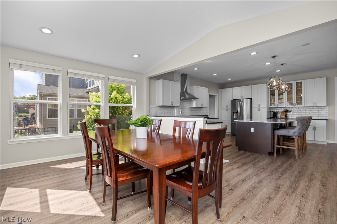
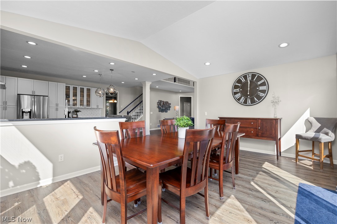
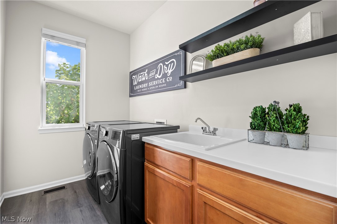
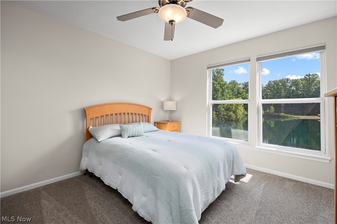
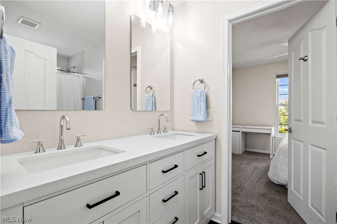
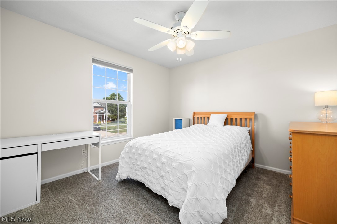
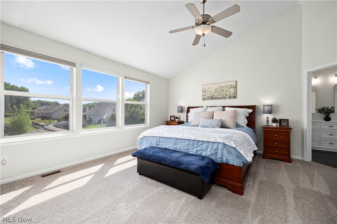
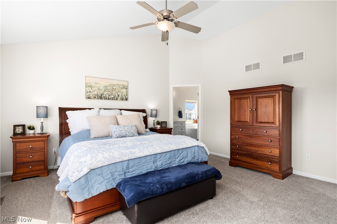
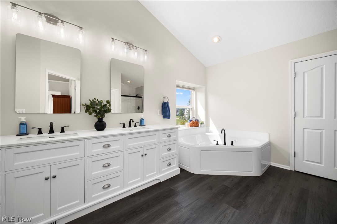
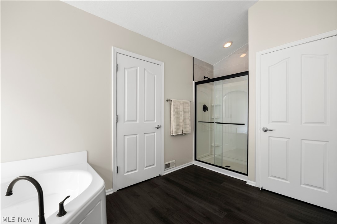
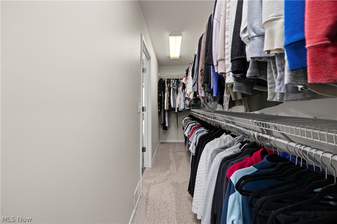
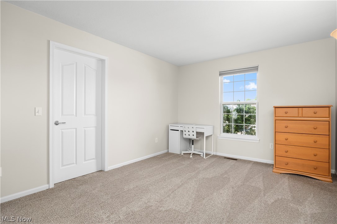
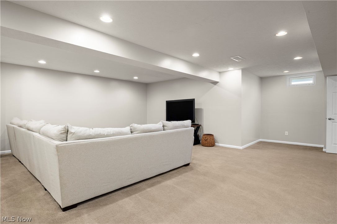
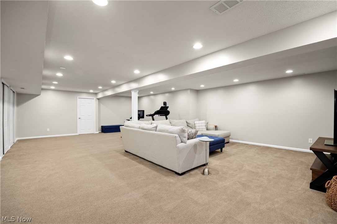
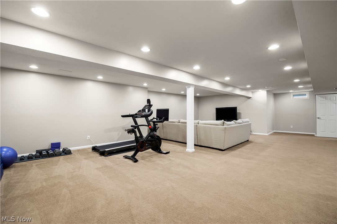
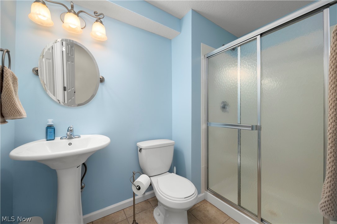
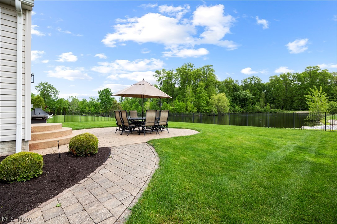
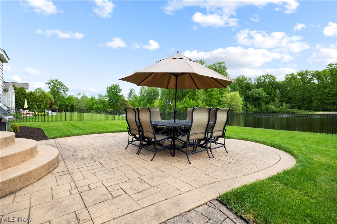
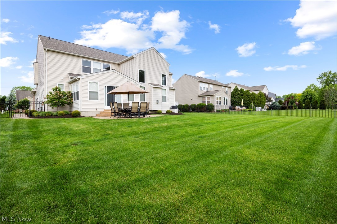
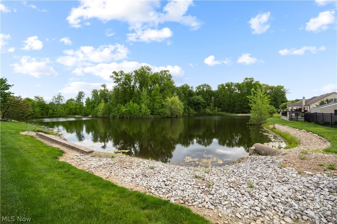
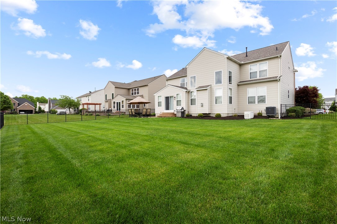
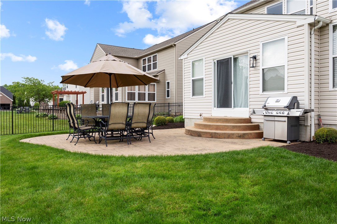
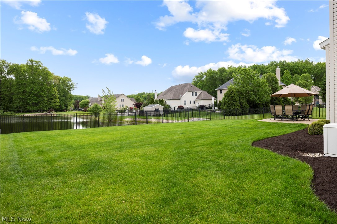
Welcome Home! This stunning Colonial is situated on .29 acres and backs up to a gorgeous pond in highly sought after Woodgate Farms! The moment you walk in, the open 2 story foyer welcomes you right in with the gorgeous staircase with 2 entrances, custom wainscotting and updates throughout. Off of the foyer, there is a nice sized formal dining room that features a custom tray ceiling and a flex space currently used as a living room. Convenient first floor office is the perfect space to work from home and has glass french doors. The 2 story great room is impressive! The fireplace features a wood wall design and windows galore! The kitchen is a showstopper! It has been completely professionally renovated and designed. Upgraded classic white cabinetry and gray island accent, subway tile custom backsplash, stainless steel appliances including a Thermador 6 burner range, beverage fridge, granite countertops and more! The bright and airy morning room is open to the kitchen and leads to the back patio. Upstairs, you’ll find 3 additional large sized bedrooms with ample closets, renovated jack and jill bathroom along with the gorgeous master suite! It is truly your retreat! With a vaulted ceiling, fresh paint, new carpeting, 2 massive walk in closets and a newly renovated bath that has everything from a soaking tub, walk in shower and 2 sink vanity with vaulted ceiling! The lower level is finished nicely with an additional full bathroom, living room, storage and utility. The outdoor living is phenomenal! It features a stamped concrete patio with paver walkway, professionally landscaped with fresh mulch, paver accent landscape beds, new ext lighting, generator, black wrought iron fence, pond view and huge yard to enjoy! Many updates throughout but some are: Roof, Furnace and A/C, Sump Pump (2024). H2O Tank (2019). Plumbing (2024-26). Master and Main Bath (2026). Kitchen (2019). Paint and Flooring (2019-2026). Carpet (2026). There is nothing left to do, just move right in!
Features & Amenities
Interior
-
Other Interior Features
Vaulted Ceiling(s), Ceiling Fan(s), Granite Counters, Kitchen Island, Open Floorplan, Pantry, Stone Counters, Storage, Soaking Tub, Walk-In Closet(s)
-
Total Bedrooms
4
-
Bathrooms
3
-
1/2 Bathrooms
1
-
Above Grade Finished Area
3594.0
-
Basement YN
YES
-
Cooling YN
YES
-
Cooling
Ceiling Fan(s), Central Air
-
Fireplace YN
YES
-
Heating YN
YES
-
Heating
Forced Air
-
Pet friendly
N/A
Exterior
-
Garage
Yes
-
Garage spaces
2
-
Construction Materials
Brick, Block, Vinyl Siding, Wood Siding
-
Parking
Attached, Garage
-
Patio and Porch Features
Patio
-
Pool
No
-
Waterfront YN
NO
Area & Lot
-
Lot Size(acres)
0.29
-
Property Type
Residential
-
Property Sub Type
Single Family Residence
-
Architectural Style
Colonial
Price
-
Sales Price
$650,000
-
Tax Amount
$11,247.7
-
Sq. Footage
4,732
-
Price/SqFt
$137
HOA
-
Association
YES
-
Association Fee
$500
-
Association Fee Frequency
Annually
-
Association Fee Includes
N/A
School District
-
Elementary School
Olmsted Falls CSD - 1822
-
Middle School
Olmsted Falls CSD - 1822
-
High School
Olmsted Falls CSD - 1822
Property Features
-
Stories
2
-
Foundation Details
Block
-
Sewer
Public Sewer
-
Water Source
Public
Schedule a Showing
Showing scheduled successfully.
Mortgage calculator
Estimate your monthly mortgage payment, including the principal and interest, property taxes, and HOA. Adjust the values to generate a more accurate rate.
Your payment
Principal and Interest:
$
Property taxes:
$
HOA fees:
$
Total loan payment:
$
Total interest amount:
$
Location
County
Cuyahoga
Elementary School
Olmsted Falls CSD - 1822
Middle School
Olmsted Falls CSD - 1822
High School
Olmsted Falls CSD - 1822
Listing Courtesy of Caprina M Gates , EXP Realty, LLC.
RealHub Information is provided exclusively for consumers' personal, non-commercial use, and it may not be used for any purpose other than to identify prospective properties consumers may be interested in purchasing. All information deemed reliable but not guaranteed and should be independently verified. All properties are subject to prior sale, change or withdrawal. RealHub website owner shall not be responsible for any typographical errors, misinformation, misprints and shall be held totally harmless.

AGENT
Gregory Sharier
Call Gregory today to schedule a private showing.

* Listings on this website come from the FMLS IDX Compilation and may be held by brokerage firms other than the owner of this website. The listing brokerage is identified in any listing details. Information is deemed reliable but is not guaranteed. If you believe any FMLS listing contains material that infringes your copyrighted work please click here to review our DMCA policy and learn how to submit a takedown request.© 2024 FMLS.
