


Property
Beds
3
Full Baths
1
1/2 Baths
None
Year Built
1930
Sq.Footage
1,374
Beautifully remodeled 3-bedroom Colonial in the Coventry Local Schools District, offering an appealing combination of updated finishes, classic character, and investment potential. The living and dining rooms feature refinished hardwood floors, while the dining room retains its original built-in storage and opens seamlessly to the updated kitchen. The kitchen features ceramic tile flooring, new cabinetry, granite countertops, and a gas stove, with direct access to the fenced backyard and patio—ideal for outdoor enjoyment. All three bedrooms feature fresh light gray walls and new carpeting. The fully remodeled bathroom showcases a subway tile tub surround, wide-format tile flooring, an updated vanity, and a linen closet. Additional improvements include a new roof, new furnace, fresh drywall and paint throughout, updated light fixtures, and new storm doors. The freshly painted basement provides a clean, functional space for laundry and additional storage. With major updates already completed, a spacious fenced backyard, and convenient access to Firestone Metro Park and the Portage Lakes, this property offers an attractive opportunity for investors seeking rental potential or buyers looking for an updated home at an attainable price point. A property worth adding to your must-see list!
Features & Amenities
Interior
-
Other Interior Features
Built-in Features
-
Total Bedrooms
3
-
Bathrooms
1
-
Above Grade Finished Area
1374.0
-
Basement YN
YES
-
Cooling YN
YES
-
Cooling
Central Air
-
Fireplace YN
NO
-
Heating YN
YES
-
Heating
Forced Air
-
Pet friendly
N/A
Exterior
-
Garage
No
-
Construction Materials
Aluminum Siding, Vinyl Siding
-
Parking
No Garage, On Site, Unpaved
-
Patio and Porch Features
Front Porch
-
Pool
No
-
Waterfront YN
NO
Area & Lot
-
Lot Features
Back Yard
-
Lot Size(acres)
0.182
-
Property Type
Residential
-
Property Sub Type
Single Family Residence
-
Architectural Style
Colonial
Price
-
Sales Price
$154,000
-
Tax Amount
$4,024
-
Financing Options
Cash, Conventional
-
Sq. Footage
1,374
-
Price/SqFt
$112
HOA
-
Association
No
School District
-
Elementary School
Coventry LSD - 7704
-
Middle School
Coventry LSD - 7704
-
High School
Coventry LSD - 7704
Property Features
-
Sewer
Public Sewer
-
Water Source
Well
Schedule a Showing
Showing scheduled successfully.
Mortgage calculator
Estimate your monthly mortgage payment, including the principal and interest, property taxes, and HOA. Adjust the values to generate a more accurate rate.
Your payment
Principal and Interest:
$
Property taxes:
$
HOA fees:
$
Total loan payment:
$
Total interest amount:
$
Location
County
Summit
Elementary School
Coventry LSD - 7704
Middle School
Coventry LSD - 7704
High School
Coventry LSD - 7704
Listing Courtesy of DJ Whaley, RE/MAX Oasis Dream Homes
RealHub Information is provided exclusively for consumers' personal, non-commercial use, and it may not be used for any purpose other than to identify prospective properties consumers may be interested in purchasing. All information deemed reliable but not guaranteed and should be independently verified. All properties are subject to prior sale, change or withdrawal. RealHub website owner shall not be responsible for any typographical errors, misinformation, misprints and shall be held totally harmless.

AGENT
Gregory Sharier
Call Gregory today to schedule a private showing.

* Listings on this website come from the FMLS IDX Compilation and may be held by brokerage firms other than the owner of this website. The listing brokerage is identified in any listing details. Information is deemed reliable but is not guaranteed. If you believe any FMLS listing contains material that infringes your copyrighted work please click here to review our DMCA policy and learn how to submit a takedown request.© 2024 FMLS.
Related Properties
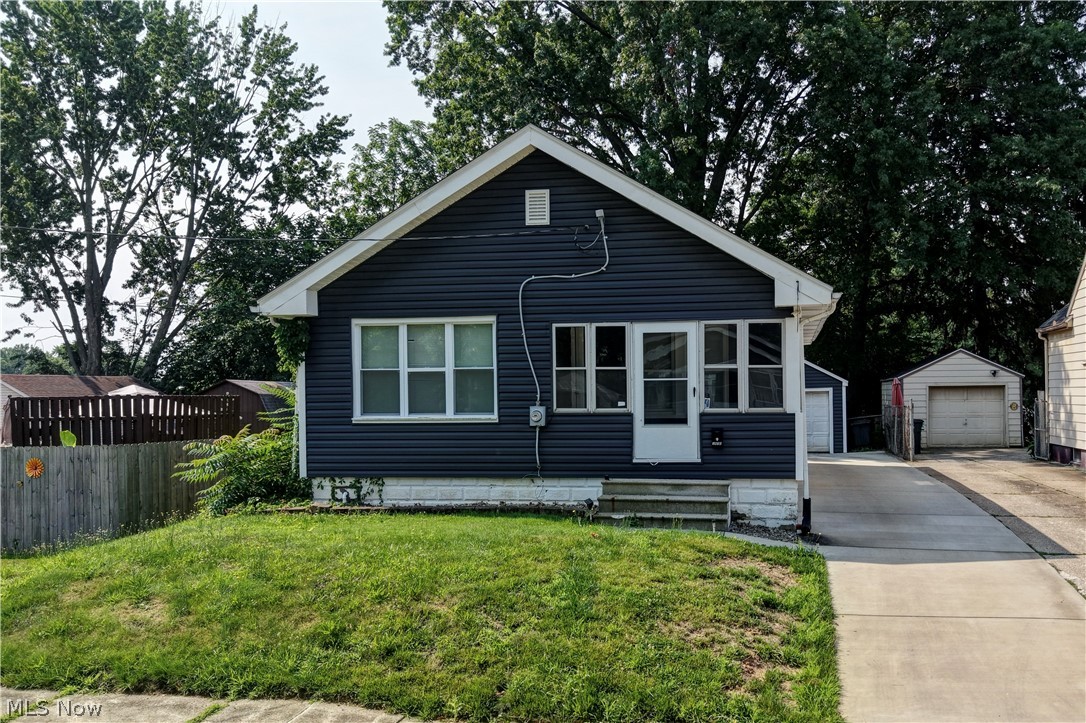
Akron
1870 Shaw Avenue
2 Beds
1 Baths
900 Sq.Ft.
$139,900
MLS#: 5228170

Akron
793 Storer Avenue
3 Beds
2 Baths
1,180 Sq.Ft.
$158,900
MLS#: 5252824

Akron
1281 Oakland Avenue
3 Beds
2 Baths
1,624 Sq.Ft.
$165,000
MLS#: 5249864
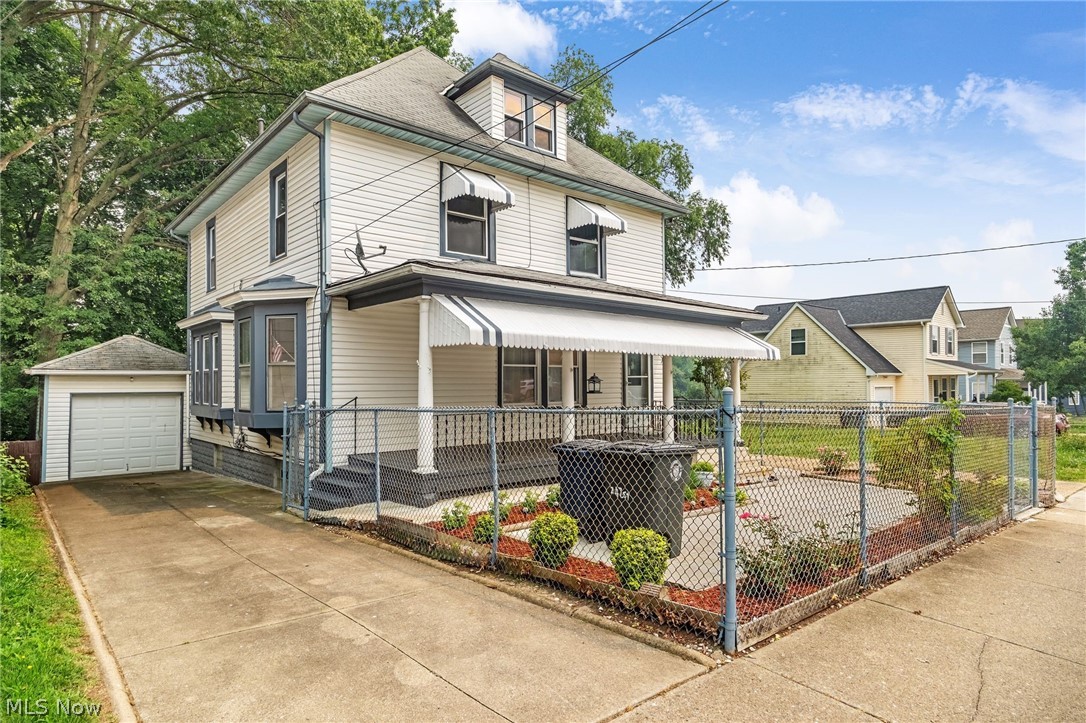
Akron
247 Rhodes Avenue
3 Beds
2 Baths
2,056 Sq.Ft.
$180,000
MLS#: 5228891

Akron
1731 Thornapple Avenue
3 Beds
1 Baths
980 Sq.Ft.
$149,900
MLS#: 5244814

Akron
1371 Sorin Avenue
3 Beds
1 Baths
1,200 Sq.Ft.
$150,000
MLS#: 5247796
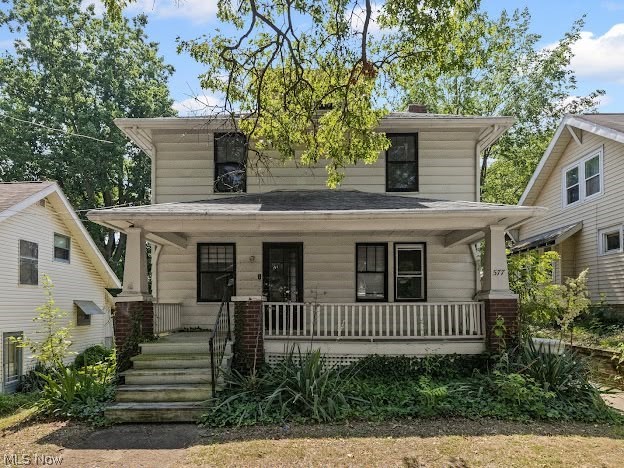
Akron
577 Eastland Avenue
3 Beds
1 Baths
960 Sq.Ft.
$125,000
MLS#: 5221086

Akron
1150 Dayton Street
4 Beds
2 Baths
1,450 Sq.Ft.
$169,000
MLS#: 5232909

Akron
432 Fuller Street
4 Beds
2 Baths
1,877 Sq.Ft.
$125,000
MLS#: 5229751

Akron
227 S Balch Street
5 Beds
1 Baths
1,665 Sq.Ft.
$129,900
MLS#: 5212128
