


Property
Beds
1
Full Baths
1
1/2 Baths
None
Year Built
1968
Sq.Footage
855
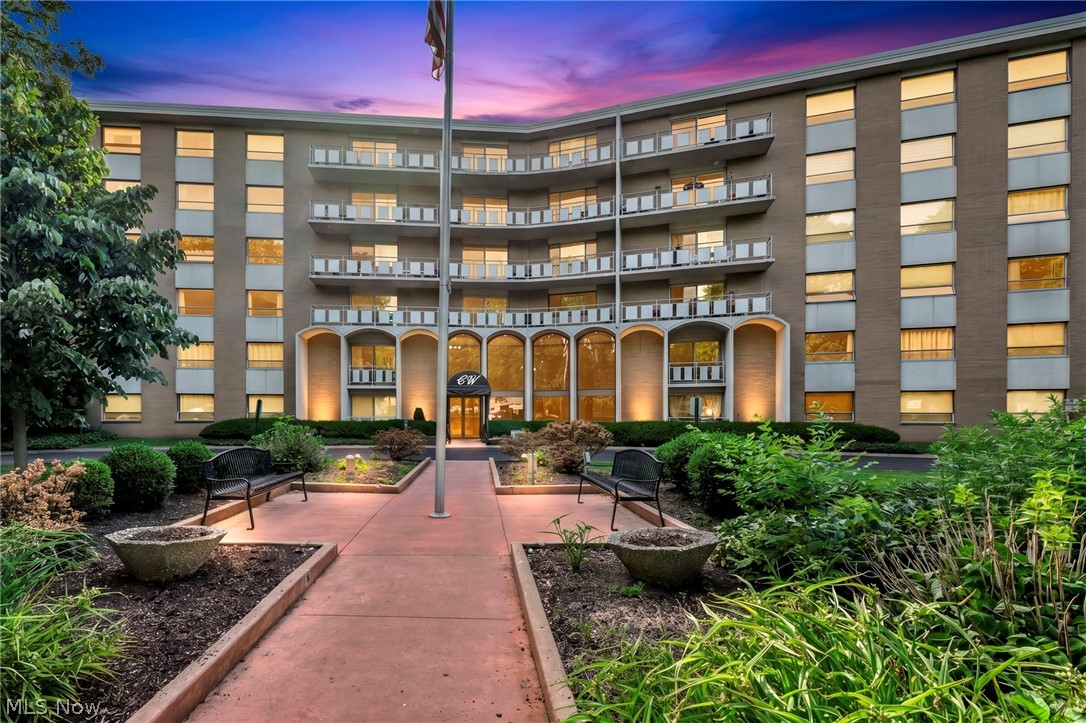
Highly sought after, attractive first floor condo with a private patio! The spacious living room with gas fireplace, flows nicely to the dining area and kitchen. You’ll find plenty of counter space and cabinets and all stainless appliances stay. The refrigerator and dishwasher (Bosch)-approx. 5 years old. Lifeproof flooring in the front hall, kitchen, and bath are approximately 5 years old while the living room carpet is brand new. The extended patio is just off the living room through Pella slider doors to a beautiful courtyard and only a few steps to the pool and clubhouse. The spacious bedroom has a massive closet and the updated bath with a walk in shower. No stairs to laundry, and it’s right next door for ultimate convenience. An abundance of storage space in the unit in addition to an extra closet unit on the second floor and garage parking spot included. Get in just in time to enjoy the fall evenings on your private patio! Close to shopping and restaurants on Center Ridge Rd. yet tucked away on a dead end street for a neighborhood feel! Easy access to highways and only minutes to downtown Cleveland, Crocker Park, and Hopkins Airport.
Features & Amenities
Interior
-
Total Bedrooms
1
-
Bathrooms
1
-
Above Grade Finished Area
855.0
-
Basement YN
NO
-
Cooling YN
YES
-
Cooling
Central Air
-
Fireplace YN
YES
-
Heating YN
YES
-
Heating
Natural Gas, Forced Air
-
Main Level Bedrooms
1
-
Pet friendly
Number Limit, Size Limit, Yes
Exterior
-
Garage
Yes
-
Garage spaces
1
-
Construction Materials
Brick
-
Other Exterior Features
Courtyard
-
Parking
Assigned, Detached, Garage, Garage Door Opener
-
Patio and Porch Features
Patio
-
Pool
Yes
-
Pool Features
Association, In Ground, Outdoor Pool, Community, Private
-
Waterfront YN
NO
Area & Lot
-
Lot Size(acres)
3.4435
-
Property Type
Residential
-
Property Sub Type
Condominium
-
Architectural Style
Ranch
Price
-
Sales Price
$113,900
-
Tax Amount
$1,547
-
Financing Options
Cash, Conventional
-
Sq. Footage
855
-
Price/SqFt
$133
HOA
-
Association
YES
-
Association Fee 2
$285
-
Association Fee Frequency
Monthly
-
Association Fee 2 Frequency
Monthly
-
Association Fee Includes
N/A
School District
-
Elementary School
Rocky River CSD - 1826
-
Middle School
Rocky River CSD - 1826
-
High School
Rocky River CSD - 1826
Property Features
-
Stories
1
-
Sewer
Public Sewer
-
Water Source
Public
Schedule a Showing
Showing scheduled successfully.
Mortgage calculator
Estimate your monthly mortgage payment, including the principal and interest, property taxes, and HOA. Adjust the values to generate a more accurate rate.
Your payment
Principal and Interest:
$
Property taxes:
$
HOA fees:
$
Total loan payment:
$
Total interest amount:
$
Location
County
Cuyahoga
Elementary School
Rocky River CSD - 1826
Middle School
Rocky River CSD - 1826
High School
Rocky River CSD - 1826
Listing Courtesy of Kay Devorace, RE/MAX Real Estate Group
RealHub Information is provided exclusively for consumers' personal, non-commercial use, and it may not be used for any purpose other than to identify prospective properties consumers may be interested in purchasing. All information deemed reliable but not guaranteed and should be independently verified. All properties are subject to prior sale, change or withdrawal. RealHub website owner shall not be responsible for any typographical errors, misinformation, misprints and shall be held totally harmless.

AGENT
Gregory Sharier
Call Gregory today to schedule a private showing.

* Listings on this website come from the FMLS IDX Compilation and may be held by brokerage firms other than the owner of this website. The listing brokerage is identified in any listing details. Information is deemed reliable but is not guaranteed. If you believe any FMLS listing contains material that infringes your copyrighted work please click here to review our DMCA policy and learn how to submit a takedown request.© 2024 FMLS.
Related Properties

Rocky River
2948 Pease Drive A204
1 Beds
1 Baths
765 Sq.Ft.
$113,900
MLS#: 5233664

Rocky River
3167 Linden Road 210
1 Beds
1 Baths
812 Sq.Ft.
$119,000
MLS#: 5252913

Rocky River
3400 Wooster Road 218
1 Beds
1 Baths
720 Sq.Ft.
$110,000
MLS#: 5250025
Rocky River
3400 Wooster rd. Road 614
2 Beds
1 Baths
864 Sq.Ft.
$130,000
MLS#: 5228953
Rocky River
3400 Wooster Road 618
1 Beds
1 Baths
720 Sq.Ft.
$127,500
MLS#: 5195200

Rocky River
3400 wooster Road 502
2 Beds
2 Baths
1,056 Sq.Ft.
$119,800
MLS#: 5236124

Rocky River
3400 Wooster Road 610
2 Beds
2 Baths
1,056 Sq.Ft.
$133,500
MLS#: 5248408
Rocky River
21881 River Oaks Drive
1 Beds
1 Baths
726 Sq.Ft.
$115,000
MLS#: 5228859

Rocky River
2089 Wooster Road 43
1 Beds
1 Baths
764 Sq.Ft.
$99,900
MLS#: 5188372
