.webp?size=346x80)
Property
Beds
4
Full Baths
4
1/2 Baths
1
Year Built
1997
Sq.Footage
5,166
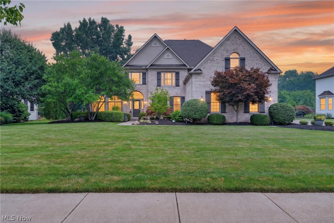
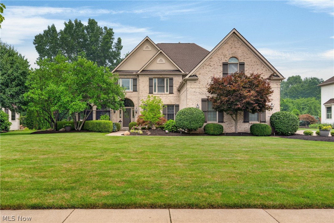
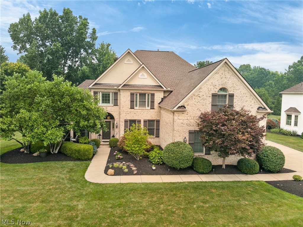
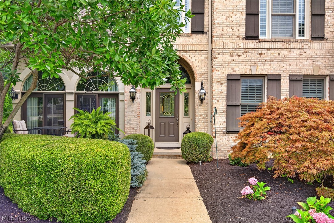
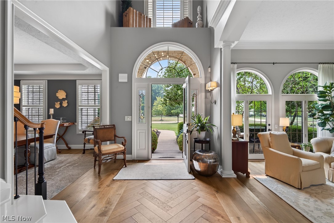
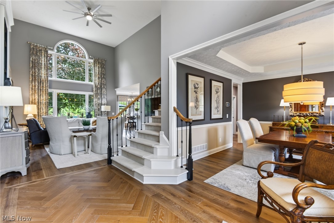
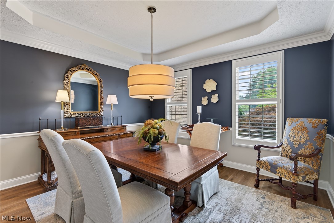
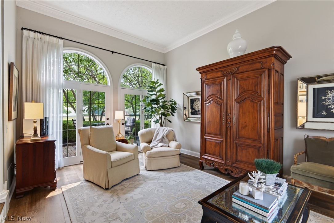
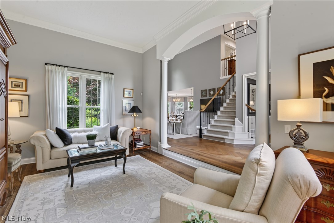
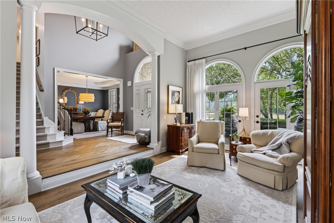
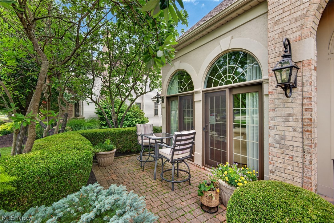
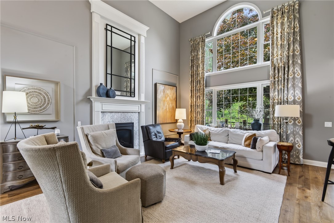
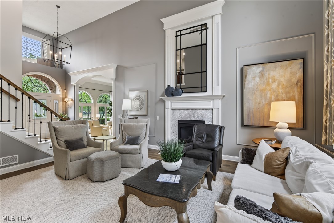
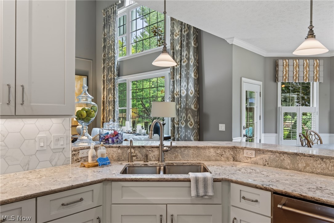
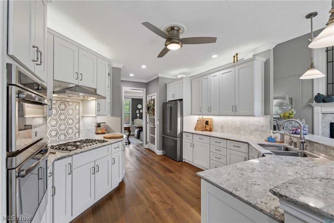
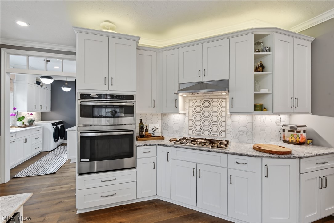
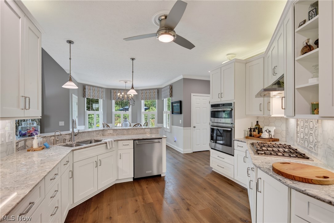
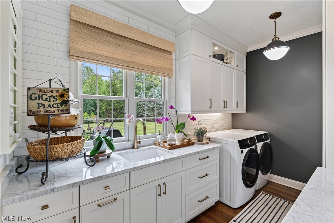
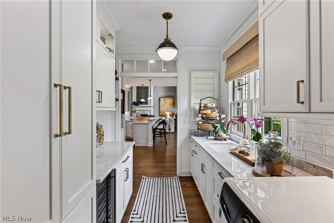
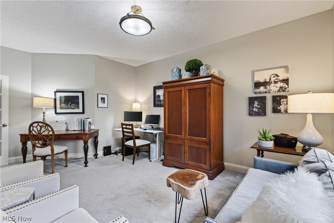
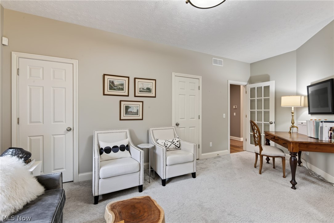
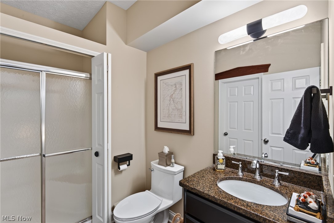
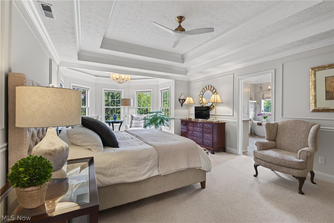
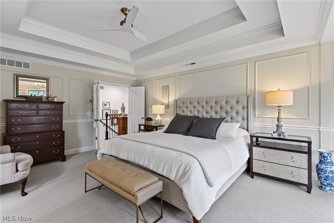
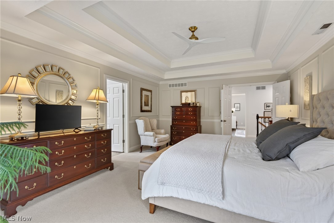
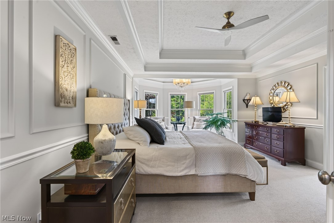
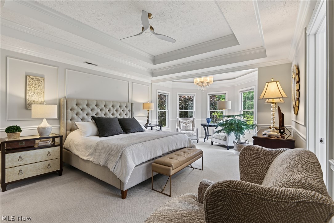
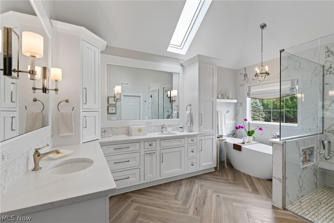
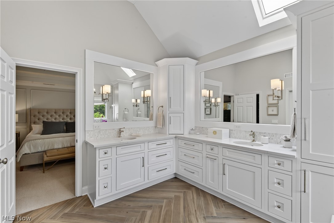
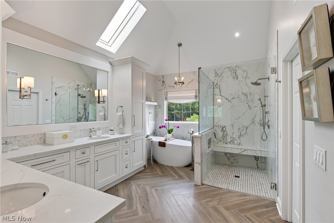
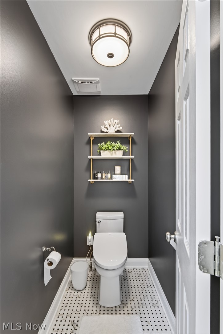
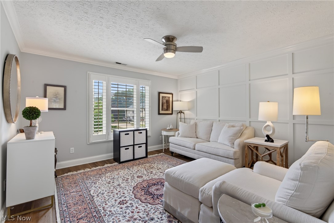
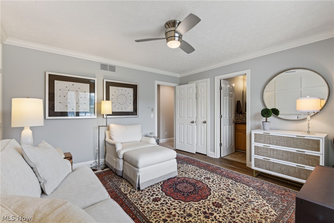
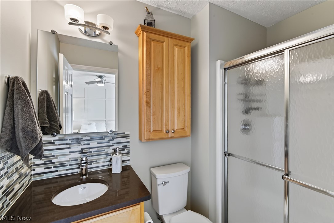
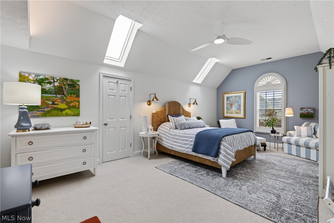
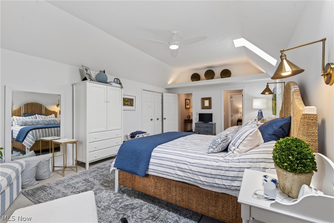
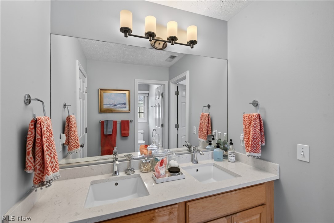
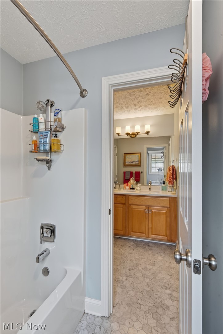
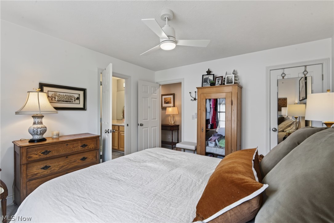
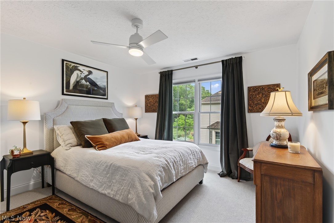
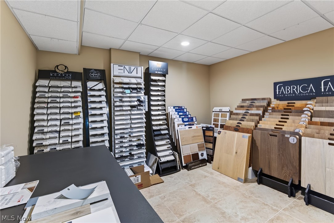
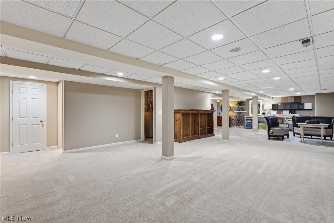
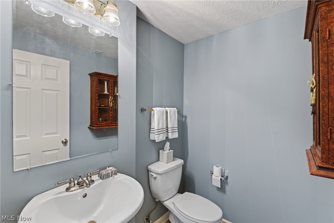
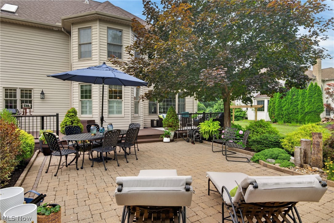
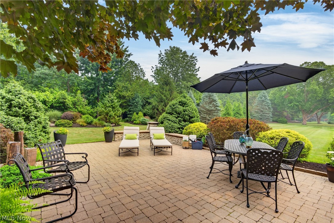
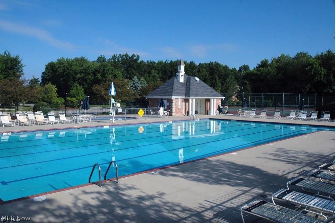
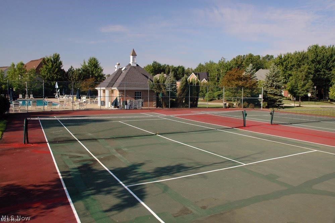
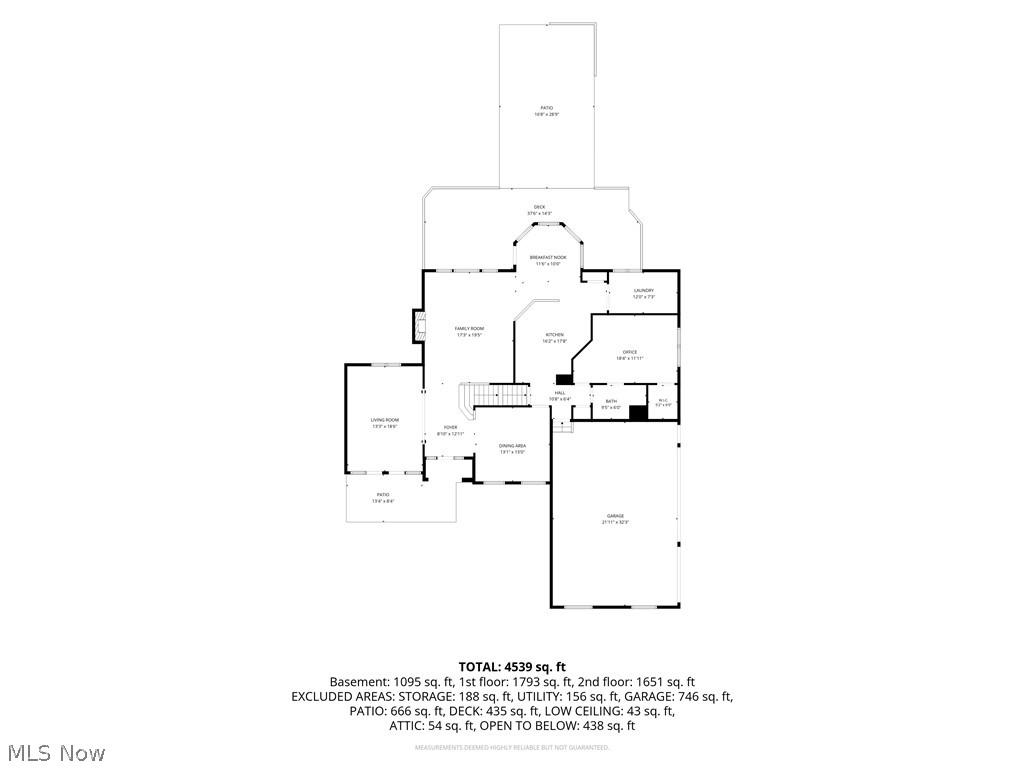
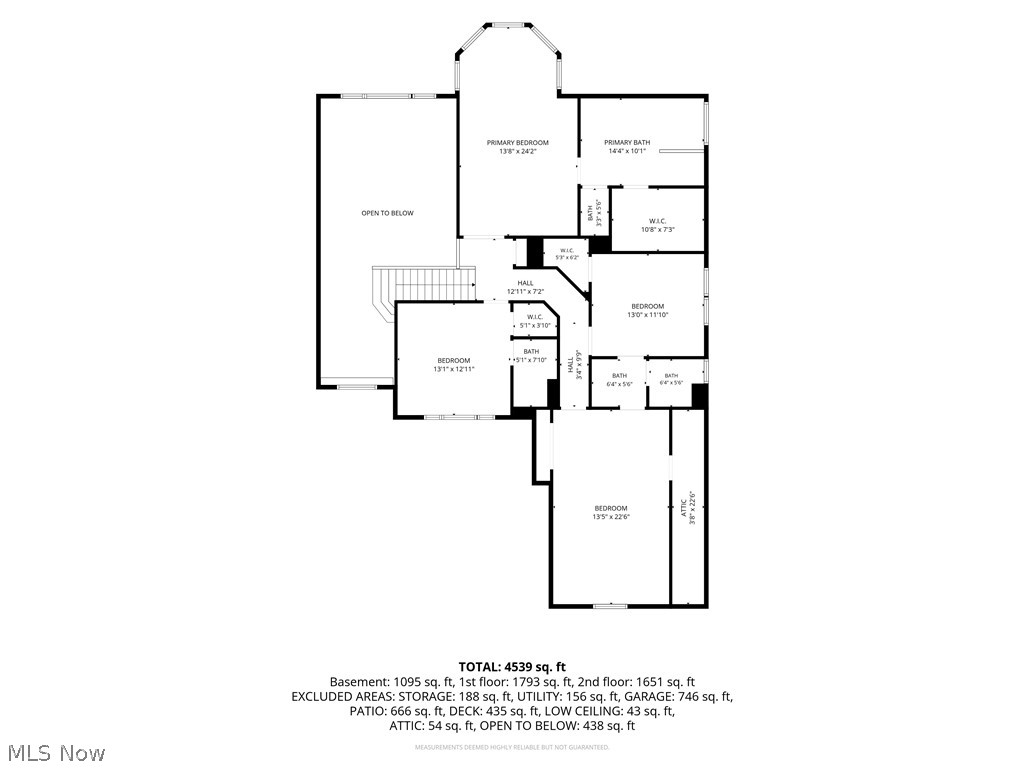
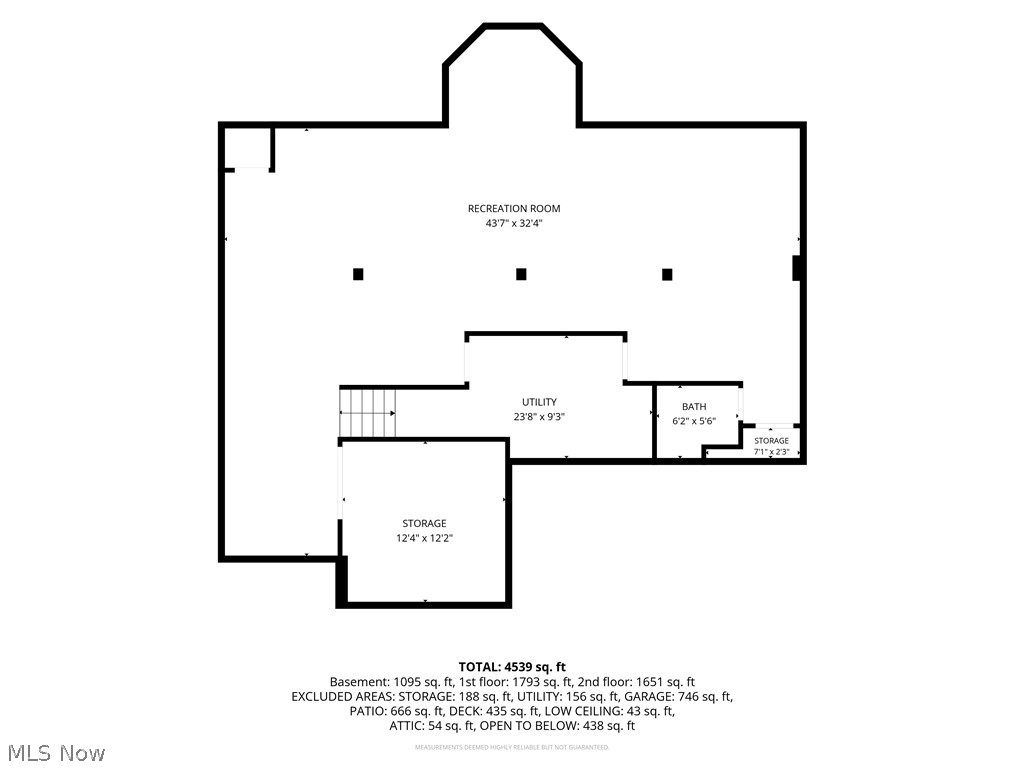
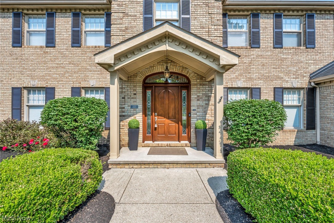
Beauty begins at the curb! This 5200-square-foot 5-bedroom 4.5 bath designer home w/finished basement + 3-car side-load garage has been extensively updated! Enjoy life in the Estates, Westlake’s most desirable neighborhood featuring a beautiful neighborhood pool + tennis courts and minutes from Crocker Park, the shores of Lake Erie, downtown CLE theatre and sports venues + the CLE airport. Beautiful lighting, designer colors, custom window treatments + lighting selections can be found throughout this home. The 2-story foyer opens to gracious living room w/glass doors opening to a private patio framed by lush hedges creating a secluded outdoor retreat. The dining room w/tray ceiling is ready for casual dinners, holidays and celebrations of life’s milestones. Step into the magnificent great room w/gas fireplace, a wall of windows to the backyard flowing into the upgraded chef’s eat-in kitchen (fully re-done 2021-2023). 1st floor bedroom (or office, nanny suite, etc.) w/walk-in closet and full bath. Wrought iron staircase leads to 2nd floor owner’s suite w/bump out room facing the backyard, full master bathroom redo 2023. Bedroom 2 has wainscoting, a walk-in closet and private bath. Bedrooms 3 (w/walk-in closet) and 4 (huge room) share a jack and jill bathroom. Fabulous lower-level w/2 recreation areas. The larger one has a 5-sided 8’x10’ area that juts out for added space. It has carpet and tile. The other room has tile flooring and double French doors for a workout area or private office. The exterior hard and soft scape surrounding this home is 5-Star including a deck, patio, built-in grill and paved walkway to the side. The yard is private and is perfect for relaxing or for throwing a party w/60+ friends. Call and schedule a showing! This won’t last!
Features & Amenities
Interior
-
Other Interior Features
Vaulted Ceiling(s), Breakfast Bar, Built-in Features, Tray Ceiling(s), Ceiling Fan(s), Crown Molding, Cathedral Ceiling(s), Entrance Foyer, Eat-in Kitchen, High Ceilings, High Speed Internet, In-Law Floorplan, Kitchen Island, Open Floorplan, Pantry, Recessed Lighting, Walk-In Closet(s)
-
Total Bedrooms
4
-
Bathrooms
4
-
1/2 Bathrooms
1
-
Above Grade Finished Area
3616.0
-
Basement YN
YES
-
Cooling YN
YES
-
Cooling
Ceiling Fan(s), Central Air
-
Fireplace YN
YES
-
Heating YN
YES
-
Heating
Natural Gas, Forced Air, Zoned
-
Main Level Bedrooms
1
-
Pet friendly
N/A
Exterior
-
Garage
Yes
-
Garage spaces
3
-
Construction Materials
Asphalt, Shingle Siding, Vinyl Siding
-
Other Exterior Features
Gas Grill, Private Yard
-
Parking
Attached, Concrete, Garage, Garage Door Opener, Heated Garage, Garage Faces Side
-
Patio and Porch Features
Deck, Patio
-
Pool
No
-
Waterfront YN
NO
-
View
Garden
Area & Lot
-
Lot Features
Sprinklers In Rear, Sprinklers In Front, Landscaped, Level, Private
-
Lot Size(acres)
0.4852
-
Property Type
Residential
-
Property Sub Type
Single Family Residence
-
Architectural Style
Conventional
Price
-
Sales Price
$975,000
-
Tax Amount
$10,939
-
Sq. Footage
5,166
-
Price/SqFt
$188
HOA
-
Association
YES
-
Association Fee
$1,500
-
Association Fee Frequency
Annually
-
Association Fee Includes
N/A
School District
-
Elementary School
Westlake CSD - 1832
-
Middle School
Westlake CSD - 1832
-
High School
Westlake CSD - 1832
Property Features
-
Sewer
Public Sewer
-
Water Source
Public
Schedule a Showing
Showing scheduled successfully.
Mortgage calculator
Estimate your monthly mortgage payment, including the principal and interest, property taxes, and HOA. Adjust the values to generate a more accurate rate.
Your payment
Principal and Interest:
$
Property taxes:
$
HOA fees:
$
Total loan payment:
$
Total interest amount:
$
Location
County
Cuyahoga
Elementary School
Westlake CSD - 1832
Middle School
Westlake CSD - 1832
High School
Westlake CSD - 1832
Listing Courtesy of Carolyn M Wilson , Keller Williams Citywide
RealHub Information is provided exclusively for consumers' personal, non-commercial use, and it may not be used for any purpose other than to identify prospective properties consumers may be interested in purchasing. All information deemed reliable but not guaranteed and should be independently verified. All properties are subject to prior sale, change or withdrawal. RealHub website owner shall not be responsible for any typographical errors, misinformation, misprints and shall be held totally harmless.

AGENT
Gregory Sharier
Call Gregory today to schedule a private showing.

* Listings on this website come from the FMLS IDX Compilation and may be held by brokerage firms other than the owner of this website. The listing brokerage is identified in any listing details. Information is deemed reliable but is not guaranteed. If you believe any FMLS listing contains material that infringes your copyrighted work please click here to review our DMCA policy and learn how to submit a takedown request.© 2024 FMLS.
Related Properties
Westlake
3373 Arbor Way
4 Beds
3 Baths
5,104 Sq.Ft.
$874,900
MLS#: 5228091
