Features & Amenities

Interior

  • Other Interior Features

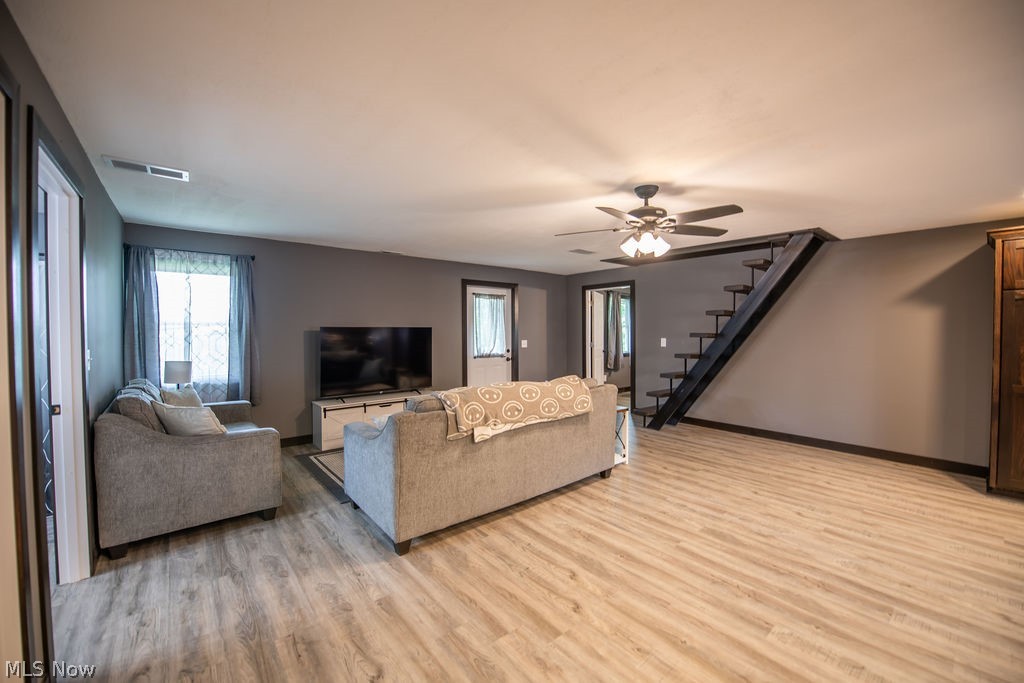
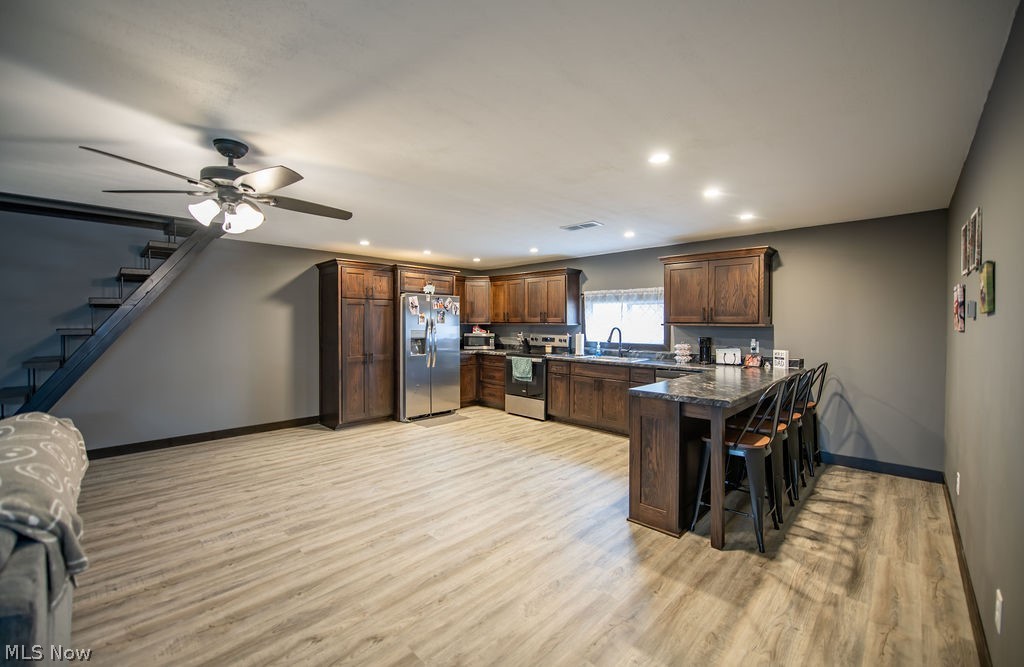
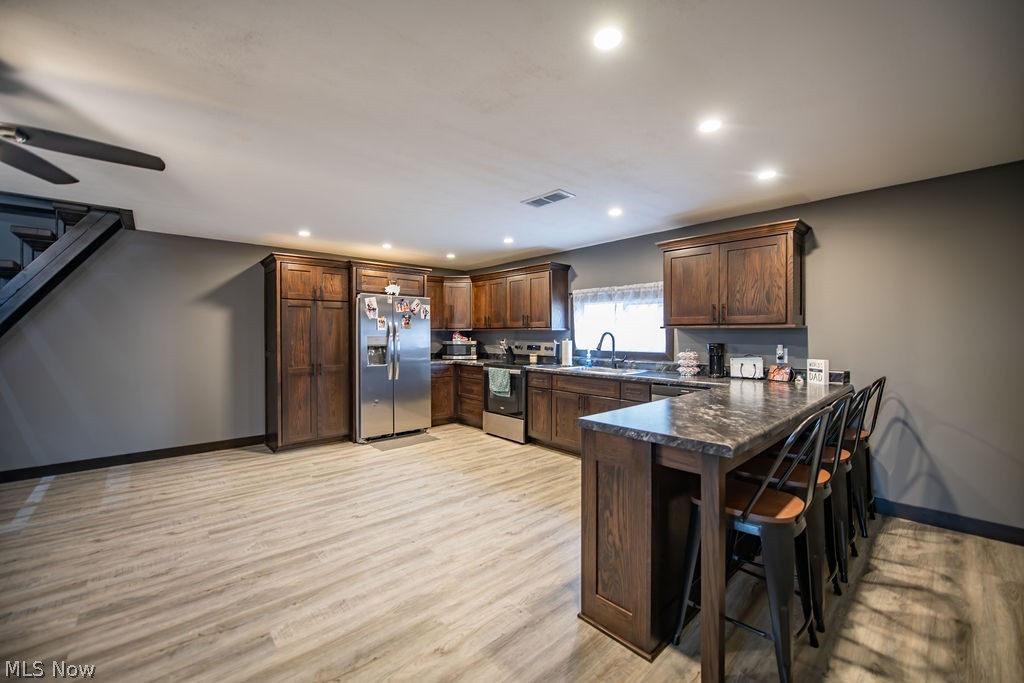
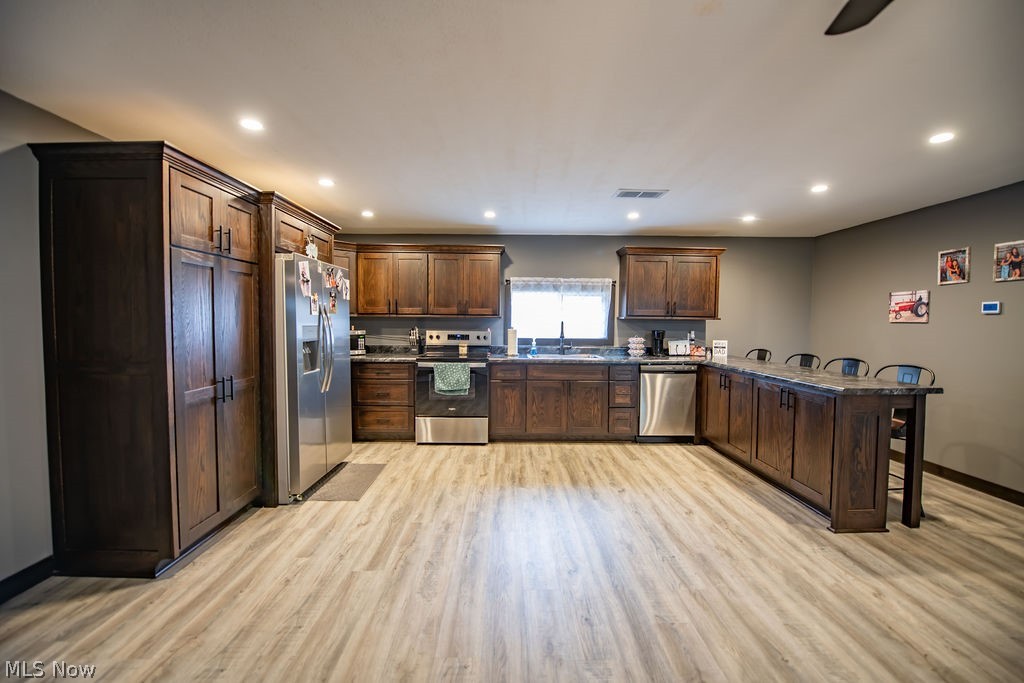
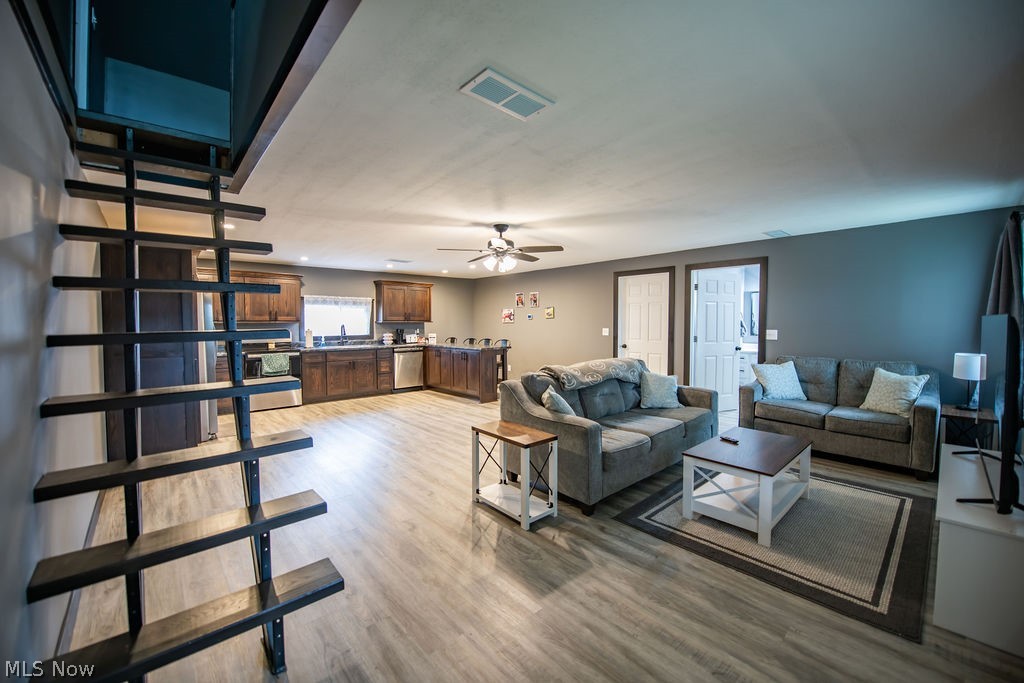
    Breakfast Bar, Eat-in Kitchen, Open Floorplan, Master Downstairs

  • Total Bedrooms

    3

  • Bathrooms

    2

  • Basement YN

    NO

  • Cooling YN

    YES

  • Cooling

    Central Air, Ceiling Fan(s)

  • Fireplace YN

    NO

  • Heating YN

    YES

  • Heating

    Natural Gas, Propane, Radiant

  • Main Level Bedrooms

    1

  • Pet friendly

    N/A

Exterior

  • Garage

    Yes

  • Garage spaces

    2

  • Construction Materials

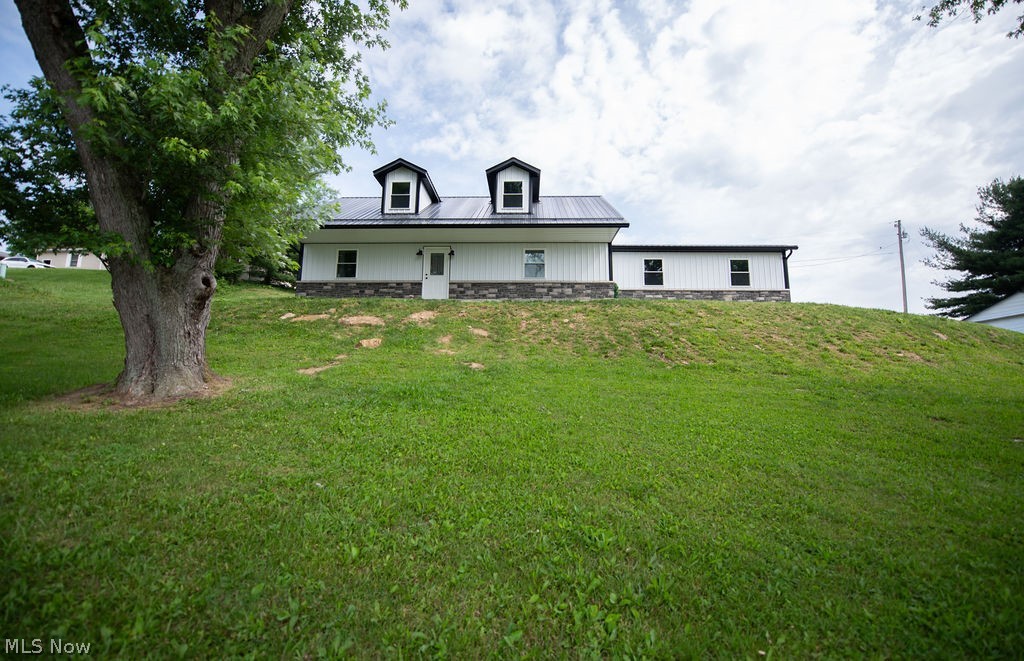
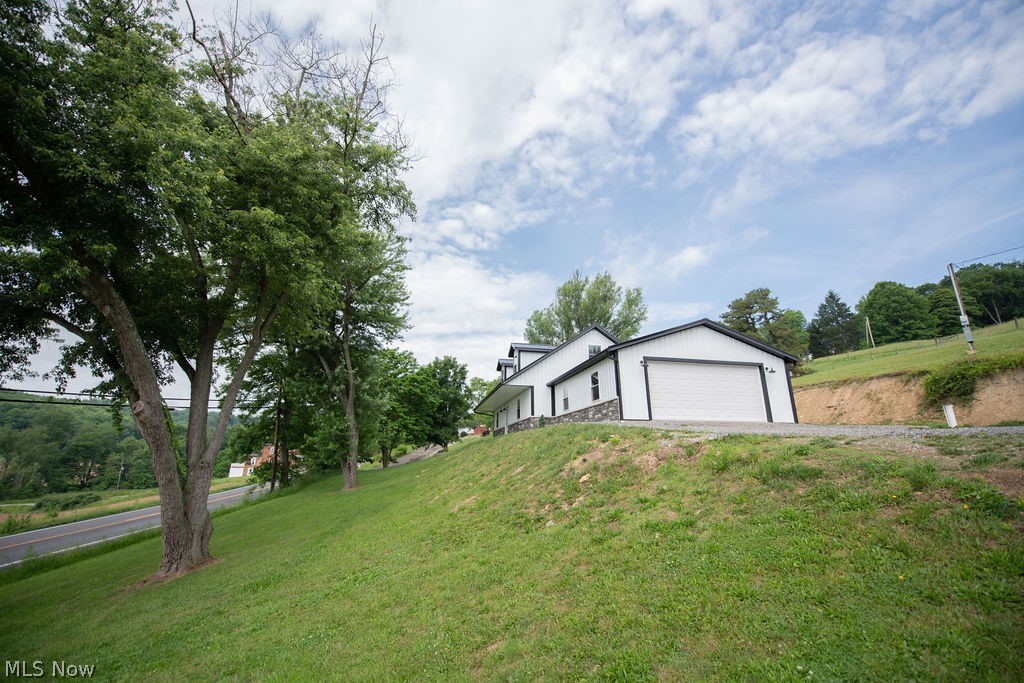
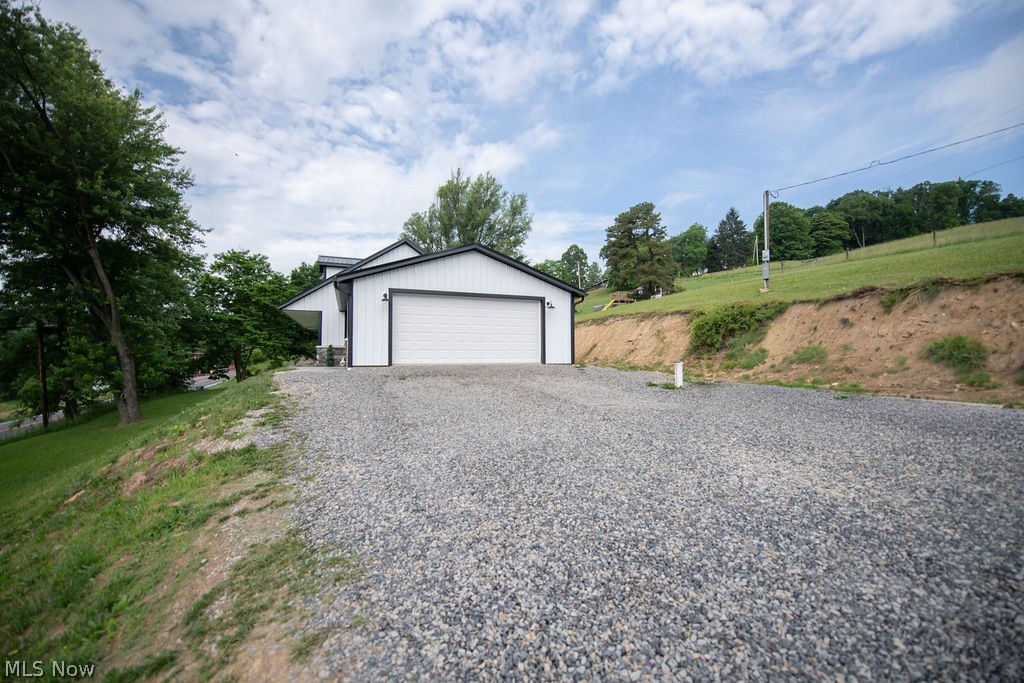
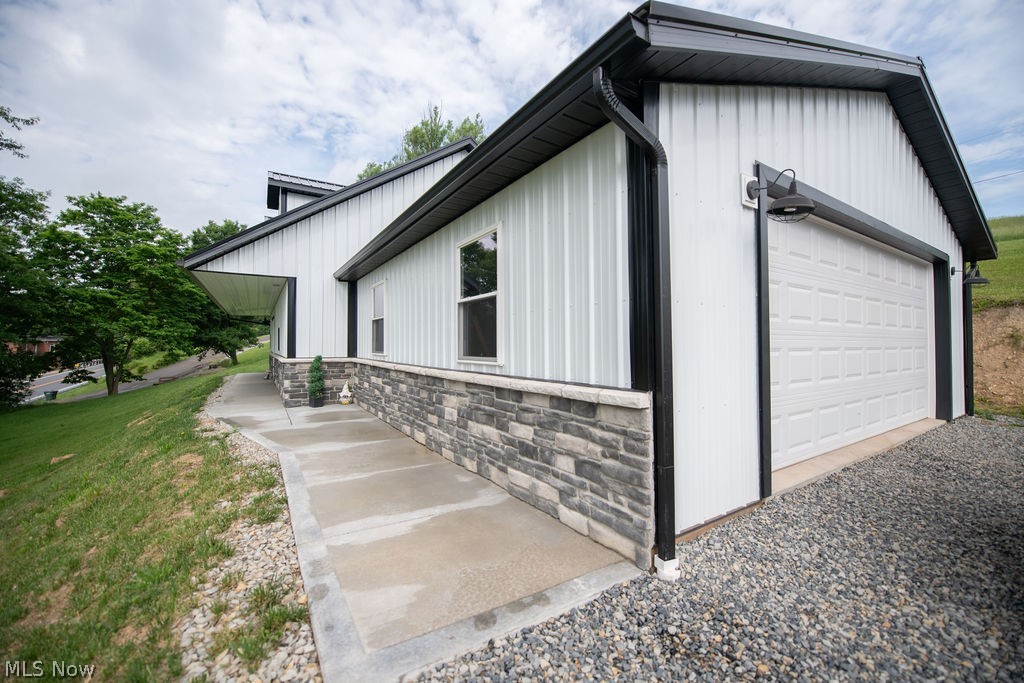
    Metal Siding, Stone

  • Parking

    Attached, Driveway, Garage, Gravel

  • Pool

    No

  • Waterfront YN

    NO

  • View

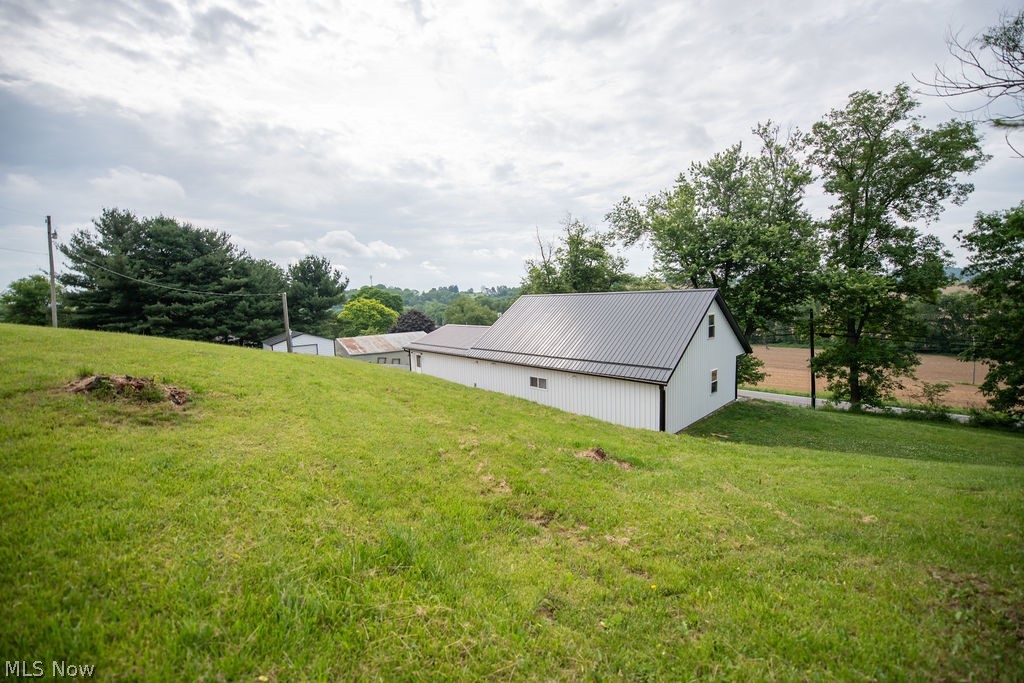
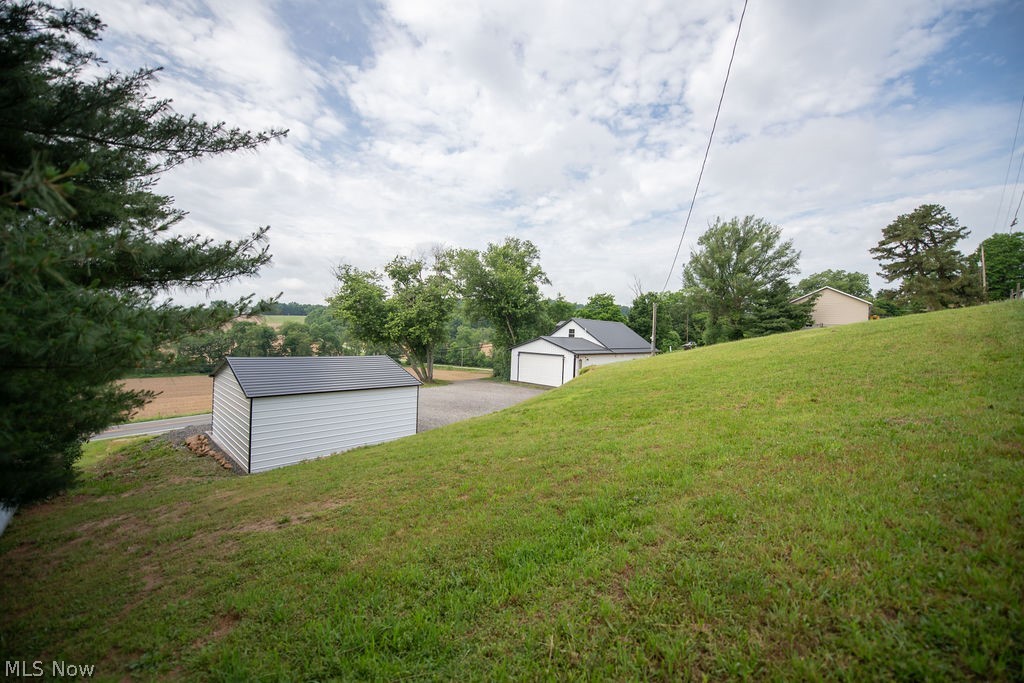
    Valley, Trees/Woods

Area & Lot

  • Lot Features

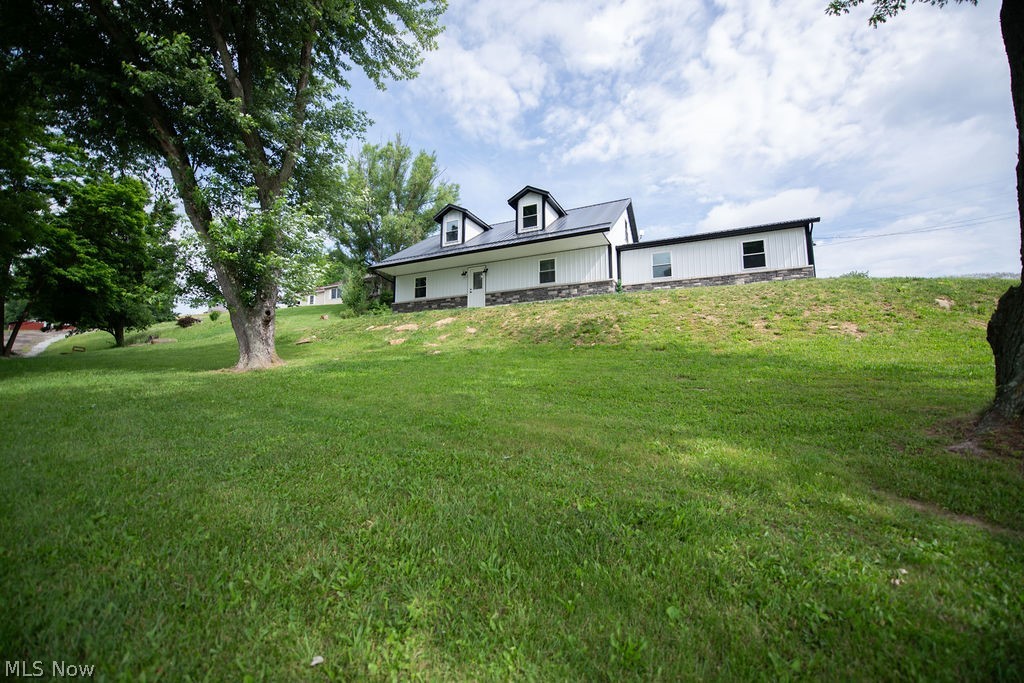
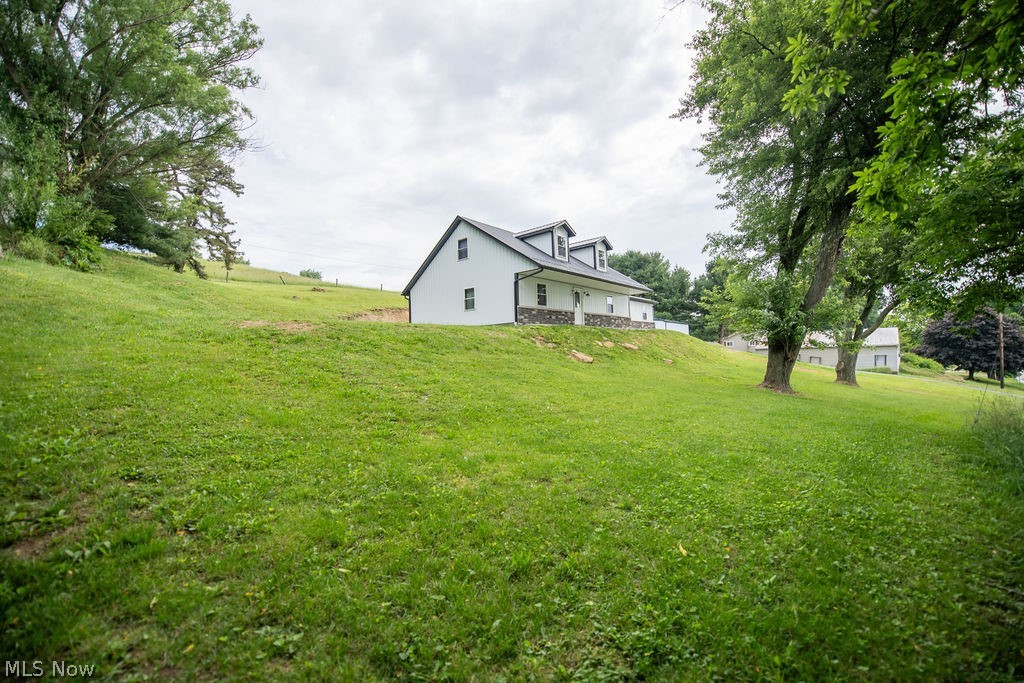
    Gentle Sloping, Sloped, Views

  • Lot Size(acres)

    1.0

  • Property Type

    Residential

  • Property Sub Type

    Single Family Residence

  • Architectural Style

    Other

Price

  • Sales Price

    $264,900

  • Tax Amount

    $418

  • Sq. Footage

    N/A

  • Price/SqFt

    N/A

HOA

  • Association

    No

School District

  • Elementary School

    Dover CSD - 7902

  • Middle School

    Dover CSD - 7902

  • High School

    Dover CSD - 7902

Property Features

  • Sewer

    Septic Tank

  • Water Source

    Well

Schedule a Showing

Showing scheduled successfully.

<
>
IN PERSON
VIA CHAT

What is 3 + 4 ?


Change time

Mortgage calculator

Estimate your monthly mortgage payment, including the principal and interest, property taxes, and HOA. Adjust the values to generate a more accurate rate.

Your payment

Principal and Interest:

$

Property taxes:

$

HOA fees:

$

Total loan payment:

$

Total interest amount:

$

Location

County

Tuscarawas

Elementary School

Dover CSD - 7902

Middle School

Dover CSD - 7902

High School

Dover CSD - 7902

Listing Courtesy of Landon S Kamban , Keller Williams Legacy Group Realty

RealHub Information is provided exclusively for consumers' personal, non-commercial use, and it may not be used for any purpose other than to identify prospective properties consumers may be interested in purchasing. All information deemed reliable but not guaranteed and should be independently verified. All properties are subject to prior sale, change or withdrawal. RealHub website owner shall not be responsible for any typographical errors, misinformation, misprints and shall be held totally harmless.

Agent Gregory Sharier

AGENT

Gregory Sharier

Call Gregory today to schedule a private showing.


* Listings on this website come from the FMLS IDX Compilation and may be held by brokerage firms other than the owner of this website. The listing brokerage is identified in any listing details. Information is deemed reliable but is not guaranteed. If you believe any FMLS listing contains material that infringes your copyrighted work please click here to review our DMCA policy and learn how to submit a takedown request.© 2024 FMLS.
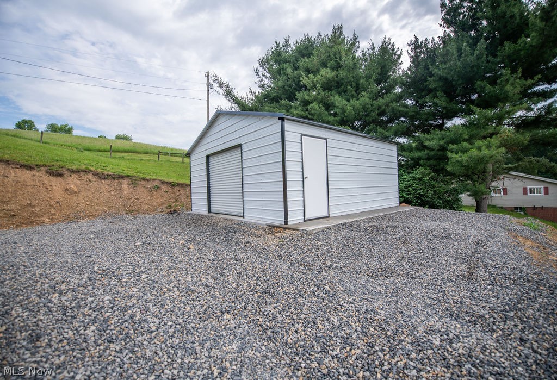
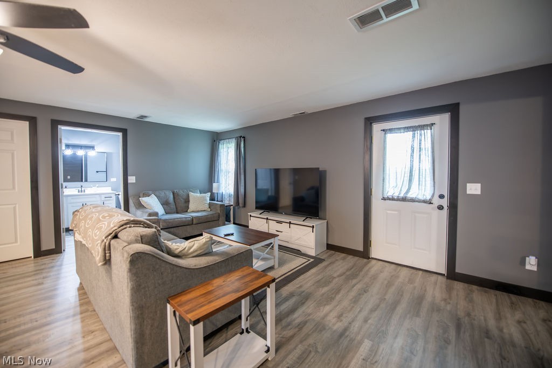
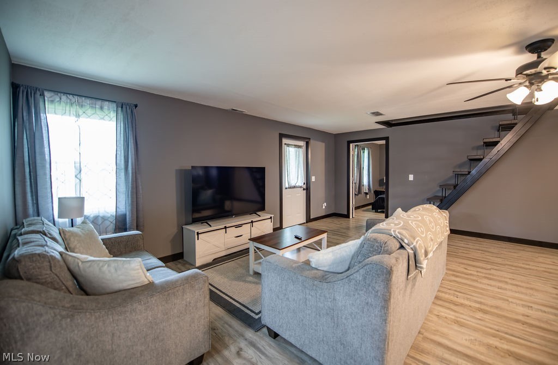
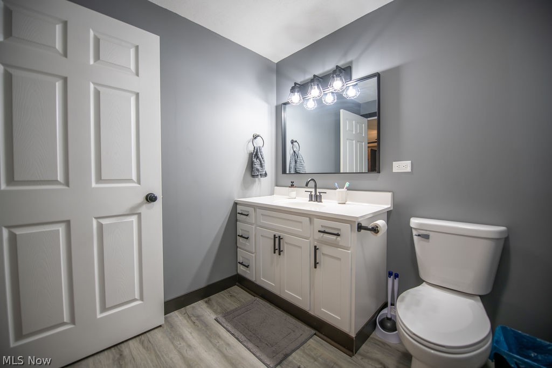
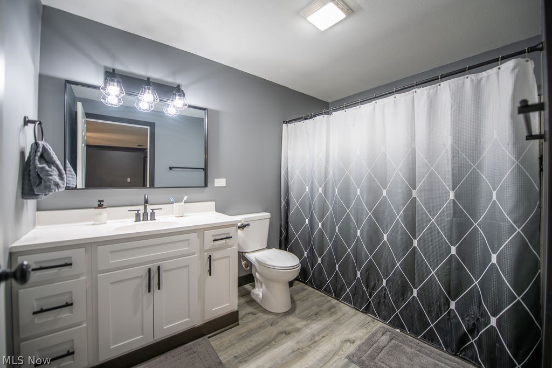
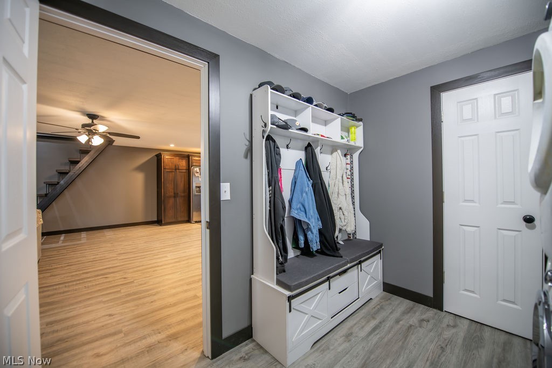
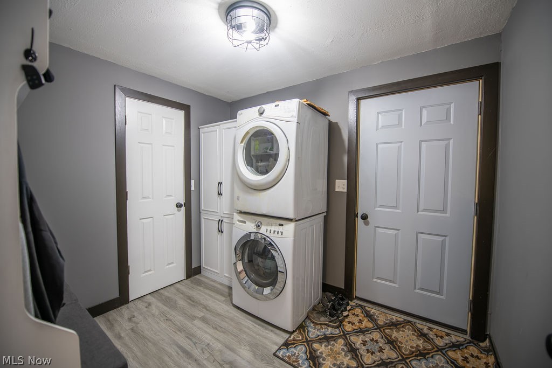
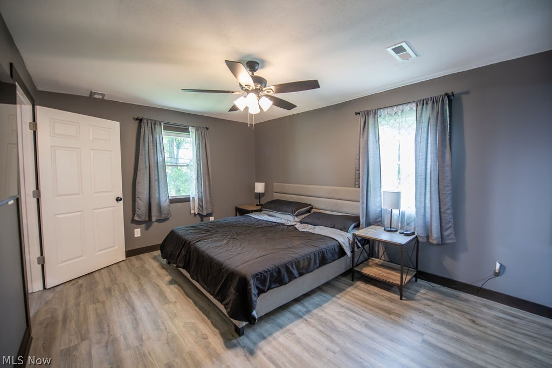
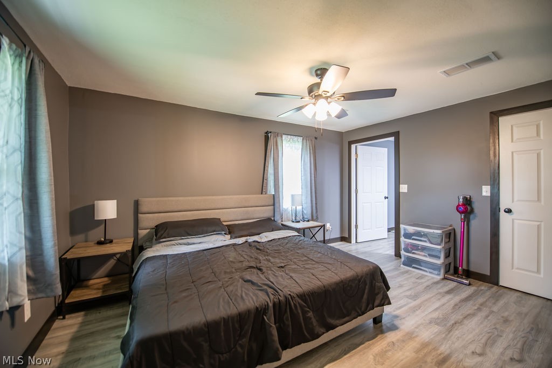
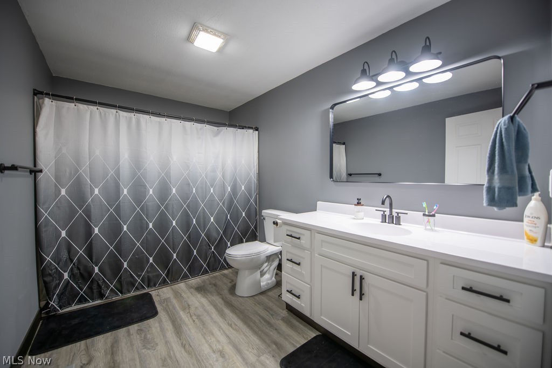
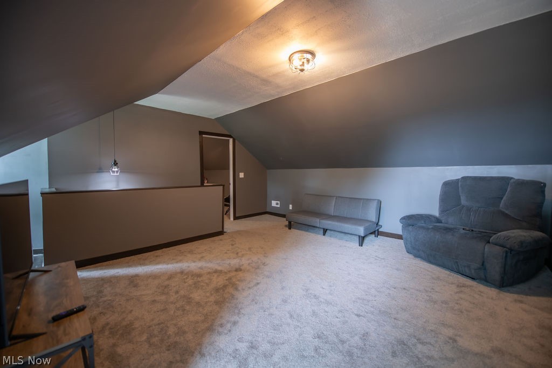
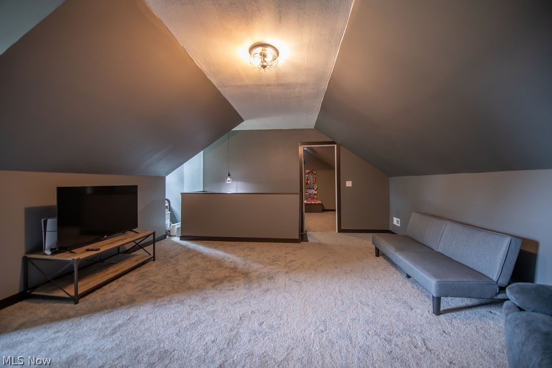
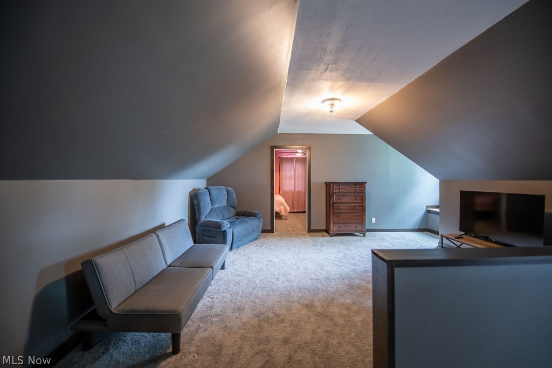
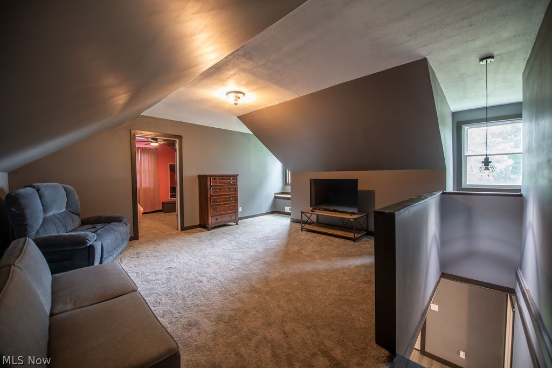
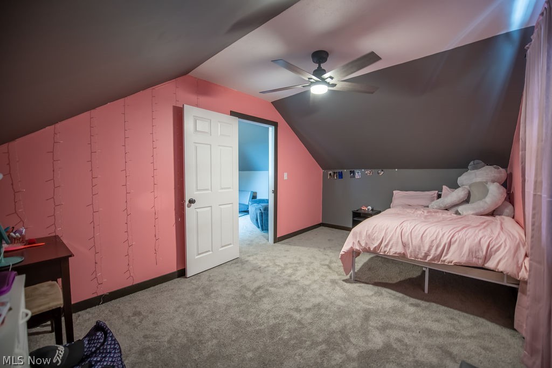
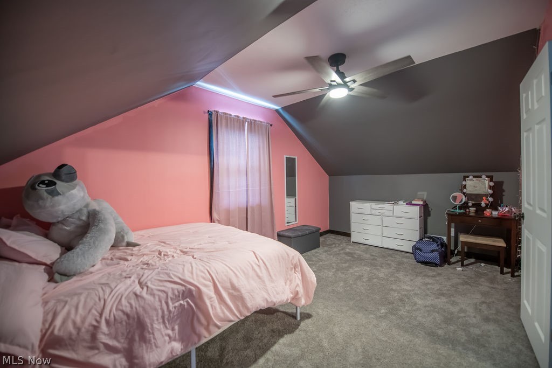
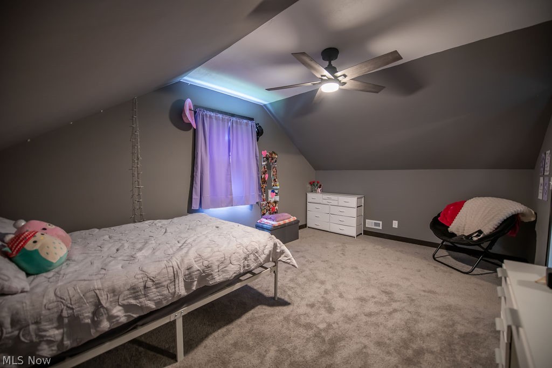
Newly built 3 bed/2 bath home sitting on 1 acre of land on the outskirts of Dover!  1760 sq ft with nice open-concept design.  Master bedroom on main floor with large walk-in closet and master bath with tiled shower.  Large eat-in kitchen with Amish made custom cabinets and all newer kitchen appliances that convey. Additional full bath with tiled shower on the main floor.  Upstairs features 2 bedrooms with a large bonus room.  Propane furnace with A/C and Radiant floor heat.  On-demand water heater.  2-car attached garage.  20x20 shed for storage.  New Septic system in process of being installed.  Immediate Possession!

2925 State Route 516 NW

Message successfully sent.

What would you like to know?

What is 3 + 4 ?

I agree to receive email communication and understand I can unsubscribe at any time.

I agree to be contacted by Tyson Sells Homes, LLC. via call, email, and text for real estate services. To opt out, you can reply 'stop' at any time or reply 'help' for assistance. You can also click the unsubscribe link in the emails. Message and data rates may apply. Message frequency may vary. Privacy Policy

Related Properties

Beautifully updated interior with new custom kitchen with quartz counter tops and tile back splash. New SS appliances, 2 new bathes, new plumbing,  new breaker box, new furnace and ac, all new doors, interior and exterior. All new interior paint, lighting, flooring thru out the home. New concrete basement steps and a new basement wall installed by Superior Basement Systems and some new windows. The floorplan has the open concept, great for entertaining There is a wood burning fireplace in the living room, never used by seller. Bath has a dble vanity, built in cabinet for storage , shower/tub combo, plus a new half bath . Color palette is a soft gray thru out the home with white trim, enhancing the natural light. Location is close to grocery and  I77, just minutes to Canton.
#5130911

Dover

4029 Minard Road NW

3 Beds

1 Baths

1,464 Sq.Ft.

$289,900

MLS#: 5130911
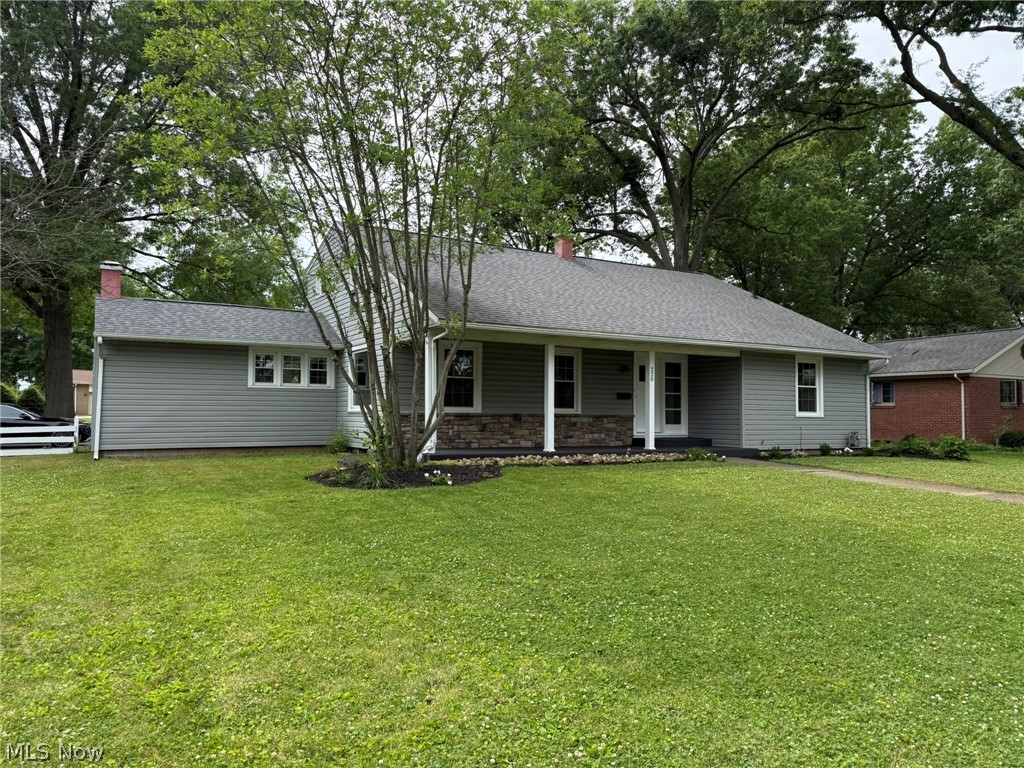
Lots of updates in this 4-6 bedroom, 3.5 bath stone and vinyl home.  Move in ready with fresh paint and updated flooring throughout.  New counters in the kitchen.  Brick gas fireplace in the dining room.  Main floor master bedroom with half bath.  New gas furnace and central air in 2025.  75% of windows are vinyl replacement.  Brand new carpet on the second floor.  Partially finished lower level includes rec room, game room and full bath with new flooring.  2 Car attached garage and 10 X 8 storage shed.  Nice Dover location in Reeves Heights, close to schools, hospital, fair grounds and even the YMCA.
#5219571

Dover

220 Grant Street

4 Beds

3 Baths

2,763 Sq.Ft.

$309,900

MLS#: 5219571

Beautifully renovated century home offering just over 2,000 square feet of living space while preserving its original charm and character. Step through the gorgeous original front door and immediately notice the beautifully refinished original hardwood floors throughout. The spacious front room now features a closet, making it ideal as a potential 4th bedroom, home office or flex space, conveniently located near the newly converted first-floor full bath.  The completely renovated kitchen features new cabinetry, center island, quartz countertops, tile backsplash and dedicated coffee bar, opening nicely to the dining area. The oversized living room offers plenty of natural light along with a bay window and original decorative fireplace.  Upstairs you'll find three bedrooms and a beautifully renovated full bath with convenient laundry hookup. Just off the primary bedroom is a large bonus room intentionally left as an open canvas for you to create the walk-in closet and makeup area you've always wanted, a private sitting room, dressing room, nursery, exercise space or whatever you can dream up.  Additional improvements include fresh paint throughout, new light fixtures, outlets, switches and interior doors, updated plumbing, new gas line, electrical improvements and a fully serviced HVAC system.  Outside, enjoy the large, fenced backyard, new concrete driveway and updated detached garage with new siding, garage door and electrical service. A thoughtfully renovated home combining the character and craftsmanship of yesterday with the style and conveniences of today.
#5238899

Dover

1326 N Wooster Avenue

4 Beds

2 Baths

3,132 Sq.Ft.

$299,900

MLS#: 5238899

New on site 1 day ago
Beautifully remodeled brick two-story home in a convenient Dover location near the school! This move-in-ready property offers 3 spacious bedrooms, 1½ baths, a first-floor laundry room, and a one-car detached garage. The inviting living room features a fireplace, while the dining room includes patio doors leading to a 12x14 rear deck. The brand-new kitchen showcases custom cabinetry and includes a new dishwasher and microwave. Upstairs are three generously sized bedrooms and a completely remodeled full bath with a double vanity. The full basement provides plenty of storage and includes an additional commode. Outside is a level, easy-to-maintain backyard. Extensive improvements include a new metal roof, all new windows and doors, a new furnace and central air, new plumbing, 200-amp electrical service, gas hot water tank, kitchen, bathrooms, flooring, fixtures, and insulation in the walk-up attic. Immediate possession is available!
#5240643

Dover

909 N Walnut Street

3 Beds

1 Baths

1,628 Sq.Ft.

$249,900

MLS#: 5240643

Enjoy maintenance free home ownership in this move in ready condo!  Freshly painted with 3 bedrooms and 2.5 bathrooms.  2 story open foyer with ceramic tile floors.  Spacious living room features a gas fireplace.  Ceramic tile floors in the oak kitchen.  Sliding glass doors in the dining room lead to the 13 X 9 deck.  Main floor laundry room with utility sink.  Double trayed ceilings are featured in the main floor master suite with walk in closet and double sinks in the full bath.  Two additional bedrooms with walk in closets and a full bath on the second floor.  13 course basement includes a finished rec room.  This beautiful home is a must see.  Original owner, first time offered.  Taxes reflect the seller receiving a homestead credit of $391.60 annually.
#5239332

Dover

530 Oakdale Drive

3 Beds

2 Baths

1,965 Sq.Ft.

$249,900

MLS#: 5239332

Immaculate brick home with 3 bedrooms and 1.5 baths.  Charm and character throughout with tasteful updates.  Entry foyer includes bult in bench, the open foyer includes a fantastic room under the stairs, perfect for storage.  Brick wood burning fireplace in the living room with 2 sets of French doors and crown molding.  Crown molding continues to the formal dining room boasting built in cabinetry and a window seat.  Beautifully updated white kitchen features subway tiled backsplash, motion sensor on kitchen faucet and breakfast bar nook.  Kitchen includes the stainless steel appliances. all new in 2018.  3 spacious bedrooms on the second floor all include hardwood floors.  The master bedroom includes a walk in closet and private access to the second floor porch.  Walk up attic provides fantastic storage space.  Updated throughout with replacement windows, programable thermostat, new exterior doors, repaved driveway and patio and so much more.  The brick 2 car garage sits behind the home with large driveway providing plenty of off street parking.  Nicely landscaped with newer shrubs featuring invisible fence (2 collars included).  Convenient North Dover location!  This home is a must see and offers immediate possession.  Current owner's utilities average $120 for gas and $220 for Dover utilities (electric, water, sewer and trash).
#5237246

Dover

1024 N Wooster Avenue

3 Beds

1 Baths

1,928 Sq.Ft.

$299,900

MLS#: 5237246

Price reduced
MOVE IN READY :  A must-see, well-maintained 3-bedroom, 2.5-bath home offering 2,262 square feet of versatile living space, freshly painted throughout and featuring new LVT flooring in both living areas. The functional floor plan includes a spacious living room, separate dining room with custom built in cabinets, full kitchen with appliances, and a large great room with a brick gas fireplace.  The master bedroom features a private master bath, complimented by an additional full bath and half bath conveniently located off the great room, perfect for additional family and guests. The main garage features an added 220V electrical outlet—ideal for EV charging or workshop equipment.  An oversized detached garage provides extra-tall clearance, its own water heater and wall-mounted heater, and connects to a covered outdoor living area with ceiling fans, lighting, and abundant electrical outlets.  A large stamped concrete patio extends the outdoor space, accompanied by an expansive concrete parking area and convenient rear access. Ideally located near Union Hospital, shopping, dining, and everyday amenities.  Call today for a private showing and make this house your home.
#5229084

Dover

129 S James Street

3 Beds

3 Baths

2,262 Sq.Ft.

$298,000

MLS#: 5229084

New on site 2 days ago
Charming Two-Story Home with Updates and Timeless Character!  From the moment you arrive, you'll love the inviting covered front porch, an ideal spot to relax and enjoy the neighborhood. Step inside to a spacious family room that flows into the formal dining room, showcasing the home's warmth and character, including several beautiful built-ins. The kitchen comes complete with appliances (minus stove) and provides easy access to the back patio, making outdoor entertaining a breeze. A large first-floor laundry room with washer and dryer and full bath add convenience to everyday living. Upstairs, you'll find three generously sized bedrooms and a beautifully remodeled second full bath. The dry basement offers excellent storage space and room for all your extras. Outside, enjoy the flat, fenced backyard that's perfect for pets, play, gardening, or gatherings with friends and family. The property also features a one-car detached garage, providing additional storage and convenient off-street parking. Don't miss the opportunity to own this charming home that combines classic character with thoughtful updates throughout!
#5240742

Dover

705 N Walnut Street

3 Beds

2 Baths

1,777 Sq.Ft.

$215,000

MLS#: 5240742

 - property

Send a message

Message successfully sent.

Your message

What is 3 + 4 ?

Reason for contacting?

I agree to receive email communication and understand I can unsubscribe at any time.

I agree to be contacted by Tyson Sells Homes, LLC. via call, email, and text for real estate services. To opt out, you can reply 'stop' at any time or reply 'help' for assistance. You can also click the unsubscribe link in the emails. Message and data rates may apply. Message frequency may vary. Privacy Policy

Sign Out

Virtual Assistant

Would you like to take the next step with this property? We can help you schedule a showing or virtual tour, or send you more details.

Yes, I would like more information.

Thank You for Your Reply, One of Our Agents will contact you as soon as possible

No, maybe later.

Thank you, you can always contact me via email, phone number or through the contact form.

Realhub AI

Lucy - Your AI-Powered Realtor

Update Your Temporary Password

Personalize your search

Enter your email and we'll notify you immediately when new listings match what you're looking for.

or enter email address

Already have an account ? Login here

Continue your home search

I agree to receive communications and understand I can unsubscribe at any time.

I agree to be contacted by Tyson Sells Homes, LLC. via call, email, and text for real estate services. To opt out, you can reply 'stop' at any time or reply 'help' for assistance. You can also click the unsubscribe link in the emails. Message and data rates may apply. Message frequency may vary. Privacy Policy

Already have an account ? Login here

We use cookies

We use cookies primarily for analytics to enhance your experience. By accepting, you agree to our use of these cookies. You can manage your preferences or learn more about our cookies policy.